139 Gower Street Unit#301 St. John's, Newfoundland & Labrador A1C 1P4








$349,900Maintenance,
$614 Monthly
Maintenance,
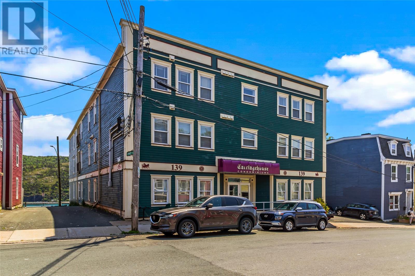
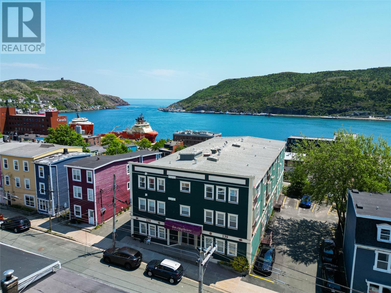
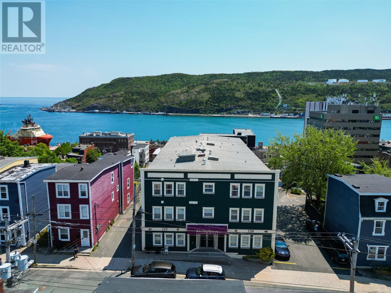
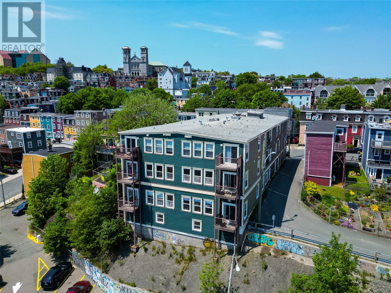
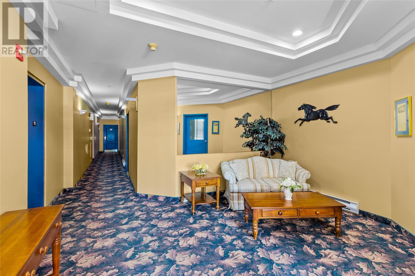
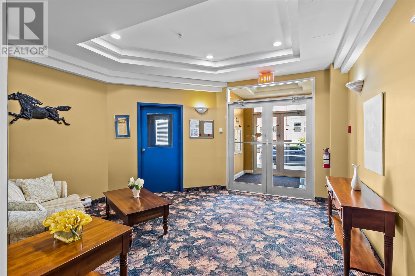
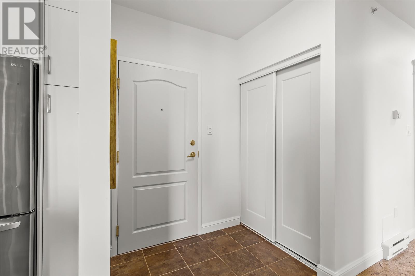
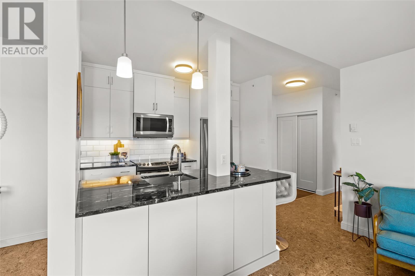
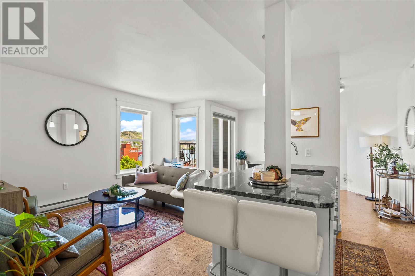
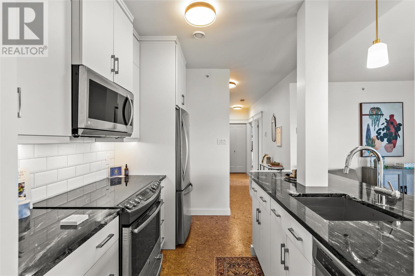
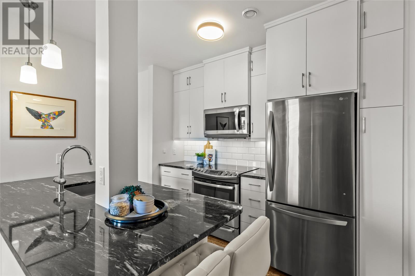
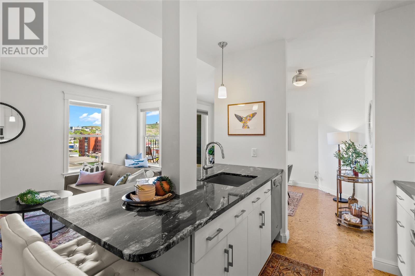
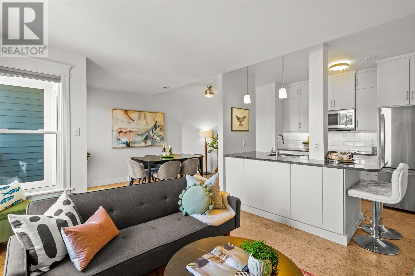
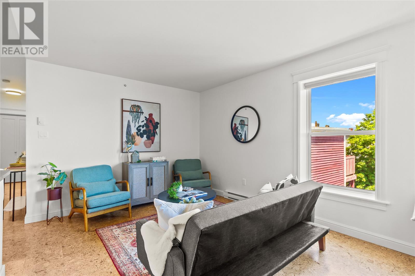
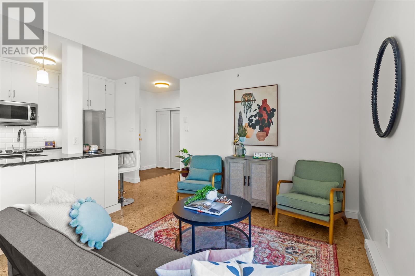
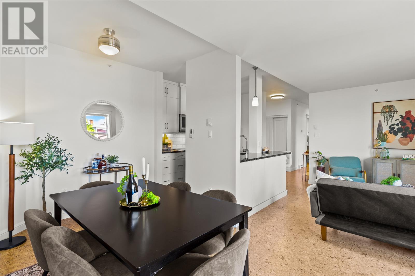
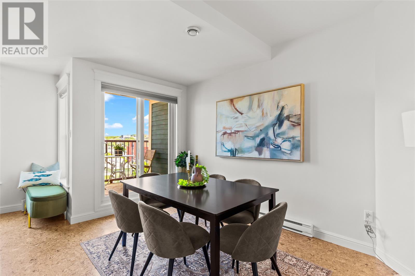
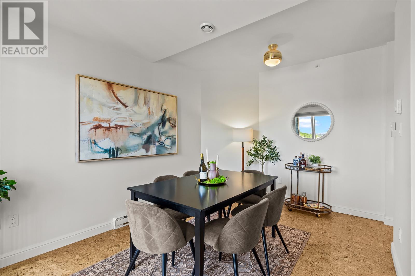
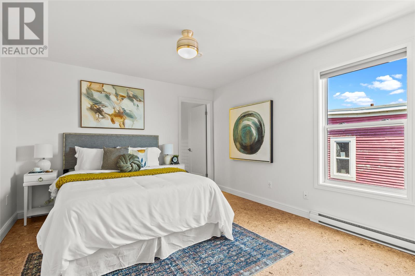
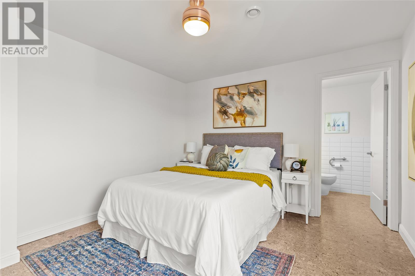
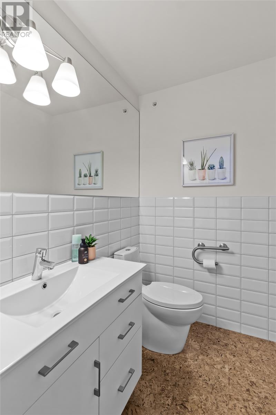
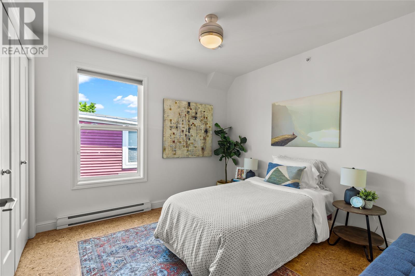
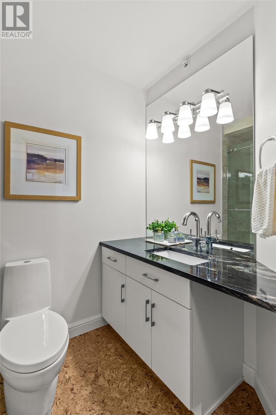
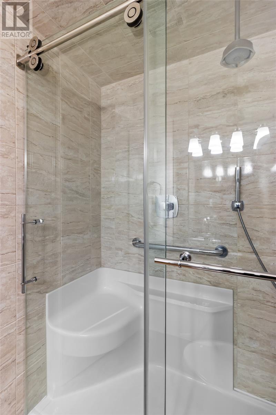
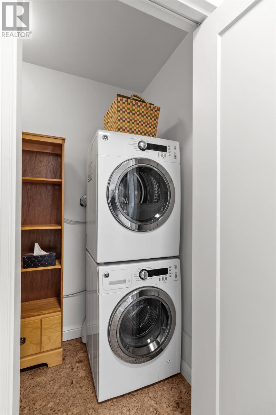
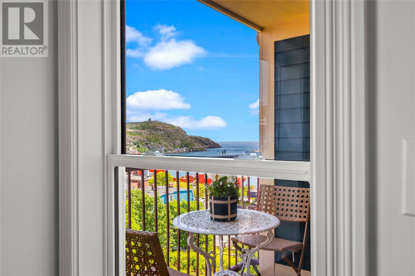
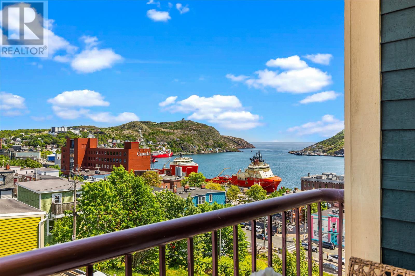
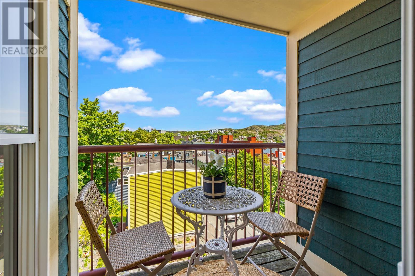
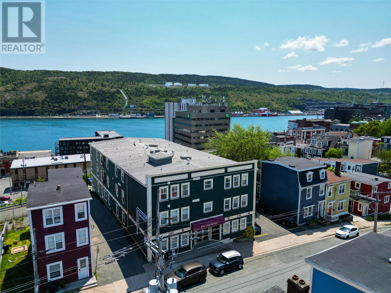
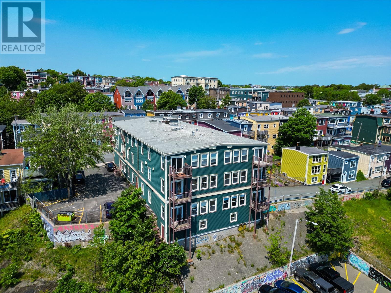
$614 MonthlySpectacular top floor unit in the iconic Carriage House Condominium building (with elevator) with incredible views of The Narrows, Signal Hill and downtown St. John's. This executive 2 bed, 1.5 bath condo shows like brand new and has been completely renovated throughout with exceptional high-end finishes. The bright, open-concept main living space features a custom kitchen from Nova Scotia with birch lined cabinets, titanium polished granite countertops and high end appliances, a spacious living area with a large window, an eating area with direct patio access, and an in-unit laundry/storage area. The flooring throughout is warm, custom-cut, glue-down cork. Both bathrooms have been fully renovated and customized with granite counters, custom cabinets and all top of the line fixtures. The bedrooms are bright and spacious, featuring good-sized closets and harbour views and the primary bedroom includes a half-bath ensuite. The building features a common area to host small gatherings, a fitness room, elevator access, storage lockers and designated off-street parking. Located in the heart of downtown St. John's this unit is within walking distance to all amenities and is ideal for professionals working downtown, those downsizing who want to retain a downtown lifestyle or for an investor looking for an upscale unit in a historic building. As per the seller's direction, there will be no conveyance of any offers until 3pm on July 8, 2026. Offers are to be left open for acceptance untl 8pm same day. (id:28789)
Property Details
| MLS® Number | 1299232 |
| Property Type | Single Family |
| Equipment Type | None |
| Rental Equipment Type | None |
| Structure | Patio(s) |
| View Type | Ocean View, View |
Building
| Bathroom Total | 2 |
| Bedrooms Above Ground | 2 |
| Bedrooms Total | 2 |
| Appliances | Dishwasher, Refrigerator, Stove, Washer, Dryer |
| Constructed Date | 1998 |
| Cooling Type | Air Exchanger |
| Exterior Finish | Other |
| Flooring Type | Marble, Ceramic |
| Foundation Type | Concrete |
| Half Bath Total | 1 |
| Heating Fuel | Electric |
| Heating Type | Baseboard Heaters |
| Size Interior | 965 Sqft |
| Utility Water | Municipal Water |
Land
| Acreage | No |
| Sewer | Municipal Sewage System |
| Size Total Text | 32,670 - 43,559 Sqft (3/4 - 1 Ac) |
| Zoning Description | Res |
Rooms
| Level | Type | Length | Width | Dimensions |
|---|---|---|---|---|
| Main Level | Ensuite | 2pc | ||
| Main Level | Bedroom | 10.4x10 | ||
| Main Level | Primary Bedroom | 12.7x11.5 | ||
| Main Level | Bath (# Pieces 1-6) | 3pc | ||
| Main Level | Living Room | 13x10.4 | ||
| Main Level | Eating Area | 13.2x9.4 | ||
| Main Level | Kitchen | 9.11x8.10 |
https://www.realtor.ca/real-estate/29979539/139-gower-street-unit301-st-johns
Contact Us
Contact us for more information

The trademarks REALTOR®, REALTORS®, and the REALTOR® logo are controlled by The Canadian Real Estate Association (CREA) and identify real estate professionals who are members of CREA. The trademarks MLS®, Multiple Listing Service® and the associated logos are owned by The Canadian Real Estate Association (CREA) and identify the quality of services provided by real estate professionals who are members of CREA. The trademark DDF® is owned by The Canadian Real Estate Association (CREA) and identifies CREA's Data Distribution Facility (DDF®)
July 03 2026 03:32:01
Newfoundland & Labrador Association of REALTORS®
Royal LePage Atlantic Homestead