135 Mallow Drive Paradise, Newfoundland & Labrador A1L 0M7

$449,900
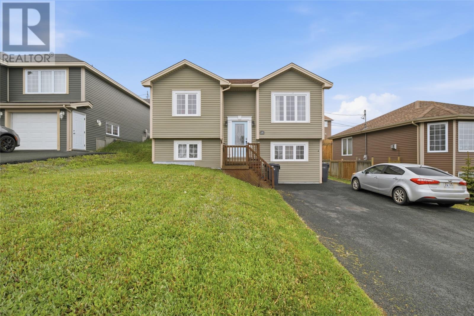
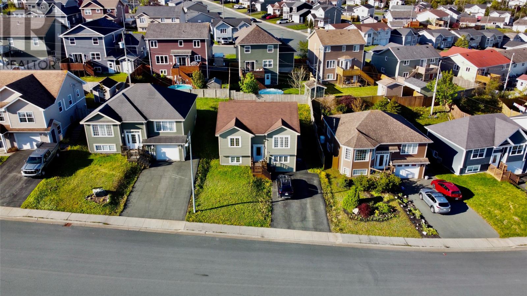
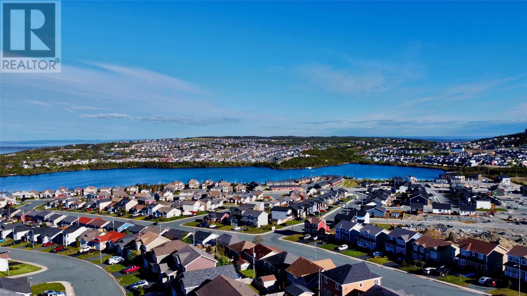
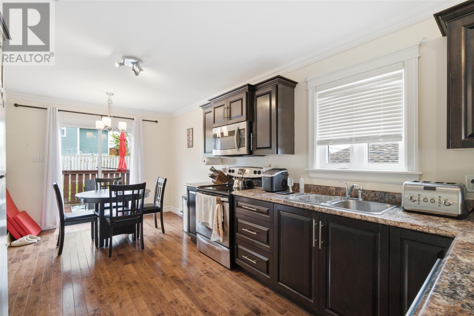
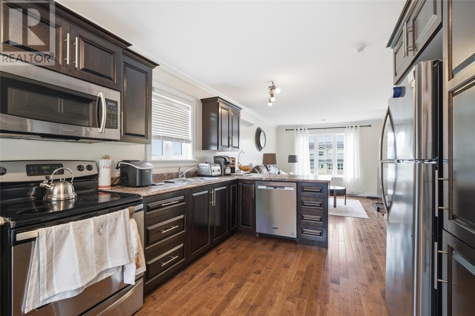
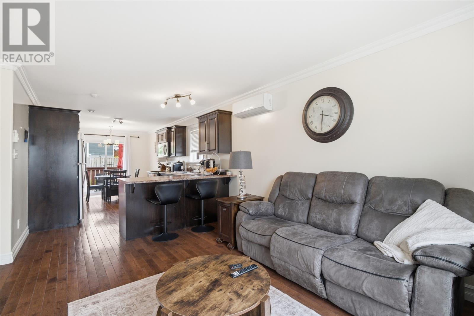
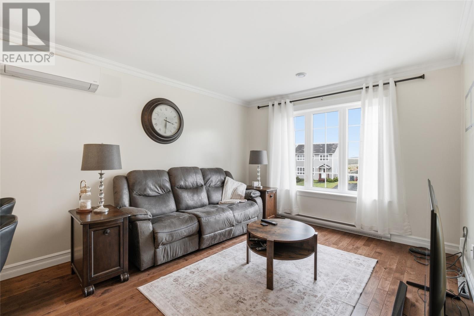
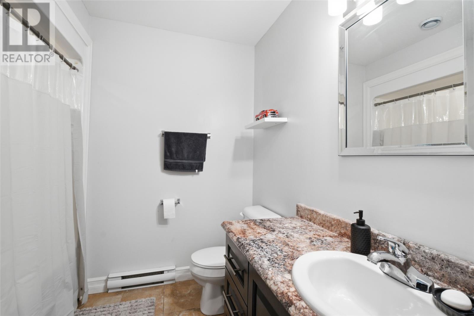
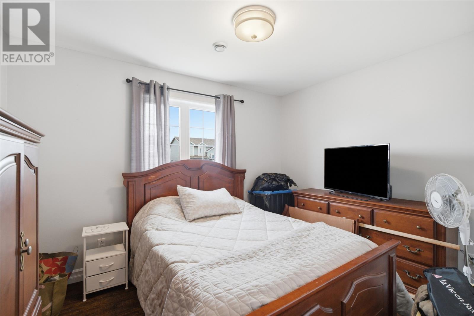
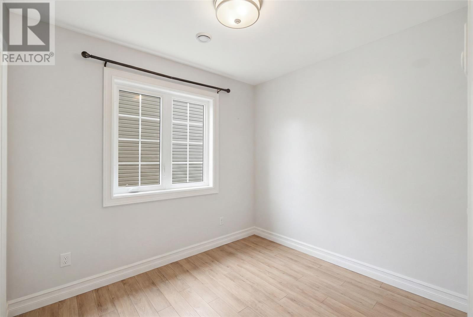
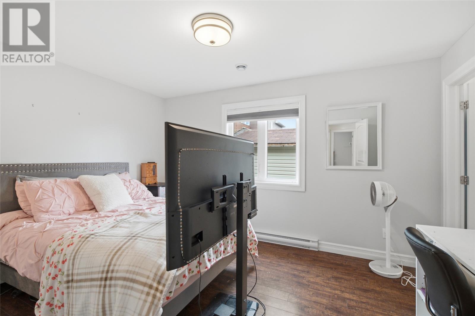
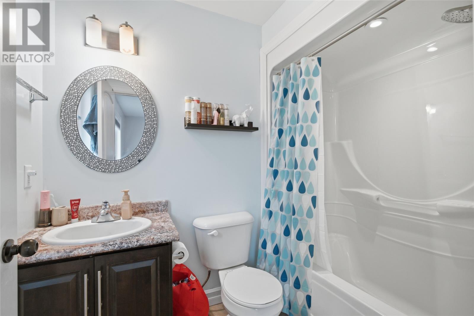
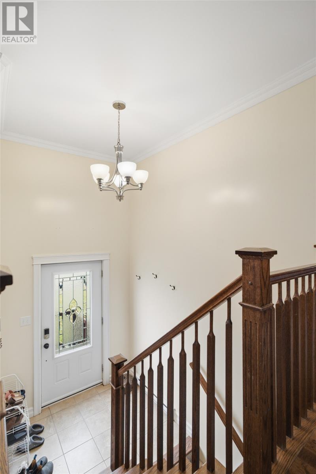
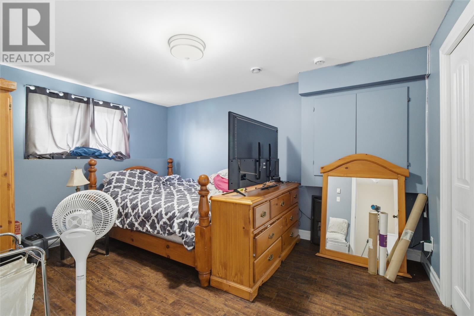
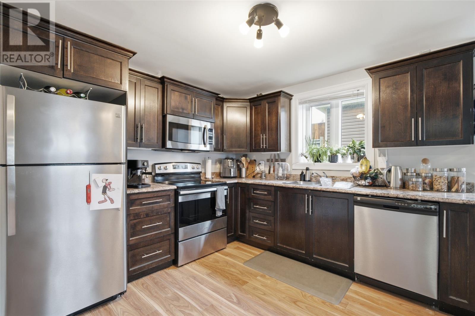
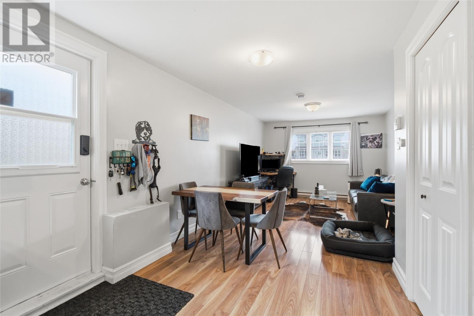
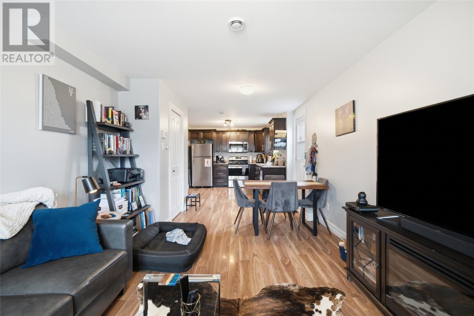
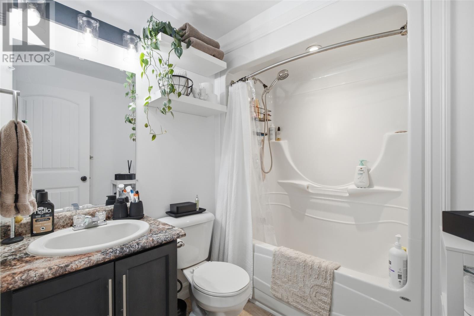
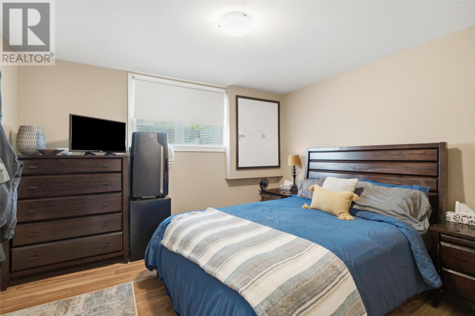
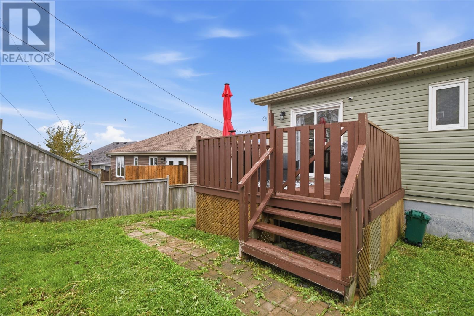
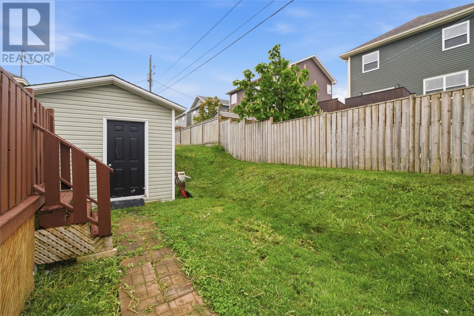
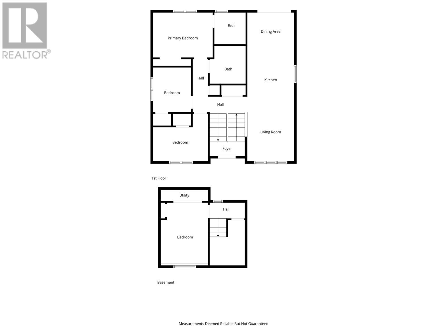
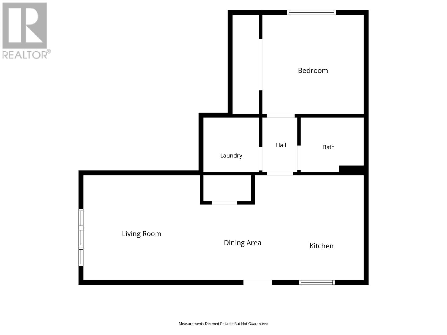
Within walking distance of beautiful Adam's Pond, 135 Mallow Drive offers convenient quick access to all amenities that Paradise has to offer, like the Double Ice Rink, Sobeys, Paradise Mall, Octagon Pond, bus routes etc etc. Home features a bright open concept living area with lots of cabinet space, mini split and access to the 10x11 back deck. The main unit is complete with a primary bedroom with its own full ensuite bath, 2 more bedrooms, main bathroom and a rec room on the lower level (currently used as an additional bedroom) that also hosts the laundry machines. The registered apartment sports a modern open concept living area, full bath, laundry room and a spacious bedroom. Both hot water tanks were replaced in 2022, upstairs dryer and apt washer replaced in 2024. This home shows exceptionally well! As per Seller's Direction, no offers will be presented prior to 3pm July 7th - please keep all offers open until 5 pm the same day. (id:28789)
Property Details
| MLS® Number | 1299755 |
| Property Type | Single Family |
| Amenities Near By | Recreation, Shopping |
| Equipment Type | None |
| Rental Equipment Type | None |
| Storage Type | Storage Shed |
| Structure | Sundeck |
Building
| Bathroom Total | 3 |
| Bedrooms Total | 4 |
| Appliances | Dishwasher, Refrigerator, See Remarks, Stove, Washer, Dryer |
| Constructed Date | 2013 |
| Construction Style Attachment | Detached |
| Construction Style Split Level | Split Level |
| Cooling Type | Air Exchanger |
| Exterior Finish | Vinyl Siding |
| Flooring Type | Marble, Ceramic, Hardwood, Laminate |
| Foundation Type | Poured Concrete |
| Heating Fuel | Electric |
| Heating Type | Baseboard Heaters, Mini-split |
| Size Interior | 2,105 Sqft |
| Type | Two Apartment House |
| Utility Water | Municipal Water |
Land
| Access Type | Year-round Access |
| Acreage | No |
| Fence Type | Partially Fenced |
| Land Amenities | Recreation, Shopping |
| Landscape Features | Landscaped |
| Sewer | Municipal Sewage System |
| Size Irregular | 50 X 98 |
| Size Total Text | 50 X 98|4,051 - 7,250 Sqft |
| Zoning Description | Res |
Rooms
| Level | Type | Length | Width | Dimensions |
|---|---|---|---|---|
| Basement | Laundry Room | 6.4 x 6 | ||
| Basement | Bath (# Pieces 1-6) | 7.2 x 6.5 | ||
| Basement | Not Known | 10.11 x 12.2 | ||
| Basement | Not Known | 21.4 x 10.2 | ||
| Basement | Not Known | 9.11 x 10.2 | ||
| Lower Level | Recreation Room | 10.11 x 14.3 | ||
| Main Level | Ensuite | 7.9 x 5.1 | ||
| Main Level | Primary Bedroom | 10.3 x 13.6 | ||
| Main Level | Bedroom | 7.11 x 8.11 | ||
| Main Level | Bedroom | 11.8 x 9.4 | ||
| Main Level | Bath (# Pieces 1-6) | 6.10 x 5.1 | ||
| Main Level | Living Room | 10.5 x 11 | ||
| Main Level | Eat In Kitchen | 10.5 x 19.6 |
https://www.realtor.ca/real-estate/29979752/135-mallow-drive-paradise
Contact Us
Contact us for more information

The trademarks REALTOR®, REALTORS®, and the REALTOR® logo are controlled by The Canadian Real Estate Association (CREA) and identify real estate professionals who are members of CREA. The trademarks MLS®, Multiple Listing Service® and the associated logos are owned by The Canadian Real Estate Association (CREA) and identify the quality of services provided by real estate professionals who are members of CREA. The trademark DDF® is owned by The Canadian Real Estate Association (CREA) and identifies CREA's Data Distribution Facility (DDF®)
July 02 2026 06:53:06
Newfoundland & Labrador Association of REALTORS®
Keller Williams Platinum Realty