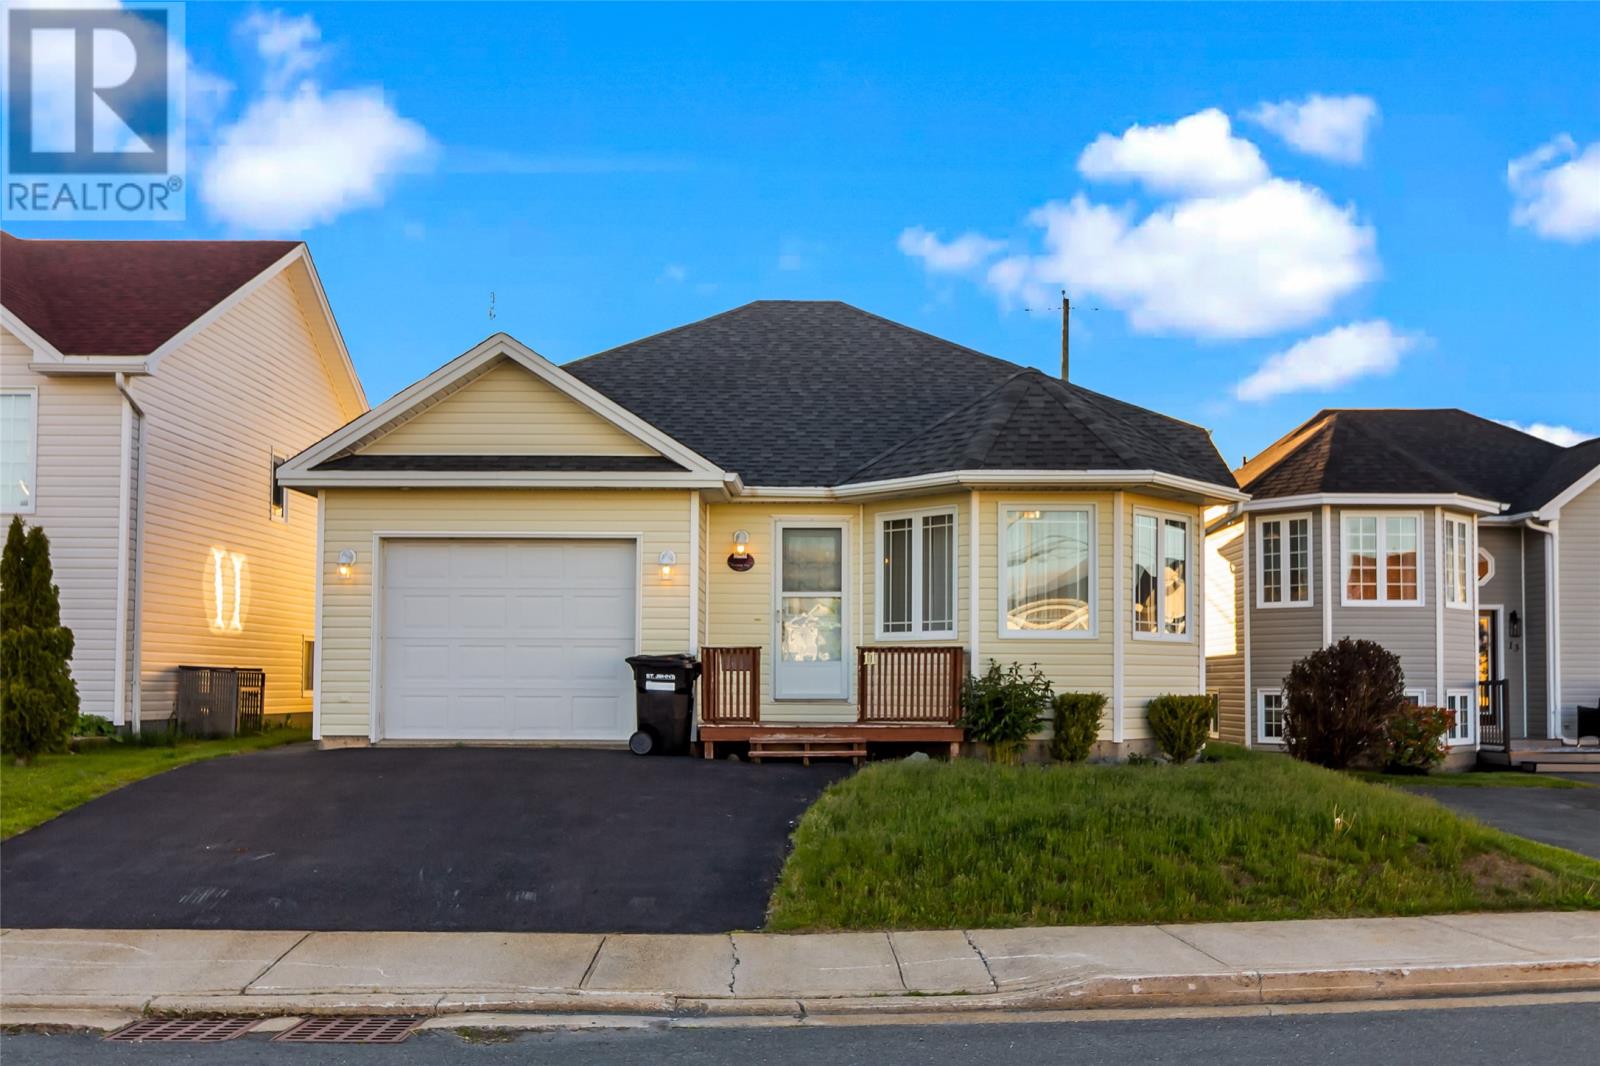
11 Coventry Way St. John's, Newfoundland & Labrador A1E 6H3

$369,900
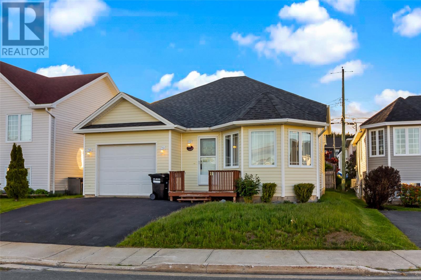
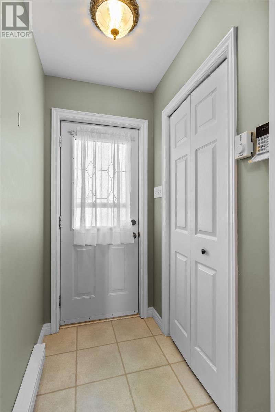
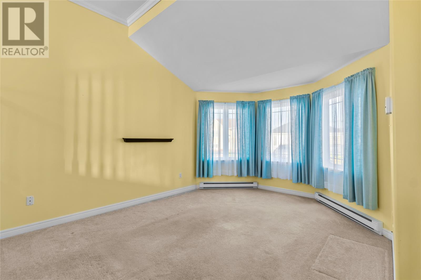
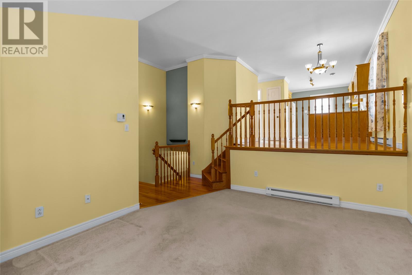
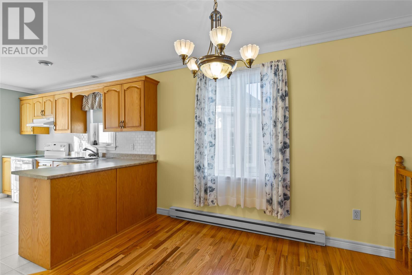
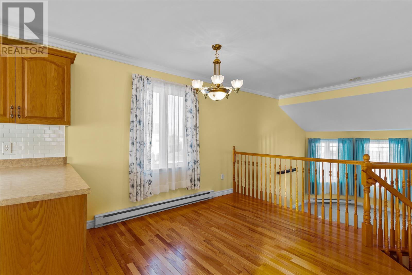
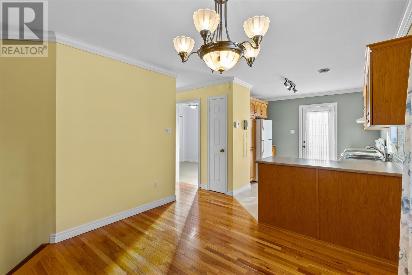
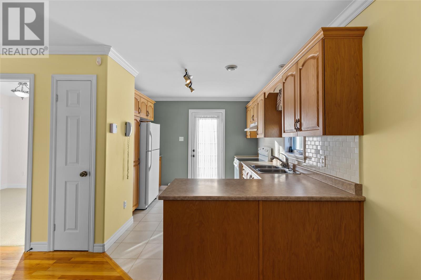
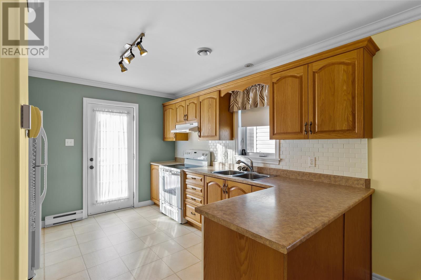
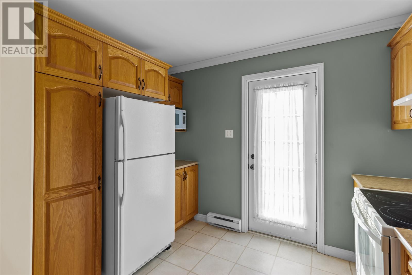
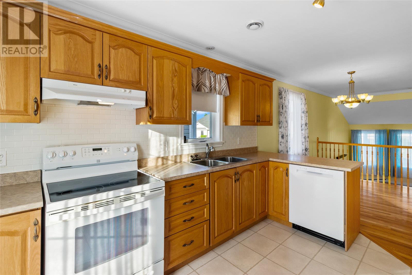
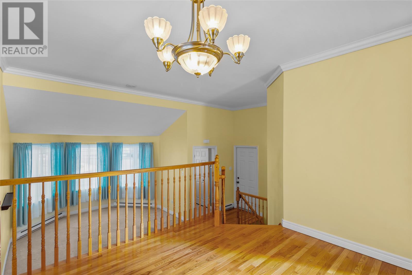
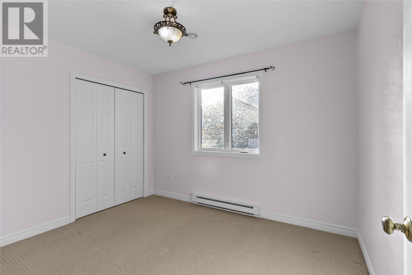
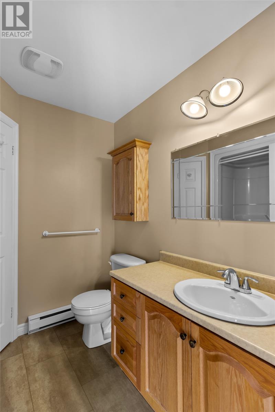
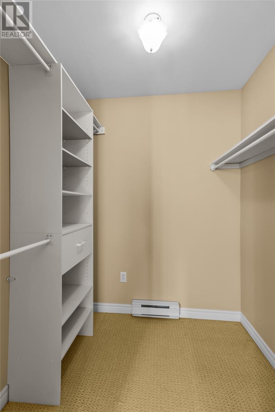
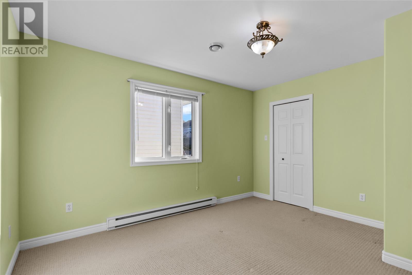
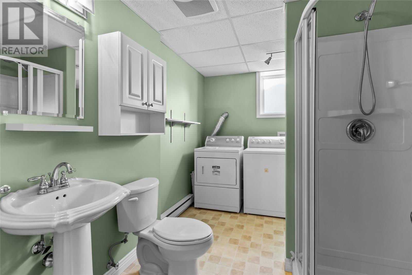
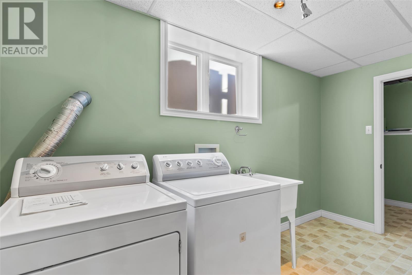
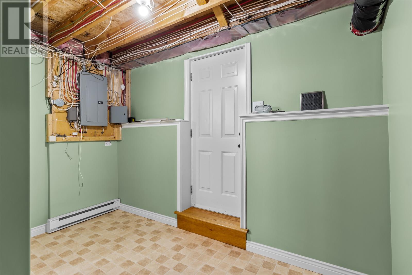
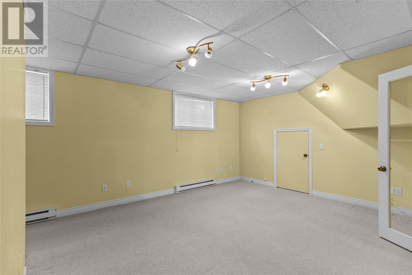
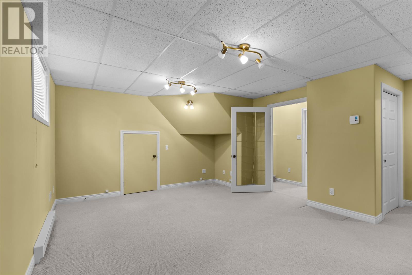
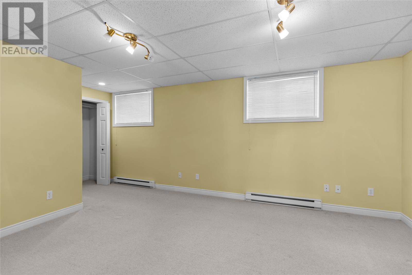
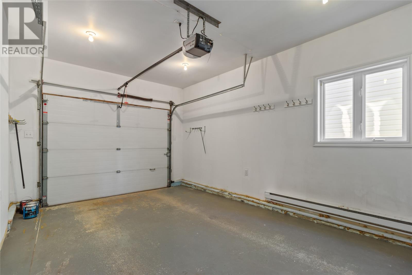
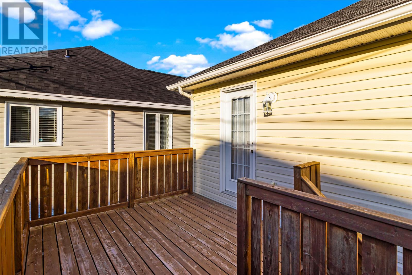
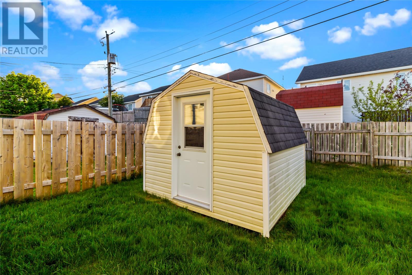
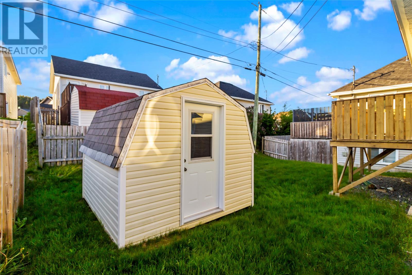
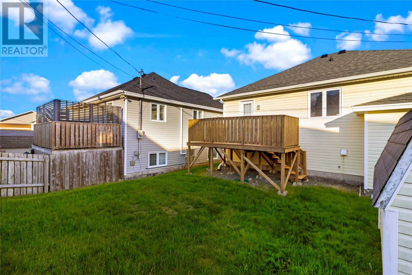
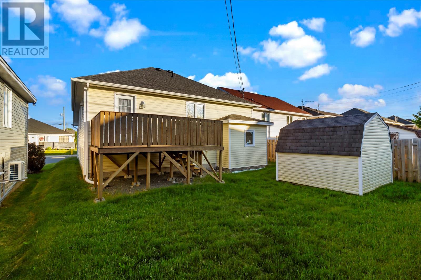
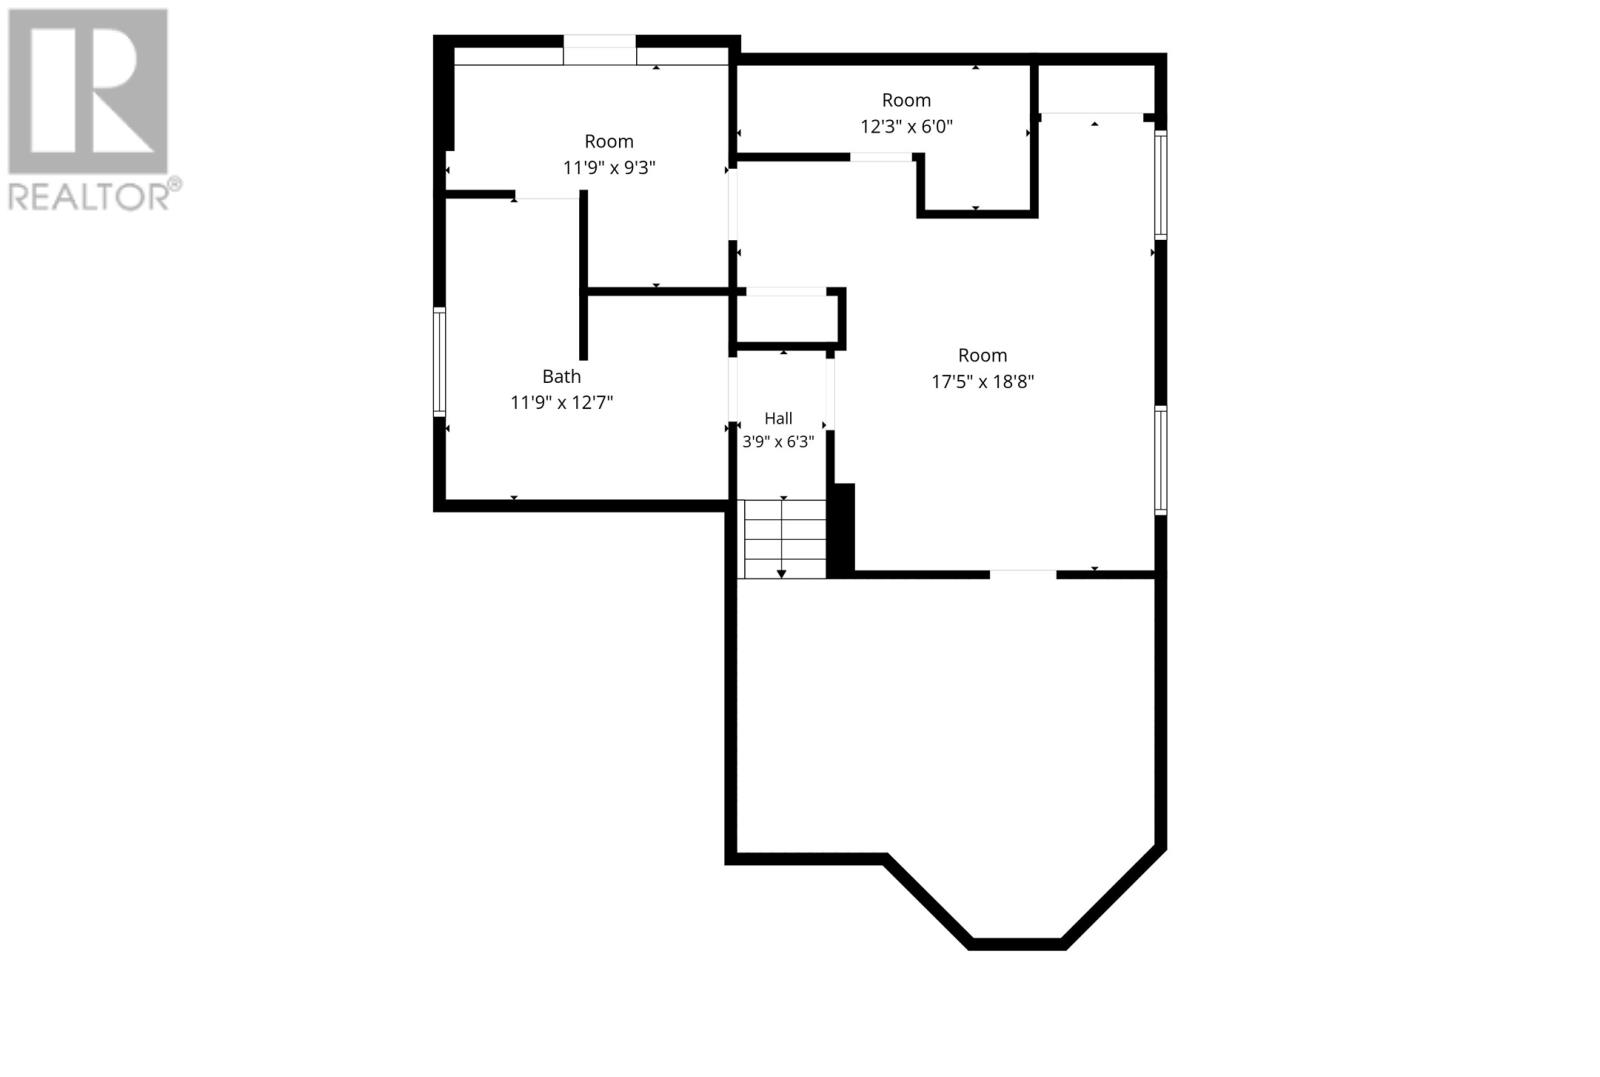
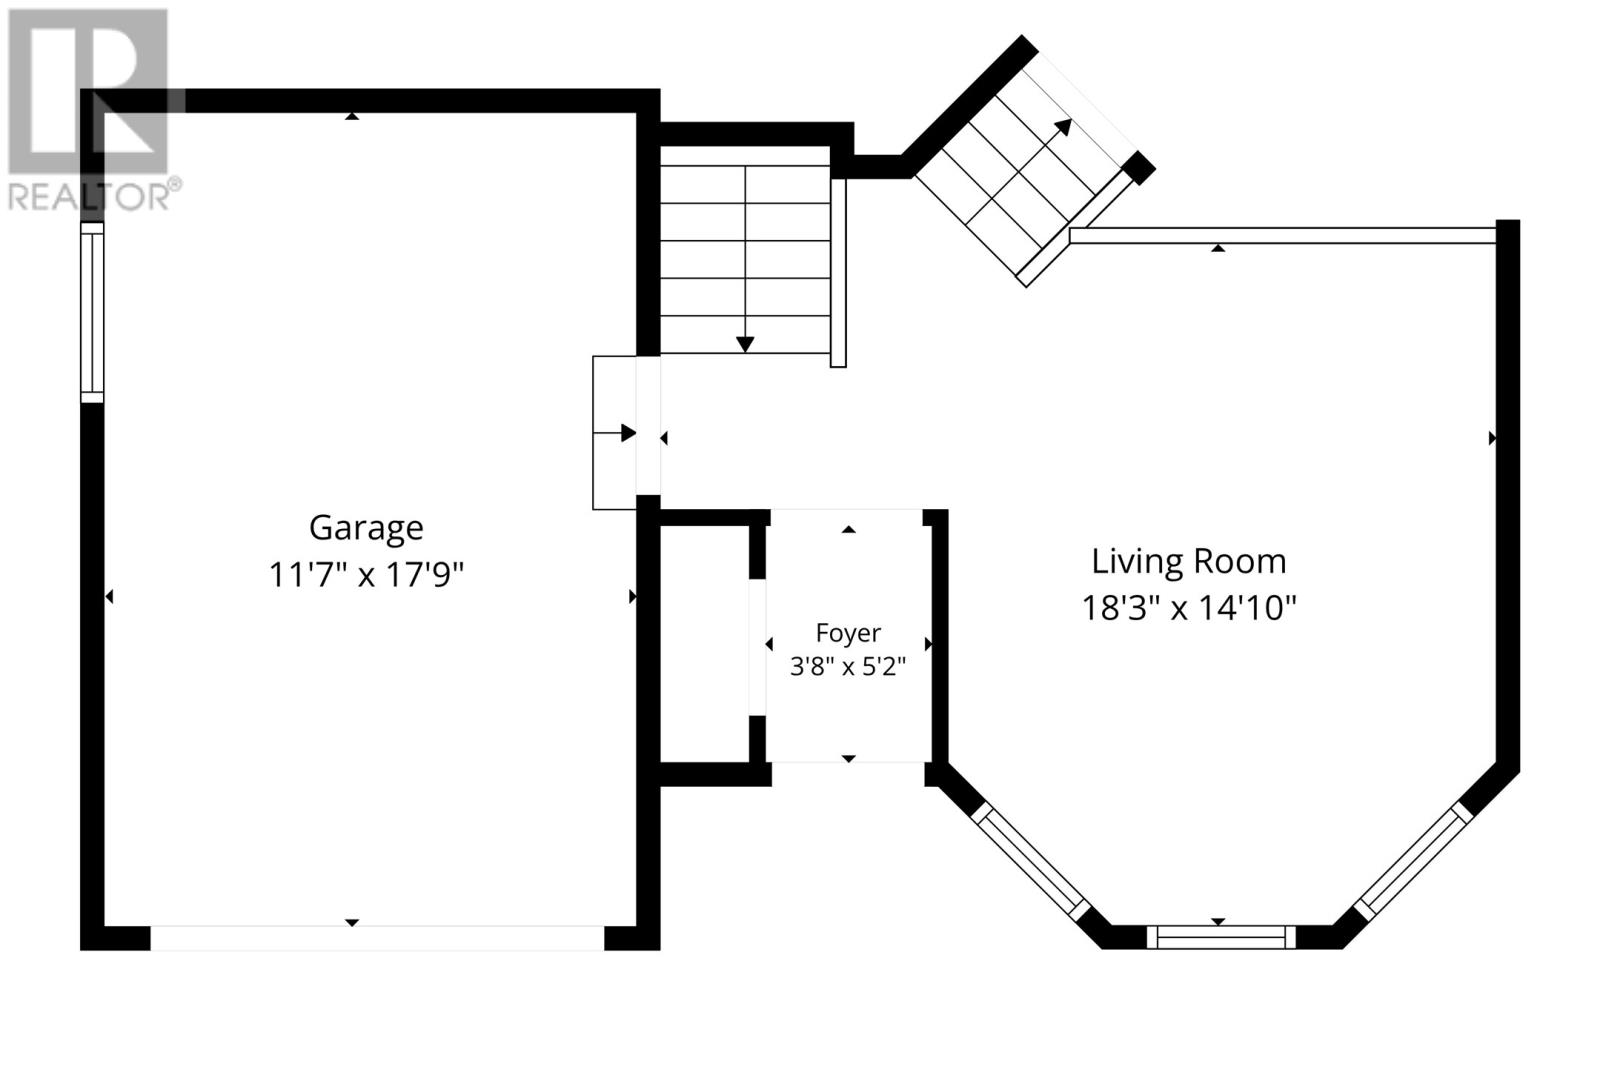
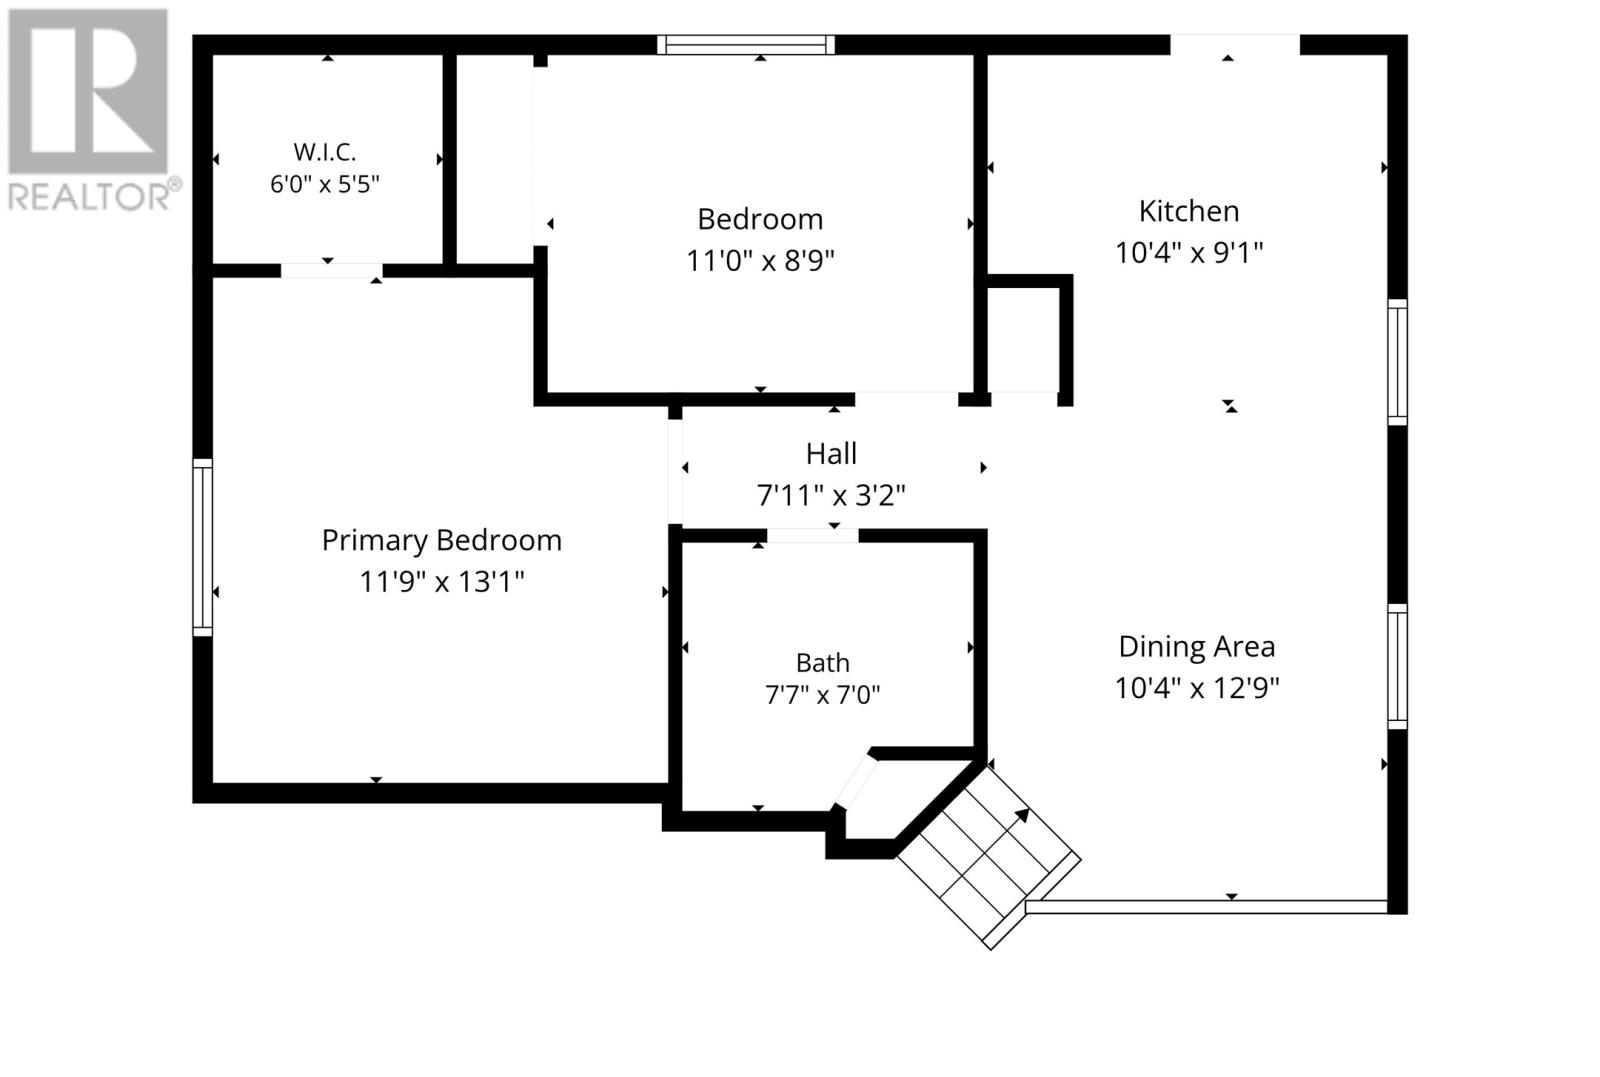
If you are looking for truly spotless place to call home, in near mint condition, you've found it. This fully developed home offers it all from a separate foyer with closet, split main with huge living room, large kitchen with plenty of cabinets and counterspace, accented with tasteful tile backsplash, eating area, as well as the main bath and 2 spacious bedrooms including the primary with walk-in closet. The basement has a large recroom, 3pc bath, laundry and a ton of developed storage space. There is also an attached garage ideal for parking and storage. Outside you will find a storage shed, partly fenced rear yard and tidy garden space. This home has been incredibly well maintained throughout and the roof was re-shingled in 2022 with 30 year shingles. As per Sellers Directions No Presentation of Offers Until Wednesday July 8th at 12:00pm with offers to remain open until 5pm same day. (id:28789)
Property Details
| MLS® Number | 1299673 |
| Property Type | Single Family |
| Storage Type | Storage Shed |
Building
| Bathroom Total | 2 |
| Bedrooms Above Ground | 2 |
| Bedrooms Total | 2 |
| Appliances | Dishwasher, Refrigerator, Stove, Washer, Dryer |
| Architectural Style | Bungalow |
| Constructed Date | 2004 |
| Construction Style Attachment | Detached |
| Exterior Finish | Vinyl Siding |
| Flooring Type | Carpeted, Hardwood, Other |
| Foundation Type | Concrete |
| Heating Fuel | Electric |
| Stories Total | 1 |
| Size Interior | 1,863 Sqft |
| Type | House |
| Utility Water | Municipal Water |
Parking
| Attached Garage |
Land
| Acreage | No |
| Landscape Features | Landscaped |
| Sewer | Municipal Sewage System |
| Size Irregular | 40x90x40x86 |
| Size Total Text | 40x90x40x86|0-4,050 Sqft |
| Zoning Description | Res |
Rooms
| Level | Type | Length | Width | Dimensions |
|---|---|---|---|---|
| Basement | Storage | 18.8x20.4 | ||
| Basement | Bath (# Pieces 1-6) | 3pc | ||
| Basement | Utility Room | 9.3x11.9 | ||
| Basement | Laundry Room | 6.2x12.0 | ||
| Basement | Recreation Room | 17.5x18.8 | ||
| Main Level | Bath (# Pieces 1-6) | 4pc | ||
| Main Level | Bedroom | 8.9x11.0 | ||
| Main Level | Primary Bedroom | 11.9x13.1 | ||
| Main Level | Eat In Kitchen | 10.4x21.10 | ||
| Main Level | Living Room | 14.10x18.3 | ||
| Main Level | Foyer | 3.8x5.2 |
https://www.realtor.ca/real-estate/29977667/11-coventry-way-st-johns
Contact Us
Contact us for more information

The trademarks REALTOR®, REALTORS®, and the REALTOR® logo are controlled by The Canadian Real Estate Association (CREA) and identify real estate professionals who are members of CREA. The trademarks MLS®, Multiple Listing Service® and the associated logos are owned by The Canadian Real Estate Association (CREA) and identify the quality of services provided by real estate professionals who are members of CREA. The trademark DDF® is owned by The Canadian Real Estate Association (CREA) and identifies CREA's Data Distribution Facility (DDF®)
July 05 2026 04:51:46
Newfoundland & Labrador Association of REALTORS®
Royal LePage Atlantic Homestead