8 Weymouth Street St. John's, Newfoundland & Labrador A1B 2B6

$299,900
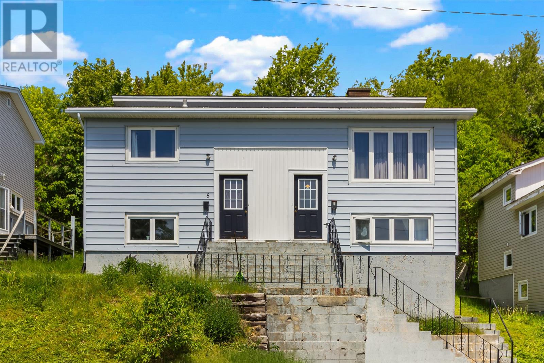
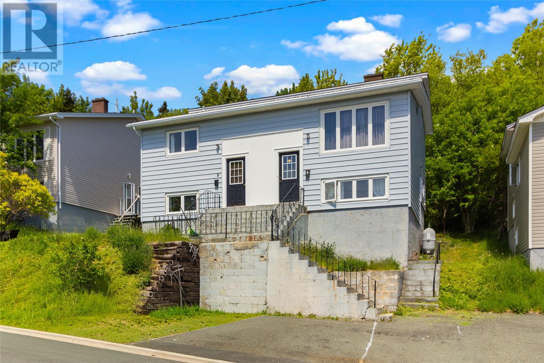
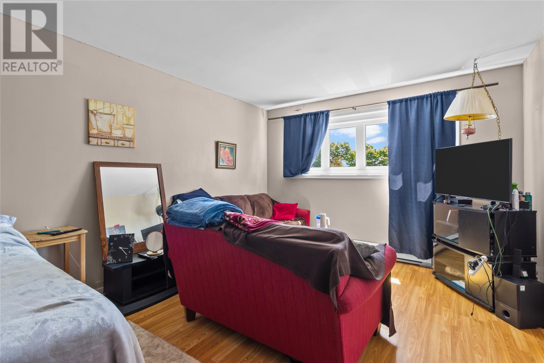
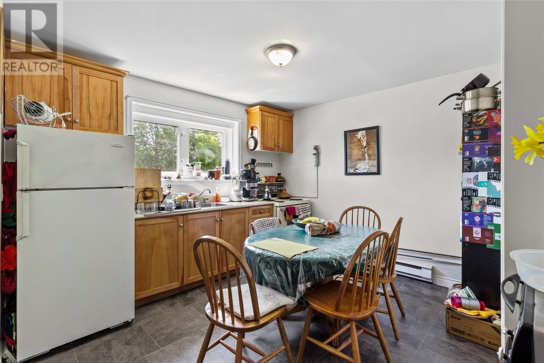
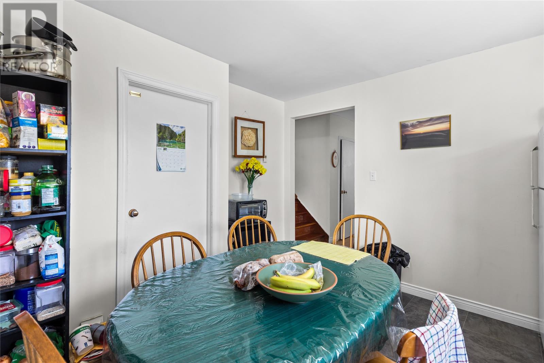
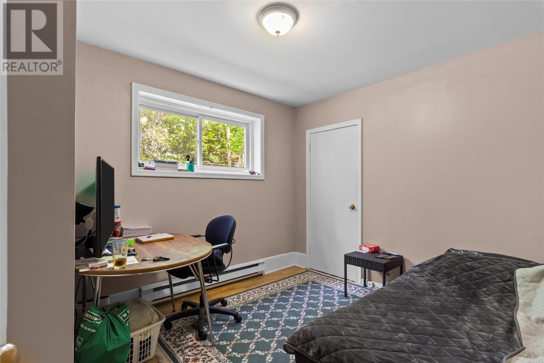
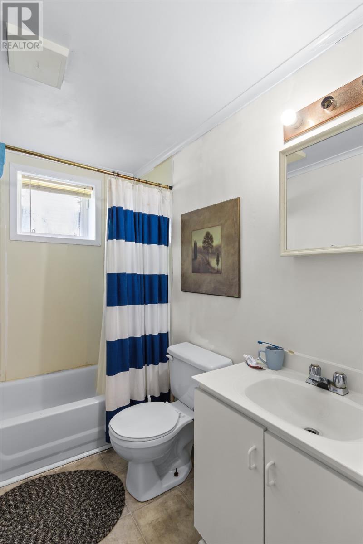
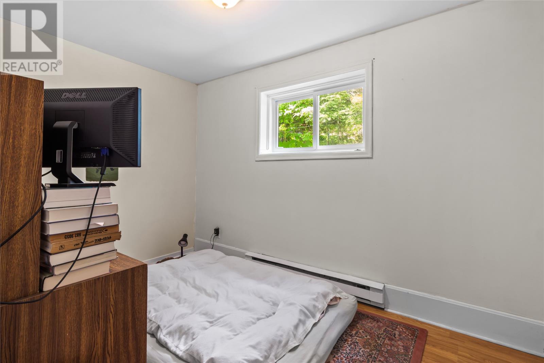
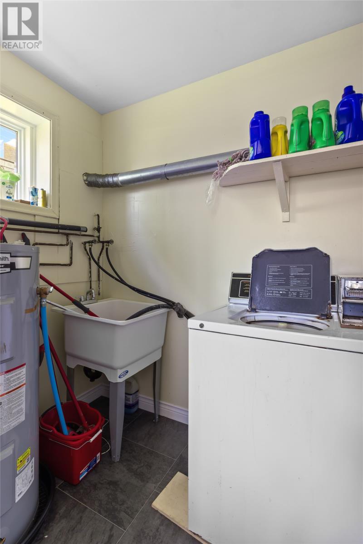
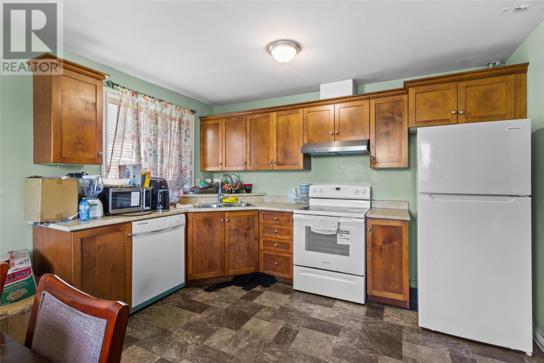
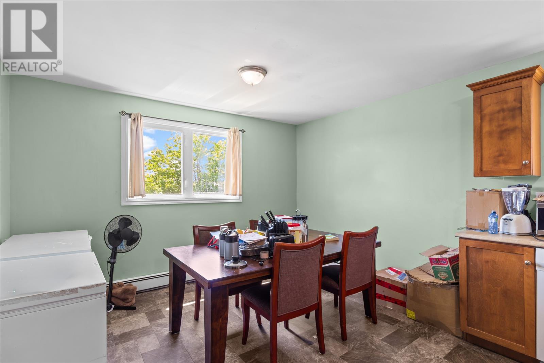
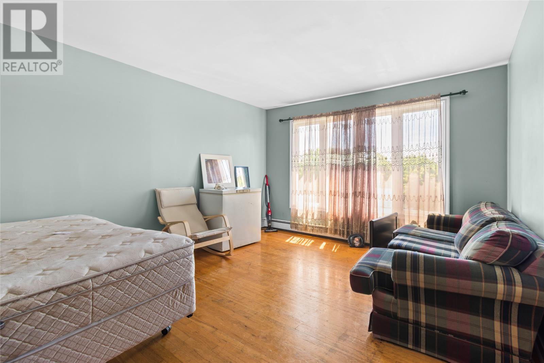
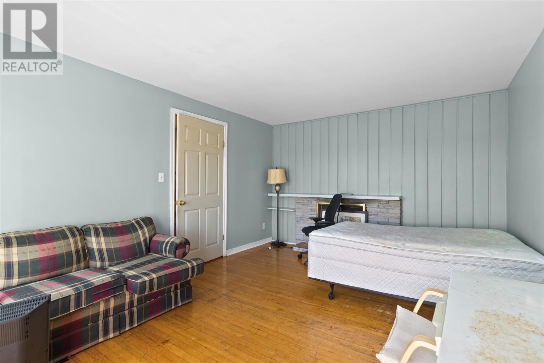
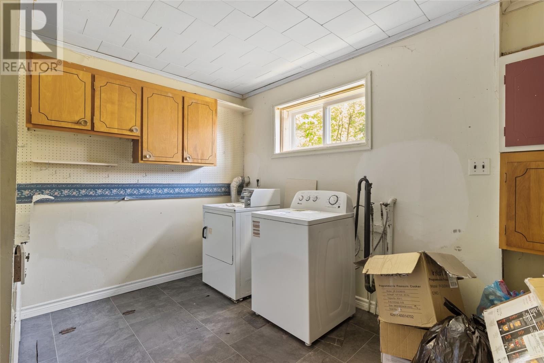
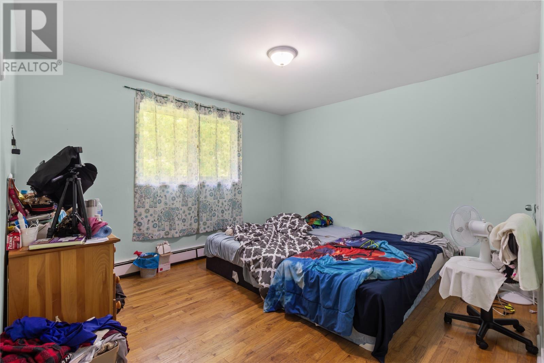
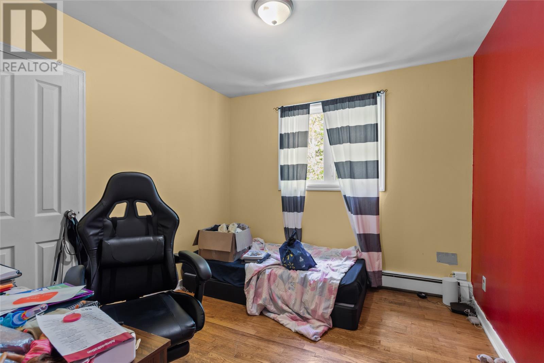
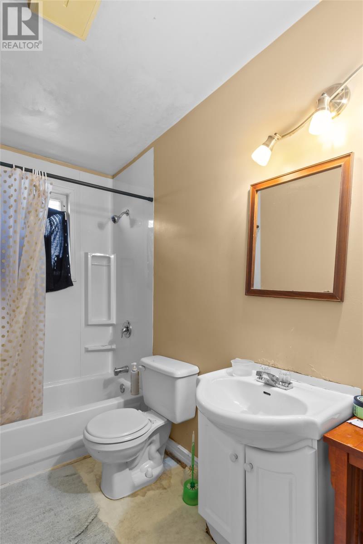
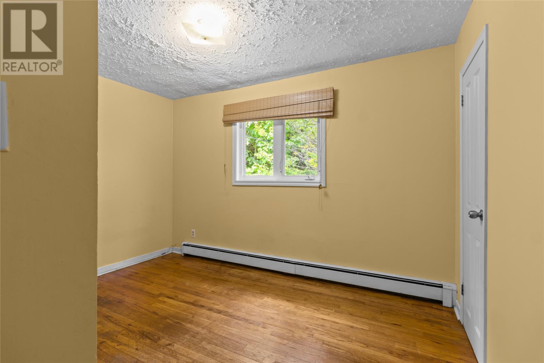
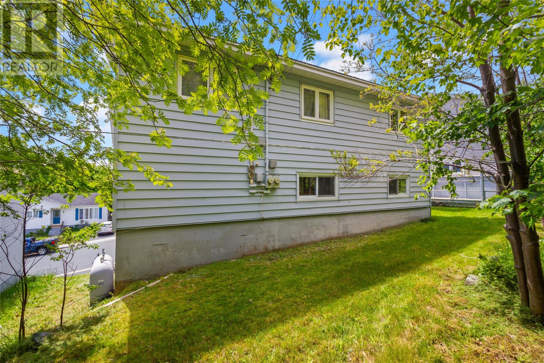
This one has all the makings of an excellent owner occupied home with apartment income or a full rental. The main floor has 3 bedrooms with the living room currently set up as a 4th, large eat in kitchen and main bath, there is also a large laundry/storage room. The basement is bright and spacious with all above ground windows. 2 bedrooms with living room currently being used as a 3rd, main bath as well as it's own laundry. There has been continual maintenance and some improvements over the years. Apartment has its own meter and separate electric heat. Located within walking to MUN, HSC, Avalon Mall and close to bus routes. As per Sellers Directions No Presentation of Offers Until Wednesday July 8th at 4:00pm with offers to remain open until 9pm same day. (id:28789)
Property Details
| MLS® Number | 1299672 |
| Property Type | Single Family |
| Amenities Near By | Shopping |
Building
| Bathroom Total | 2 |
| Bedrooms Total | 5 |
| Appliances | Dishwasher, Refrigerator, Stove, Washer, Dryer |
| Constructed Date | 1965 |
| Construction Style Attachment | Detached |
| Construction Style Split Level | Backsplit |
| Exterior Finish | Vinyl Siding |
| Flooring Type | Other |
| Foundation Type | Concrete |
| Heating Fuel | Electric, Oil |
| Heating Type | Baseboard Heaters, Hot Water Radiator Heat |
| Size Interior | 2,476 Sqft |
| Type | Two Apartment House |
| Utility Water | Municipal Water |
Land
| Acreage | No |
| Land Amenities | Shopping |
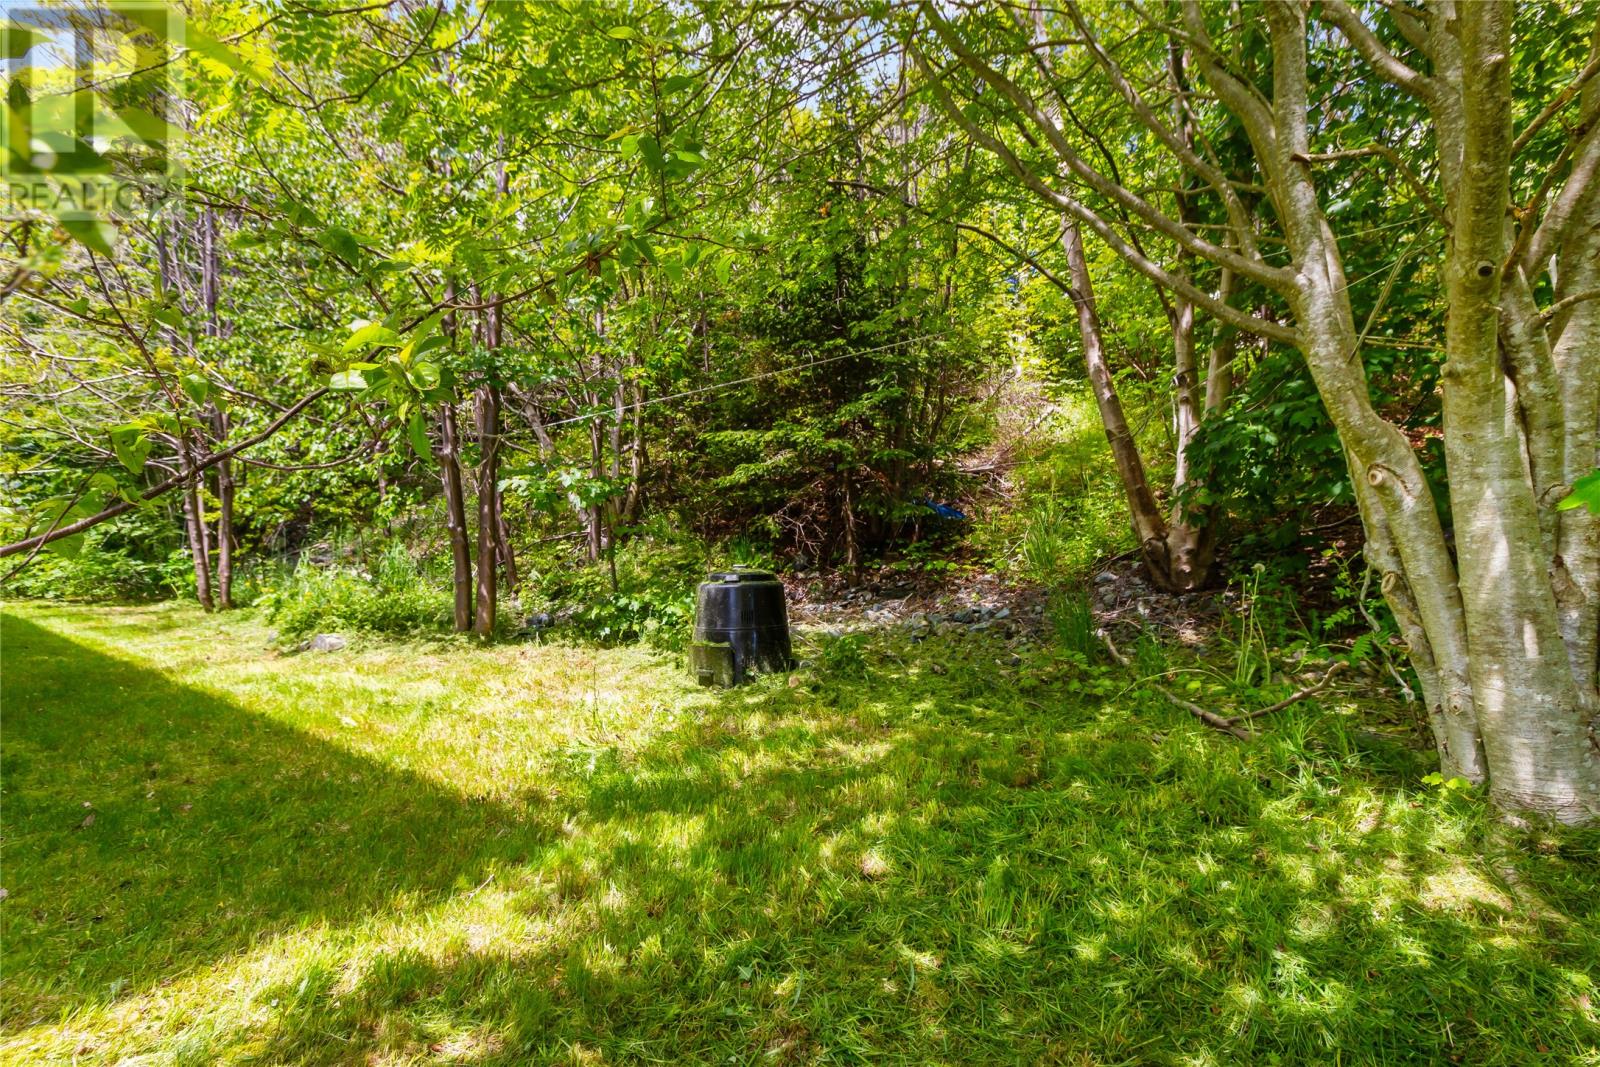
| Landscape Features | Landscaped |
| Sewer | Municipal Sewage System |
| Size Irregular | 50x134x52x124 |
| Size Total Text | 50x134x52x124|4,051 - 7,250 Sqft |
| Zoning Description | Res |
Rooms
| Level | Type | Length | Width | Dimensions |
|---|---|---|---|---|
| Basement | Bath (# Pieces 1-6) | 4pc | ||
| Basement | Not Known | 6.6x10.2 | ||
| Basement | Not Known | 7.11x11.11 | ||
| Basement | Not Known | 9.2x11.10 | ||
| Basement | Not Known | 10.7x11.9 | ||
| Basement | Not Known | 11.8x15.11 | ||
| Basement | Laundry Room | 8.8x12.2 | ||
| Main Level | Bath (# Pieces 1-6) | 4pc | ||
| Main Level | Bedroom | 9.6x12.4 | ||
| Main Level | Bedroom | 9.6x10.5 | ||
| Main Level | Primary Bedroom | 12.2x11.9 | ||
| Main Level | Eat In Kitchen | 12.3x17.0 | ||
| Main Level | Living Room | 11.8x16.8 |
https://www.realtor.ca/real-estate/29977669/8-weymouth-street-st-johns
Contact Us
Contact us for more information

The trademarks REALTOR®, REALTORS®, and the REALTOR® logo are controlled by The Canadian Real Estate Association (CREA) and identify real estate professionals who are members of CREA. The trademarks MLS®, Multiple Listing Service® and the associated logos are owned by The Canadian Real Estate Association (CREA) and identify the quality of services provided by real estate professionals who are members of CREA. The trademark DDF® is owned by The Canadian Real Estate Association (CREA) and identifies CREA's Data Distribution Facility (DDF®)
July 02 2026 02:33:24
Newfoundland & Labrador Association of REALTORS®
Royal LePage Atlantic Homestead