25a Deer Park Road Holyrood, Newfoundland & Labrador A0A 2R0

$749,900
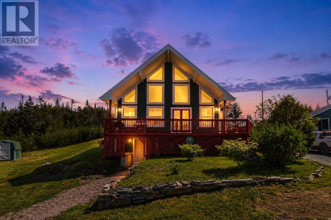
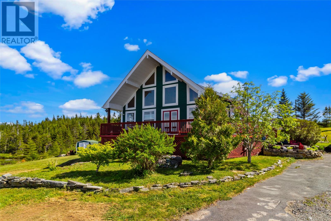
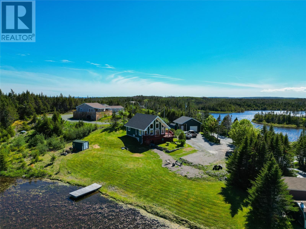
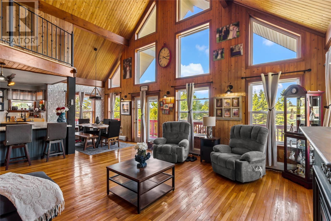
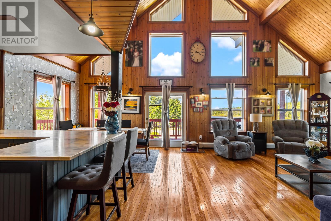
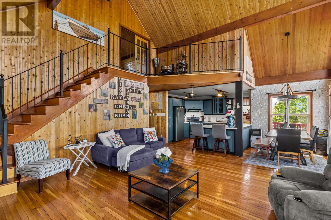
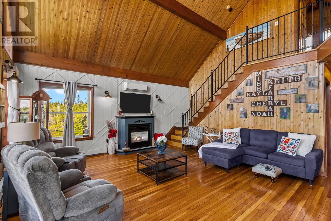
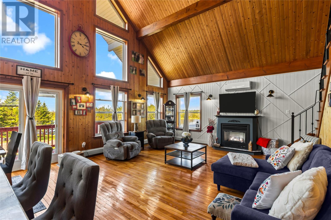
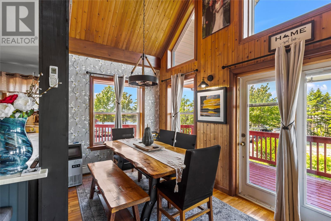
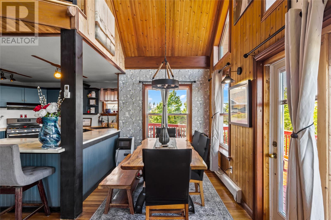
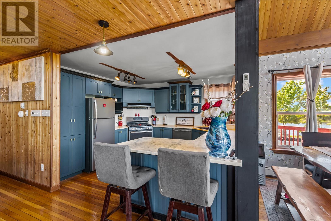
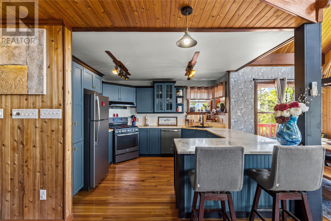
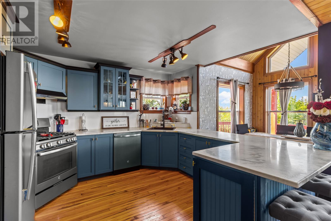
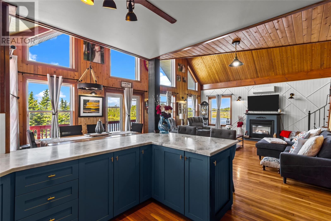
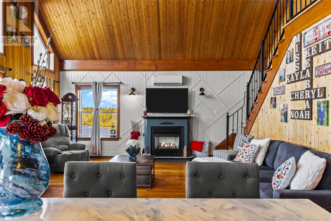
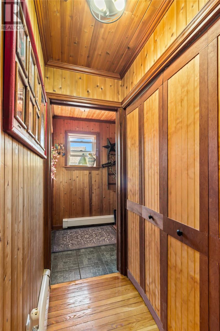
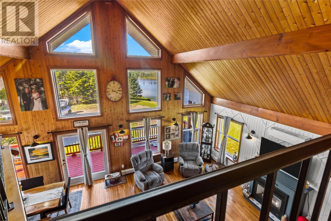
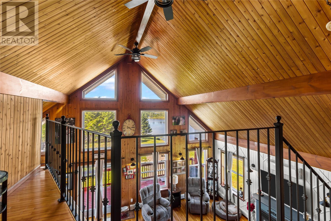
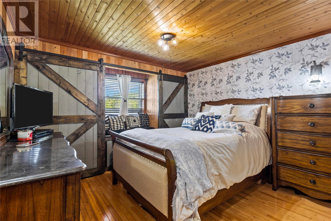
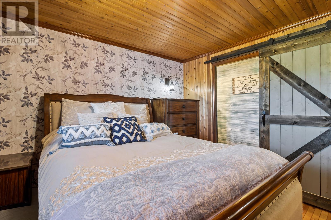
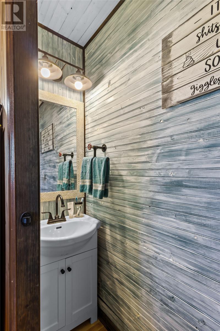
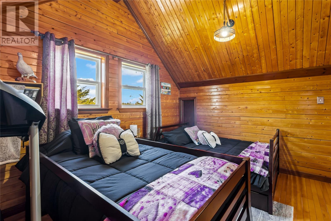
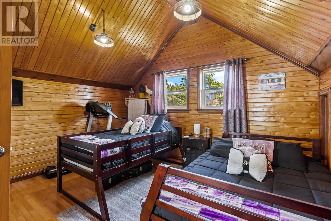
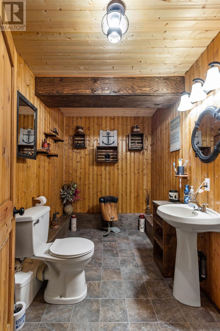
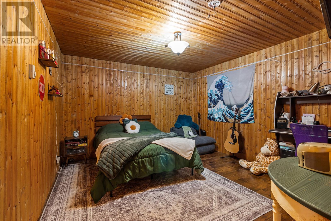
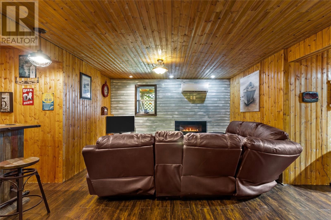
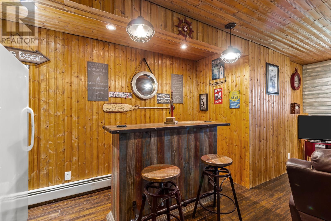
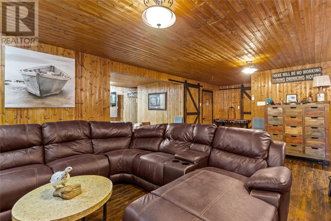
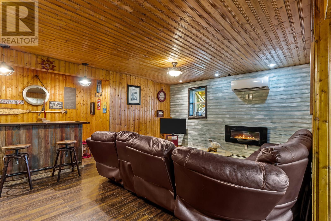
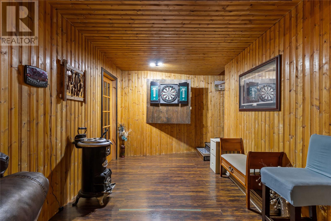
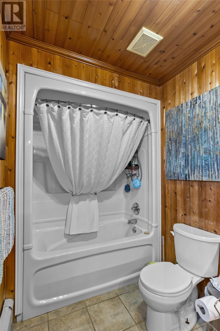
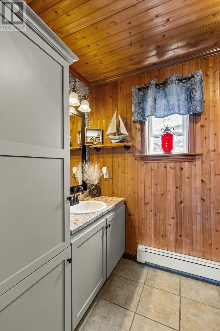
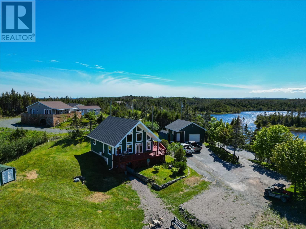
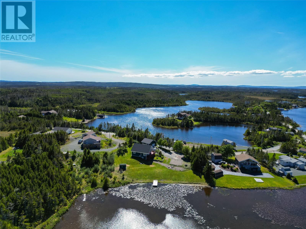
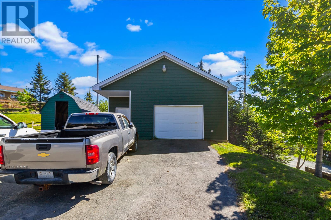
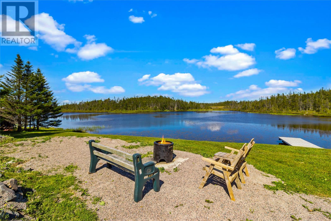
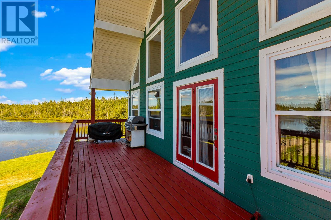
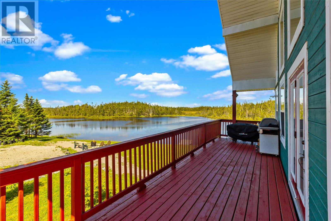
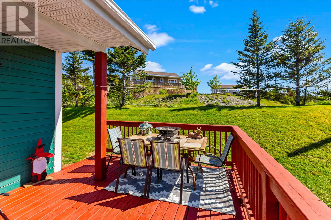
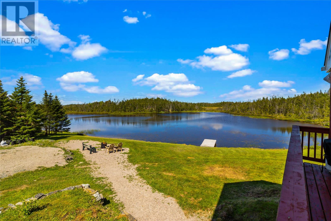
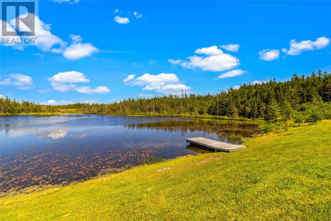
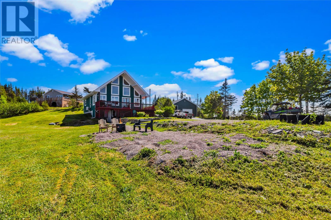
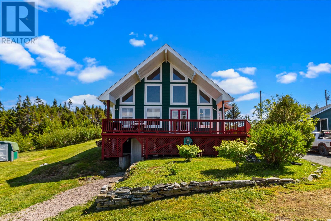
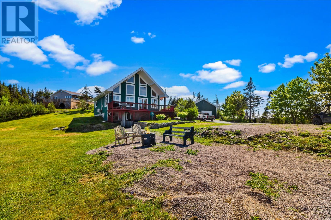
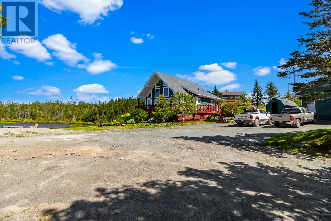
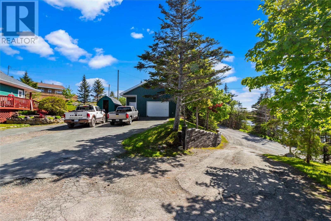
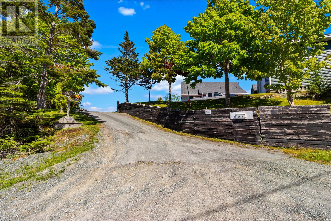
This stunning year-round A-frame home offers the perfect blend of rustic charm and modern comfort. Featuring beautiful hardwood floors, warm cedar walls, and an open-concept main floor, this home is ideal for both everyday living and entertaining. The home offers three spacious bedrooms, three bathrooms, and a fully developed basement, providing plenty of space for family and guests. Two energy-efficient mini-split heat pumps offer year-round comfort, while electric hot water heating adds convenience. Step outside to a gorgeous wrap-around deck overlooking a peaceful pond, creating the perfect setting to relax and enjoy the natural surroundings. The beautifully landscaped property also features a paved driveway and a large detached, wired garage with ample room for vehicles, recreational equipment, and workshop space. Located in the heart of cottage country yet accessible year-round, this exceptional property combines privacy, scenic views, and modern amenities. Whether you're looking for a full-time residence or a year-round retreat, this beautiful A-frame home is a must-see! (id:28789)
Property Details
| MLS® Number | 1299652 |
| Property Type | Single Family |
| Equipment Type | Propane Tank |
| Rental Equipment Type | Propane Tank |
| Water Front Type | Waterfront |
Building
| Bathroom Total | 3 |
| Bedrooms Total | 3 |
| Appliances | Dishwasher, Range - Gas |
| Constructed Date | 2005 |
| Construction Style Attachment | Detached |
| Exterior Finish | Cedar Siding |
| Fireplace Present | Yes |
| Flooring Type | Marble, Ceramic, Hardwood, Laminate |
| Foundation Type | Poured Concrete |
| Half Bath Total | 2 |
| Heating Fuel | Electric, Propane |
| Heating Type | Hot Water Radiator Heat, Mini-split |
| Stories Total | 1 |
| Size Interior | 2,500 Sqft |
| Type | House |
| Utility Water | Dug Well |
Parking
| Detached Garage |
Land
| Access Type | Year-round Access |
| Acreage | No |
| Sewer | Septic Tank |
| Size Irregular | 3/4 Acre |
| Size Total Text | 3/4 Acre|.5 - 9.99 Acres |
| Zoning Description | Res |
Rooms
| Level | Type | Length | Width | Dimensions |
|---|---|---|---|---|
| Second Level | Bedroom | 12 x 16 | ||
| Main Level | Bath (# Pieces 1-6) | 4 pc | ||
| Main Level | Bedroom | 12 x 16 | ||
| Main Level | Living Room/fireplace | 14 x 17 | ||
| Main Level | Kitchen | 12 x 11 |
https://www.realtor.ca/real-estate/29977966/25a-deer-park-road-holyrood
Contact Us
Contact us for more information

The trademarks REALTOR®, REALTORS®, and the REALTOR® logo are controlled by The Canadian Real Estate Association (CREA) and identify real estate professionals who are members of CREA. The trademarks MLS®, Multiple Listing Service® and the associated logos are owned by The Canadian Real Estate Association (CREA) and identify the quality of services provided by real estate professionals who are members of CREA. The trademark DDF® is owned by The Canadian Real Estate Association (CREA) and identifies CREA's Data Distribution Facility (DDF®)
July 02 2026 02:53:09
Newfoundland & Labrador Association of REALTORS®
3% Realty East Coast