25 Mitchell Street Gander, Newfoundland & Labrador A1V 0G9

$459,000
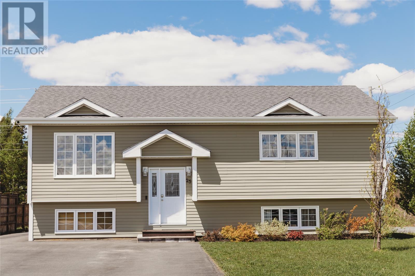
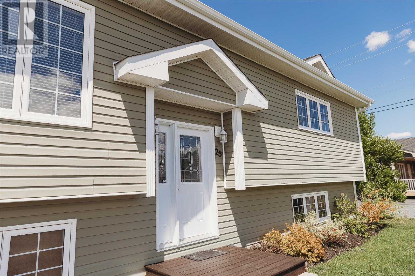
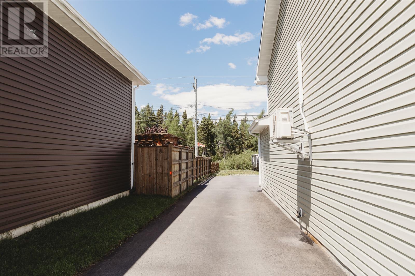
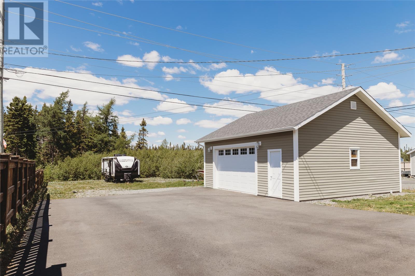
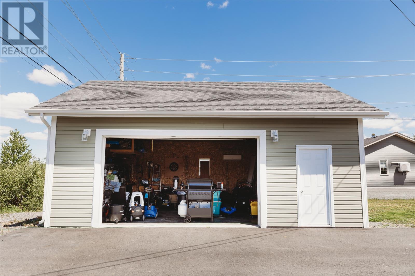
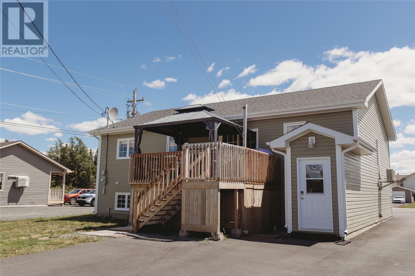
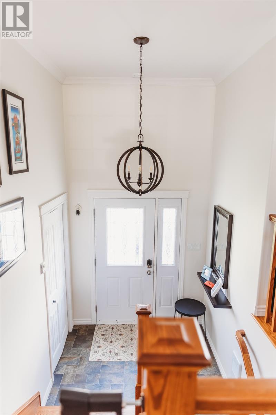
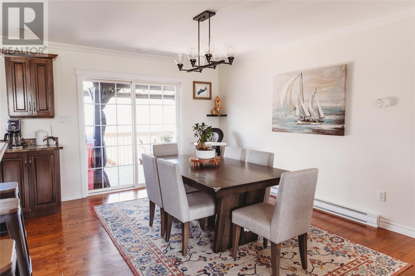
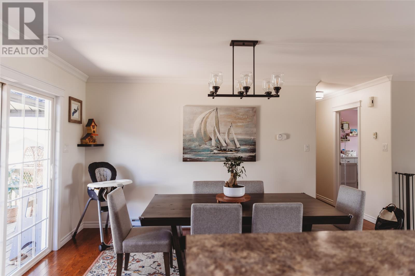
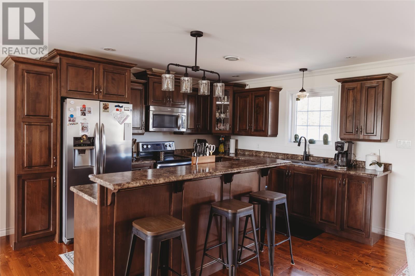
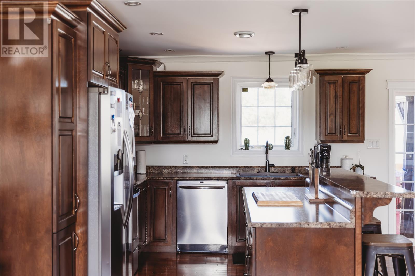
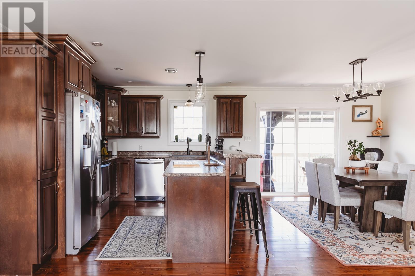
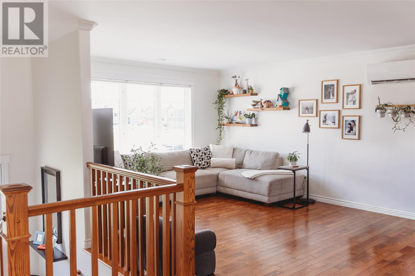
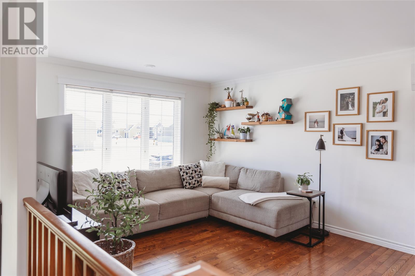
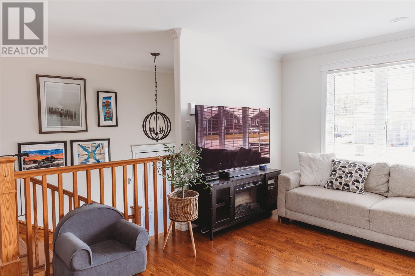
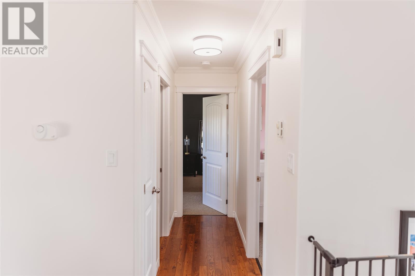
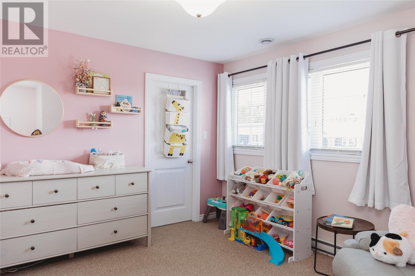
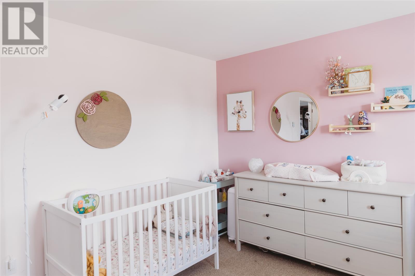
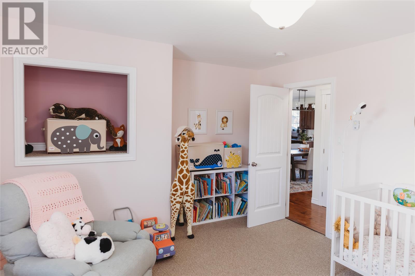
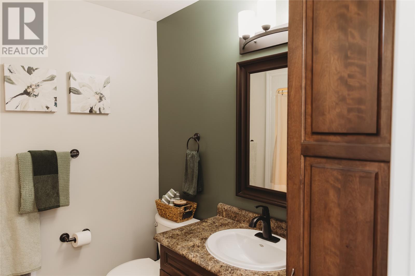
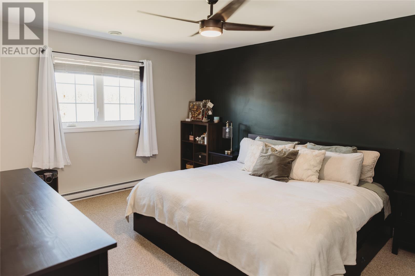
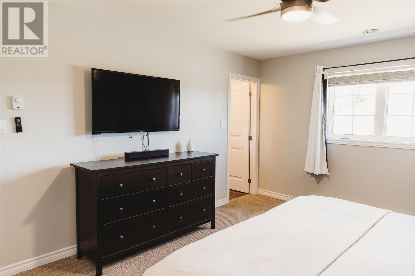
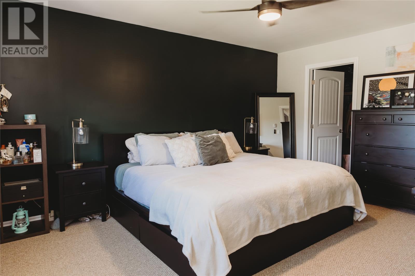
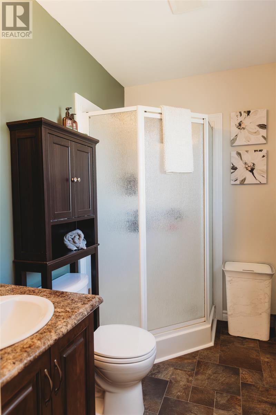
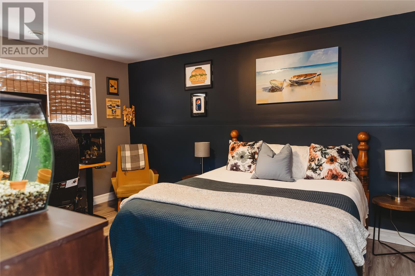
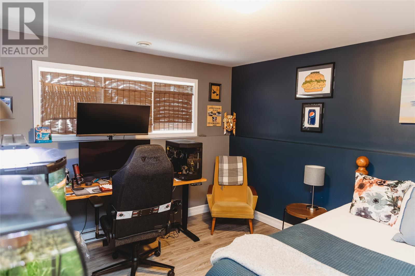
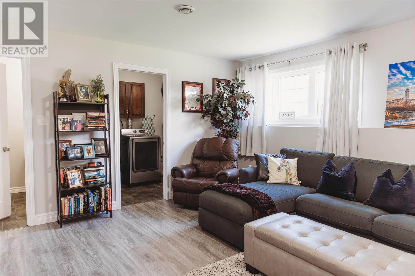
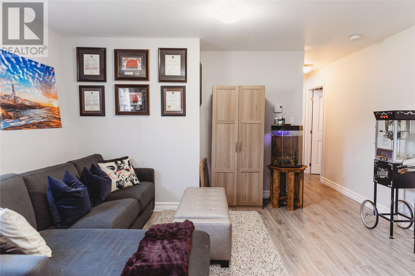
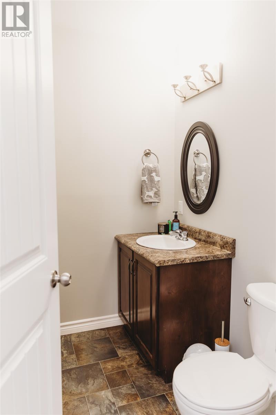
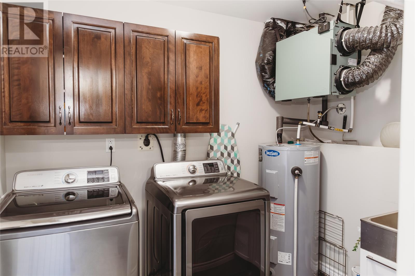
Welcome to this beautifully maintained split-entry home, ideally located on a quiet street just minutes from all amenities. Offering a functional layout and numerous updates, this move-in-ready property is perfect for families, professionals, or anyone seeking comfort and convenience. The bright open-concept main floor features a spacious kitchen, dining, and living area, making it ideal for everyday living and entertaining. Patio doors lead to the back deck overlooking a peaceful greenbelt, providing added privacy and a beautiful natural setting. The main floor also offers two generously sized bedrooms, including a spacious primary suite with a walk-in closet and private ensuite. The second bedroom is impressively sized and features a step-in closet, while a full main bathroom completes the level. The partially finished basement includes a third bedroom, family room, laundry room, half bath and offers additional space with plenty of potential to customize to suit your family's needs. Enjoy year-round comfort with electric heat and an upgraded mini-split system. Outside, you'll appreciate the large wired detached garage, complete with its own mini-split—ideal for vehicles, storage, hobbies, or a workshop. Outdoor enthusiasts will love the nearby access to snowmobile and walking trails, making it easy to enjoy the area's natural beauty throughout the seasons. Since 2021, the home has seen numerous upgrades, including updated light fixtures, upgraded faucets, new sinks in the kitchen, main bathroom, and laundry room, replacement of all toilets, a new hot water tank (2023), an upgraded mini-split system, added attic insulation, LED lights in the garage, and a stylish barn door for the basement bedroom closet. This well-cared-for home offers a great combination of location, updates, and potential, making it one you won't want to miss! (id:28789)
Property Details
| MLS® Number | 1299679 |
| Property Type | Single Family |
Building
| Bathroom Total | 3 |
| Bedrooms Above Ground | 2 |
| Bedrooms Below Ground | 1 |
| Bedrooms Total | 3 |
| Constructed Date | 2014 |
| Construction Style Split Level | Split Level |
| Cooling Type | Air Exchanger |
| Exterior Finish | Vinyl Siding |
| Flooring Type | Carpeted, Hardwood, Laminate, Other |
| Foundation Type | Concrete |
| Half Bath Total | 1 |
| Heating Fuel | Electric |
| Heating Type | Mini-split |
| Stories Total | 1 |
| Size Interior | 2,432 Sqft |
| Type | House |
| Utility Water | Municipal Water |
Parking
| Detached Garage |
Land
| Acreage | No |
| Sewer | Municipal Sewage System |
| Size Irregular | 60x138 |
| Size Total Text | 60x138|under 1/2 Acre |
| Zoning Description | Residential |
Rooms
| Level | Type | Length | Width | Dimensions |
|---|---|---|---|---|
| Basement | Storage | 42x12.9 | ||
| Basement | Bath (# Pieces 1-6) | 6.4x5.2 | ||
| Basement | Laundry Room | 6.5x8 | ||
| Basement | Family Room | 15x14 | ||
| Basement | Bedroom | 14x12 | ||
| Main Level | Living Room | 16.7x12.1 | ||
| Main Level | Bedroom | 13x12 | ||
| Main Level | Ensuite | 8x4.8 | ||
| Main Level | Primary Bedroom | 16x12.7 | ||
| Main Level | Bath (# Pieces 1-6) | 8x7 | ||
| Main Level | Kitchen | 20.8x28.9 |
https://www.realtor.ca/real-estate/29976884/25-mitchell-street-gander
Contact Us
Contact us for more information

The trademarks REALTOR®, REALTORS®, and the REALTOR® logo are controlled by The Canadian Real Estate Association (CREA) and identify real estate professionals who are members of CREA. The trademarks MLS®, Multiple Listing Service® and the associated logos are owned by The Canadian Real Estate Association (CREA) and identify the quality of services provided by real estate professionals who are members of CREA. The trademark DDF® is owned by The Canadian Real Estate Association (CREA) and identifies CREA's Data Distribution Facility (DDF®)
July 05 2026 01:21:48
Newfoundland & Labrador Association of REALTORS®
Homefinders Real Estate Gander