43 Quantum Drive Paradise, Newfoundland & Labrador A1L 0V6

$574,900
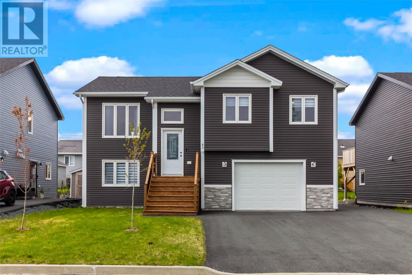
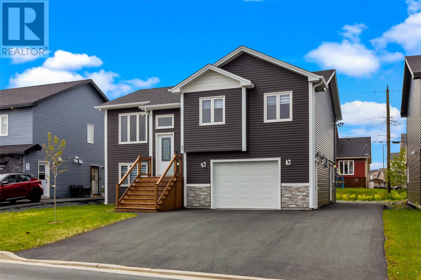
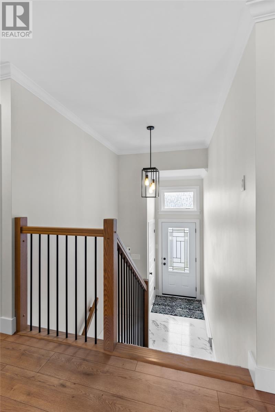
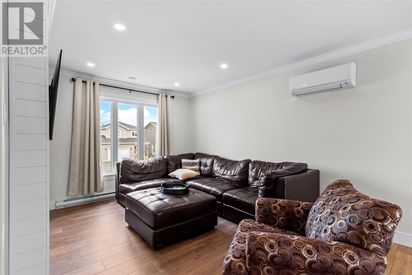
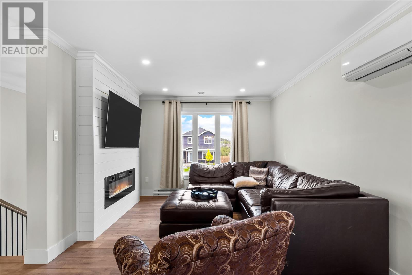
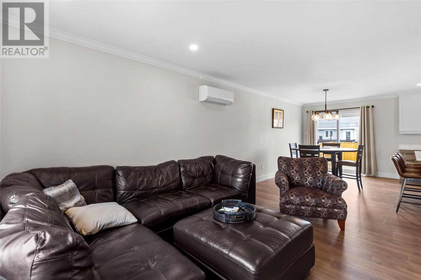
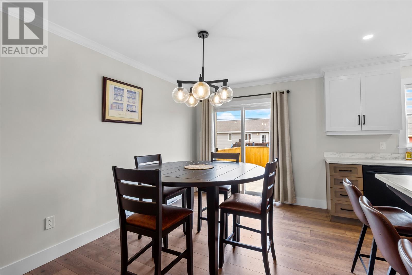
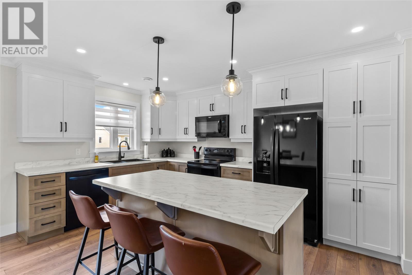
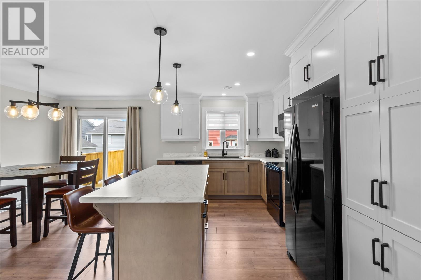
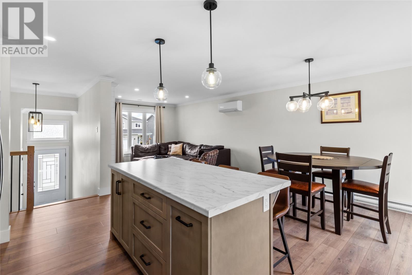
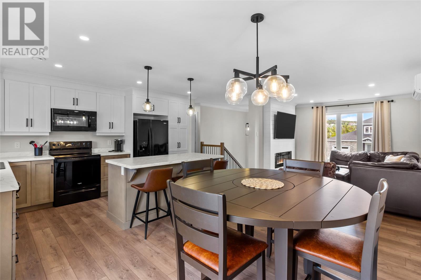
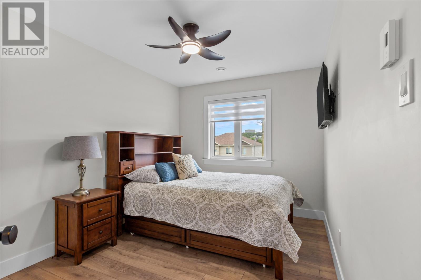
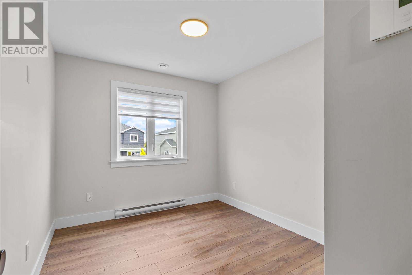
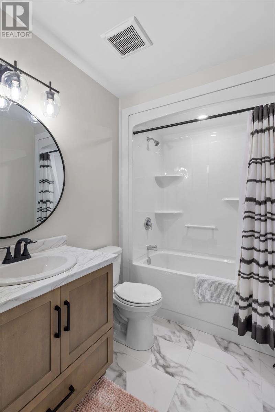
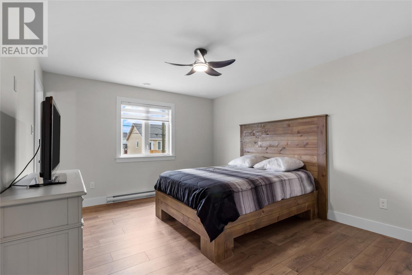
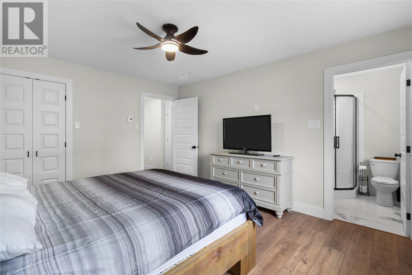
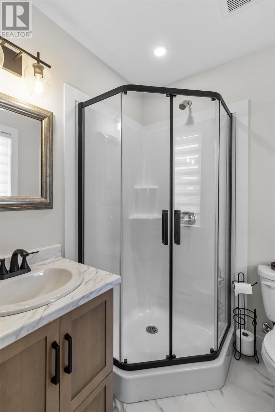
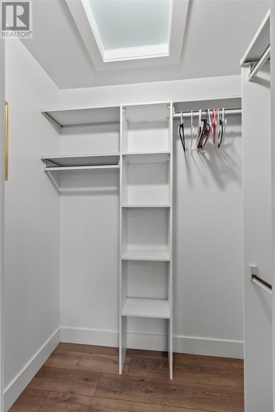
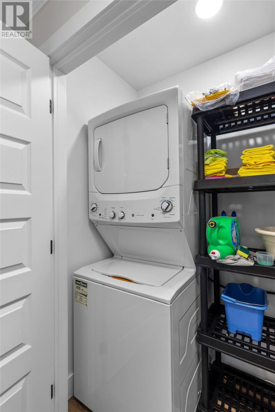
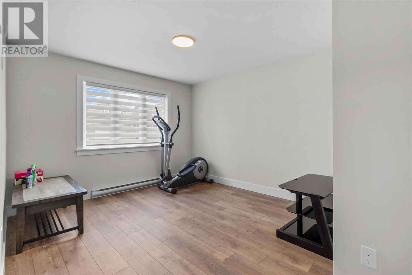
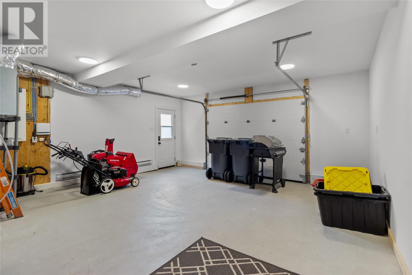
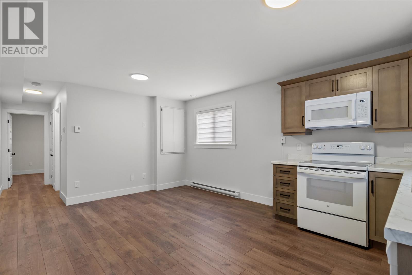
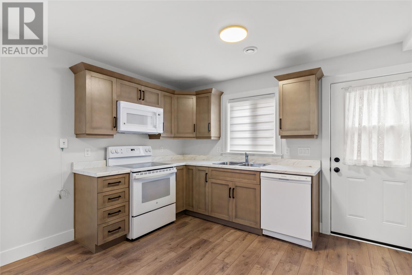
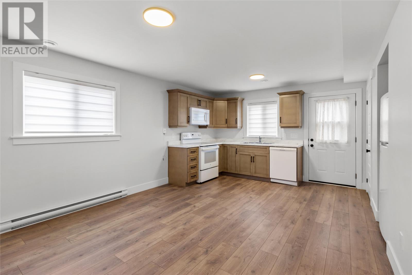
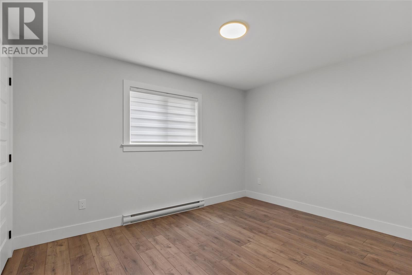
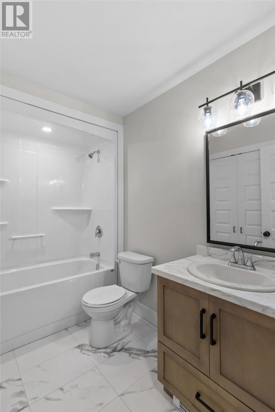
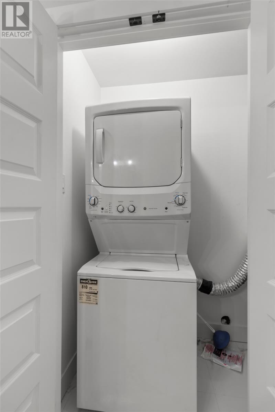
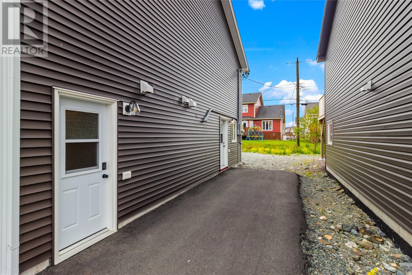
Welcome to this beautifully maintained 2-year-old two-apartment home, offering the perfect combination of modern finishes, functional living space, and built-in income potential. Whether you're searching for a family home with a mortgage helper or a smart investment property, this property checks all the boxes. The bright open-concept main floor is designed for everyday living and entertaining, featuring a spacious living room highlighted by a beautiful electric fireplace that creates a warm and inviting atmosphere. The modern kitchen offers plenty of cabinetry and workspace, making it as functional as it is stylish. Conveniently located just off the main living area is a main floor laundry closet. The primary bedroom features a private ensuite, while two additional generously sized bedrooms and a full main bathroom complete the upper level. Downstairs, you'll find a versatile office or rec room, ideal for working from home, a playroom, or additional family living space. The attached garage has been upgraded with a durable epoxy floor, creating a clean, polished space that's perfect for parking, storage, or hobbies. Adding exceptional value is the fully self-contained one-bedroom basement apartment, offering an excellent opportunity to generate rental income or help offset your mortgage. Located in one of the area's most desirable neighborhoods, this home is just moments from the beautiful walking trails of Adams Pond and close to major grocery stores, restaurants, schools, and all essential amenities. Combining quality construction, modern design, and outstanding investment potential, this turnkey property offers the perfect balance of comfort, convenience, and value. (id:28789)
Property Details
| MLS® Number | 1299663 |
| Property Type | Single Family |
| Amenities Near By | Recreation, Shopping |
Building
| Bathroom Total | 3 |
| Bedrooms Above Ground | 3 |
| Bedrooms Below Ground | 1 |
| Bedrooms Total | 4 |
| Constructed Date | 2024 |
| Construction Style Attachment | Detached |
| Construction Style Split Level | Split Level |
| Exterior Finish | Vinyl Siding |
| Flooring Type | Carpeted, Marble, Ceramic, Laminate |
| Foundation Type | Concrete |
| Heating Fuel | Electric |
| Heating Type | Baseboard Heaters |
| Size Interior | 1,958 Sqft |
| Type | Two Apartment House |
| Utility Water | Municipal Water |
Parking
| Garage | 1 |
| Attached Garage |
Land
| Access Type | Year-round Access |
| Acreage | No |
| Land Amenities | Recreation, Shopping |
| Sewer | Municipal Sewage System |
| Size Irregular | 51 X 98 |
| Size Total Text | 51 X 98|under 1/2 Acre |
| Zoning Description | Res. |
Rooms
| Level | Type | Length | Width | Dimensions |
|---|---|---|---|---|
| Basement | Bath (# Pieces 1-6) | 4PC | ||
| Basement | Bedroom | 10 X 12.6 | ||
| Basement | Kitchen | 17.3 X 12.6 | ||
| Main Level | Bath (# Pieces 1-6) | 4PC | ||
| Main Level | Bedroom | 10.1 X 8.11 | ||
| Main Level | Bedroom | 11.8 X 9 | ||
| Main Level | Ensuite | 3PC | ||
| Main Level | Primary Bedroom | 14.2 X 12 | ||
| Main Level | Kitchen | 18 X 14.6 | ||
| Main Level | Living Room | 11.3 X 12.6 |
https://www.realtor.ca/real-estate/29971164/43-quantum-drive-paradise
Contact Us
Contact us for more information

The trademarks REALTOR®, REALTORS®, and the REALTOR® logo are controlled by The Canadian Real Estate Association (CREA) and identify real estate professionals who are members of CREA. The trademarks MLS®, Multiple Listing Service® and the associated logos are owned by The Canadian Real Estate Association (CREA) and identify the quality of services provided by real estate professionals who are members of CREA. The trademark DDF® is owned by The Canadian Real Estate Association (CREA) and identifies CREA's Data Distribution Facility (DDF®)
July 03 2026 06:22:51
Newfoundland & Labrador Association of REALTORS®
3% Realty East Coast