16 Grandy Crescent Mount Pearl, Newfoundland & Labrador

$399,900
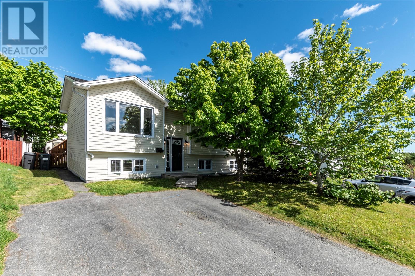
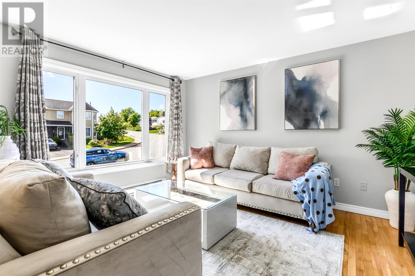
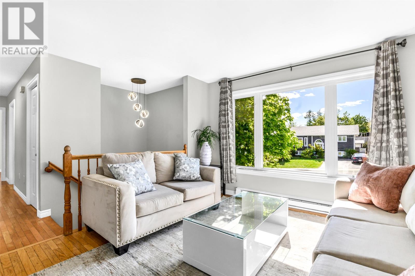
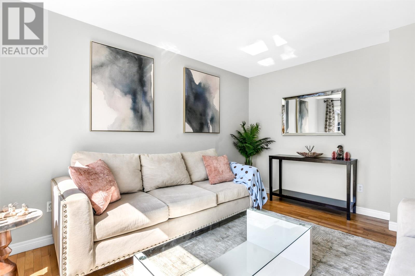
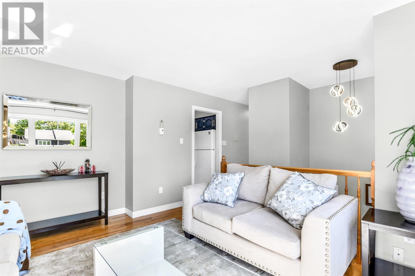
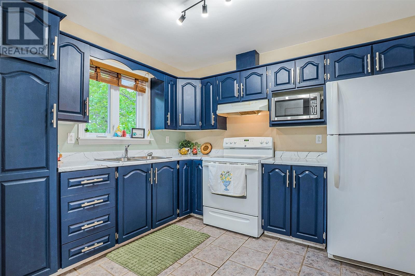
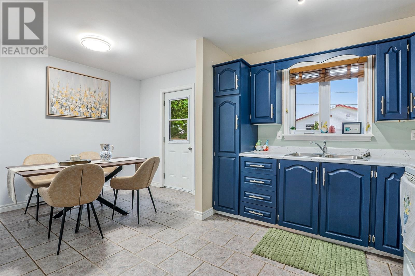
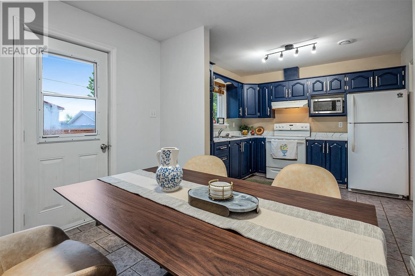
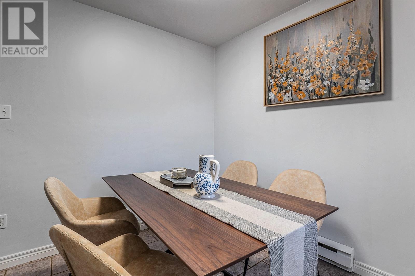
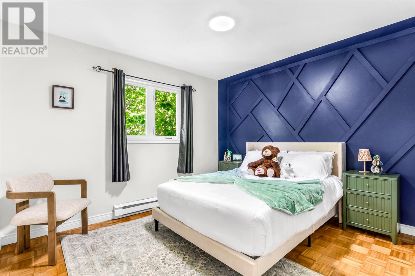
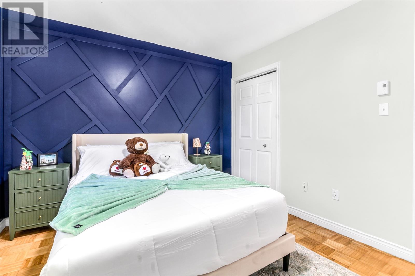
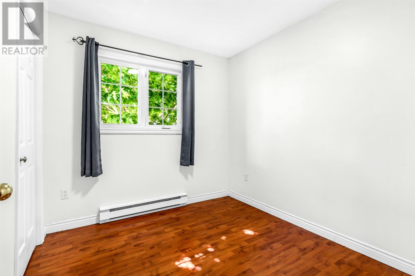
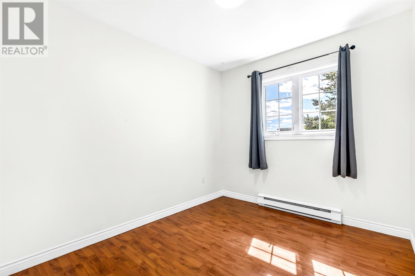
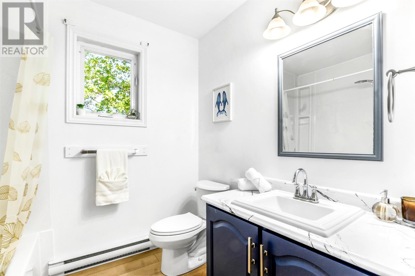
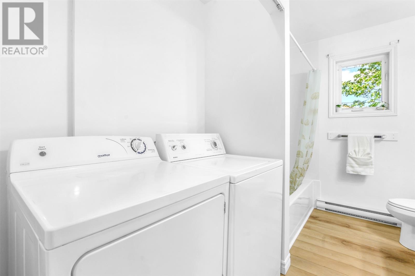
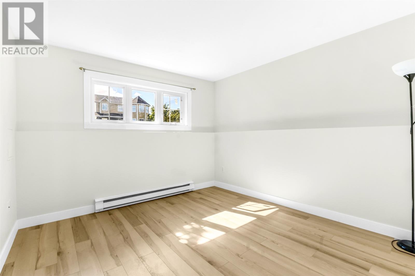
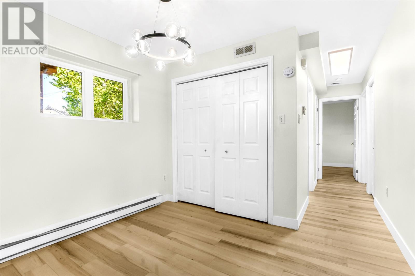
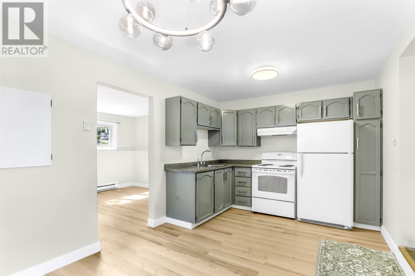
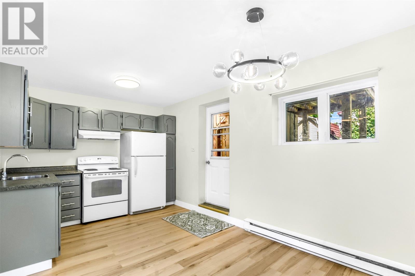
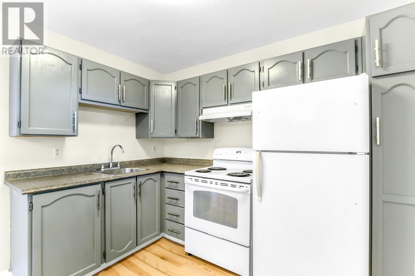
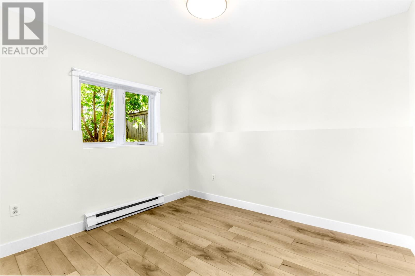
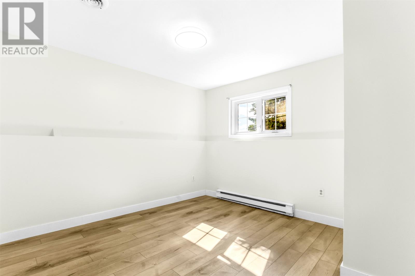
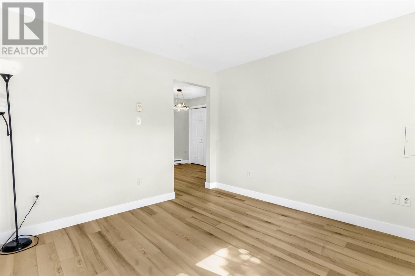
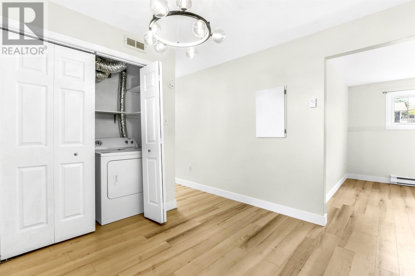
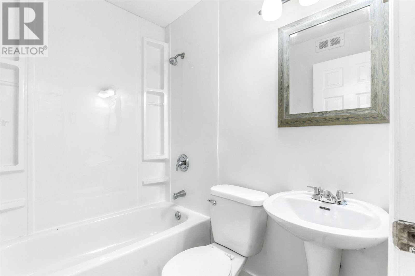
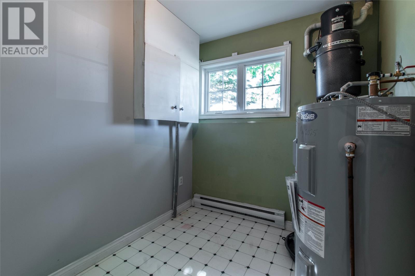
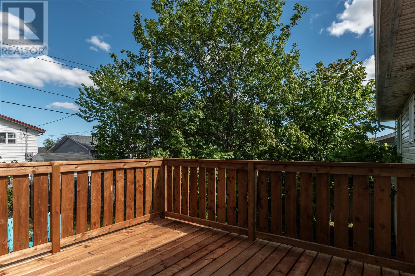
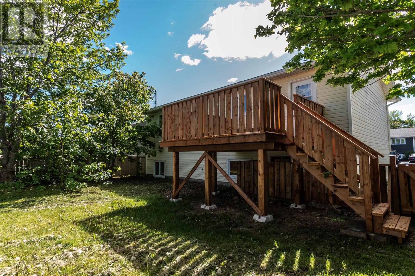
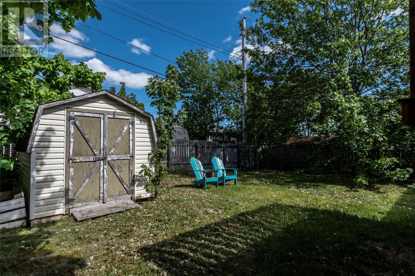
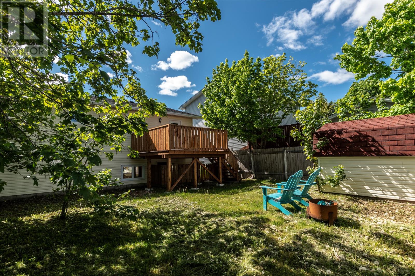
Welcome to this well-maintained two-apartment bungalow ideally located in the heart of Mount Pearl, close to schools, walking trails, bus routes, and a wide range of everyday amenities. Offering both comfort and versatility, this property is an excellent opportunity for homeowners and investors alike. The bright and inviting main floor features a functional layout with a spacious living room, dining area, and kitchen, along with three well-proportioned bedrooms, a full family bathroom, and convenient main-floor laundry. The self-contained basement apartment offers a generous living room, dining area, and kitchen, as well as two bedrooms, a full bathroom, and its own laundry facilities—providing excellent rental potential or space for extended family. Pride of ownership is evident throughout, with numerous recent upgrades completed in 2026, including a complete renovation of the basement apartment, all new flooring, new bathtub surround in basement bath and new surround in the upstairs bathroom, new shingles, a new deck, and fresh paint throughout the entire home. Move-in ready and thoughtfully updated, this property is ready to welcome its next owners. As per the Seller's Direction, no conveyance of offers until Friday, July 3 @ 12:00pm (noon) and left open for acceptance until 5:00pm the same day. (id:28789)
Property Details
| MLS® Number | 1299427 |
| Property Type | Single Family |
Building
| Bathroom Total | 2 |
| Bedrooms Total | 5 |
| Constructed Date | 1994 |
| Construction Style Attachment | Detached |
| Construction Style Split Level | Split Level |
| Exterior Finish | Vinyl Siding |
| Flooring Type | Mixed Flooring |
| Heating Fuel | Electric |
| Heating Type | Baseboard Heaters |
| Roof Material | Asphalt Shingle |
| Roof Style | Unknown |
| Size Interior | 2,000 Sqft |
| Type | Two Apartment House |
| Utility Water | Municipal Water |
Land
| Acreage | No |
| Sewer | Municipal Sewage System |
| Size Irregular | 100x50 |
| Size Total Text | 100x50|under 1/2 Acre |
| Zoning Description | Res |
Rooms
| Level | Type | Length | Width | Dimensions |
|---|---|---|---|---|
| Basement | Bath (# Pieces 1-6) | 5.0x6.6 4pc | ||
| Basement | Not Known | 3.0x6.6 | ||
| Basement | Not Known | 12.10x12.10 | ||
| Basement | Not Known | 9.3x10.0 | ||
| Basement | Not Known | 11.0x12.10 | ||
| Basement | Not Known | 8.2x10.0 | ||
| Basement | Not Known | 10.3x10.0 | ||
| Main Level | Bath (# Pieces 1-6) | 7.11x10.8 4pc | ||
| Main Level | Bedroom | 11.3x10.8 | ||
| Main Level | Bedroom | 8.2x12.2 | ||
| Main Level | Bedroom | 7.11x8.8 | ||
| Main Level | Living Room | 27.9x13.4 | ||
| Main Level | Dining Room | 7.8x9.6 | ||
| Main Level | Kitchen | 8.11x10.8 |
https://www.realtor.ca/real-estate/29969970/16-grandy-crescent-mount-pearl
Contact Us
Contact us for more information

The trademarks REALTOR®, REALTORS®, and the REALTOR® logo are controlled by The Canadian Real Estate Association (CREA) and identify real estate professionals who are members of CREA. The trademarks MLS®, Multiple Listing Service® and the associated logos are owned by The Canadian Real Estate Association (CREA) and identify the quality of services provided by real estate professionals who are members of CREA. The trademark DDF® is owned by The Canadian Real Estate Association (CREA) and identifies CREA's Data Distribution Facility (DDF®)
July 31 2026 02:04:15
Newfoundland & Labrador Association of REALTORS®
RE/MAX Infinity Realty Inc. - Sheraton Hotel