55 Carter Avenue Corner Brook, Newfoundland & Labrador

$419,000
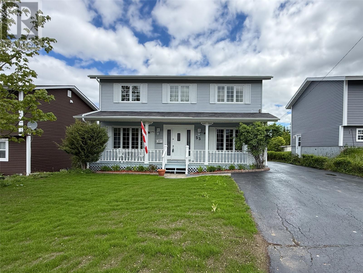
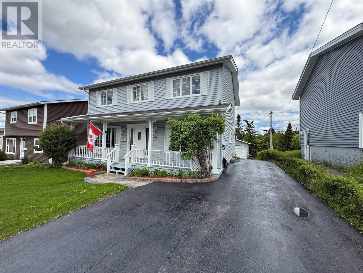
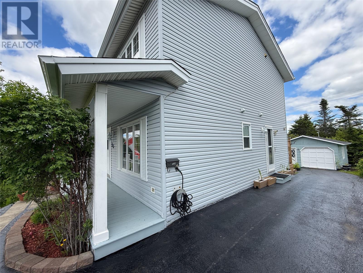
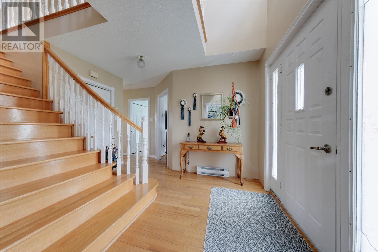
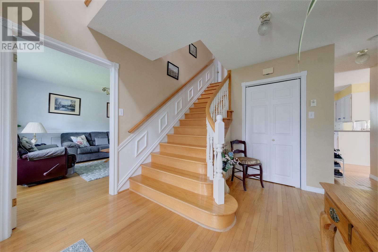
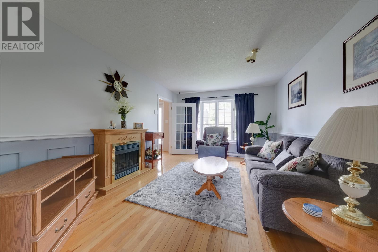
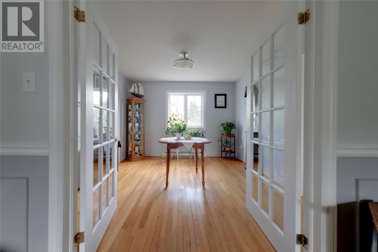
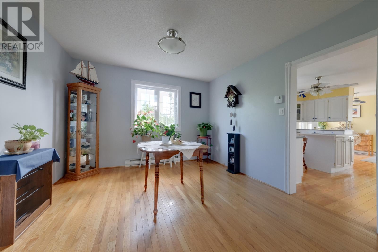
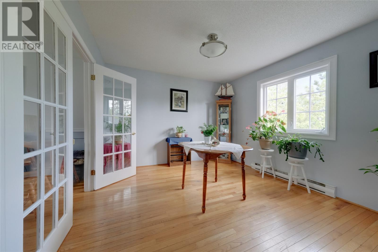
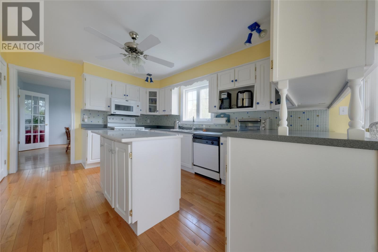
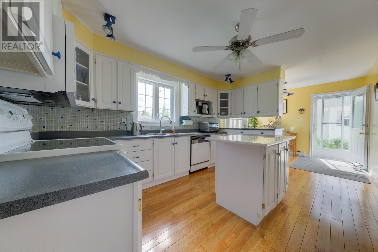
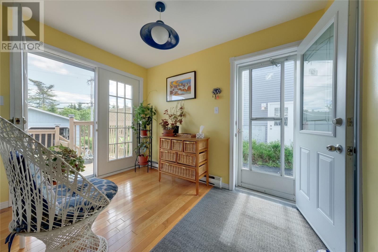
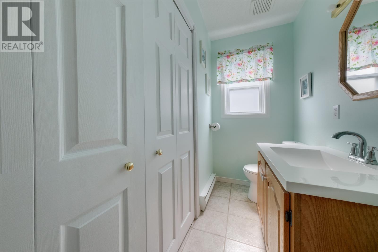
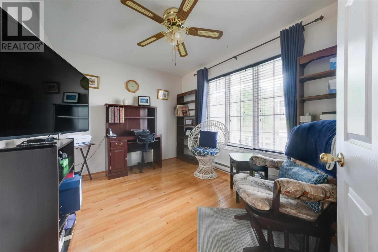
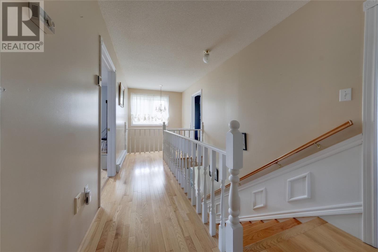
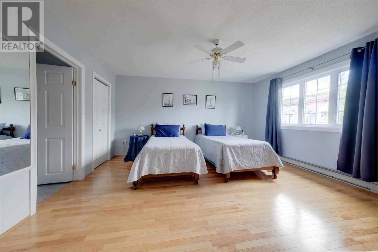
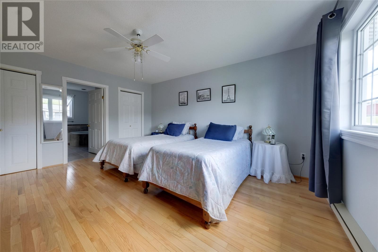
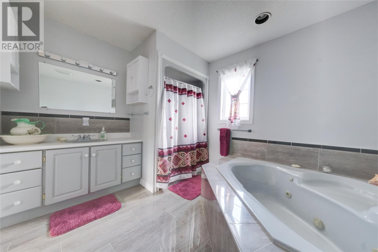
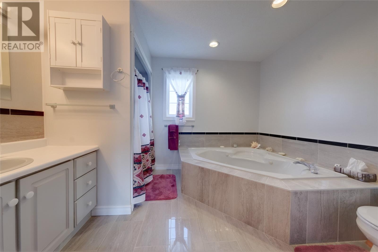
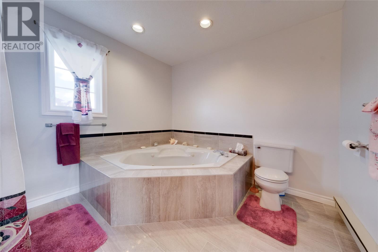
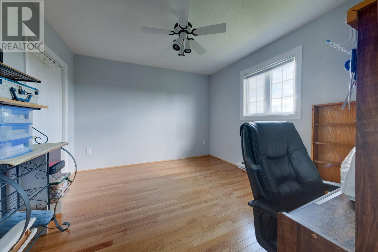
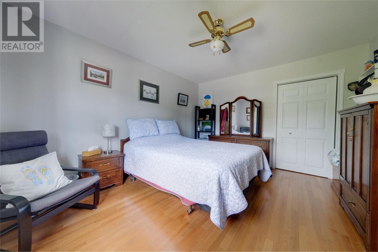
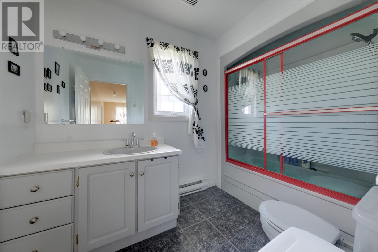
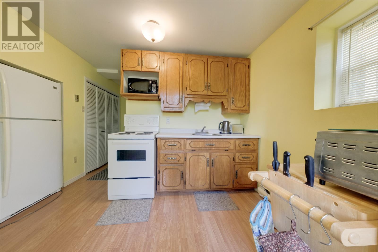
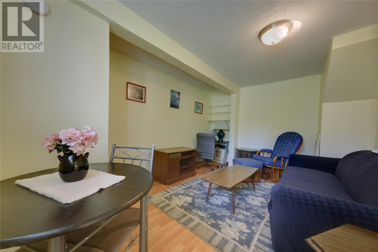
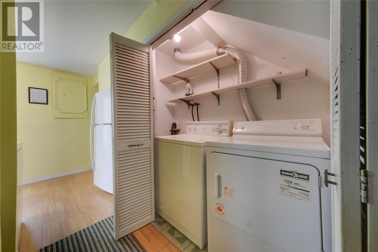
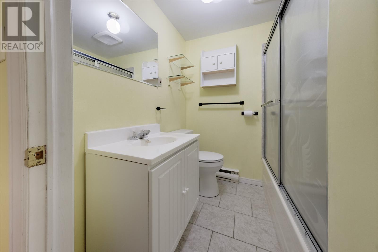
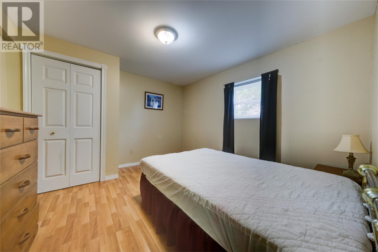
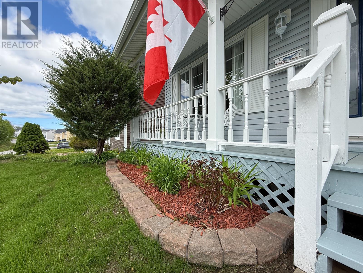
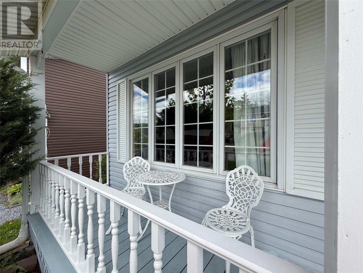
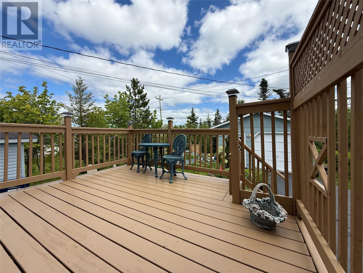
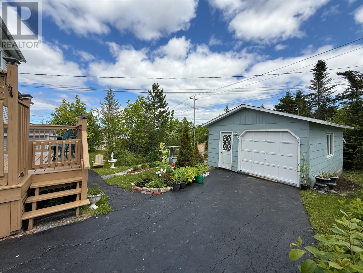
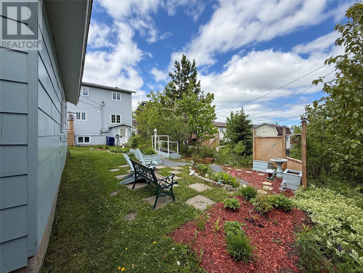
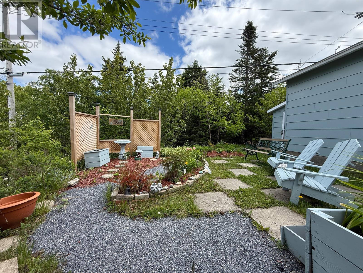
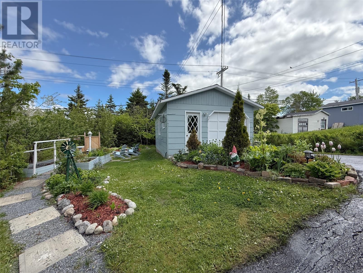
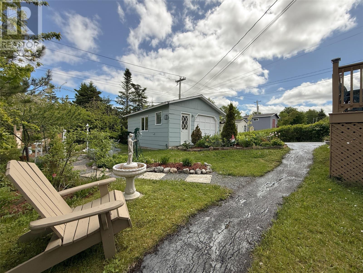
Welcome to 55 Carter Avenue, a beautiful 3-bedroom, 2.5-bath family home with the added bonus of a registered 1-bedroom apartment. Ideally located near the new hospital, university, and recreational facilities, this prime location offers convenience for families, professionals, and investors alike. The main level features gleaming hardwood floors throughout, a bright kitchen with timeless white cabinetry and patio door access to the rear deck overlooking the beautifully landscaped backyard, a spacious dining room that flows seamlessly into the inviting living room, and a versatile den that can serve as a home office or fourth bedroom. A convenient combined half bath and laundry complete the main floor. Upstairs, you'll find three generously sized bedrooms, including a spacious primary suite with a spa-like tiled ensuite. The basement offers excellent ceiling height and plenty of storage space, while the separate registered 1-bedroom apartment is being sold fully furnished with all appliances, providing an excellent opportunity for rental income to help offset your mortgage. Outside, you'll appreciate the wired 16 x 24 detached garage, extended paved driveway, and spacious 50 x 125 lot backing onto green space for added privacy. Don't miss your opportunity to own this fantastic home in one of the city's most desirable locations. No conveyance of any written signed offers prior to 2:00pm on July 3, 2026. (id:28789)
Property Details
| MLS® Number | 1299595 |
| Property Type | Single Family |
| Equipment Type | None |
| Rental Equipment Type | None |
Building
| Bathroom Total | 4 |
| Bedrooms Total | 4 |
| Appliances | Dishwasher, Refrigerator, Microwave, Stove, Washer, Dryer |
| Architectural Style | 2 Level |
| Constructed Date | 1991 |
| Construction Style Attachment | Detached |
| Exterior Finish | Vinyl Siding |
| Fixture | Drapes/window Coverings |
| Flooring Type | Marble, Ceramic, Hardwood |
| Foundation Type | Concrete |
| Half Bath Total | 1 |
| Heating Fuel | Electric |
| Heating Type | Baseboard Heaters |
| Size Interior | 2,889 Sqft |
| Type | Two Apartment House |
| Utility Water | Municipal Water |
Parking
| Detached Garage |
Land
| Acreage | No |
| Landscape Features | Landscaped |
| Sewer | Municipal Sewage System |
| Size Irregular | 50 X 125 |
| Size Total Text | 50 X 125|4,051 - 7,250 Sqft |
| Zoning Description | Res |
Rooms
| Level | Type | Length | Width | Dimensions |
|---|---|---|---|---|
| Second Level | Bath (# Pieces 1-6) | FULL BATH | ||
| Second Level | Bedroom | 11.5 x 13.5 | ||
| Second Level | Bedroom | 11.5 x 10.9 | ||
| Second Level | Ensuite | 11.8 x 10.11 | ||
| Second Level | Primary Bedroom | 13.4 x 15 | ||
| Basement | Not Known | 11.5 X 13.5 | ||
| Basement | Bath (# Pieces 1-6) | FULL BATH | ||
| Basement | Not Known | 10 x 14.9 | ||
| Basement | Not Known | 10.2 x 7.4 | ||
| Basement | Storage | Measurements not available | ||
| Main Level | Bath (# Pieces 1-6) | 2PCE | ||
| Main Level | Den | 11.10 x 9 | ||
| Main Level | Living Room | 11.5 x 15.5 | ||
| Main Level | Dining Room | 11.3 x 11 | ||
| Main Level | Kitchen | 21 x 10.2 |
https://www.realtor.ca/real-estate/29969645/55-carter-avenue-corner-brook
Contact Us
Contact us for more information

The trademarks REALTOR®, REALTORS®, and the REALTOR® logo are controlled by The Canadian Real Estate Association (CREA) and identify real estate professionals who are members of CREA. The trademarks MLS®, Multiple Listing Service® and the associated logos are owned by The Canadian Real Estate Association (CREA) and identify the quality of services provided by real estate professionals who are members of CREA. The trademark DDF® is owned by The Canadian Real Estate Association (CREA) and identifies CREA's Data Distribution Facility (DDF®)
June 30 2026 01:23:27
Newfoundland & Labrador Association of REALTORS®
RE/MAX Realty Professionals Ltd. - Corner Brook