50 Carmen Avenue Corner Brook, Newfoundland & Labrador A2H 4V6

$359,900
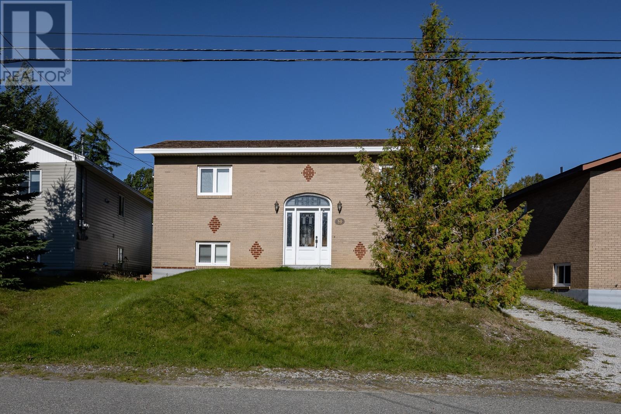
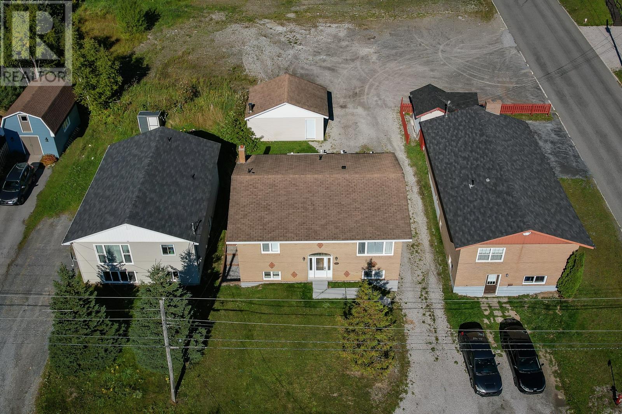
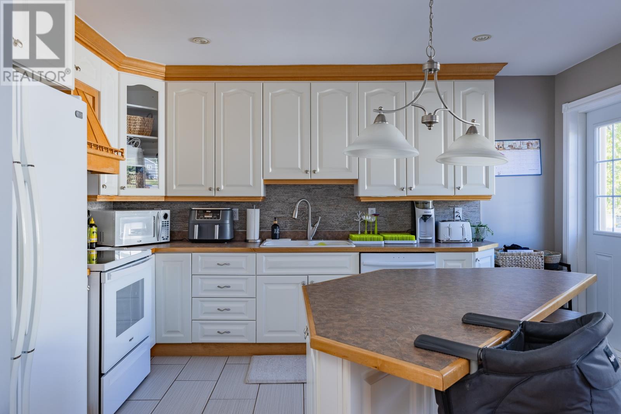
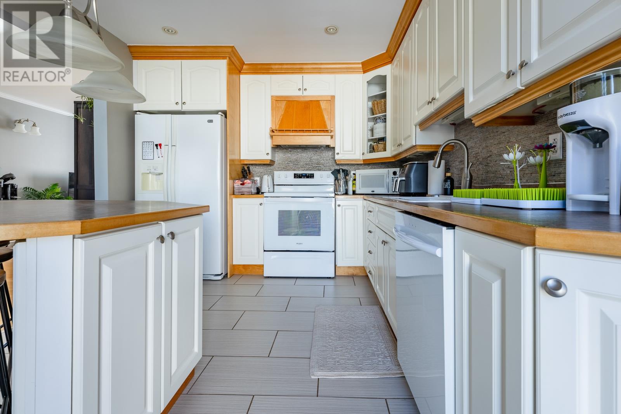
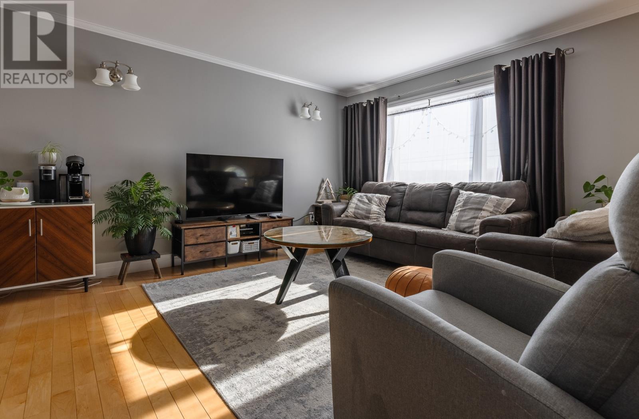
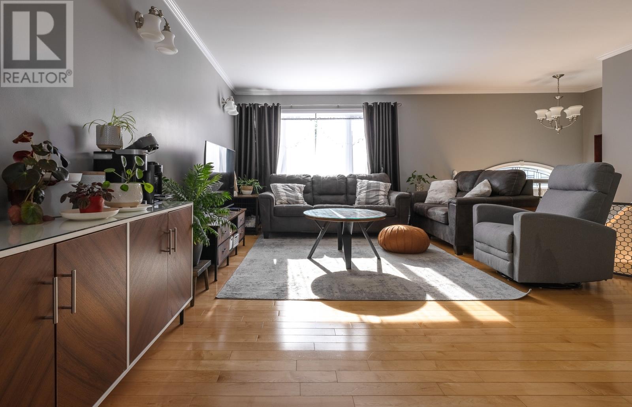
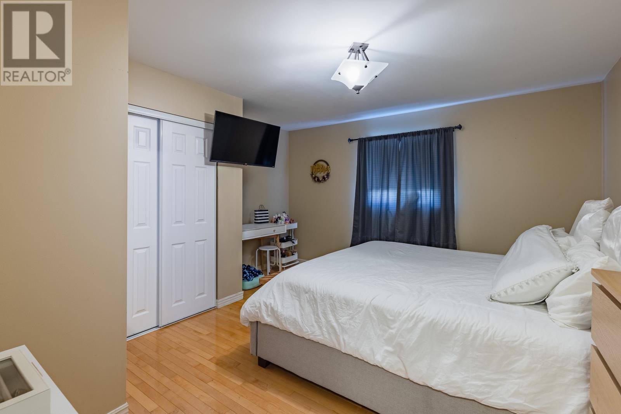
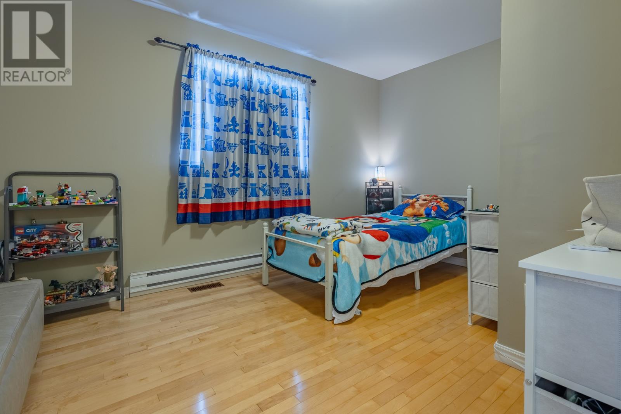
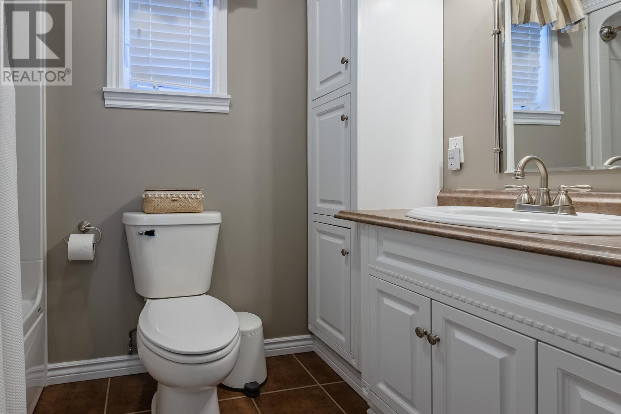
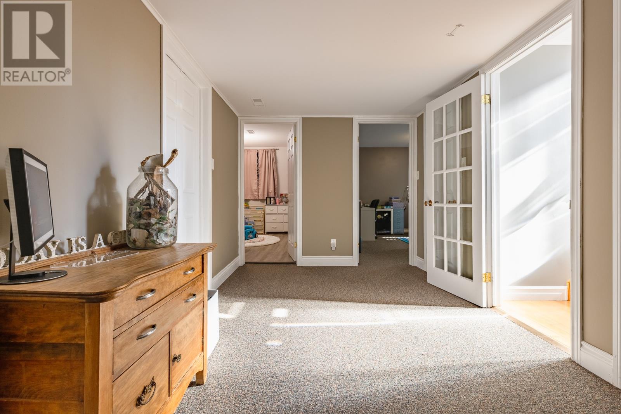
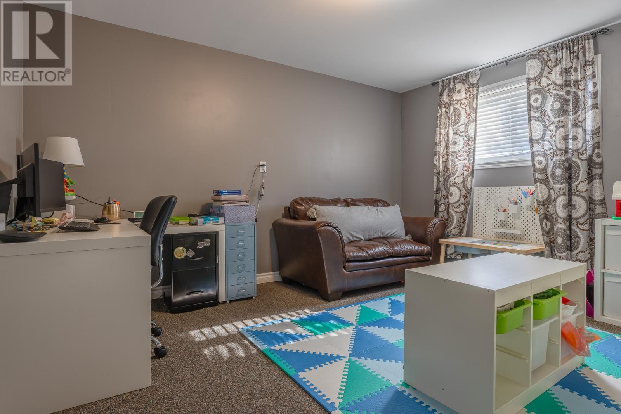
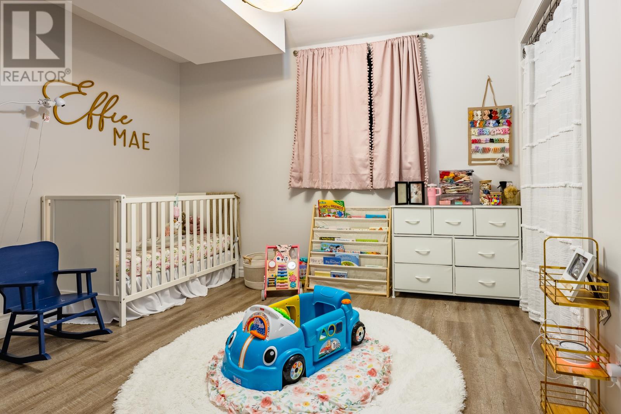
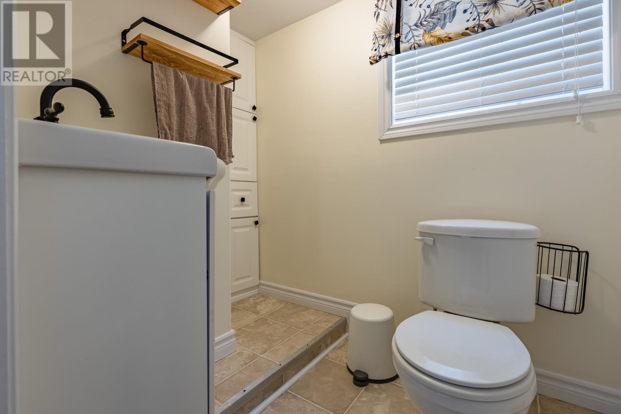
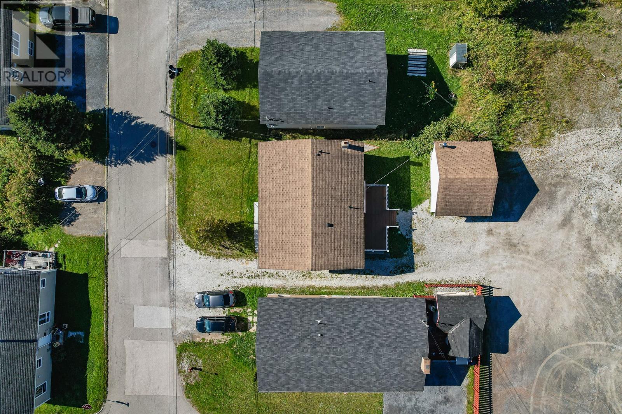
This well-maintained four-bedroom (2+2) home offers a functional layout and a detached garage. Ideally situated along one of the city's main routes, the property provides easy access to schools, shopping, and everyday amenities. The main level is bright and welcoming, featuring a renovated kitchen with an island that opens to the dining area, providing an ideal space for everyday living and entertaining. A spacious living room, two comfortable bedrooms, and a full bathroom complete the main floor. Hardwood flooring and custom tile accents add warmth and timeless appeal throughout. Downstairs, you will find two additional bedrooms, a spacious laundry room, a mudroom with walk-out access to the backyard, and a multi-purpose room that can easily serve as a family room or hobby area. Recent updates include a 200-amp electrical service, an electric furnace, and new shingles, making this home as practical as it is inviting. With ample living space, thoughtful updates, and a convenient location, this property is ready to welcome its next owners. Call today to schedule your personal tour! (id:28789)
Property Details
| MLS® Number | 1299577 |
| Property Type | Single Family |
| Equipment Type | None |
| Rental Equipment Type | None |
Building
| Bathroom Total | 2 |
| Bedrooms Above Ground | 2 |
| Bedrooms Below Ground | 2 |
| Bedrooms Total | 4 |
| Appliances | Dishwasher, Refrigerator, Stove |
| Architectural Style | Bungalow |
| Constructed Date | 1980 |
| Construction Style Attachment | Detached |
| Exterior Finish | Brick |
| Flooring Type | Carpeted, Marble, Ceramic, Hardwood, Laminate |
| Foundation Type | Poured Concrete |
| Heating Fuel | Electric |
| Heating Type | Forced Air |
| Roof Material | Asphalt Shingle |
| Roof Style | Unknown |
| Stories Total | 1 |
| Size Interior | 1,904 Sqft |
| Type | House |
| Utility Water | Municipal Water |
Parking
| Detached Garage |
Land
| Acreage | No |
| Sewer | Municipal Sewage System |
| Size Irregular | 50x100 |
| Size Total Text | 50x100|under 1/2 Acre |
| Zoning Description | Residential |
Rooms
| Level | Type | Length | Width | Dimensions |
|---|---|---|---|---|
| Basement | Mud Room | 10x8 | ||
| Basement | Laundry Room | 11x8 | ||
| Basement | Not Known | 15x8 | ||
| Basement | Bedroom | 11x11 | ||
| Basement | Bedroom | 14x12 | ||
| Main Level | Bath (# Pieces 1-6) | 4PCE | ||
| Main Level | Bedroom | 13x8 | ||
| Main Level | Primary Bedroom | 13x12 | ||
| Main Level | Living Room | 13x13 | ||
| Main Level | Dining Room | 13x10 | ||
| Main Level | Kitchen | 13x10 |
https://www.realtor.ca/real-estate/29964761/50-carmen-avenue-corner-brook
Contact Us
Contact us for more information

The trademarks REALTOR®, REALTORS®, and the REALTOR® logo are controlled by The Canadian Real Estate Association (CREA) and identify real estate professionals who are members of CREA. The trademarks MLS®, Multiple Listing Service® and the associated logos are owned by The Canadian Real Estate Association (CREA) and identify the quality of services provided by real estate professionals who are members of CREA. The trademark DDF® is owned by The Canadian Real Estate Association (CREA) and identifies CREA's Data Distribution Facility (DDF®)
July 31 2026 02:04:08
Newfoundland & Labrador Association of REALTORS®
RE/MAX Realty Professionals Ltd. - Corner Brook