7 Bridle Path Blaketown, Newfoundland & Labrador A0B 1C0

$549,900
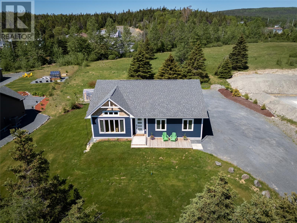
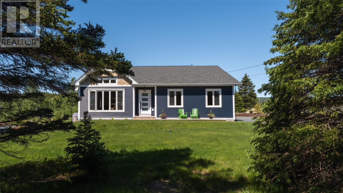
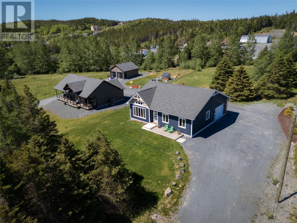
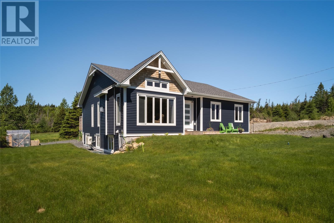
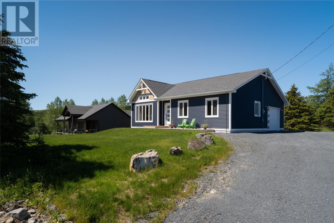
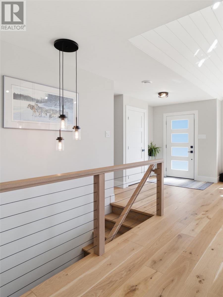
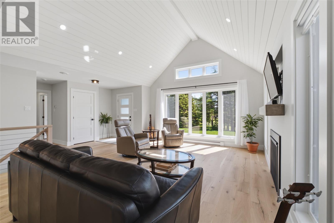
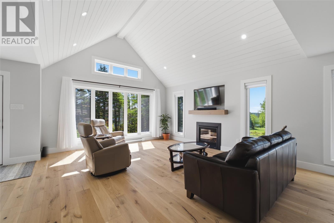
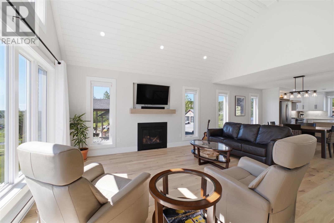
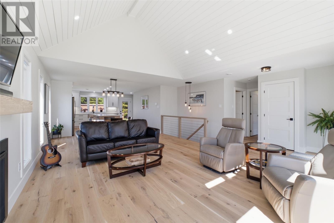
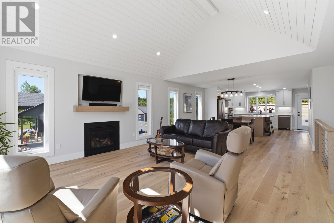
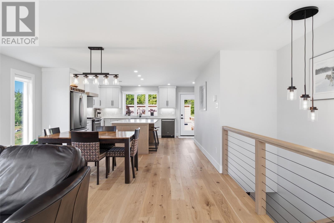
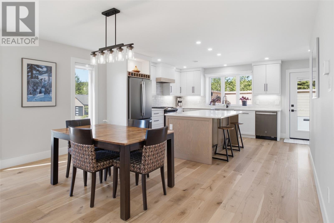
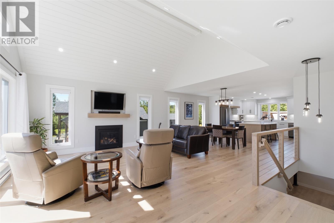
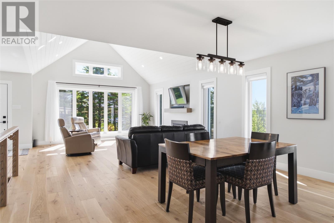
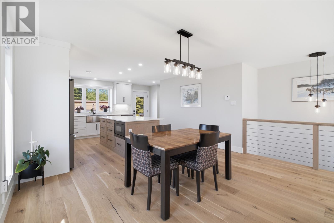
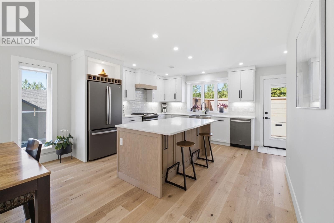
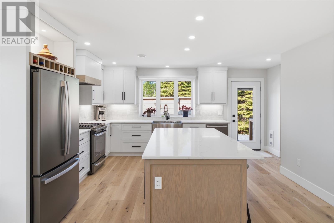
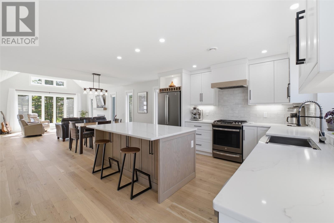
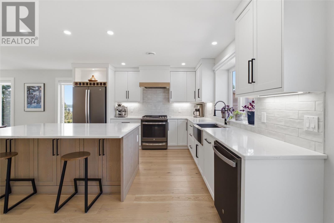
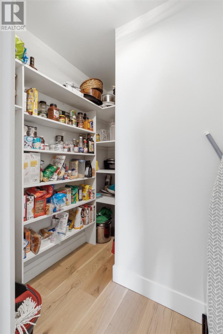
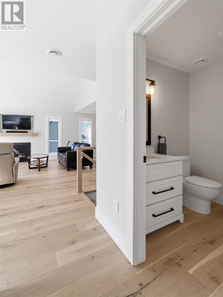
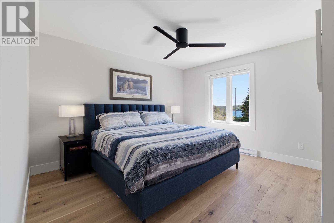
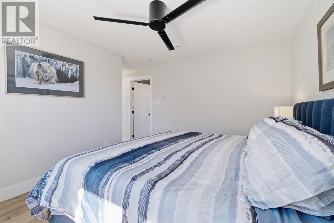
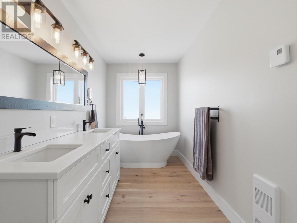
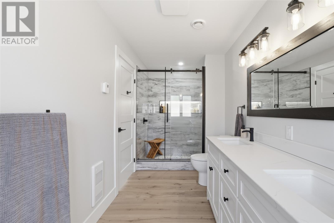
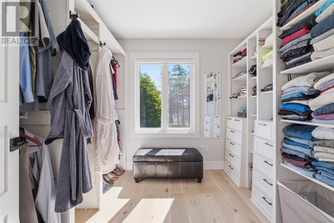
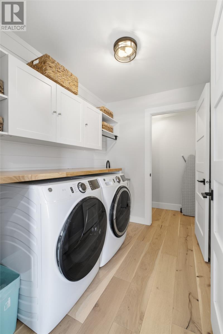
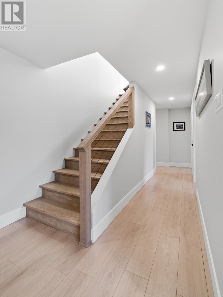
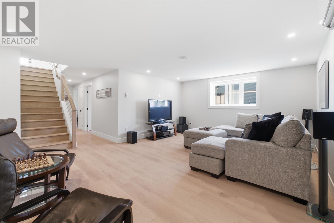
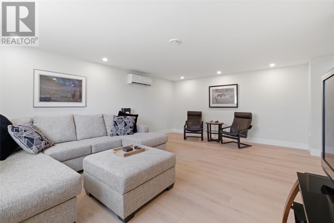
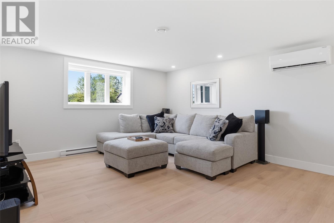
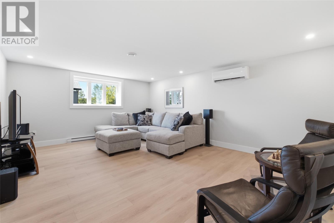
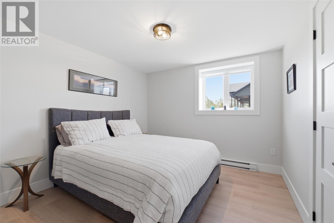
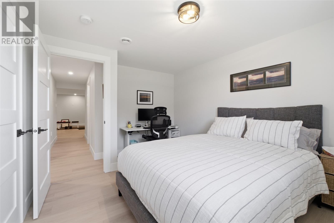
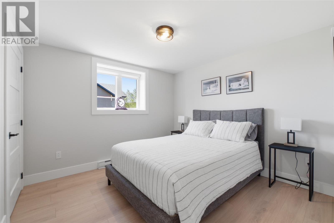
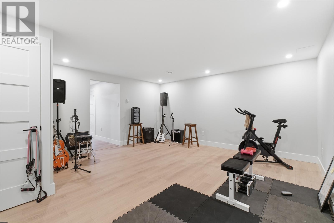
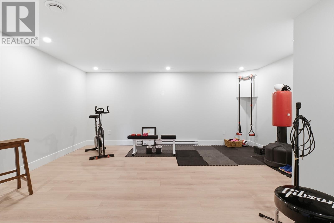
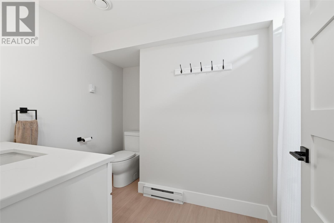
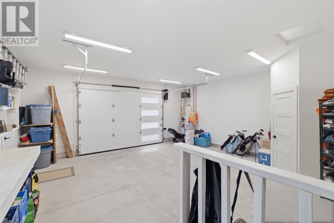
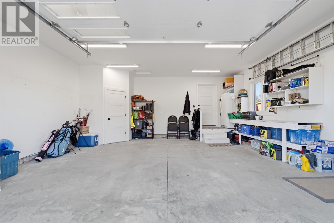
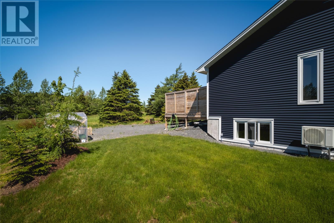
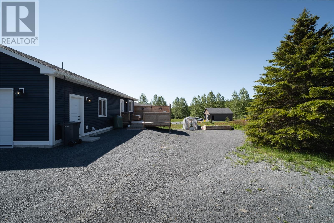
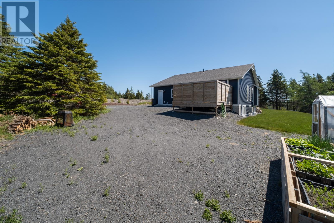
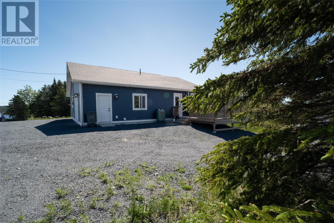
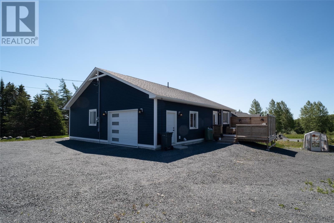
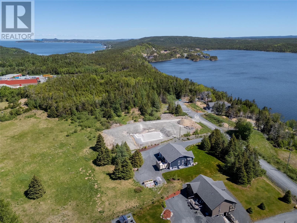
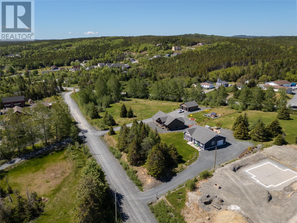
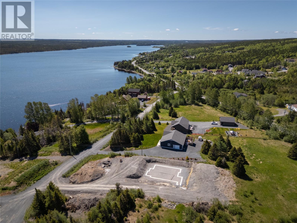
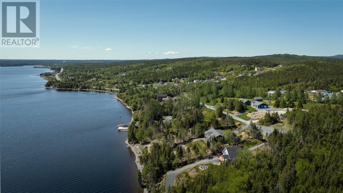
Welcome to this stunning fully developed bungalow in the picturesque community of Blaketown, offering breathtaking views of Dildo Pond and direct access to a shared waterfront area. Situated on a beautifully landscaped ¾-acre lot, just 10 minutes from the renowned Dildo Brewery & only 1 hour from St. John's. Designed with modern living in mind, the open-concept main floor features pre-engineered hardwood flooring, custom lighting, & an impressive great room highlighted by 13-foot vaulted ceiling and propane fireplace. The chef-inspired kitchen boasts floor-to-ceiling custom cabinetry, hard-surface countertops, a large island, custom slate appliances, a propane range, & an oversized walk-in pantry. A thoughtfully designed laundry room with custom cabinetry & sink adds everyday convenience. The primary suite offers a private retreat, complete with an oversized walk-in closet & a luxurious 5-piece ensuite featuring a freestanding soaker tub, custom tiled shower with pebble flooring, & double vanity. An oversized single attached garage & powder room complete the main level. A custom hardwood staircase leads to the fully developed basement, where you'll find two generously sized bedrooms, a 4-piece bathroom, a spacious recreation room featuring pot lighting & a mini-split, & a versatile flex room ideal for a home gym, office, or hobby space. Additional storage is available beneath the staircase. Outdoor living is equally impressive, with an oversized patio with privacy fencing, and meticulously maintained landscaping that allows you to fully enjoy the tranquil surroundings and pond views. Additional features include rough-in for central vac and pre-wired for a mini-split on the main floor. This exceptional property offers the perfect blend of upscale finishes, functional living space, with stunning views in one of Newfoundland's most scenic settings. (id:28789)
Property Details
| MLS® Number | 1299448 |
| Property Type | Single Family |
| Structure | Patio(s) |
Building
| Bathroom Total | 3 |
| Bedrooms Above Ground | 1 |
| Bedrooms Below Ground | 2 |
| Bedrooms Total | 3 |
| Architectural Style | Bungalow |
| Constructed Date | 2024 |
| Construction Style Attachment | Detached |
| Exterior Finish | Vinyl Siding |
| Fireplace Fuel | Propane |
| Fireplace Present | Yes |
| Fireplace Type | Insert |
| Flooring Type | Hardwood, Mixed Flooring |
| Foundation Type | Concrete |
| Half Bath Total | 1 |
| Heating Fuel | Electric, Propane |
| Heating Type | Mini-split |
| Roof Material | Asphalt Shingle |
| Roof Style | Unknown |
| Stories Total | 1 |
| Size Interior | 2,422 Sqft |
| Type | House |
| Utility Water | Drilled Well |
Parking
| Attached Garage |
Land
| Access Type | Year-round Access |
| Acreage | No |
| Landscape Features | Landscaped |
| Sewer | Septic Tank |
| Size Irregular | 3/4 Acre |
| Size Total Text | 3/4 Acre|.5 - 9.99 Acres |
| Zoning Description | Res |
Rooms
| Level | Type | Length | Width | Dimensions |
|---|---|---|---|---|
| Basement | Bath (# Pieces 1-6) | 4PC | ||
| Basement | Not Known | 17.2x16.4 | ||
| Basement | Storage | 10x6.3 | ||
| Basement | Bedroom | 10.6x10.3 | ||
| Basement | Bedroom | 10.7x10.6 | ||
| Basement | Recreation Room | 19.11x15.3 | ||
| Main Level | Bath (# Pieces 1-6) | 2PC | ||
| Main Level | Ensuite | 5PC | ||
| Main Level | Other | 9.7x8.9 | ||
| Main Level | Primary Bedroom | 12.7x10.10 | ||
| Main Level | Laundry Room | 7.11x6 | ||
| Main Level | Not Known | 6.7x5 | ||
| Main Level | Dining Room | 15.1x11.3 | ||
| Main Level | Kitchen | 15x13.3 | ||
| Main Level | Living Room | 15.4x15.3 | ||
| Main Level | Porch | 7.1x5.9 |
https://www.realtor.ca/real-estate/29958930/7-bridle-path-blaketown
Contact Us
Contact us for more information

The trademarks REALTOR®, REALTORS®, and the REALTOR® logo are controlled by The Canadian Real Estate Association (CREA) and identify real estate professionals who are members of CREA. The trademarks MLS®, Multiple Listing Service® and the associated logos are owned by The Canadian Real Estate Association (CREA) and identify the quality of services provided by real estate professionals who are members of CREA. The trademark DDF® is owned by The Canadian Real Estate Association (CREA) and identifies CREA's Data Distribution Facility (DDF®)
August 29 2026 10:52:10
Newfoundland & Labrador Association of REALTORS®
RE/MAX Infinity Realty Inc. - Sheraton Hotel