8 Beach Path Deep Bight, Newfoundland & Labrador A0E 2A0

$649,000
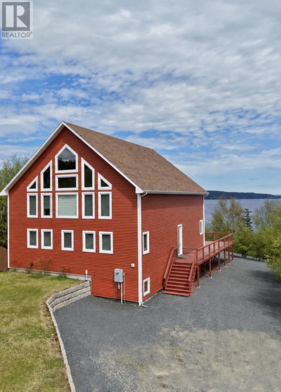
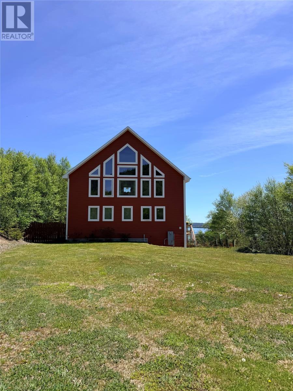
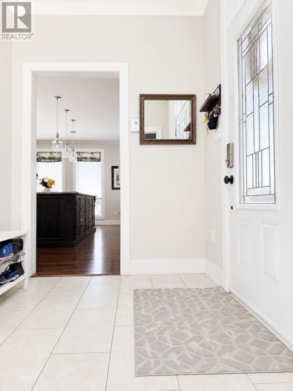
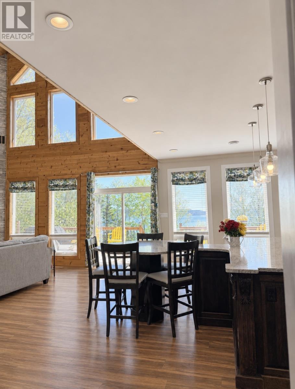
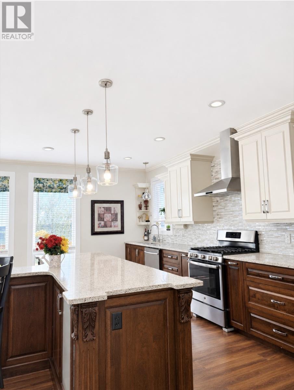
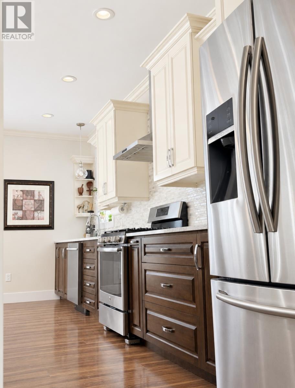
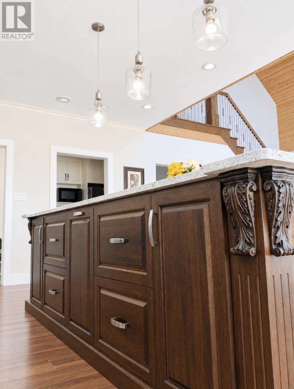
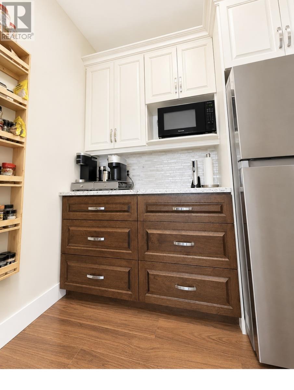
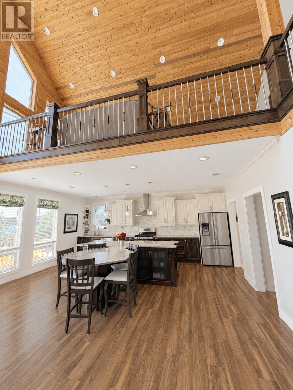
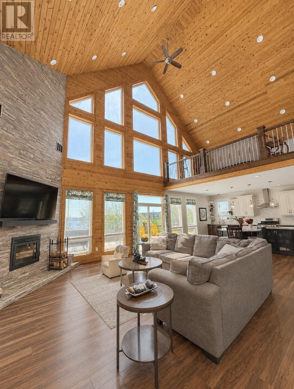
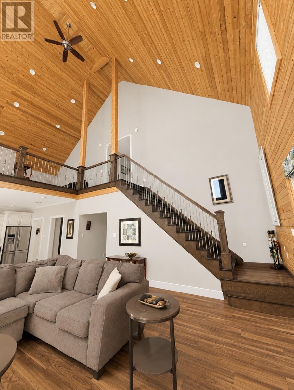
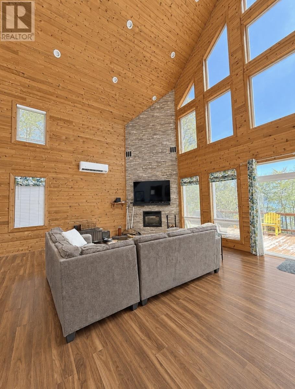
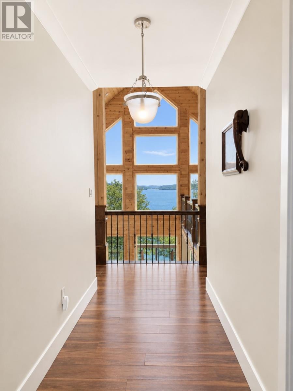
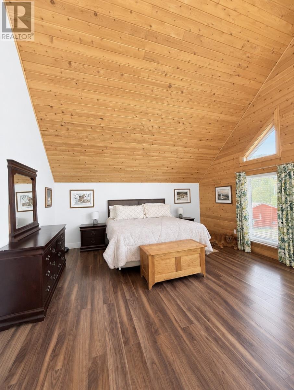
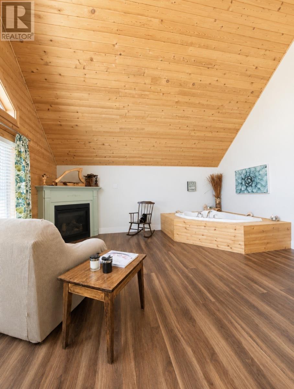
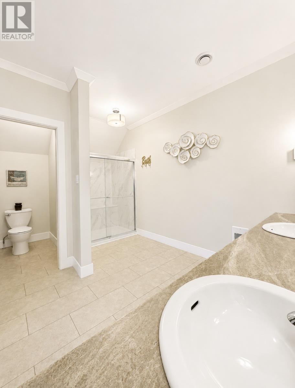
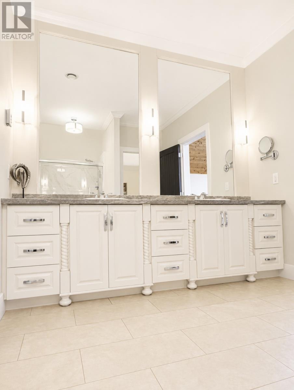
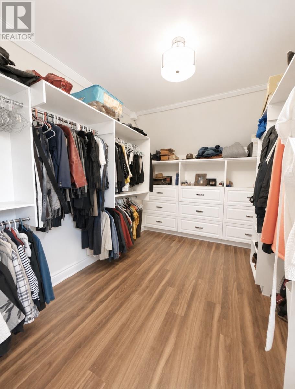
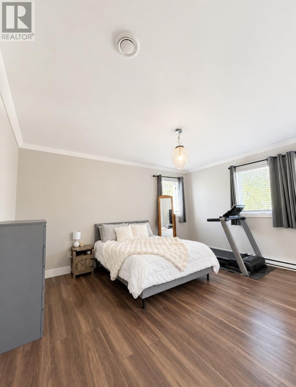
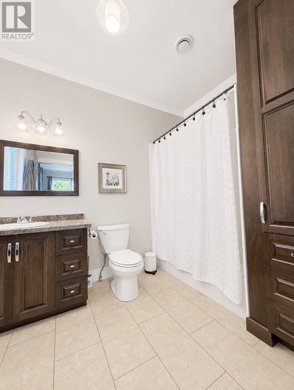
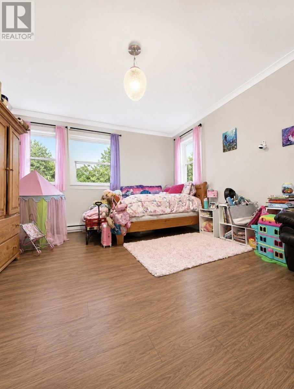
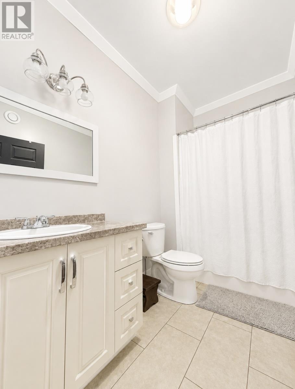
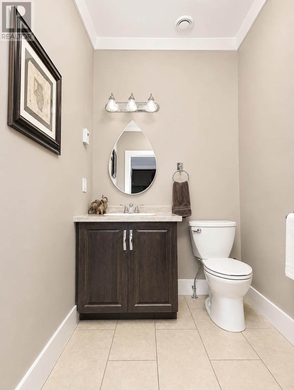
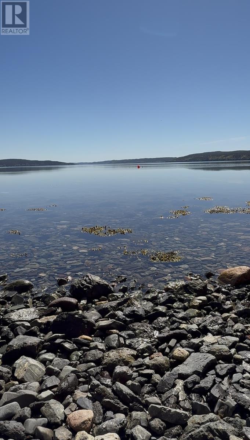
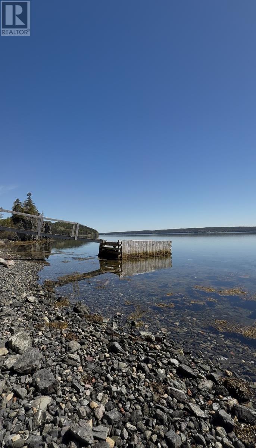
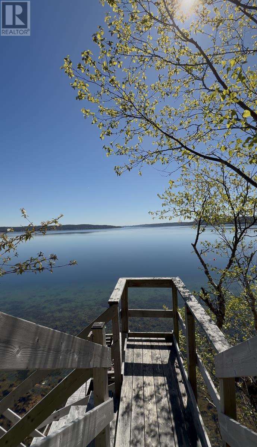
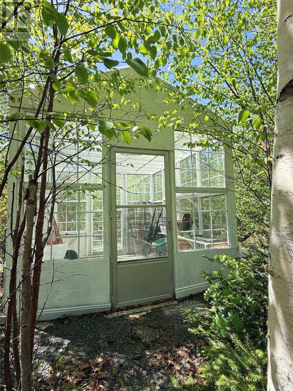
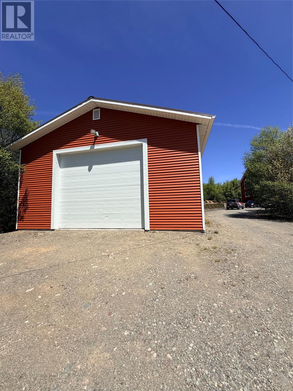
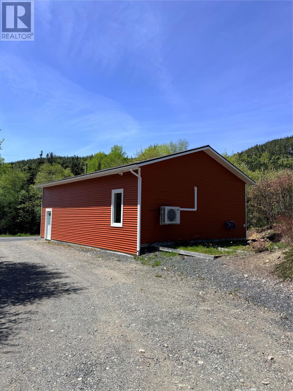
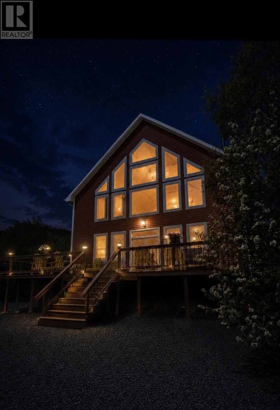
Welcome to your own private waterfront retreat, just 10 minutes from Clarenville. This exceptional oceanfront property offers breathtaking views, direct beach access, and a floating wharf for boating, fishing, whale watching, and endless outdoor enjoyment. Inside, the home features 3 spacious bedrooms and 4 bathrooms, with each bedroom enjoying its own ensuite. Soaring 35-foot ceilings and expansive windows fill the home with natural light and showcase the stunning surroundings. The luxury kitchen boasts granite countertops, a butler's pantry, and an open-concept design perfect for entertaining. A mudroom, walk-in coat closet, wood-burning fireplace, and upper-level family room add comfort and functionality.The primary suite is a retreat of its own, featuring a fireplace, sitting area, soaker jet tub, oversized walk-in closet, and spa-inspired ensuite with dual vanities and a private water closet. Step outside to a large patio taking in the ocean views. Morning coffee will never be the same. Outside, enjoy the abundant parking, greenhouse, and a detached heated garage with heat pump offering plenty of space for vehicles, boats, and recreational equipment. Private, luxurious, and surrounded by nature, this is coastal living at its finest. This is more than a home—it's a lifestyle. Offering luxury, recreation, and tranquility in one spectacular package, you'll never feel the need to escape when every day feels like a vacation. (id:28789)
Property Details
| MLS® Number | 1299159 |
| Property Type | Single Family |
| Equipment Type | None |
| Rental Equipment Type | None |
| Structure | Patio(s) |
| View Type | Ocean View |
| Water Front Type | Waterfront |
Building
| Bathroom Total | 4 |
| Bedrooms Above Ground | 3 |
| Bedrooms Total | 3 |
| Appliances | Dishwasher, Refrigerator, Stove, Washer, Dryer |
| Constructed Date | 2019 |
| Construction Style Attachment | Detached |
| Exterior Finish | Vinyl Siding |
| Fireplace Present | Yes |
| Fixture | Drapes/window Coverings |
| Flooring Type | Marble, Ceramic, Laminate |
| Foundation Type | Poured Concrete |
| Heating Fuel | Electric, Wood |
| Heating Type | Baseboard Heaters, Mini-split |
| Roof Material | Fiberglass |
| Roof Style | Unknown |
| Stories Total | 1 |
| Size Interior | 5,216 Sqft |
| Type | House |
| Utility Water | Dug Well |
Parking
| Detached Garage | |
| Garage | 2 |
Land
| Access Type | Boat Access, Water Access, Year-round Access |
| Acreage | No |
| Landscape Features | Landscaped |
| Sewer | Septic Tank |
| Size Irregular | 1 Acre |
| Size Total Text | 1 Acre|under 1/2 Acre |
| Zoning Description | Res |
Rooms
| Level | Type | Length | Width | Dimensions |
|---|---|---|---|---|
| Second Level | Other | 14.9 x 9 | ||
| Second Level | Ensuite | 14.9 x 9.2 | ||
| Second Level | Primary Bedroom | 35.3 x 15.11 | ||
| Second Level | Games Room | 21.10 x 13.3 | ||
| Basement | Storage | 35 x 52 | ||
| Main Level | Ensuite | 7 x 12 | ||
| Main Level | Bedroom | 13.8 x 15.11 | ||
| Main Level | Ensuite | 9 x 5.11 | ||
| Main Level | Bedroom | 13.8 x 15.11 | ||
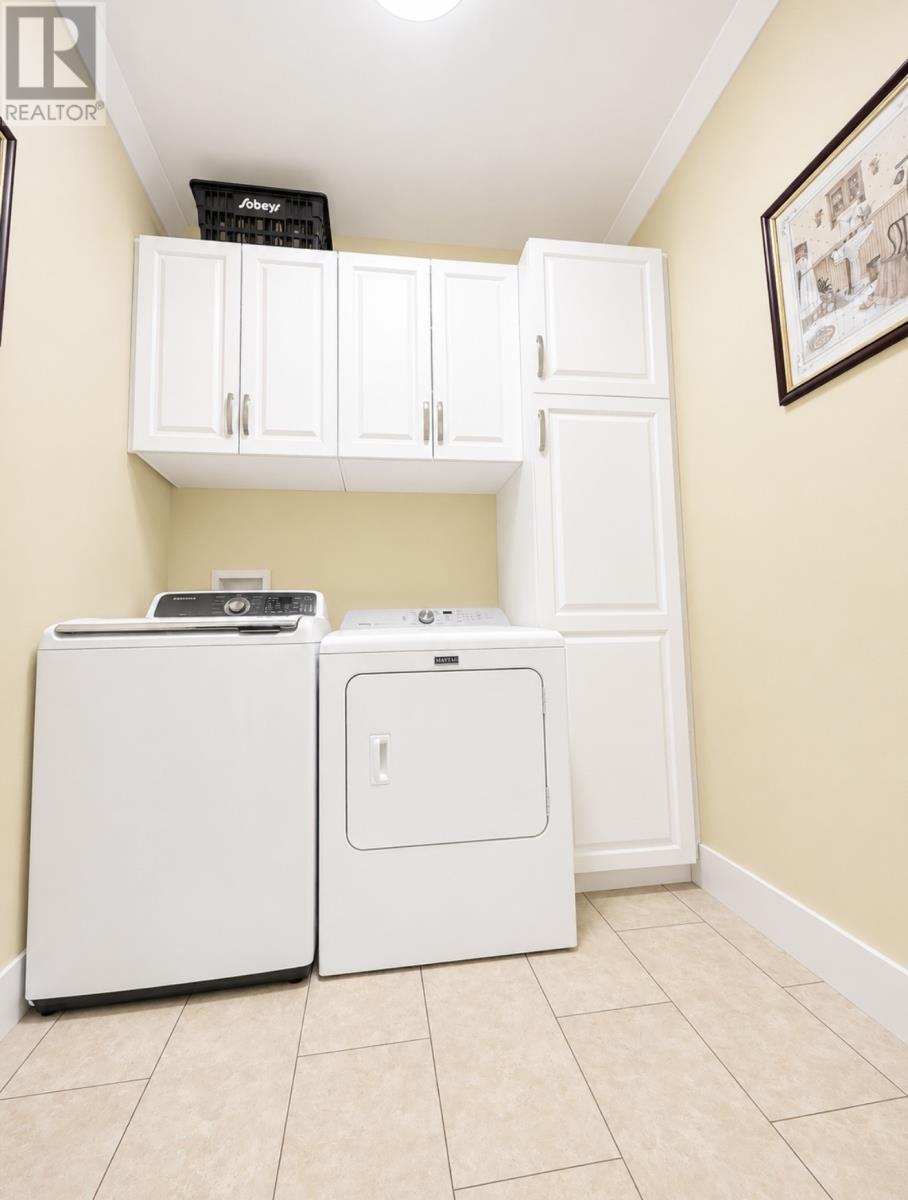
| Main Level | Laundry Room | 8.5 x 6.8 | ||
| Main Level | Porch | 13.4 x 6.8 | ||
| Main Level | Living Room/fireplace | 20 x 20.6 | ||
| Main Level | Not Known | 7.6 x 6.2 | ||
| Main Level | Kitchen | 20.6 x 15 |
https://www.realtor.ca/real-estate/29957230/8-beach-path-deep-bight
Contact Us
Contact us for more information

The trademarks REALTOR®, REALTORS®, and the REALTOR® logo are controlled by The Canadian Real Estate Association (CREA) and identify real estate professionals who are members of CREA. The trademarks MLS®, Multiple Listing Service® and the associated logos are owned by The Canadian Real Estate Association (CREA) and identify the quality of services provided by real estate professionals who are members of CREA. The trademark DDF® is owned by The Canadian Real Estate Association (CREA) and identifies CREA's Data Distribution Facility (DDF®)
August 10 2026 06:21:46
Newfoundland & Labrador Association of REALTORS®
RE/MAX Eastern Edge Realty Ltd. Clarenville