11 George Aaron Drive Deer Lake, Newfoundland & Labrador A8A 3N1

$457,500
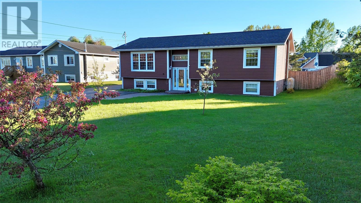
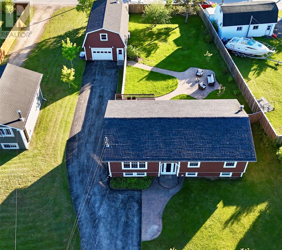
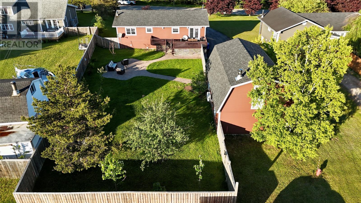
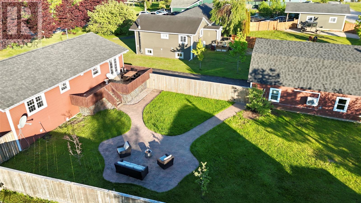
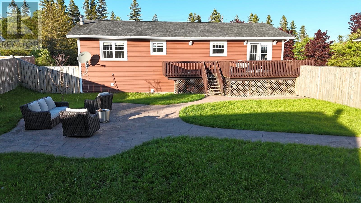
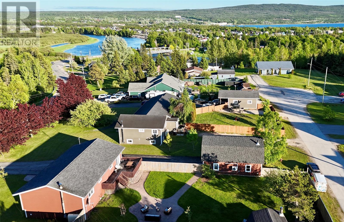
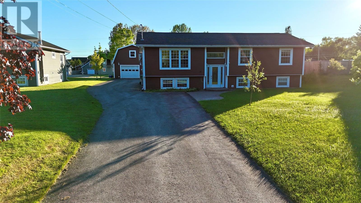
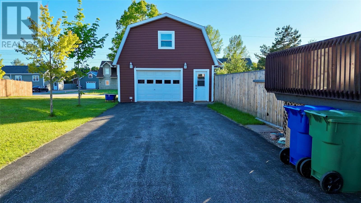
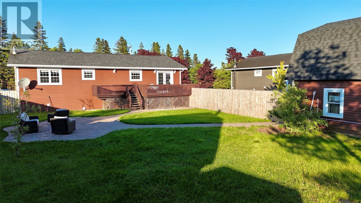
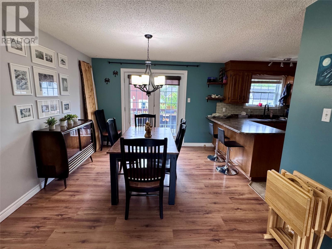
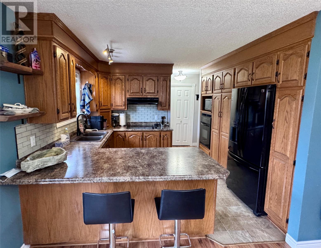
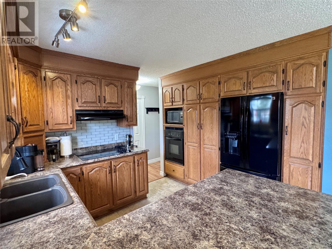
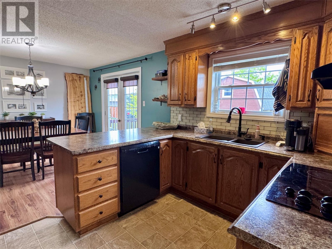
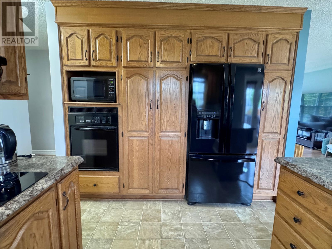
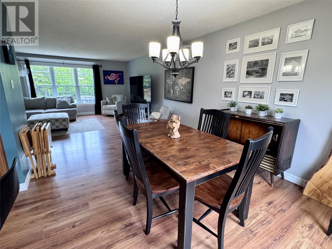
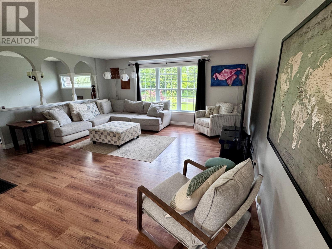
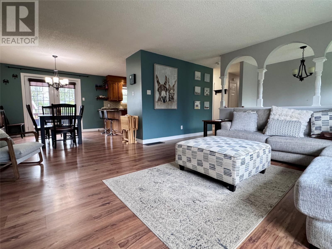
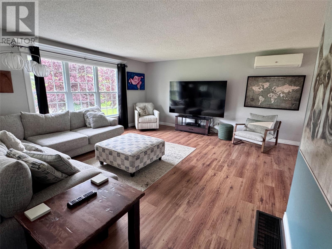
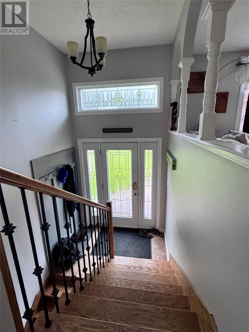
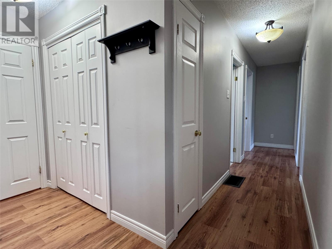
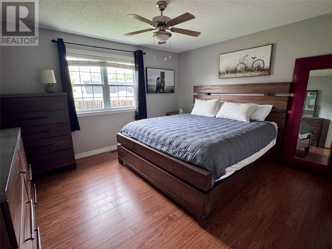
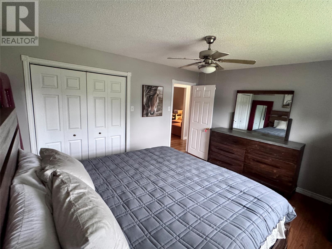
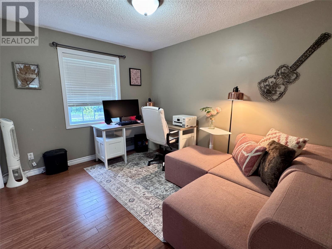
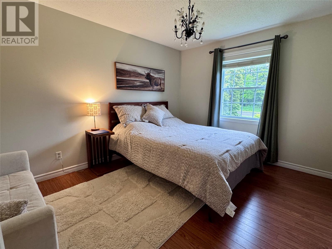
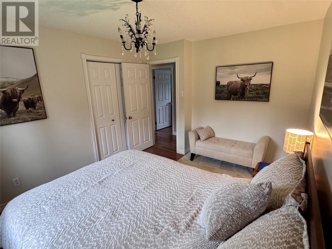
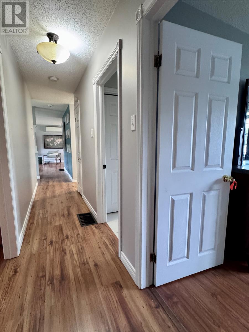
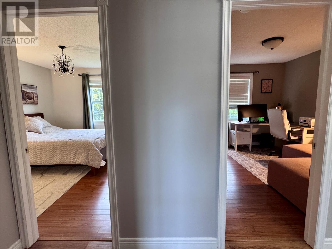
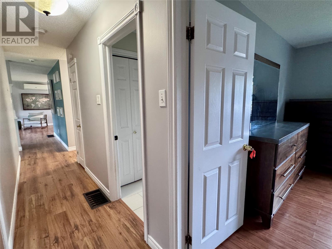
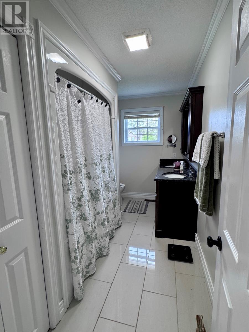
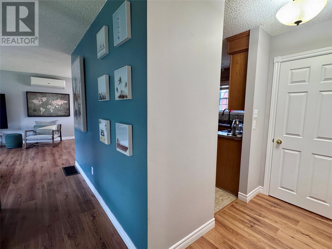
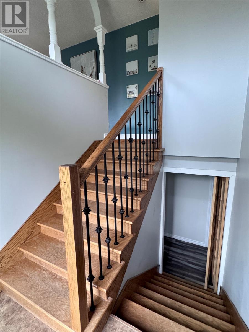
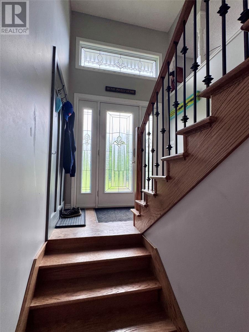
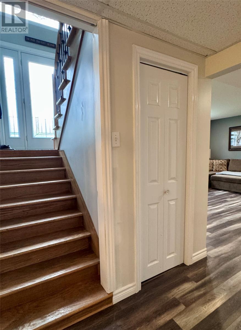
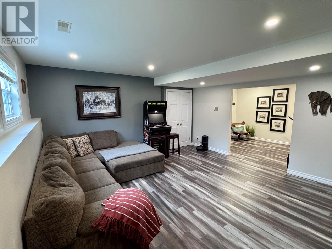
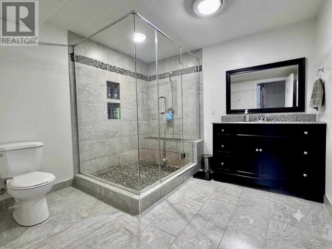
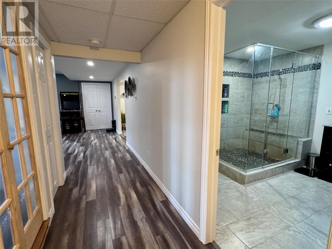
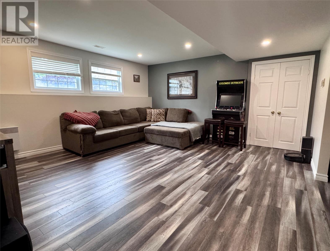
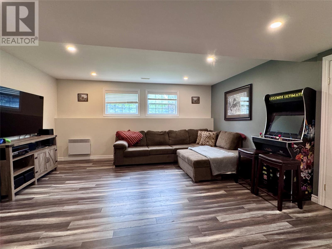

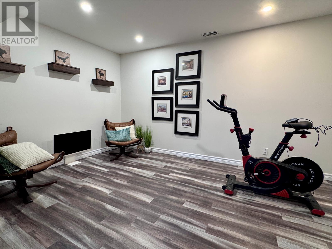
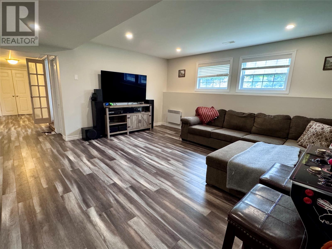
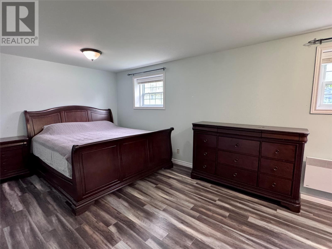
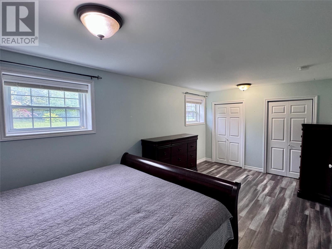
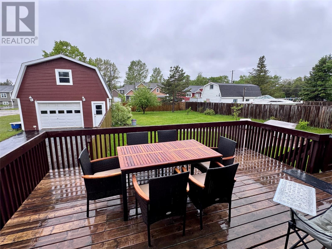
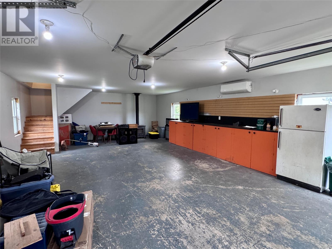
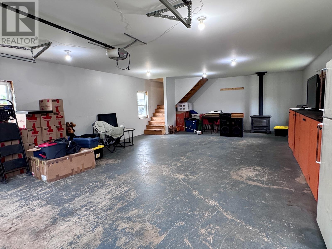
Welcome to 11 George Aaron Drive, Deer Lake. This welcoming split-entry home boasting exceptional curb appeal and an incredible backyard oasis. Offering a bright, spacious layout and great outdoor features, this property is a must-see. The property features a 22' x 34' detached garage. Equipped with a loft, heat pump, and a cozy wood stove, it is the absolute perfect space for a workshop, man cave, or extra storage. The heart of the home is a spacious kitchen loaded with cabinetry and a walk-in pantry. The adjoining dining and living areas flow seamlessly together with plenty of natural light. The dining area opens directly onto a large back patio deck, leading down to a custom stamped-concrete walkway and a dedicated fire pit area—perfect for summer evenings. The backyard is fully fenced and offers rare rear-road access, making it incredibly convenient for parking a camper, boat, or trailer. A large paved driveway provides ample parking out front. The main level also includes three comfortable bedrooms and a bathroom with beautiful ceramic tile. The lower lever is Fully finished and offers a massive family room alongside a versatile bonus space—ideal for a home gym, hobby room, or play area. This level also features a fourth large bedroom and a gorgeous 3-piece bathroom complete with a custom glass and tile shower. This home is sure to please-Call today to view! (id:28789)
Property Details
| MLS® Number | 1299492 |
| Property Type | Single Family |
| Equipment Type | None |
| Rental Equipment Type | None |
Building
| Bathroom Total | 2 |
| Bedrooms Above Ground | 3 |
| Bedrooms Below Ground | 1 |
| Bedrooms Total | 4 |
| Appliances | Dishwasher, Refrigerator, Microwave, Stove, Washer, Dryer |
| Architectural Style | Bungalow |
| Constructed Date | 1990 |
| Construction Style Split Level | Split Level |
| Exterior Finish | Vinyl Siding |
| Fixture | Drapes/window Coverings |
| Flooring Type | Marble, Ceramic, Laminate, Other |
| Foundation Type | Concrete |
| Heating Fuel | Oil, Wood |
| Heating Type | Baseboard Heaters, Heat Pump, Mini-split |
| Roof Material | Asphalt Shingle |
| Roof Style | Unknown |
| Stories Total | 1 |
| Size Interior | 2,688 Sqft |
| Type | House |
| Utility Water | Municipal Water |
Parking
| Detached Garage |
Land
| Access Type | Year-round Access |
| Acreage | No |
| Fence Type | Partially Fenced |
| Landscape Features | Landscaped |
| Sewer | Municipal Sewage System |
| Size Irregular | 77f X 201 X 87 X 195 |
| Size Total Text | 77f X 201 X 87 X 195|under 1/2 Acre |
| Zoning Description | Residential |
Rooms
| Level | Type | Length | Width | Dimensions |
|---|---|---|---|---|
| Lower Level | Bedroom | 10.1 x 19.2 | ||
| Lower Level | Utility Room | 8.8 x 14.3 | ||
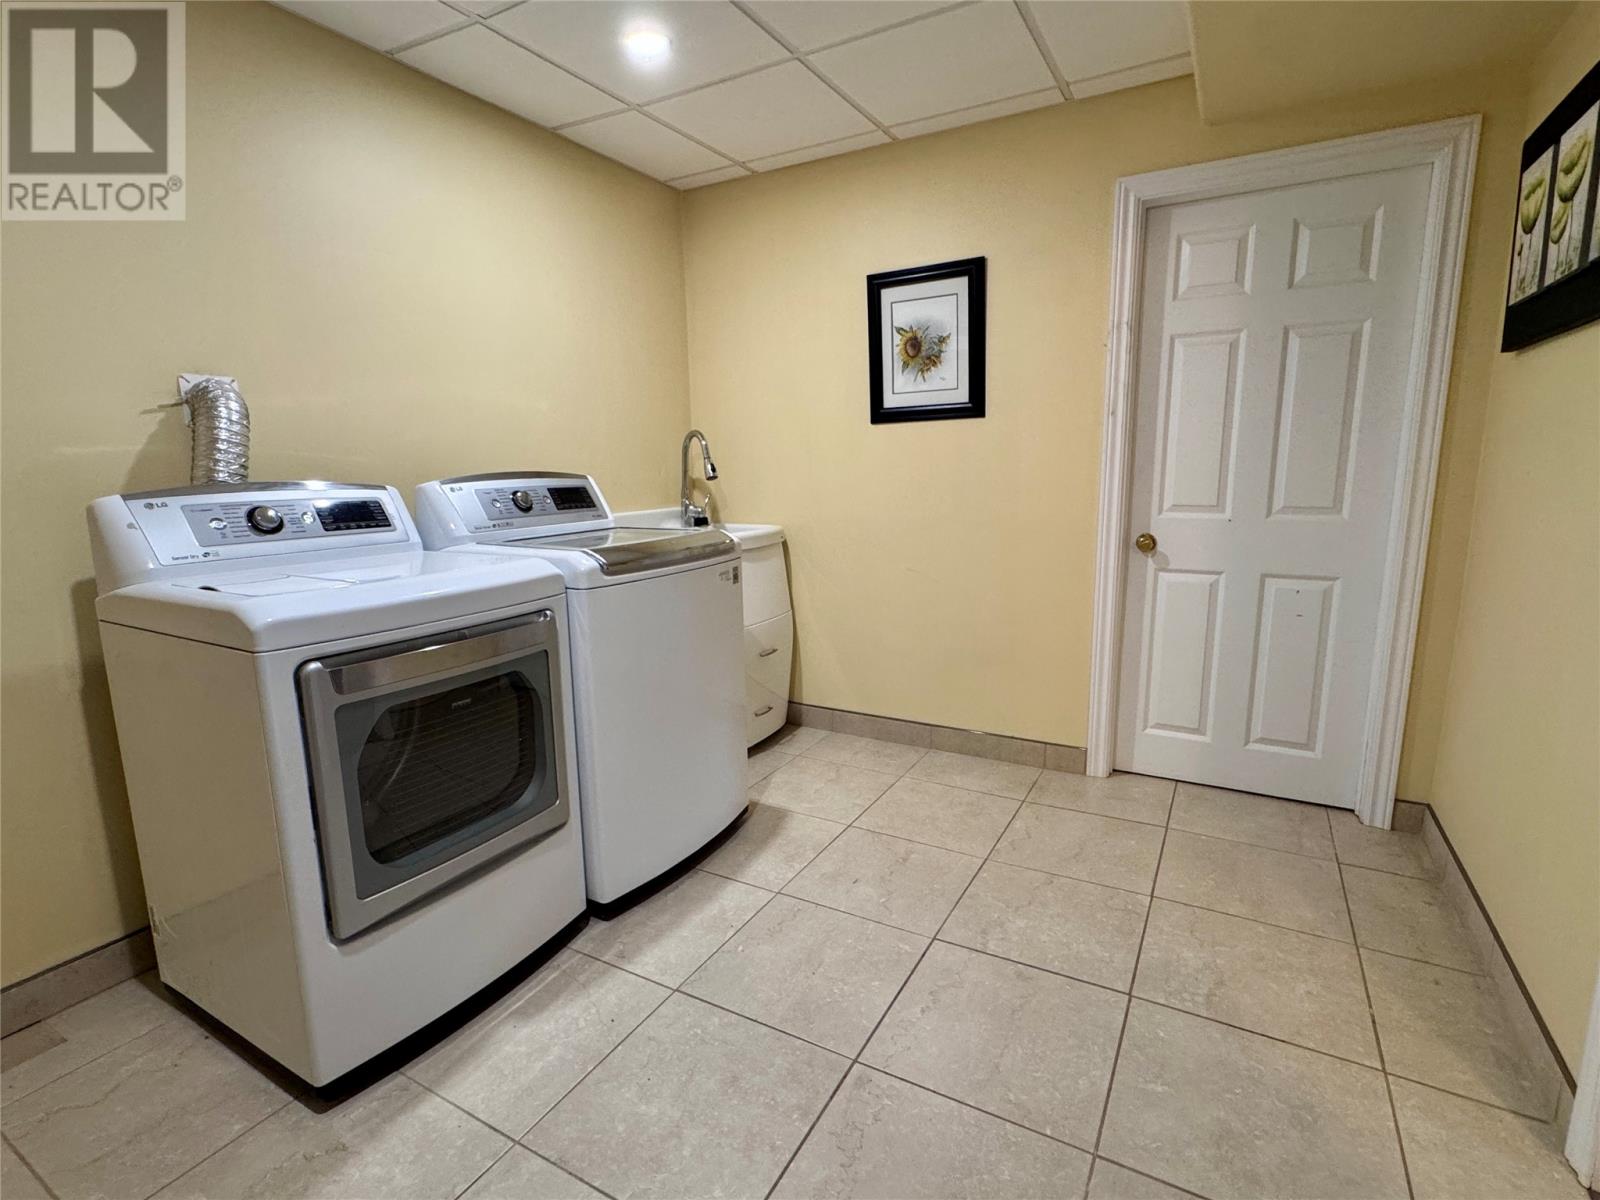
| Lower Level | Laundry Room | 8.8 x 14.3 | ||
| Lower Level | Bath (# Pieces 1-6) | 3pc 9.6 x 9.7 | ||
| Lower Level | Not Known | 9.6 x 13.10 | ||
| Lower Level | Family Room | 15.7 x 16.1 | ||
| Main Level | Not Known | 4.9 x 5.9 | ||
| Main Level | Primary Bedroom | 11.10 x 13.3 | ||
| Main Level | Bedroom | 9.6 x 11.3 | ||
| Main Level | Bedroom | 10.0 x 12.4 | ||
| Main Level | Bath (# Pieces 1-6) | 4pc 9.8 x 11.10 | ||
| Main Level | Other | 6.7x9 | ||
| Main Level | Living Room | 15.0 x 17.1 | ||
| Main Level | Dining Room | 10.8 x 12.2 | ||
| Main Level | Kitchen | 9.9 x 12.2 |
https://www.realtor.ca/real-estate/29956743/11-george-aaron-drive-deer-lake
Contact Us
Contact us for more information

The trademarks REALTOR®, REALTORS®, and the REALTOR® logo are controlled by The Canadian Real Estate Association (CREA) and identify real estate professionals who are members of CREA. The trademarks MLS®, Multiple Listing Service® and the associated logos are owned by The Canadian Real Estate Association (CREA) and identify the quality of services provided by real estate professionals who are members of CREA. The trademark DDF® is owned by The Canadian Real Estate Association (CREA) and identifies CREA's Data Distribution Facility (DDF®)
August 13 2026 11:40:14
Newfoundland & Labrador Association of REALTORS®
RE/MAX Realty Professionals Ltd. - Deer Lake