11 Mary Mannings Place Torbay, Newfoundland & Labrador A1K 0N6

$4,000 Monthly
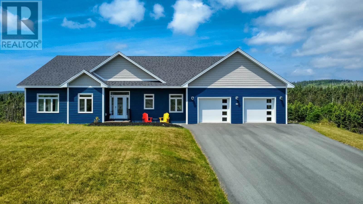
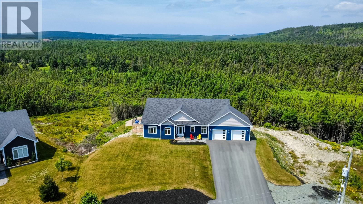
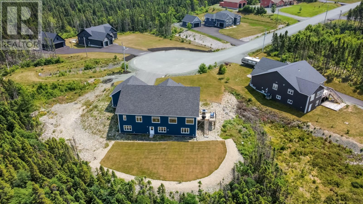
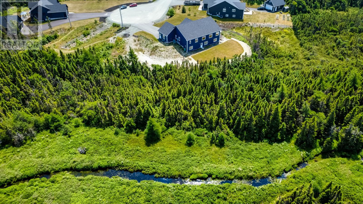
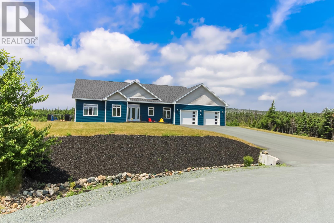
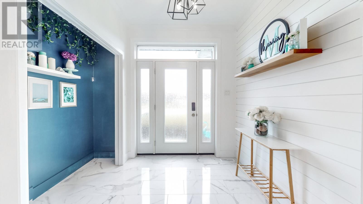
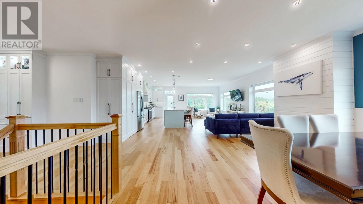
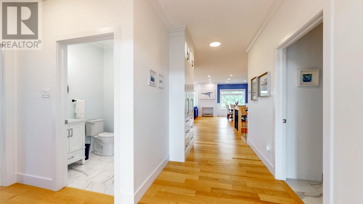
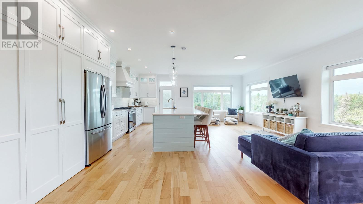
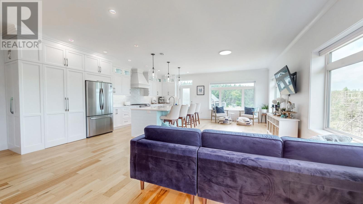
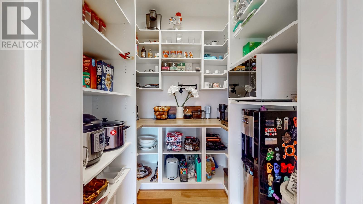
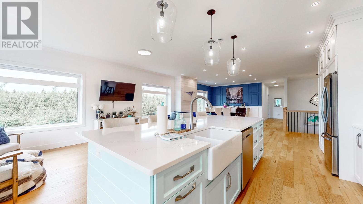
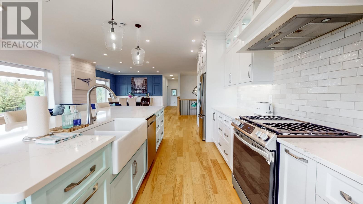
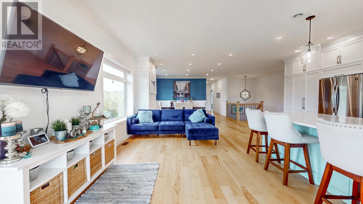
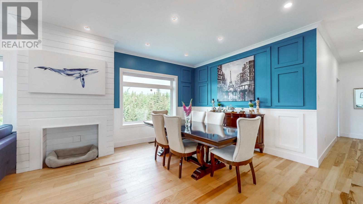
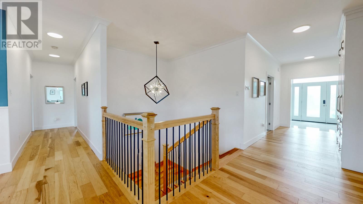
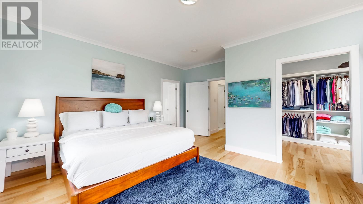
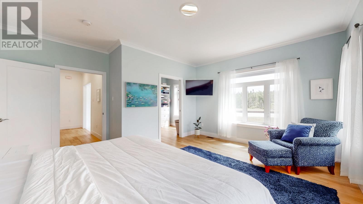
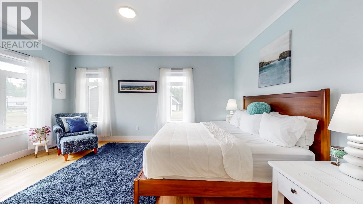
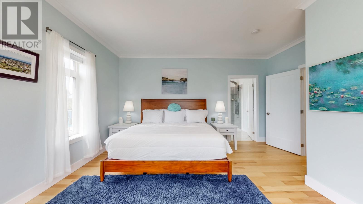
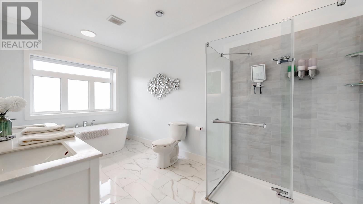
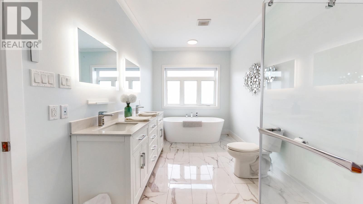
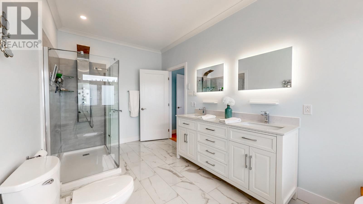
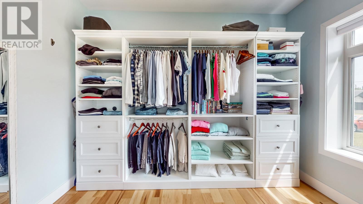
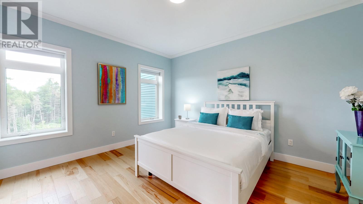
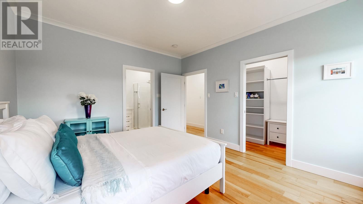
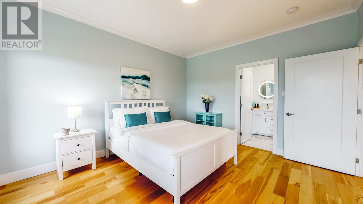
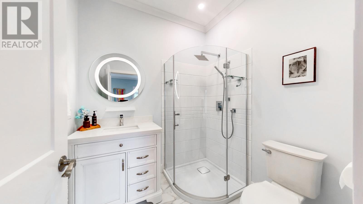
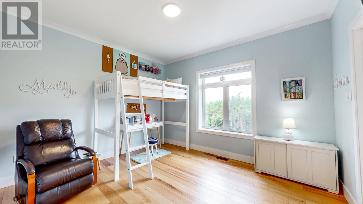
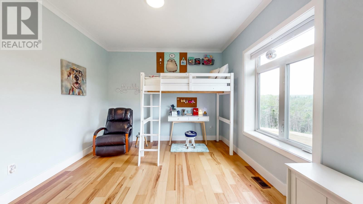
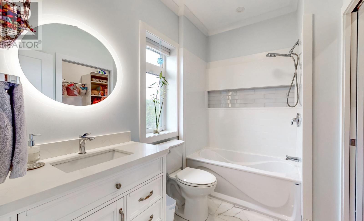
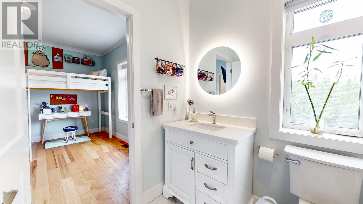
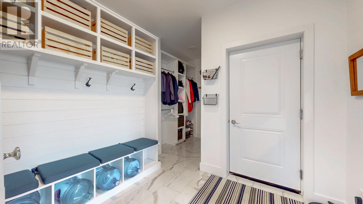
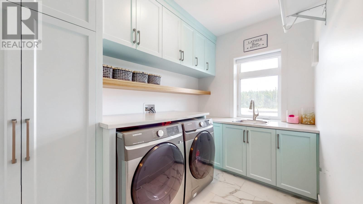
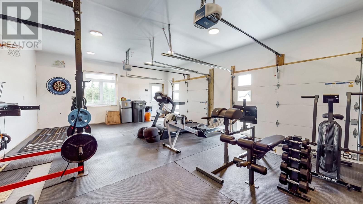
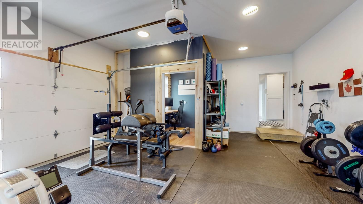
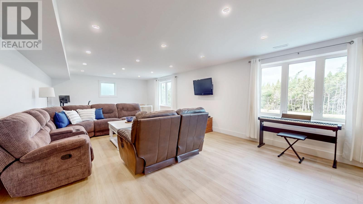
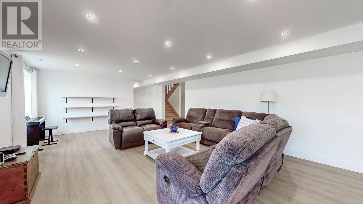
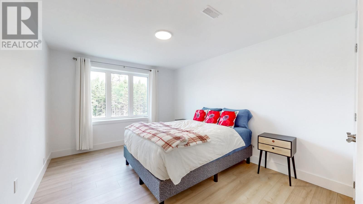
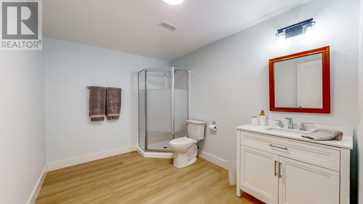
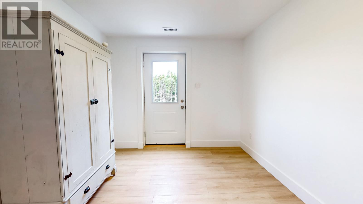
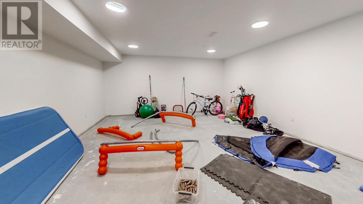
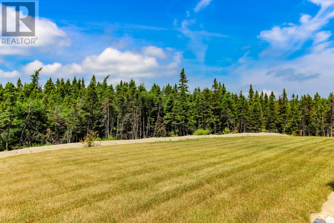
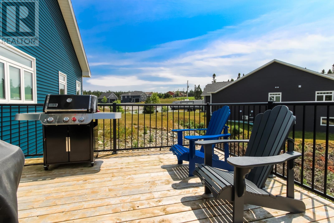
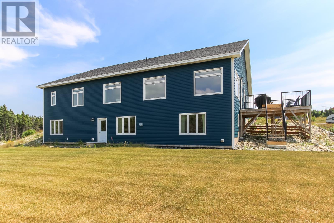
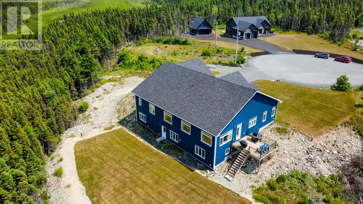
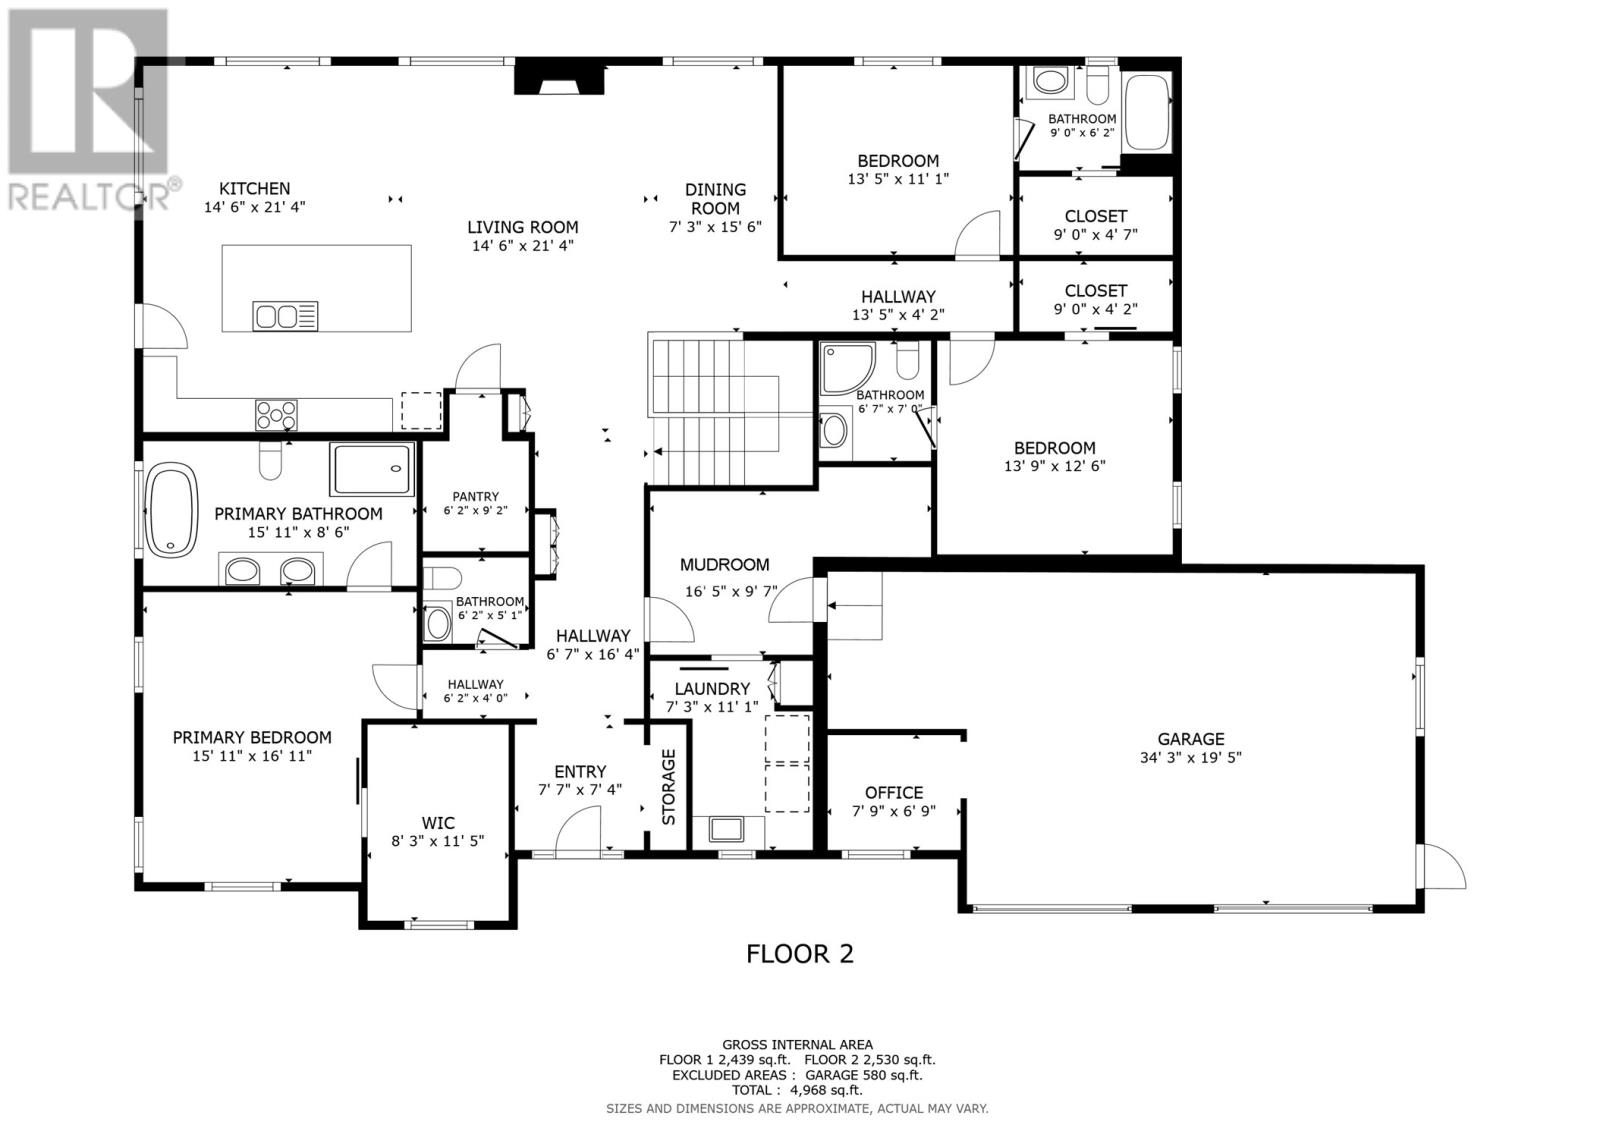
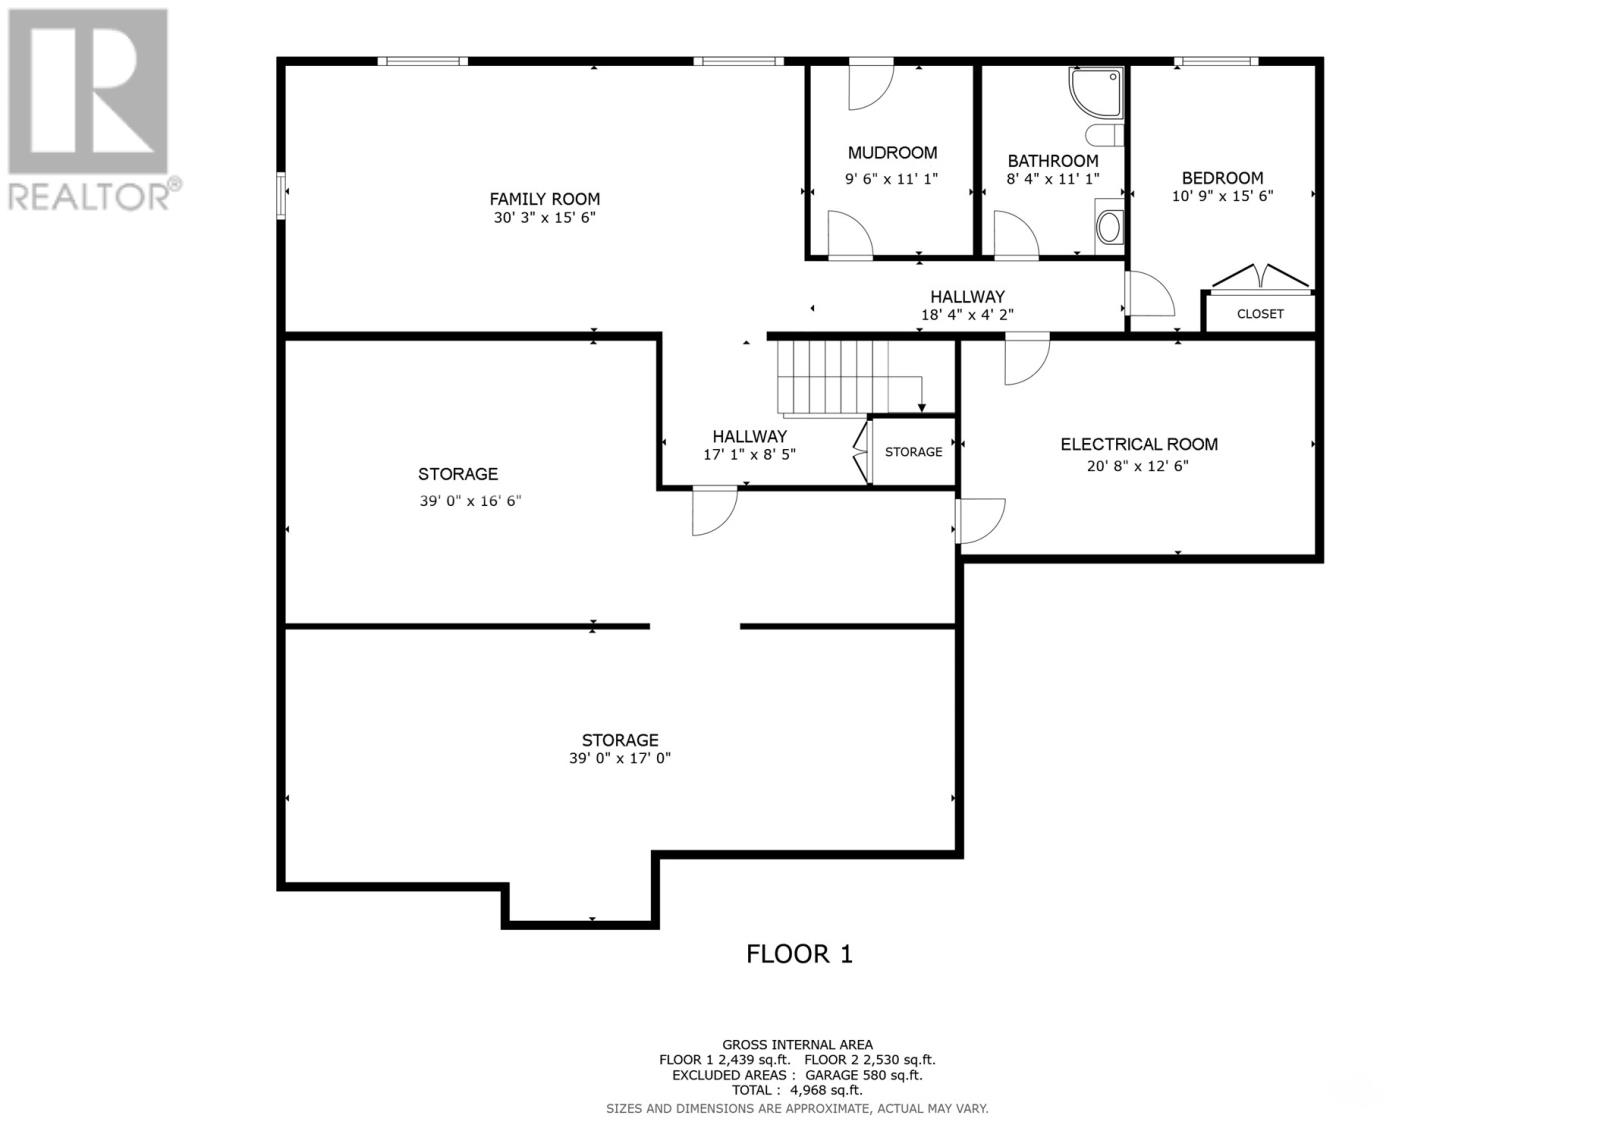
Convenience. Comfort. Class. Tucked away on a small cul-de-sac, this stunning home backs onto a true greenbelt & the tranquil “Big River,” which opens into “Goose Pond.” Whether you’re casting a line to catch your lunch or enjoying a peaceful walk in the wilderness from your doorstep this location offers an unmatched lifestyle. Now available for lease fully furnished August 1st, this home was thoughtfully designed with convenience in mind. The welcoming foyer opens into a bright comfortable great room, part of the sprawling 2,530 sq ft main floor. Oversized 3-pane windows flood this space with natural light & showcase a breathtaking evergreen vista. The greenbelt that also extends along the right side of the property makes for a private, picturesque backdrop visible through expansive windows equipped with electric blinds—perfect for softening the glow of the evening sunset. The gourmet kitchen is a chef’s dream, featuring a hidden walk-in pantry for discreet storage & prep, along with an impressive 11.5 ft center island. There is a 2-zone heat pump system, & all 3 bedrooms on the main floor offer walk-in closets & private ensuites. The primary suite is thoughtfully set apart on its own wing of the home, offering added privacy along with glorious ensuite & generous walk-in closet. The huge attached garage includes a designated office space & direct access to a spacious mudroom, complete w/built-in shelving to keep your everyday essentials organized. From here, you’ll find the main floor laundry room—well-appointed w/ample work space & a propane-operated dryer for added efficiency. The massive walk-out basement adds even more potential to this impressive property. Partially developed, with a spacious family room, 4th bedroom, bathroom, & an additional mudroom. With drive-around access from a second driveway, this lower level offers incredible functionality & flexibility—perfect for extended family or guests. Call today to book your private showing. (id:28789)
Property Details
| MLS® Number | 1299482 |
| Property Type | Single Family |
| Amenities Near By | Recreation |
| Equipment Type | None |
| Rental Equipment Type | None |
| Structure | Patio(s) |
| View Type | View |
Building
| Bathroom Total | 5 |
| Bedrooms Above Ground | 3 |
| Bedrooms Below Ground | 1 |
| Bedrooms Total | 4 |
| Appliances | Dishwasher, Refrigerator, Range - Gas, Washer, Dryer |
| Constructed Date | 2020 |
| Construction Style Attachment | Detached |
| Exterior Finish | Vinyl Siding |
| Fixture | Drapes/window Coverings |
| Flooring Type | Marble, Ceramic |
| Half Bath Total | 1 |
| Heating Fuel | Electric |
| Heating Type | Heat Pump |
| Stories Total | 1 |
| Size Interior | 4,969 Sqft |
| Type | House |
| Utility Water | Drilled Well |
Parking
| Attached Garage | |
| Garage | 3 |
Land
| Access Type | Year-round Access |
| Acreage | No |
| Land Amenities | Recreation |
| Landscape Features | Landscaped |
| Sewer | Septic Tank |
| Size Irregular | 3/4 Acre |
| Size Total Text | 3/4 Acre|.5 - 9.99 Acres |
| Zoning Description | Res |
Rooms
| Level | Type | Length | Width | Dimensions |
|---|---|---|---|---|
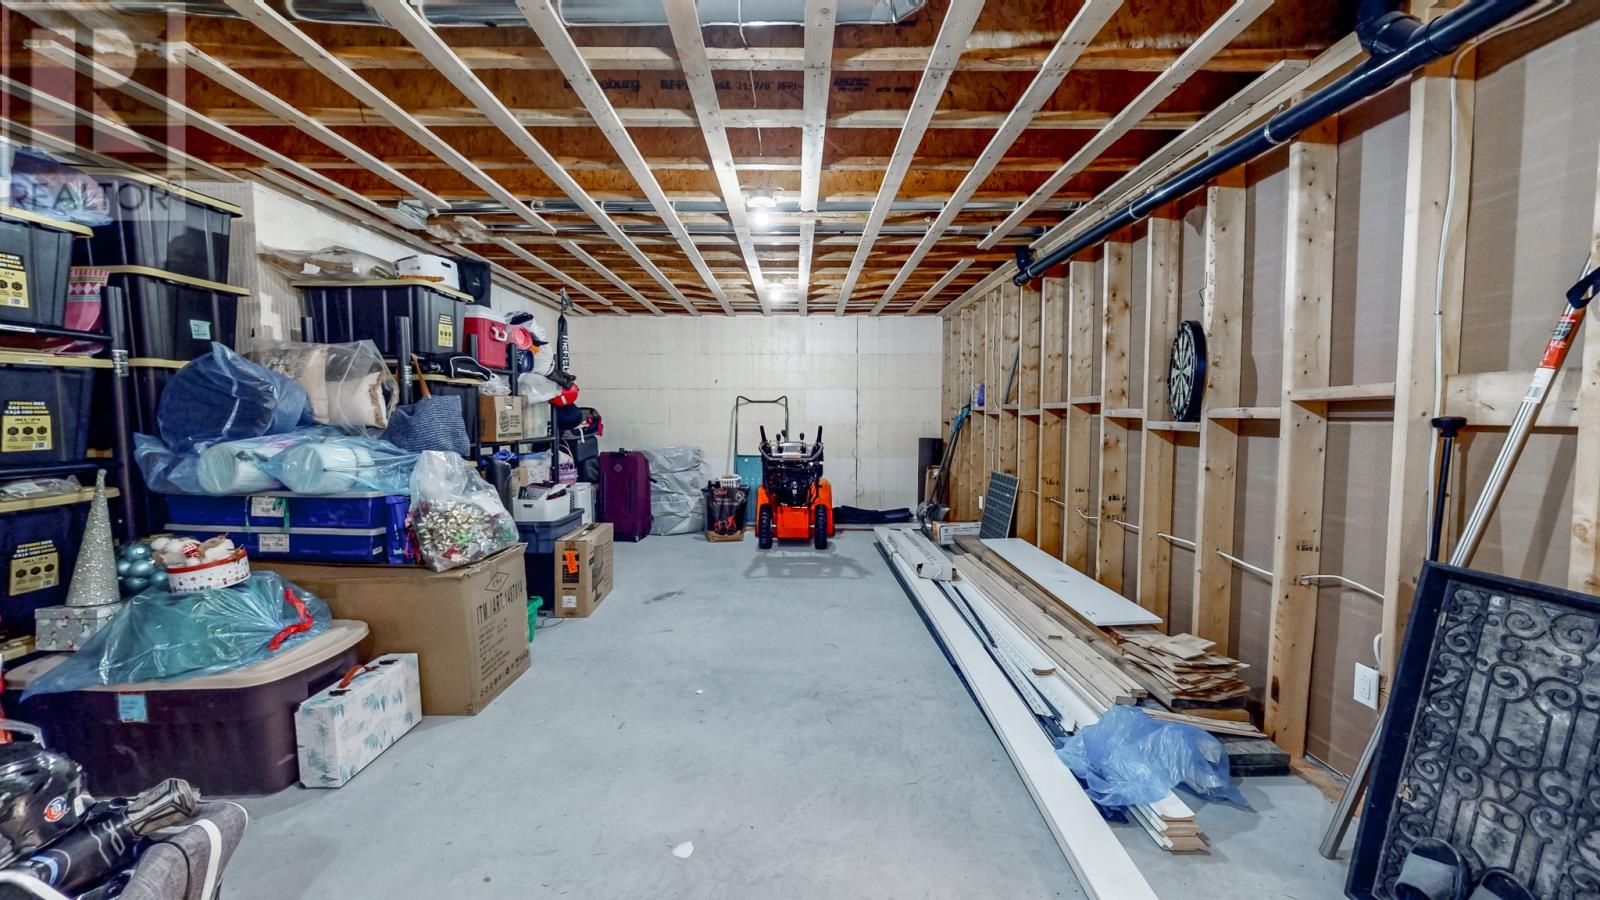
| Basement | Storage | 39x16 39x17 | ||
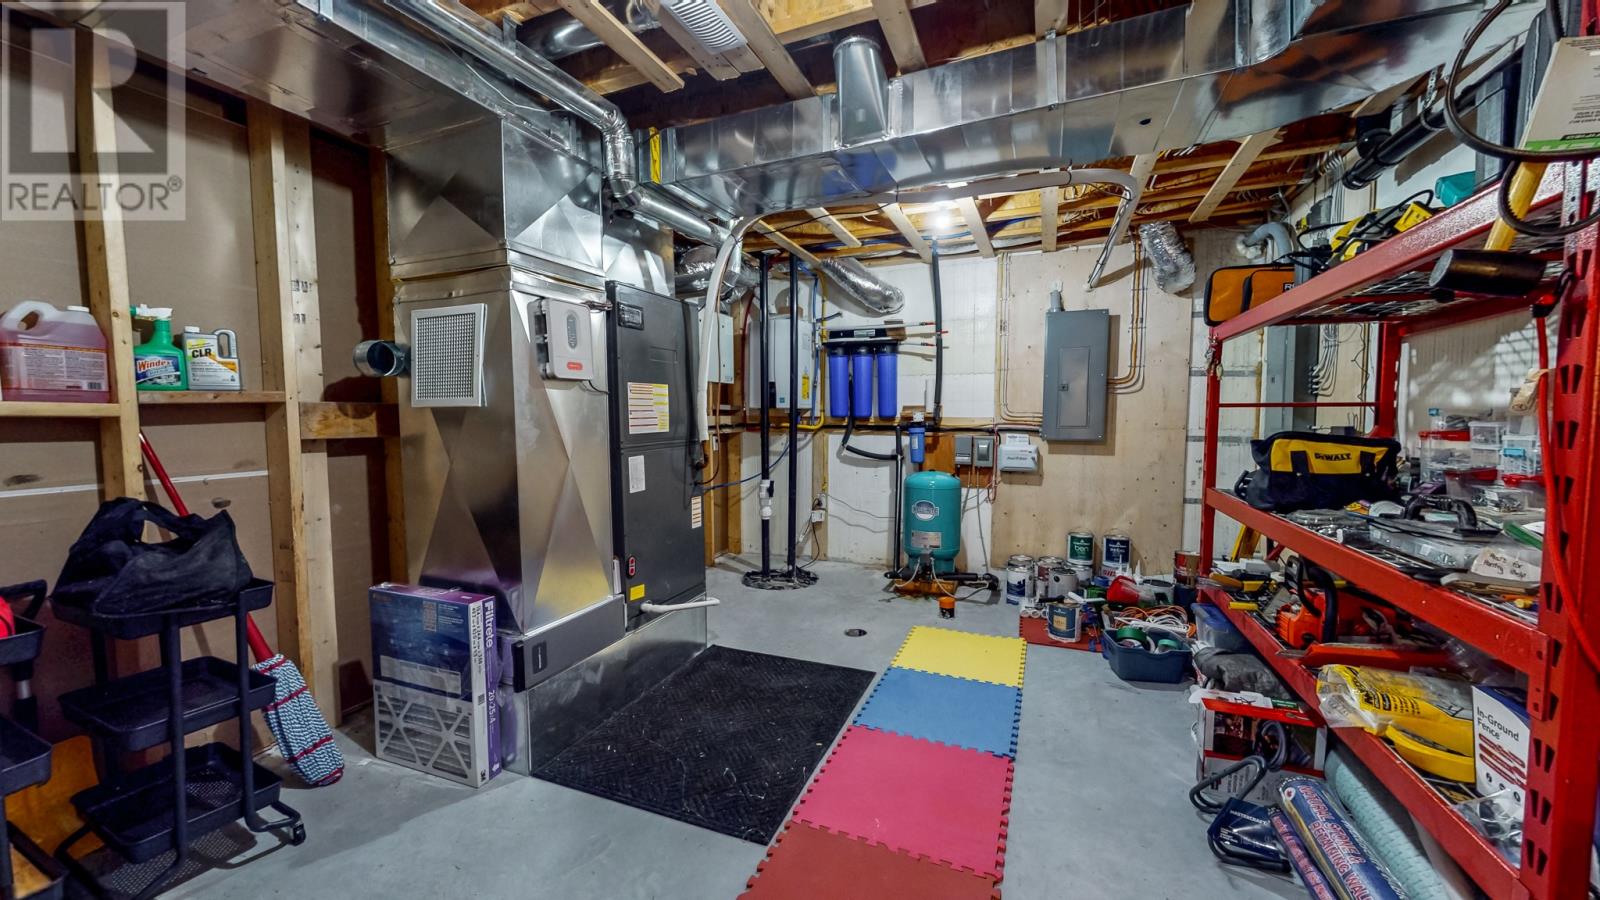
| Basement | Utility Room | 20.8x12.6 | ||
| Basement | Bedroom | 10.9x15.6 | ||
| Basement | Bath (# Pieces 1-6) | 3pc | ||
| Basement | Mud Room | 9.6x11.1 | ||
| Basement | Family Room | 30.3x15.6 | ||
| Main Level | Other | 34.3x19.5 | ||
| Main Level | Office | 7.9x6.9 | ||
| Main Level | Storage | 8.3x11.5 | ||
| Main Level | Ensuite | 5pc | ||
| Main Level | Primary Bedroom | 15.11x16.11 | ||
| Main Level | Bath (# Pieces 1-6) | 2pc | ||
| Main Level | Storage | 9.0x4.2 | ||
| Main Level | Ensuite | 4pc | ||
| Main Level | Bedroom | 13.9x12.6 | ||
| Main Level | Storage | 9.0x4.7 | ||
| Main Level | Ensuite | 4pc | ||
| Main Level | Bedroom | 13.5x11.1 | ||
| Main Level | Dining Room | 7.3x15.6 | ||
| Main Level | Not Known | 6.2x9.2 | ||
| Main Level | Kitchen | 14.6x21.4 | ||
| Main Level | Living Room | 14.6x21.4 | ||
| Main Level | Foyer | 7.7x7.4 | ||
| Main Level | Laundry Room | 7.3x11.1 | ||
| Main Level | Mud Room | 16.5x9.7 |
https://www.realtor.ca/real-estate/29954019/11-mary-mannings-place-torbay
Contact Us
Contact us for more information

The trademarks REALTOR®, REALTORS®, and the REALTOR® logo are controlled by The Canadian Real Estate Association (CREA) and identify real estate professionals who are members of CREA. The trademarks MLS®, Multiple Listing Service® and the associated logos are owned by The Canadian Real Estate Association (CREA) and identify the quality of services provided by real estate professionals who are members of CREA. The trademark DDF® is owned by The Canadian Real Estate Association (CREA) and identifies CREA's Data Distribution Facility (DDF®)
June 25 2026 07:03:24
Newfoundland & Labrador Association of REALTORS®
Hanlon Realty