13 Pennells Road Conception Bay South, Newfoundland & Labrador A1X 6C2

$375,000
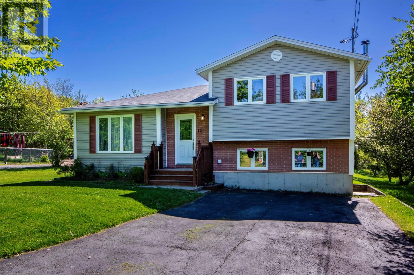
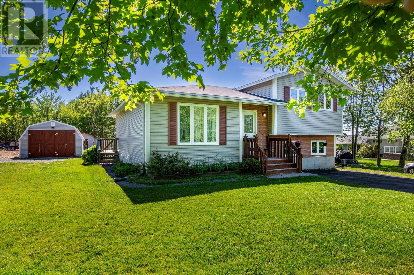
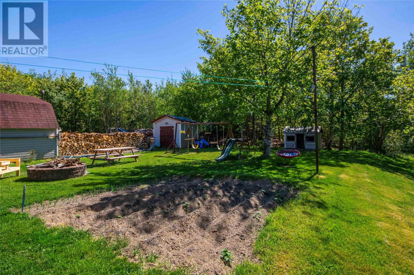
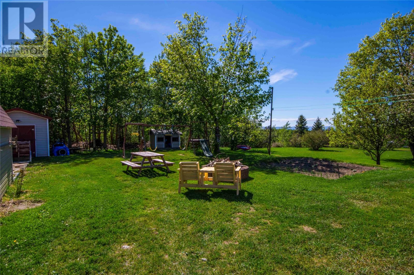
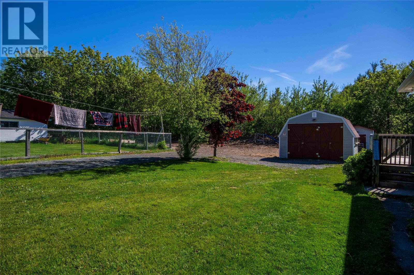
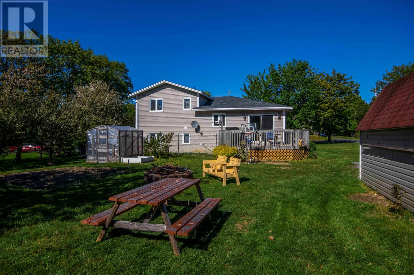
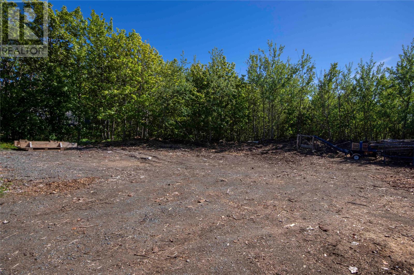
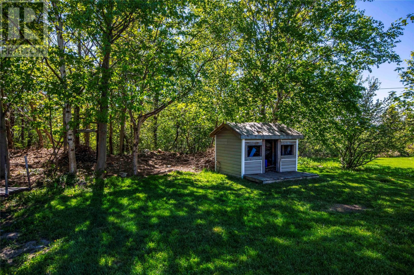
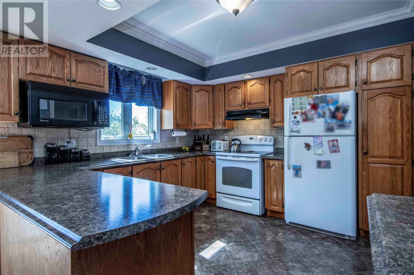
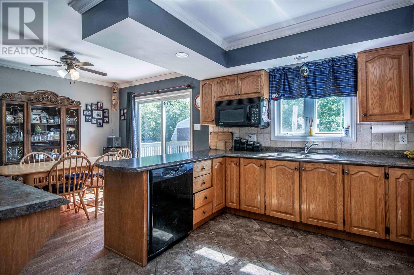
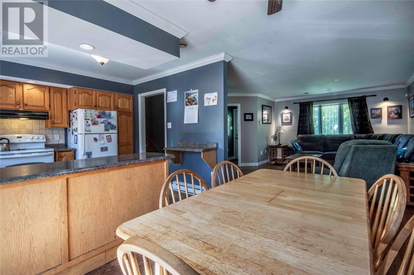
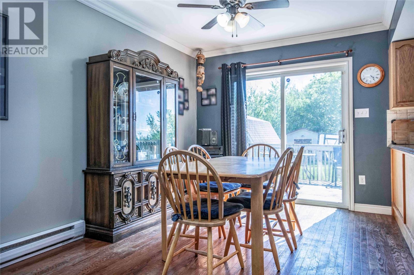
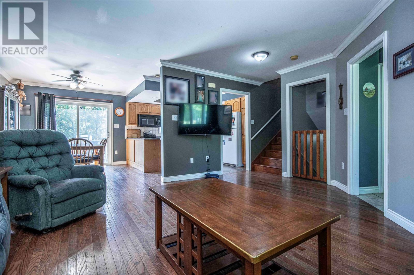
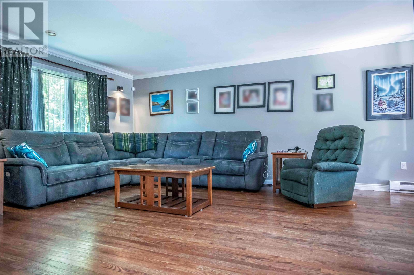
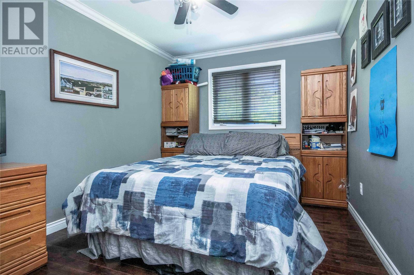
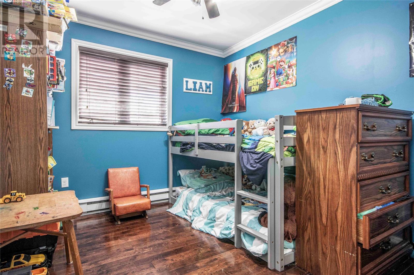
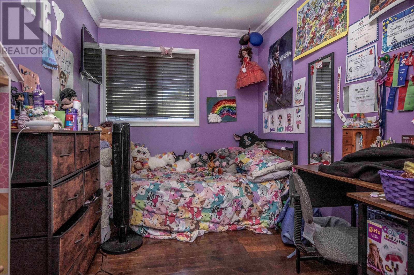
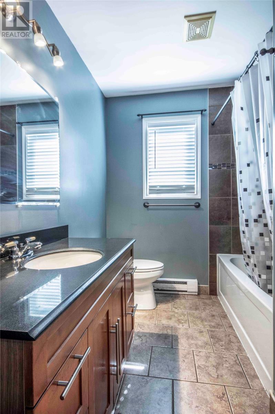
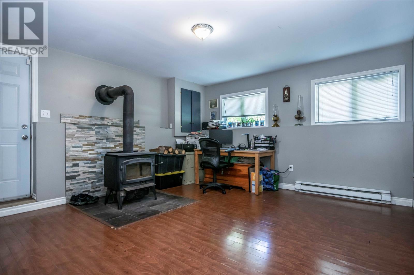

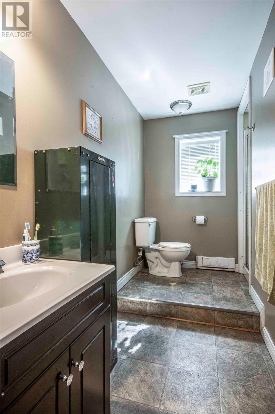
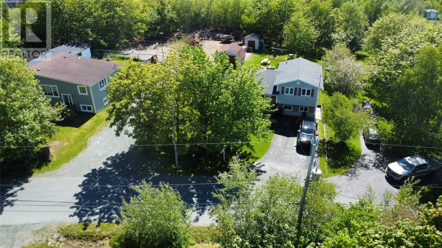
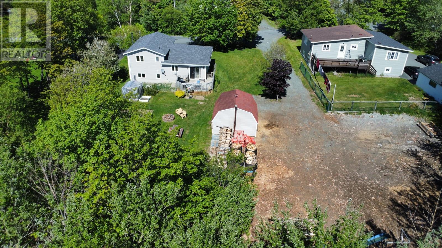
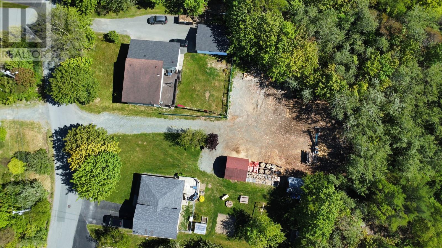
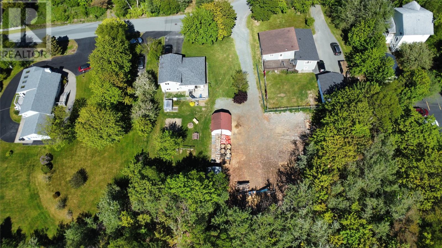
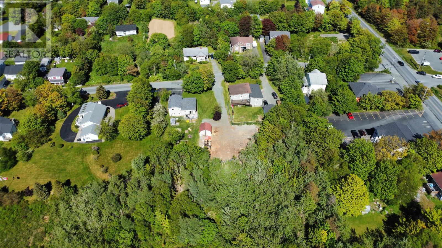
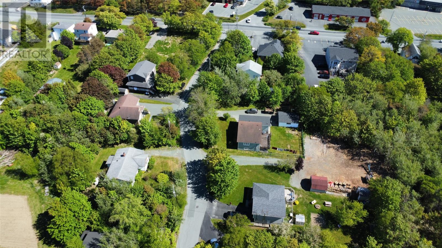
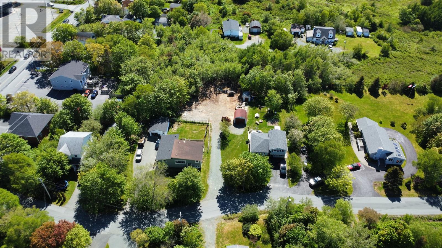
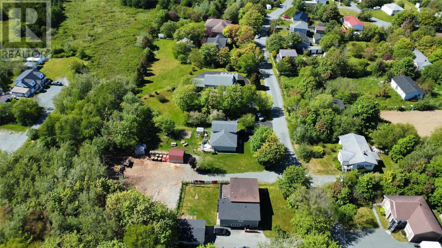
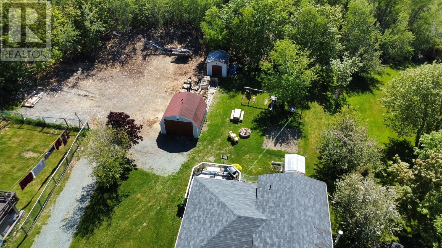
Welcome to 13 Pennells Road, a well-maintained multi-level home situated on an oversized lot with beautiful ocean views in the heart of Kelligrews. This property offers plenty of space for a growing family while providing easy access to some of the area's most popular amenities. The main floor features a functional layout with a spacious kitchen, dining area, and large living room, creating the perfect setting for everyday living and entertaining. Upstairs you'll find three comfortable bedrooms and a full bathroom. The lower level offers a cozy rec room complete with a WETT-certified wood stove, a fourth bedroom, and an additional full bathroom, making it ideal for guests, teenagers, or a home office setup. As an added bonus, the approximately 5-foot-high crawl space provides an abundance of storage space. Outside, the oversized lot offers endless possibilities. A 16' x 16' barn provides excellent storage for tools and outdoor equipment, while the expansive yard leaves plenty of room to build a detached garage, workshop, or create the outdoor space you've always wanted. Conveniently located just minutes from the CBS T'Railway, shopping, schools, recreation, and other great amenities, this property combines comfort, convenience, and future potential. (id:28789)
Property Details
| MLS® Number | 1299509 |
| Property Type | Single Family |
| Amenities Near By | Recreation, Shopping |
| Storage Type | Storage Shed |
| Structure | Patio(s) |
Building
| Bathroom Total | 2 |
| Bedrooms Above Ground | 3 |
| Bedrooms Below Ground | 1 |
| Bedrooms Total | 4 |
| Appliances | Dishwasher |
| Constructed Date | 1997 |
| Construction Style Attachment | Detached |
| Construction Style Split Level | Sidesplit |
| Exterior Finish | Vinyl Siding |
| Fireplace Present | Yes |
| Flooring Type | Hardwood, Laminate |
| Foundation Type | Concrete |
| Heating Fuel | Electric, Wood |
| Heating Type | Baseboard Heaters |
| Roof Material | Asphalt Shingle |
| Roof Style | Unknown |
| Stories Total | 1 |
| Size Interior | 1,532 Sqft |
| Type | House |
| Utility Water | Municipal Water |
Land
| Acreage | No |
| Fence Type | Partially Fenced |
| Land Amenities | Recreation, Shopping |
| Landscape Features | Landscaped |
| Sewer | Municipal Sewage System |
| Size Irregular | 91x170x212x62 |
| Size Total Text | 91x170x212x62|.5 - 9.99 Acres |
| Zoning Description | Res |
Rooms
| Level | Type | Length | Width | Dimensions |
|---|---|---|---|---|
| Second Level | Bath (# Pieces 1-6) | B4 | ||
| Second Level | Bedroom | 8x12 | ||
| Second Level | Bedroom | 12x10 | ||
| Second Level | Primary Bedroom | 13x10 | ||
| Basement | Bedroom | 12x10 | ||
| Basement | Recreation Room | 14.6x14 | ||
| Lower Level | Storage | 24x24 | ||
| Main Level | Living Room | 17.6x17 | ||
| Main Level | Dining Room | 13x9.6 | ||
| Main Level | Kitchen | 11x11 | ||
| Main Level | Porch | 5x5 |
https://www.realtor.ca/real-estate/29952480/13-pennells-road-conception-bay-south
Contact Us
Contact us for more information

The trademarks REALTOR®, REALTORS®, and the REALTOR® logo are controlled by The Canadian Real Estate Association (CREA) and identify real estate professionals who are members of CREA. The trademarks MLS®, Multiple Listing Service® and the associated logos are owned by The Canadian Real Estate Association (CREA) and identify the quality of services provided by real estate professionals who are members of CREA. The trademark DDF® is owned by The Canadian Real Estate Association (CREA) and identifies CREA's Data Distribution Facility (DDF®)
July 31 2026 02:04:12
Newfoundland & Labrador Association of REALTORS®
Century 21 Seller's Choice Inc.