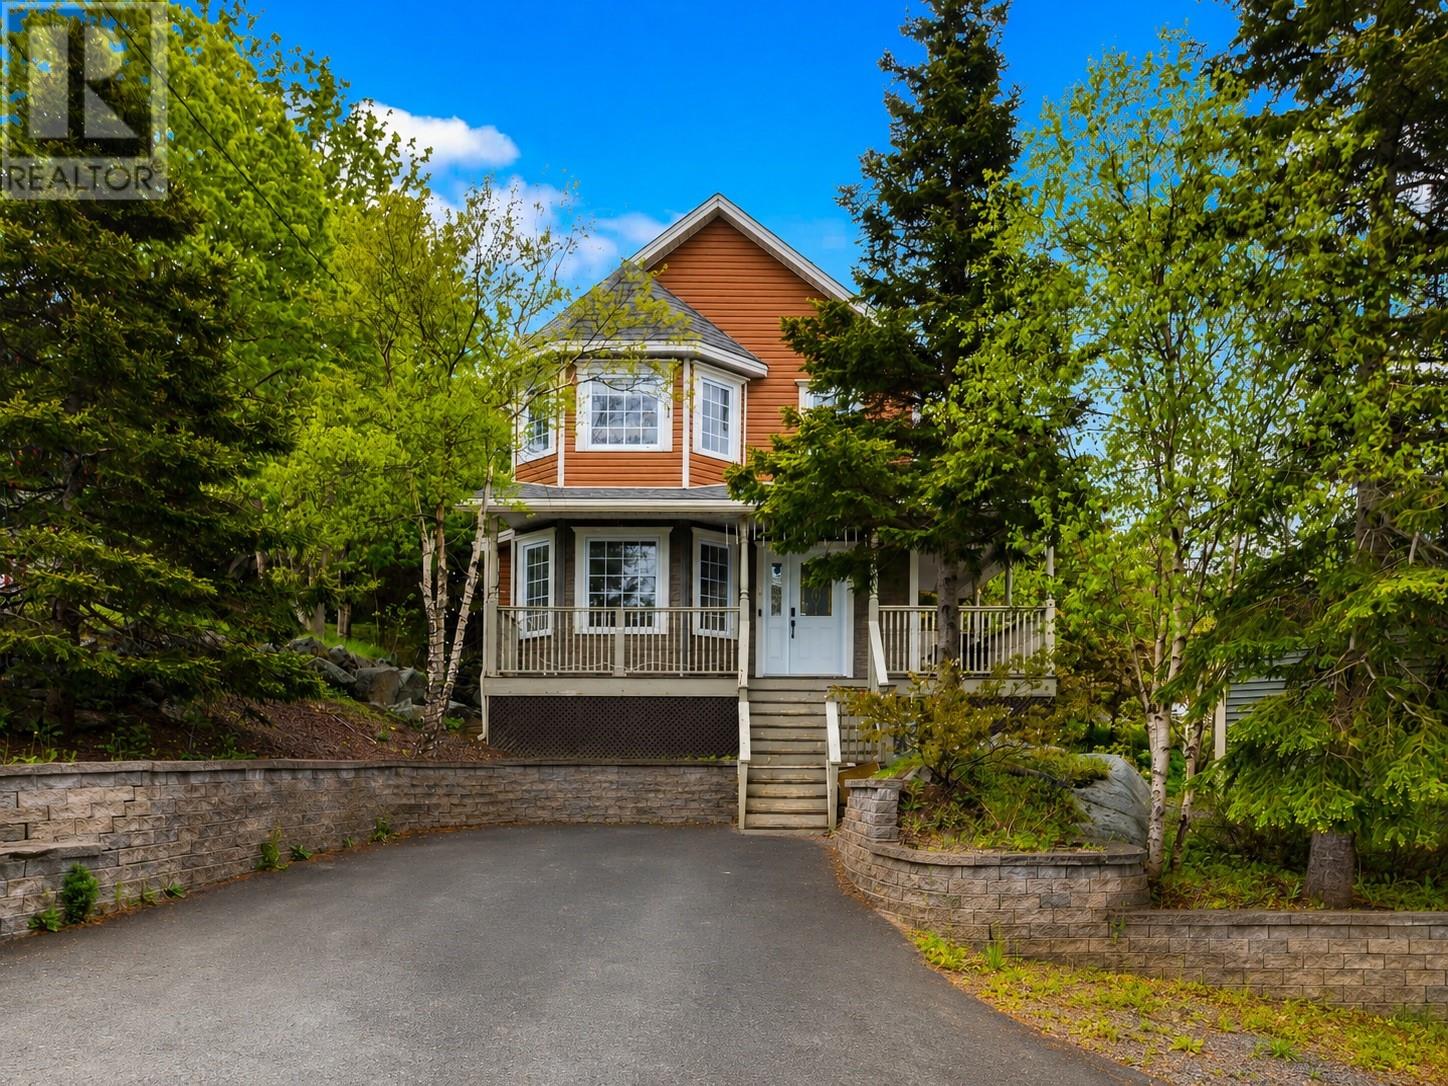
6 Whitty Place St. John's, Newfoundland & Labrador A0A 1J0

$399,900
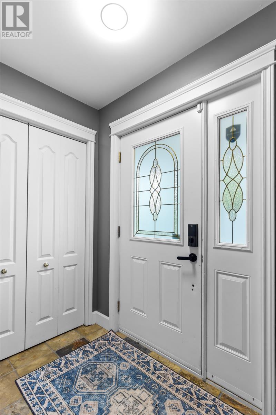
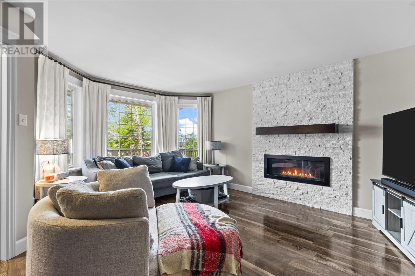
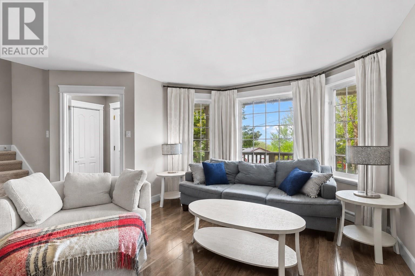
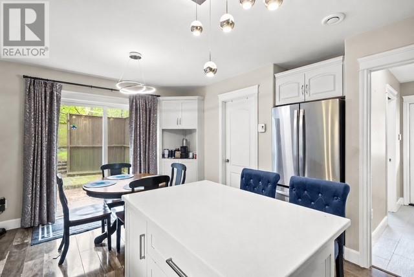
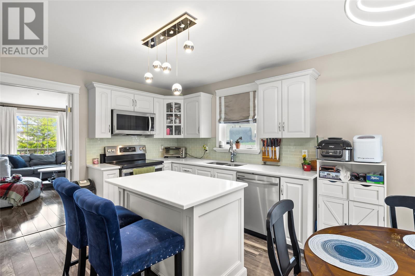
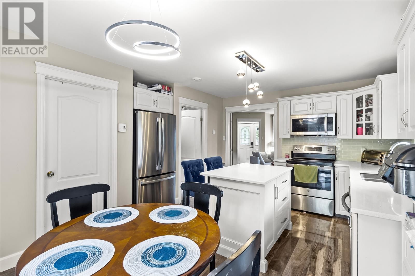
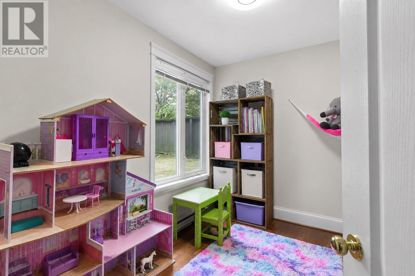
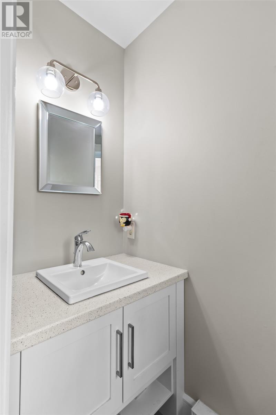
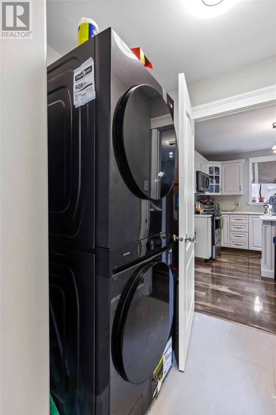
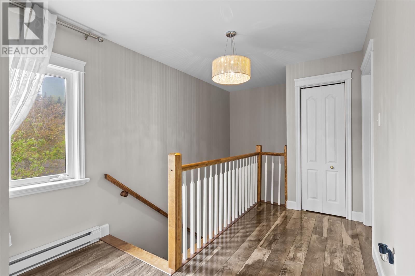
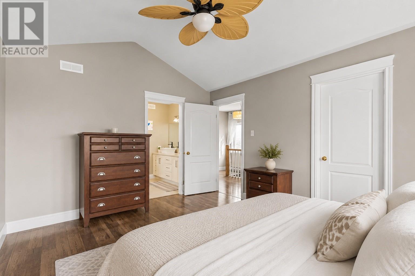
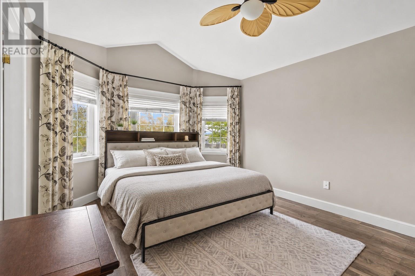
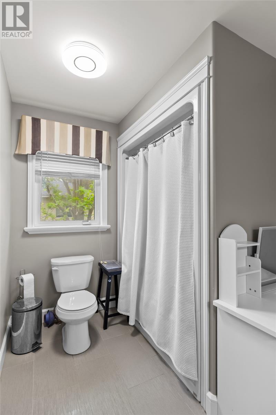
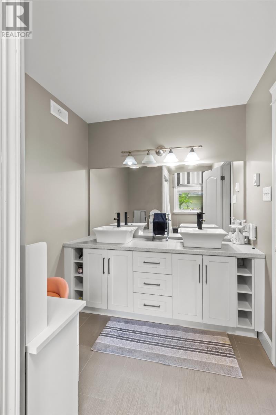
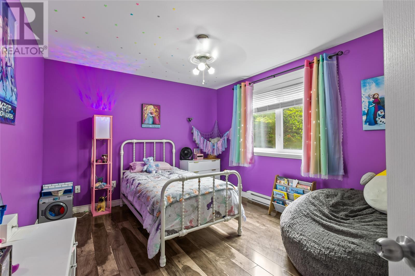
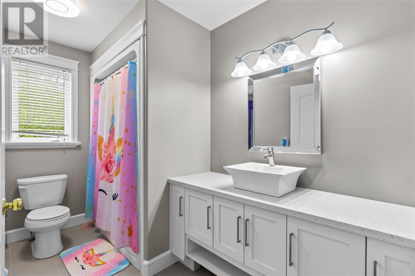
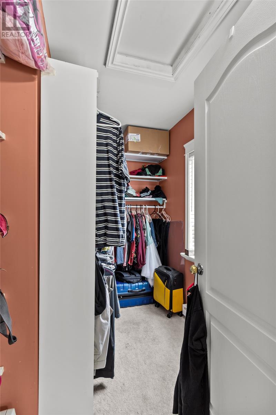
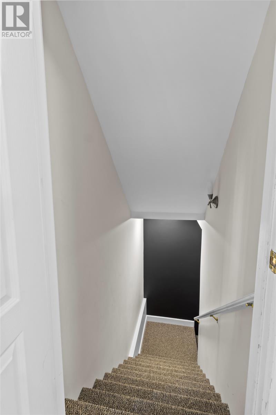
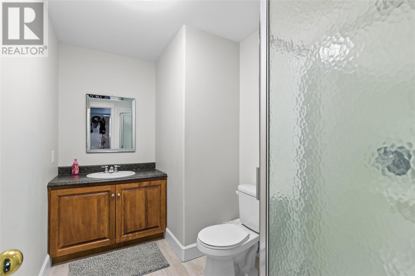
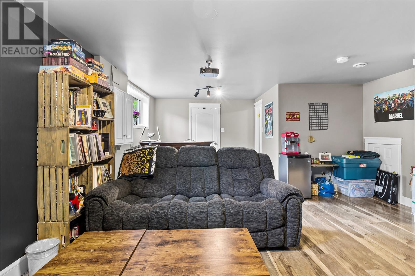
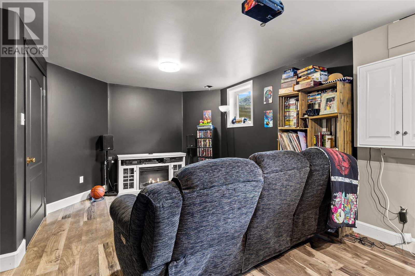
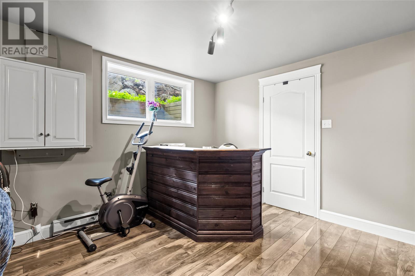
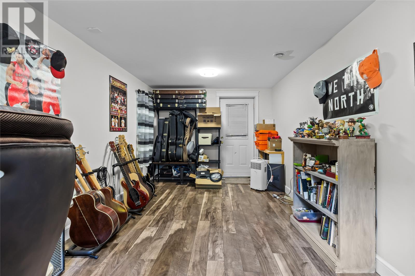
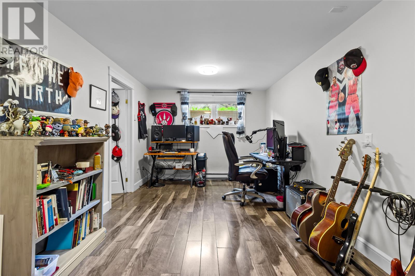
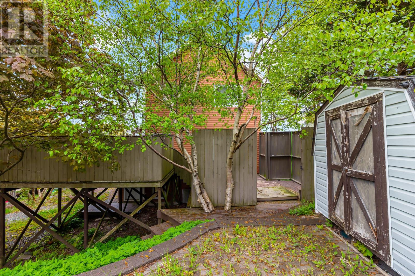
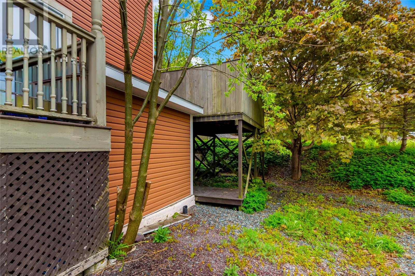
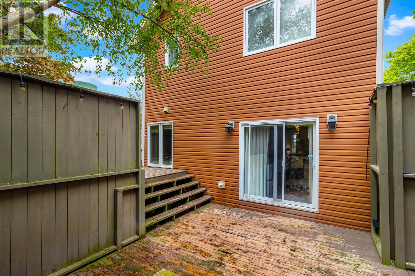
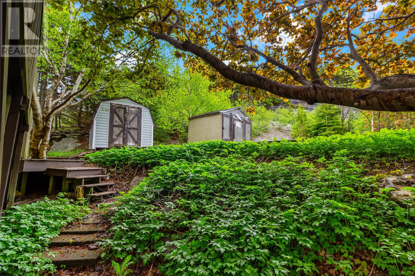
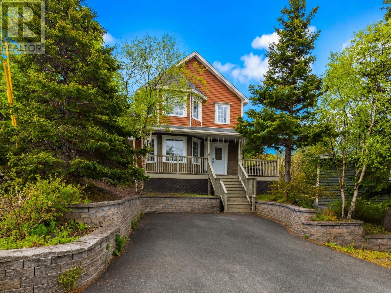
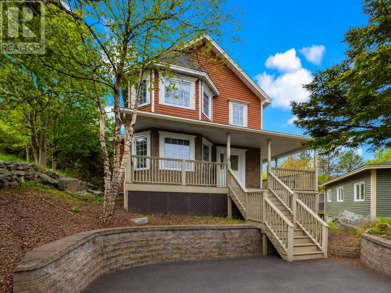
Welcome to this beautifully fully developed two-storey home with wrap around deck offering an exceptional layout and plenty of space for the whole family! The inviting main floor features a spacious living room highlighted by a cozy propane fireplace, a stunning eat-in kitchen with white cabinetry, quartz countertops, backsplash and a center island, and ample workspace for cooking and entertaining. A convenient main floor office/den, half bath, and laundry with a new washer and dryer complete this level. Upstairs, you’ll find two generously sized bedrooms, a full main bathroom, and an impressive primary suite with vaulted ceilings featuring a large walk-in closet and a private ensuite with double sinks. The fully developed basement provides even more living space with a large rec room, a 3-piece bathroom, plenty of storage, and an additional oversized room that could easily serve as a third bedroom, hobby room, or home gym. Step outside to enjoy the large rear patio complete with privacy screening—perfect for relaxing or entertaining guests. A garden shed offers additional storage for all your outdoor needs. For some added peace of mind the shingles were replaced in 2022 which is an added bonus! This fantastic home combines space, functionality, and comfort in a family-friendly setting. A wonderful opportunity you won’t want to miss. As per the sellers direction there will be no conveyance of offers prior to 12:00 pm on Tuesday June 30th, 2026. (id:28789)
Property Details
| MLS® Number | 1299491 |
| Property Type | Single Family |
| Storage Type | Storage Shed |
Building
| Bathroom Total | 4 |
| Bedrooms Above Ground | 2 |
| Bedrooms Total | 2 |
| Appliances | Dishwasher, Refrigerator, See Remarks, Stove |
| Architectural Style | 2 Level |
| Constructed Date | 2000 |
| Construction Style Attachment | Detached |
| Cooling Type | Air Exchanger |
| Exterior Finish | Vinyl Siding |
| Fireplace Present | Yes |
| Flooring Type | Carpeted, Marble, Ceramic, Hardwood, Laminate |
| Foundation Type | Concrete |
| Half Bath Total | 1 |
| Heating Fuel | Electric, Propane |
| Heating Type | Baseboard Heaters |
| Stories Total | 2 |
| Size Interior | 2,175 Sqft |
| Type | House |
| Utility Water | Municipal Water |
Land
| Access Type | Year-round Access |
| Acreage | No |
| Sewer | Municipal Sewage System |
| Size Irregular | 38x86x50x99 |
| Size Total Text | 38x86x50x99|under 1/2 Acre |
| Zoning Description | Res |
Rooms
| Level | Type | Length | Width | Dimensions |
|---|---|---|---|---|
| Second Level | Bath (# Pieces 1-6) | 6.1X10.7 | ||
| Second Level | Bedroom | 13.11X10.8 | ||
| Second Level | Ensuite | 6.9X11.8 | ||
| Second Level | Primary Bedroom | 11.8X15.6 | ||
| Basement | Storage | 9.4X4.8 | ||
| Basement | Other | 19.5X9.11 | ||
| Basement | Bath (# Pieces 1-6) | 9.3X6 | ||
| Basement | Recreation Room | 10X23.4 | ||
| Main Level | Laundry Room | 5.4X9.4 | ||
| Main Level | Bath (# Pieces 1-6) | 5.9X3.3 | ||
| Main Level | Office | 9.4X7.1 | ||
| Main Level | Eating Area | 10.10X7.4 | ||
| Main Level | Kitchen | 13.4X8.11 | ||
| Main Level | Living Room/fireplace | 17X17 | ||
| Main Level | Foyer | 6.7X4.8 |
https://www.realtor.ca/real-estate/29952761/6-whitty-place-st-johns-nl
Contact Us
Contact us for more information

The trademarks REALTOR®, REALTORS®, and the REALTOR® logo are controlled by The Canadian Real Estate Association (CREA) and identify real estate professionals who are members of CREA. The trademarks MLS®, Multiple Listing Service® and the associated logos are owned by The Canadian Real Estate Association (CREA) and identify the quality of services provided by real estate professionals who are members of CREA. The trademark DDF® is owned by The Canadian Real Estate Association (CREA) and identifies CREA's Data Distribution Facility (DDF®)
June 25 2026 06:03:56
Newfoundland & Labrador Association of REALTORS®
Royal LePage Atlantic Homestead