25 Steep Nap Road Conception Bay South, Newfoundland & Labrador A1W 5C7

$174,900
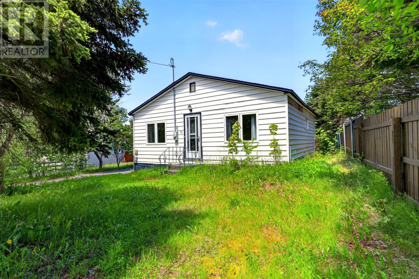
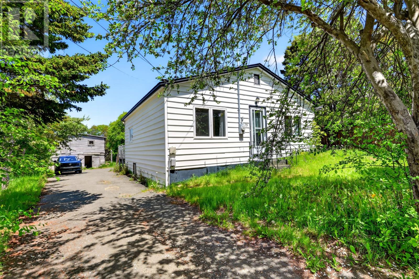
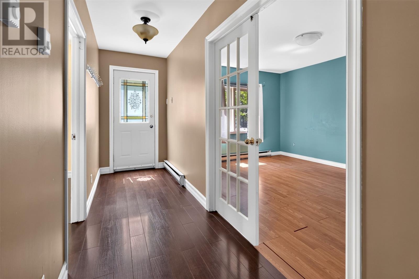
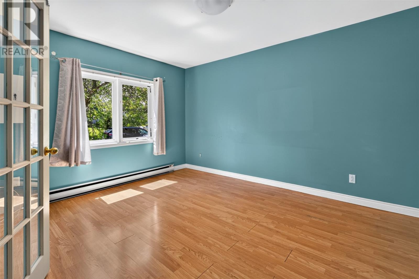
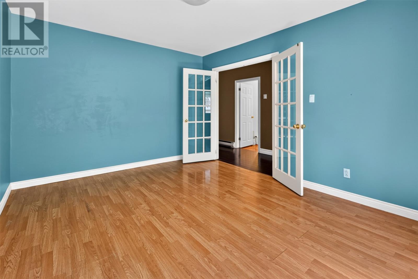
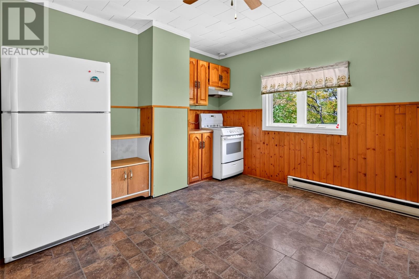
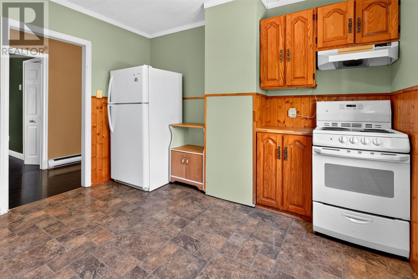
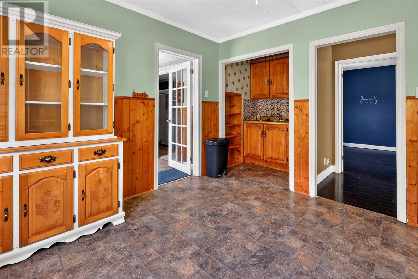
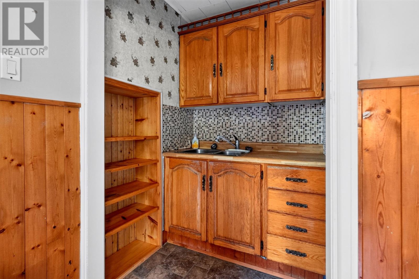
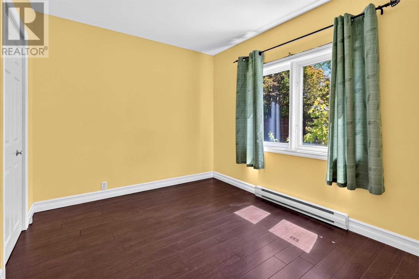
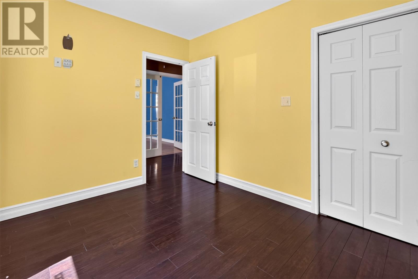
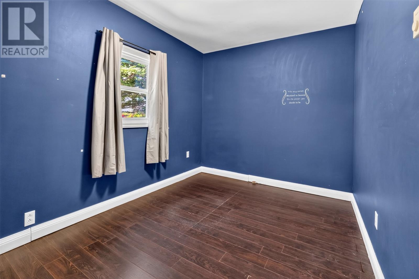
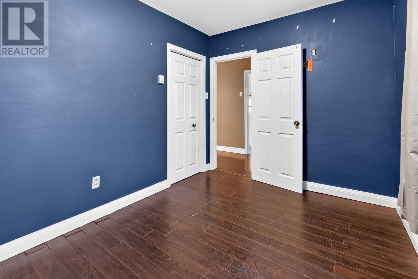
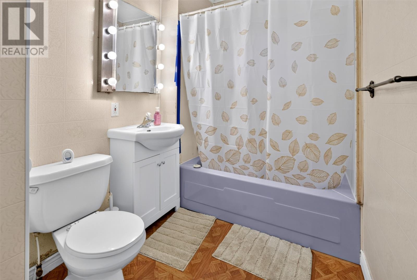
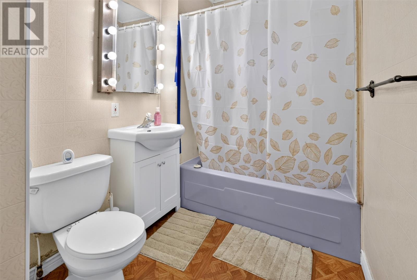
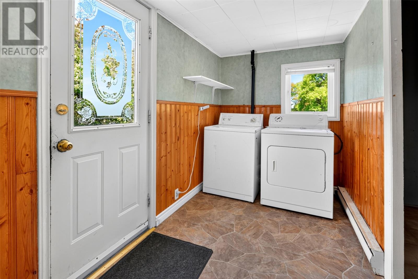
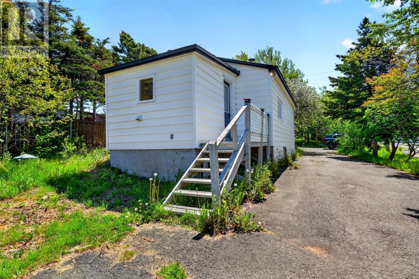
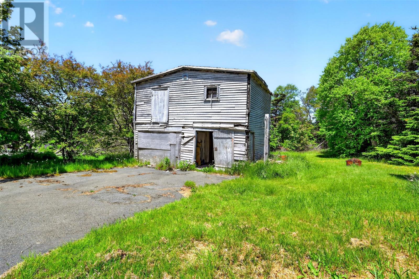
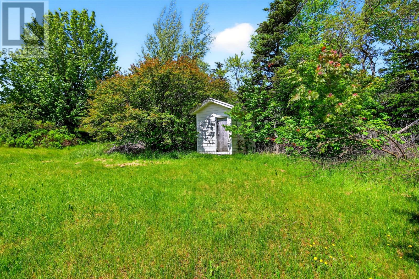
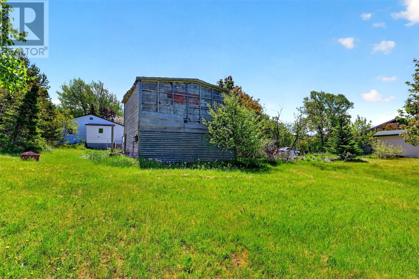
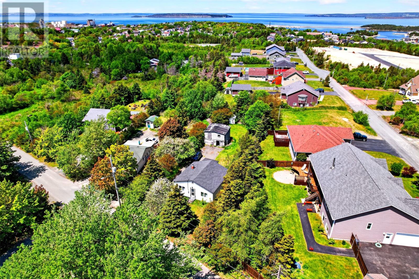
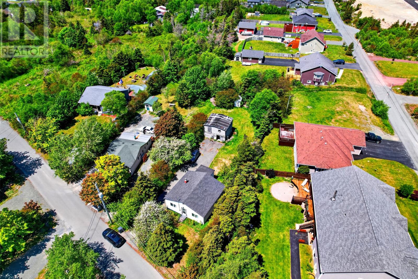
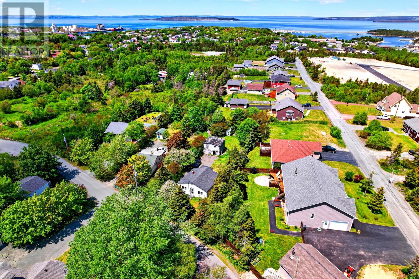
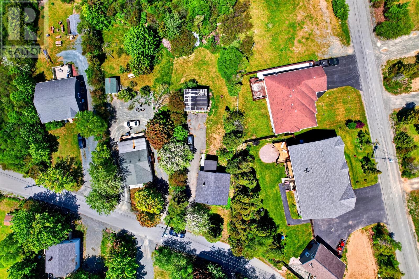
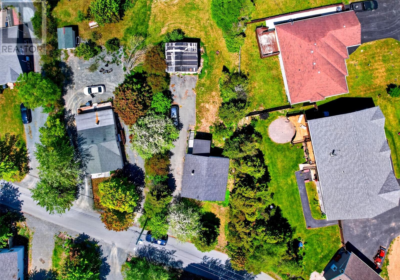
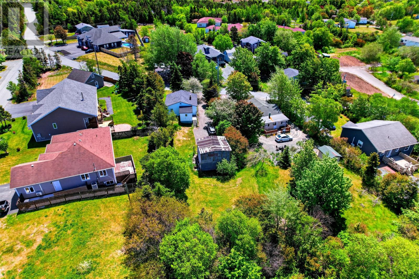
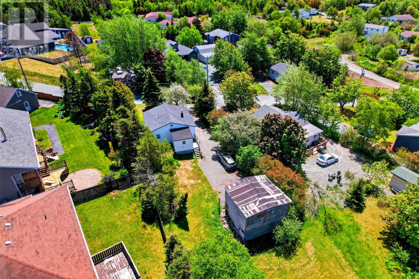
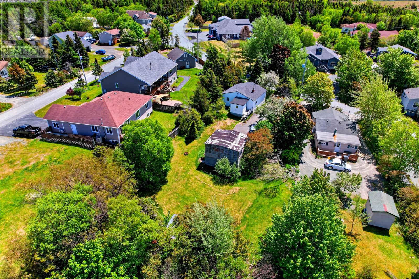
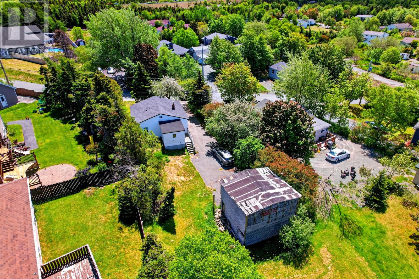
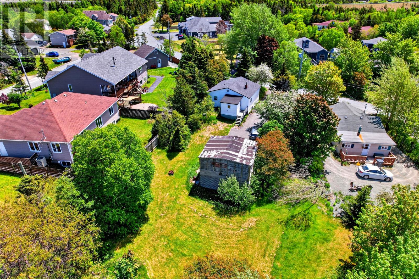
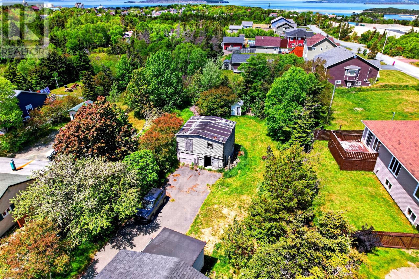
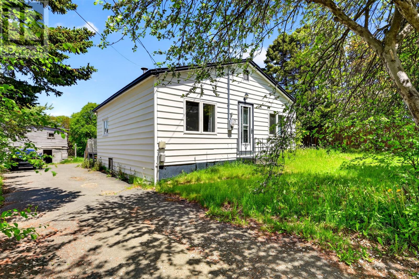
Nestled on a private 50 x 200 lot in the heart of Conception Bay South, this charming single-family home offers an excellent opportunity for first-time buyers, downsizers, or anyone looking for a detached home on a spacious lot. Surrounded by mature trees, the backyard provides a peaceful setting with plenty of privacy while still being just minutes from schools, shopping, restaurants, recreation, and all major amenities. Inside, the home features a functional layout with 2 bedrooms, 1 full bathroom, a bright living room, and a eat-in kitchen. A convenient mudroom/laundry area, a functional layout, and ample natural light add to the home's warmth and character. Outside, you'll find a paved driveway with ample parking, and an older detached garage/workshop offering excellent storage potential. The oversized lot provides plenty of outdoor space to enjoy gardening, entertaining, or simply relaxing in your own private setting. Affordable, well-located, and full of charm, this is a fantastic opportunity to own a detached home on a large private lot in one of CBS's most convenient locations. As per Seller Direction there will be no conveyance of offers prior to 5pm June 29th, all offers to be left open for consideration until 10pm June 29th. (id:28789)
Property Details
| MLS® Number | 1299419 |
| Property Type | Single Family |
| Storage Type | Storage Shed |
Building
| Bathroom Total | 1 |
| Bedrooms Above Ground | 2 |
| Bedrooms Total | 2 |
| Architectural Style | Bungalow |
| Constructed Date | 1968 |
| Construction Style Attachment | Detached |
| Exterior Finish | Vinyl Siding |
| Flooring Type | Laminate, Other |
| Foundation Type | Concrete |
| Heating Fuel | Electric |
| Stories Total | 1 |
| Size Interior | 870 Sqft |
| Type | House |
| Utility Water | Municipal Water |
Land
| Acreage | No |
| Sewer | Municipal Sewage System |
| Size Irregular | 50 X 200 |
| Size Total Text | 50 X 200|under 1/2 Acre |
| Zoning Description | Res |
Rooms
| Level | Type | Length | Width | Dimensions |
|---|---|---|---|---|
| Main Level | Laundry Room | 5.5 x 10.0 | ||
| Main Level | Bath (# Pieces 1-6) | 4 pcs | ||
| Main Level | Bedroom | 11.5 x 8.1 | ||
| Main Level | Bedroom | 11.6 x 9.1 | ||
| Main Level | Eat In Kitchen | 15.5 x 11.2 | ||
| Main Level | Living Room | 10.8 x 14.6 |
https://www.realtor.ca/real-estate/29952801/25-steep-nap-road-conception-bay-south
Contact Us
Contact us for more information

The trademarks REALTOR®, REALTORS®, and the REALTOR® logo are controlled by The Canadian Real Estate Association (CREA) and identify real estate professionals who are members of CREA. The trademarks MLS®, Multiple Listing Service® and the associated logos are owned by The Canadian Real Estate Association (CREA) and identify the quality of services provided by real estate professionals who are members of CREA. The trademark DDF® is owned by The Canadian Real Estate Association (CREA) and identifies CREA's Data Distribution Facility (DDF®)
June 25 2026 06:03:57
Newfoundland & Labrador Association of REALTORS®
3% Realty East Coast