42 Carlisle Drive Paradise, Newfoundland & Labrador A1L 1E7

$399,900
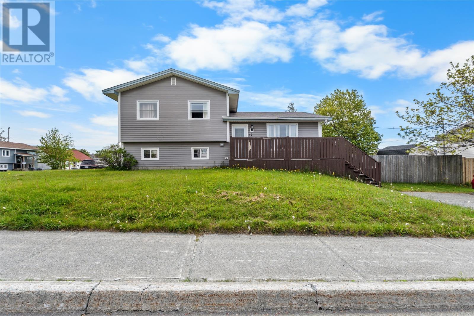
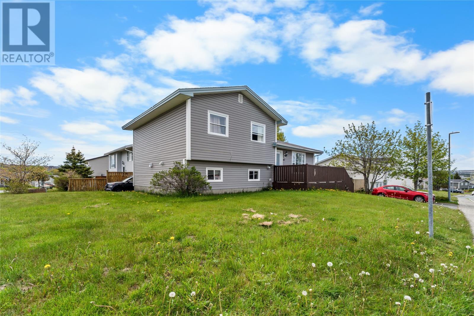
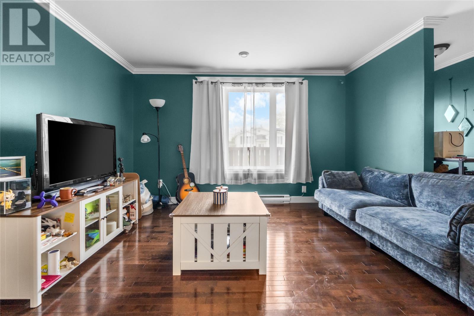
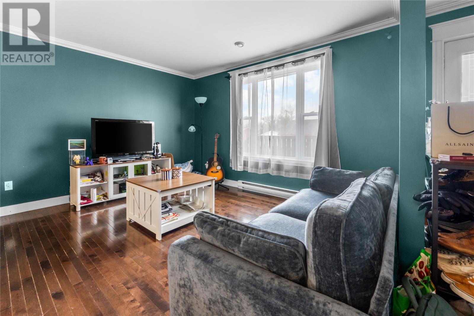
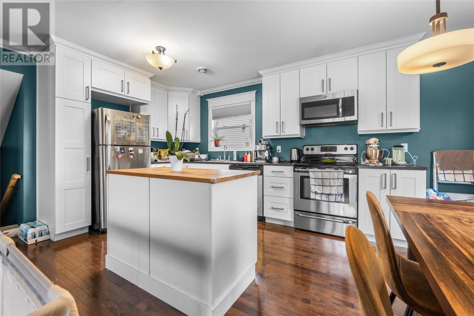
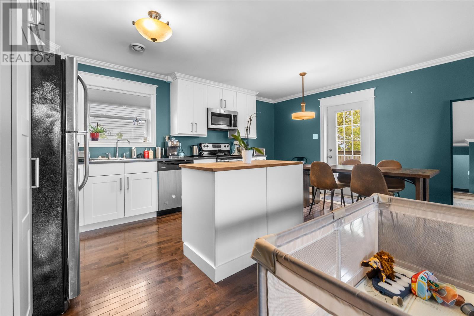
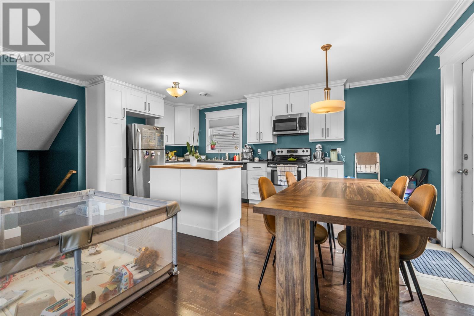
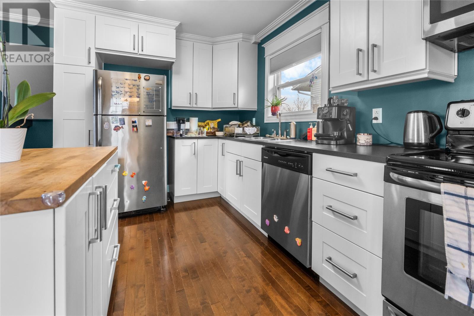
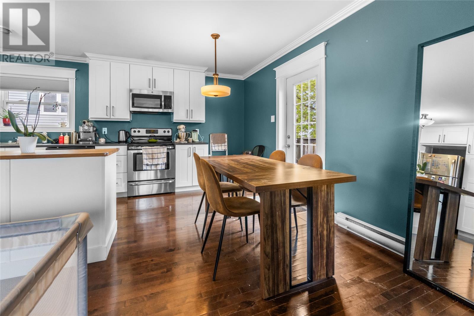
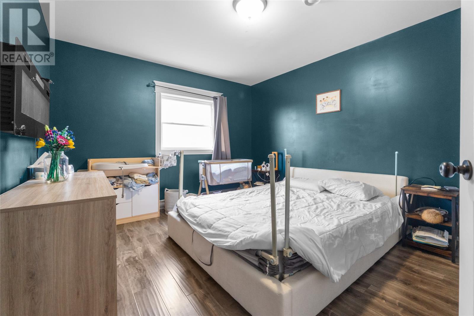
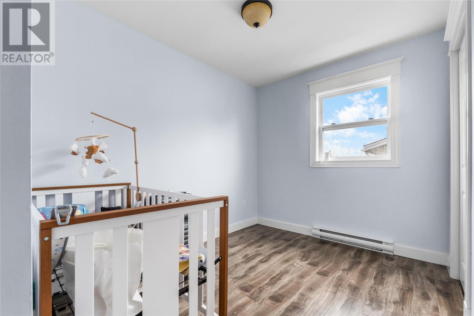
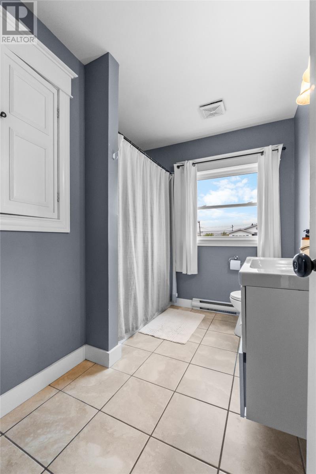
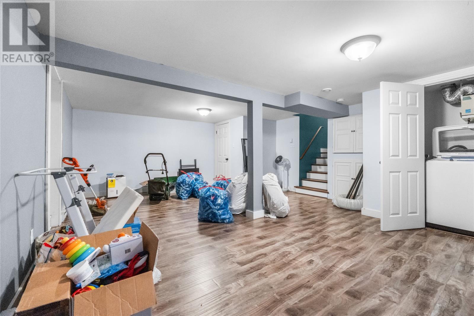
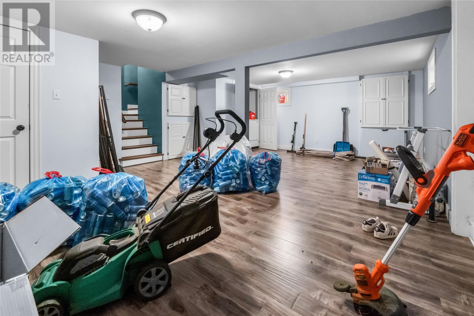
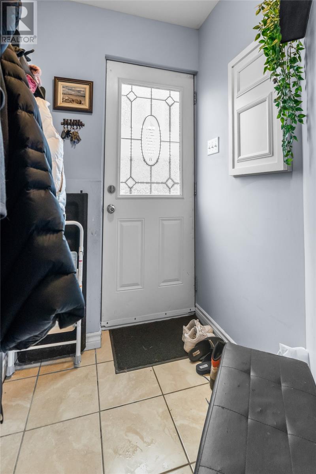
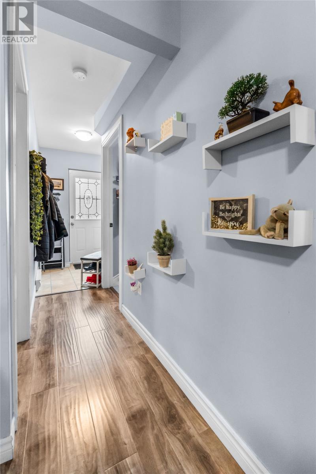
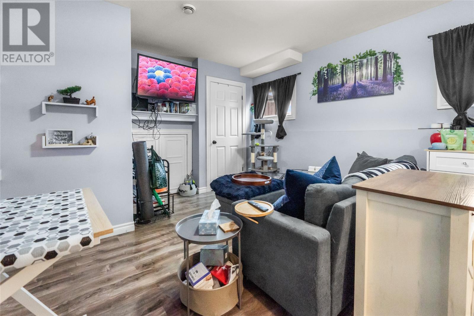
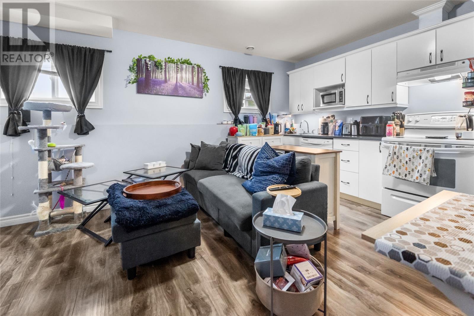
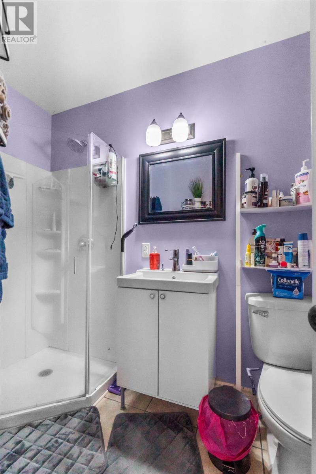
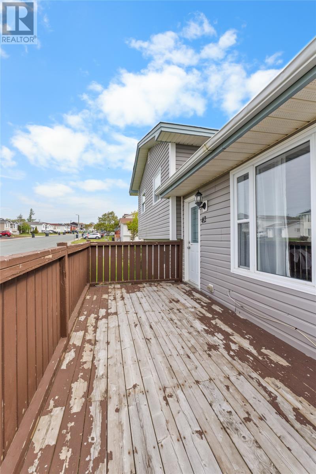
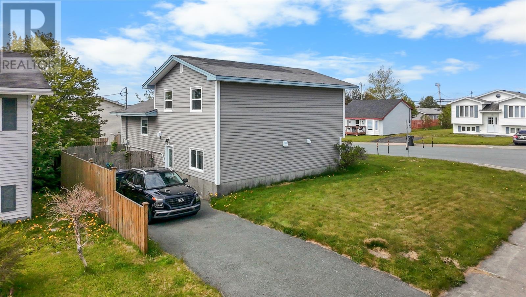
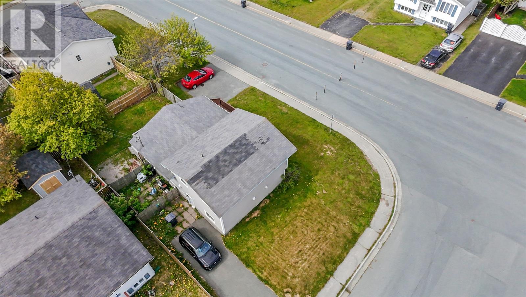
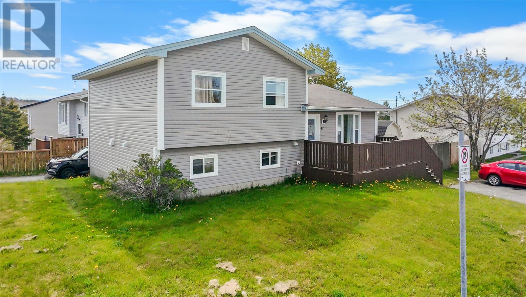
Welcome to this impressive two-apartment home situated on a desirable corner lot in the sought-after Elizabeth Park subdivision. Offering a spacious multi-level layout, this property is perfect for a growing family while also providing the added benefit of a one-bedroom basement apartment to help offset your mortgage. The main unit features three bedrooms and a full bathroom on the upper level. The heart of the home is the bright and inviting open-concept main floor, complete with a stunning kitchen featuring a centre island and a spacious living area ideal for entertaining family and friends. The lower level offers a convenient laundry area, half bath and an oversized rec room, providing the perfect space for kids, a home gym, or additional family living space. The self-contained one-bedroom apartment boasts its own driveway, above-ground entrance, and an open-concept layout, making it an excellent source of rental income. Outside, you'll find a fully fenced backyard and rear deck, ideal for summer barbecues and outdoor enjoyment. This home has seen significant upgrades over the years, including new siding and windows in 2015, an 18' x 8' front deck with desirable southwestern exposure, and shingles completed in 2011. With its excellent location, income potential, and family-friendly layout, this property is sure to impress. As per attached Seller's Direction, there will be no conveyance of offers prior to 2pm on Tuesday, June 30th with offers to remain open until 7pm the same day. (id:28789)
Property Details
| MLS® Number | 1299108 |
| Property Type | Single Family |
| Equipment Type | None |
| Rental Equipment Type | None |
| Structure | Patio(s) |
Building
| Bathroom Total | 3 |
| Bedrooms Above Ground | 3 |
| Bedrooms Below Ground | 1 |
| Bedrooms Total | 4 |
| Constructed Date | 1990 |
| Construction Style Attachment | Detached |
| Construction Style Split Level | Sidesplit |
| Cooling Type | Air Exchanger |
| Exterior Finish | Vinyl Siding |
| Flooring Type | Marble, Ceramic, Hardwood, Laminate, Mixed Flooring |
| Foundation Type | Concrete |
| Half Bath Total | 1 |
| Heating Fuel | Electric |
| Size Interior | 2,000 Sqft |
| Type | Two Apartment House |
| Utility Water | Municipal Water |
Land
| Acreage | No |
| Sewer | Municipal Sewage System |
| Size Irregular | 94 X 65 |
| Size Total Text | 94 X 65|under 1/2 Acre |
| Zoning Description | Res |
Rooms
| Level | Type | Length | Width | Dimensions |
|---|---|---|---|---|
| Second Level | Bath (# Pieces 1-6) | 10 x 5.8 | ||
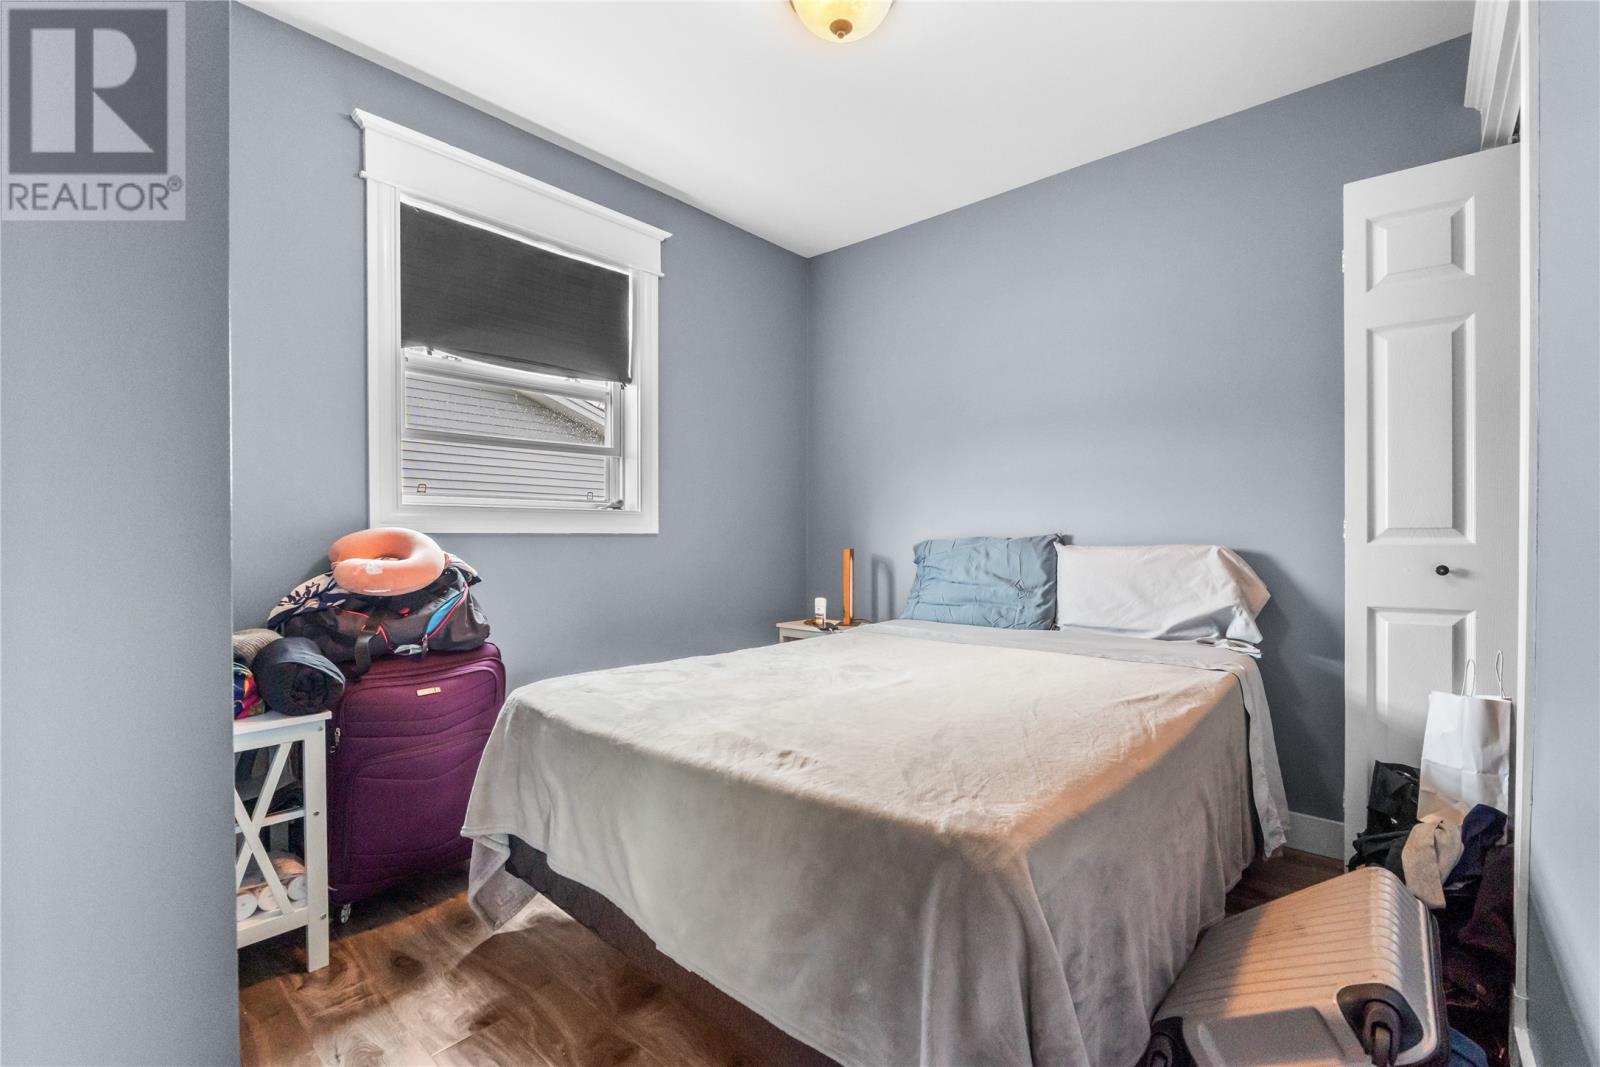
| Second Level | Bedroom | 8 x 10 | ||
| Second Level | Bedroom | 8 x 10 | ||
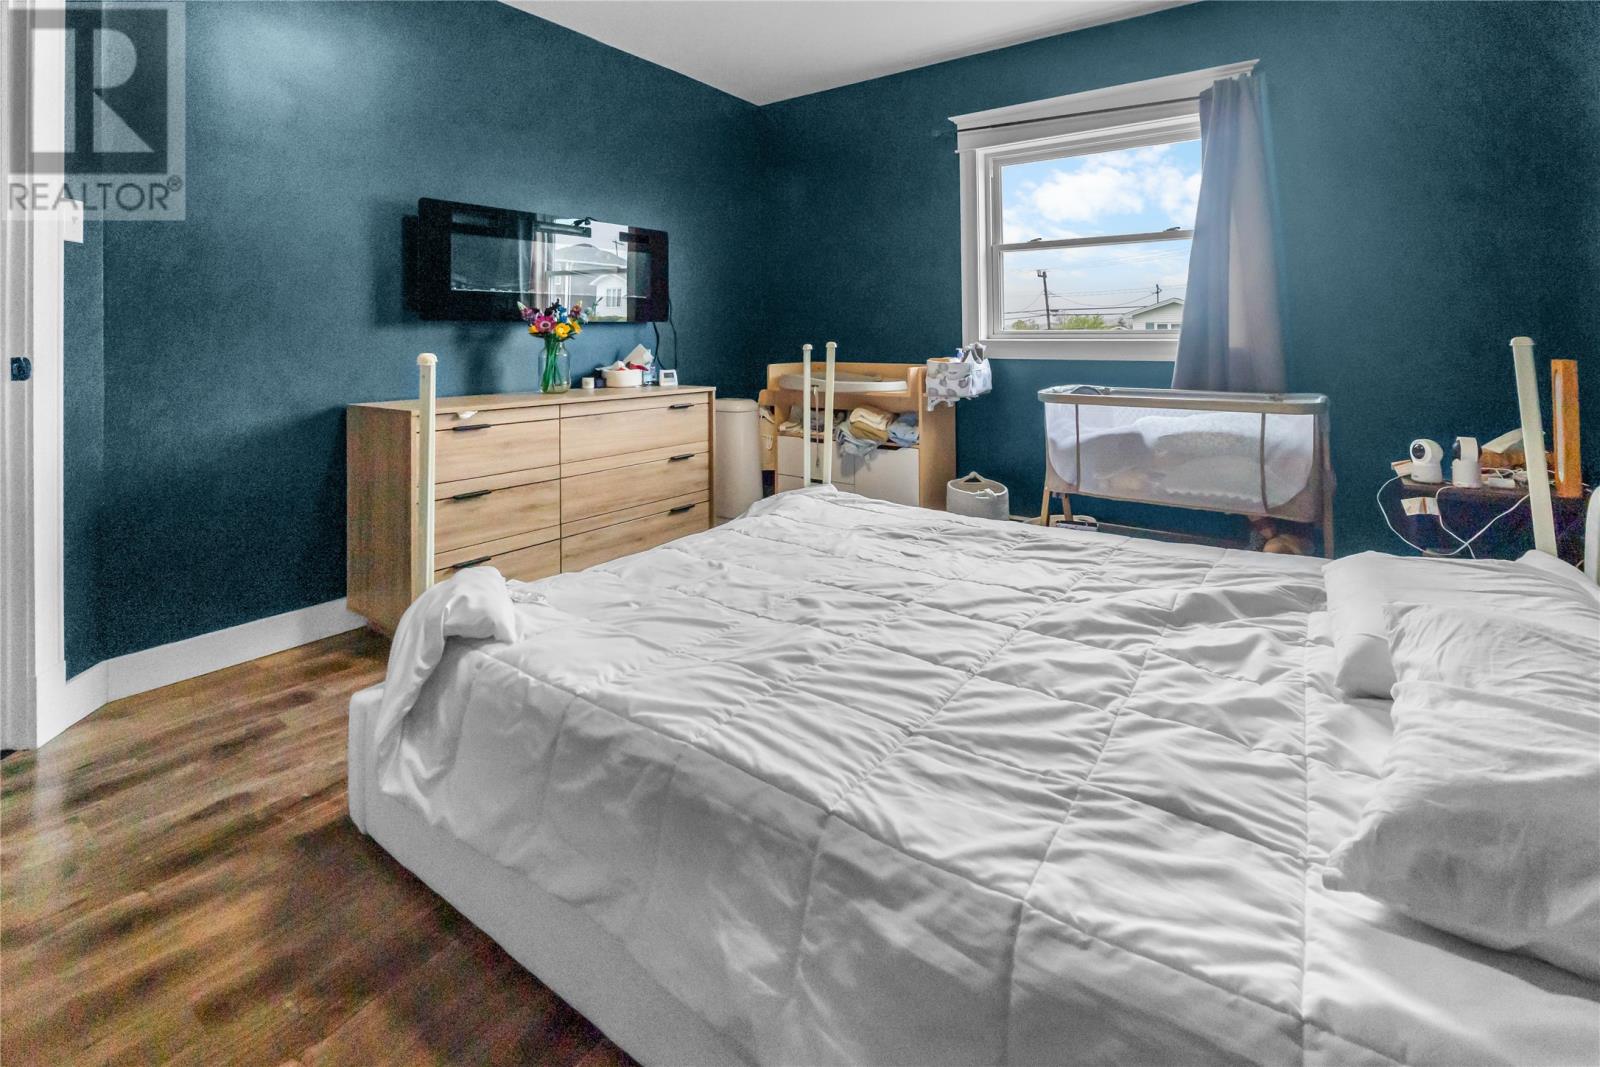
| Second Level | Primary Bedroom | 13 x 12 | ||
| Basement | Laundry Room | 8 x 3 | ||
| Basement | Bath (# Pieces 1-6) | 5 x 4 | ||
| Basement | Recreation Room | 23 x 17 | ||
| Lower Level | Living Room | 11.6 x 16.8 | ||
| Lower Level | Bath (# Pieces 1-6) | 4.7 x 8 | ||
| Lower Level | Bedroom | 10 x 11.3 | ||
| Main Level | Kitchen | 12 x 17.6 | ||
| Main Level | Living Room | 17.6 x 12 |
https://www.realtor.ca/real-estate/29947953/42-carlisle-drive-paradise
Contact Us
Contact us for more information

The trademarks REALTOR®, REALTORS®, and the REALTOR® logo are controlled by The Canadian Real Estate Association (CREA) and identify real estate professionals who are members of CREA. The trademarks MLS®, Multiple Listing Service® and the associated logos are owned by The Canadian Real Estate Association (CREA) and identify the quality of services provided by real estate professionals who are members of CREA. The trademark DDF® is owned by The Canadian Real Estate Association (CREA) and identifies CREA's Data Distribution Facility (DDF®)
June 24 2026 06:03:12
Newfoundland & Labrador Association of REALTORS®
3% Realty East Coast