11 Quantum Drive Paradise, Newfoundland & Labrador A1L 0V6

$499,900
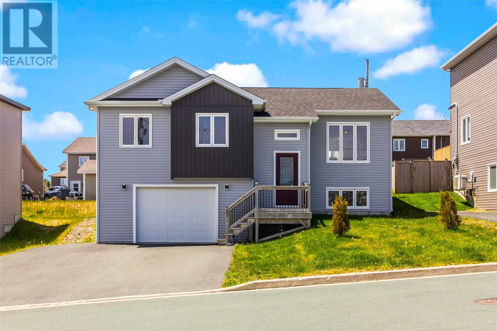
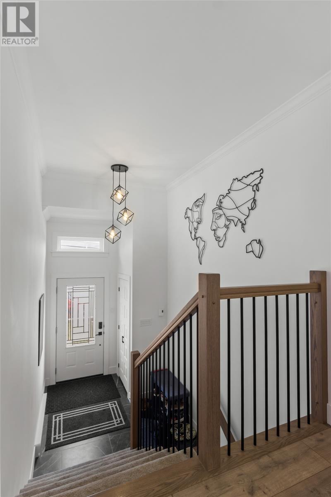
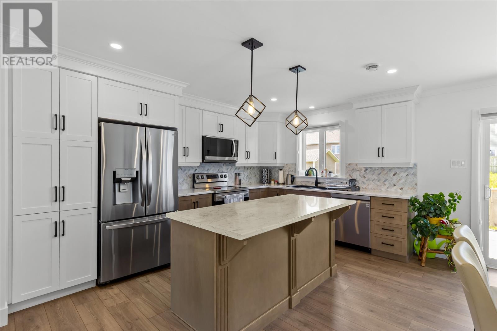
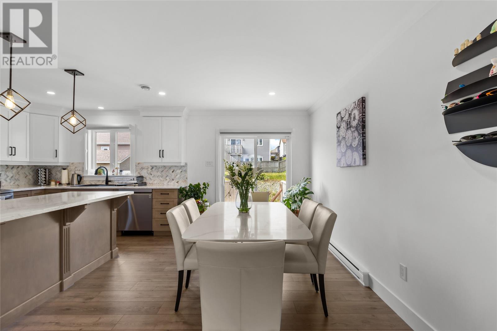
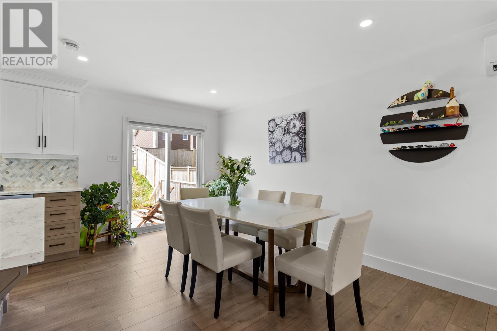
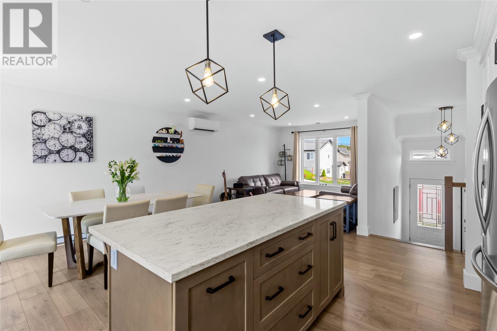
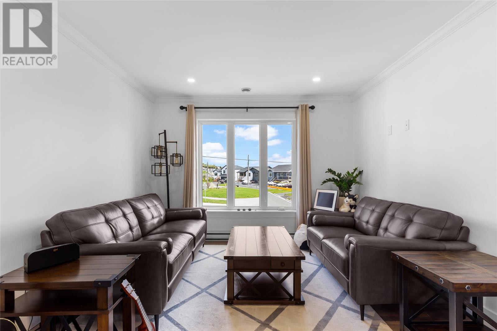
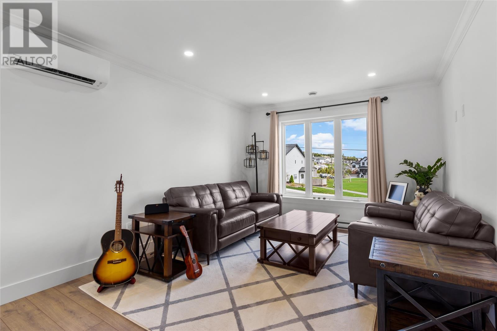
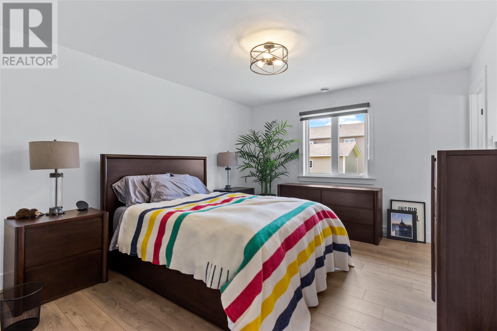
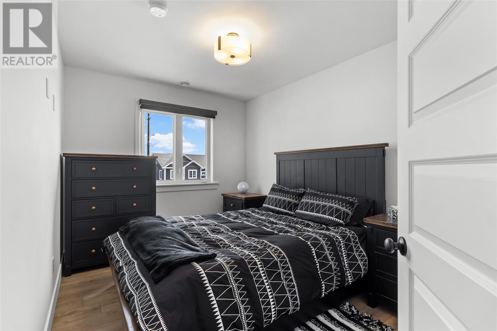
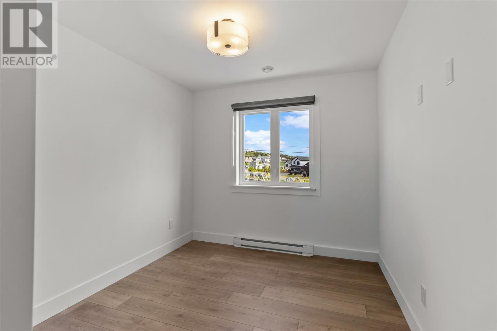
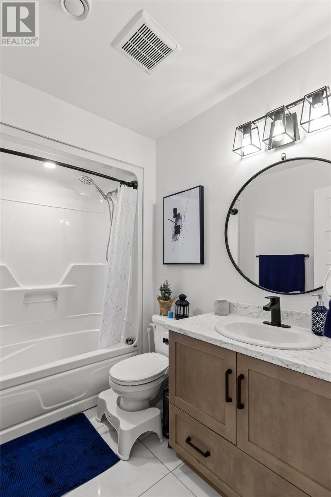
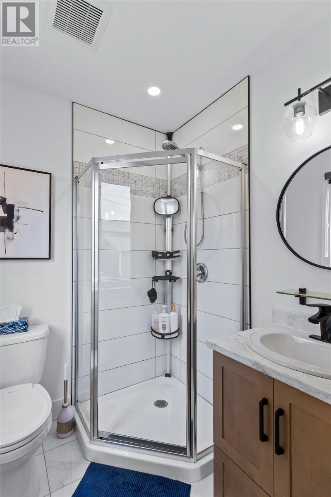
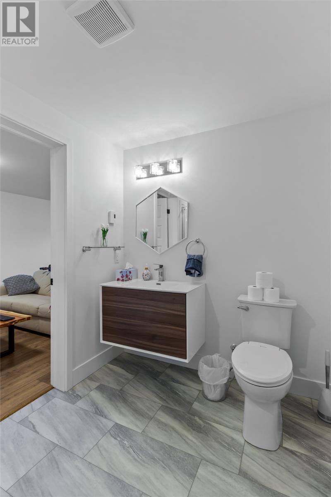
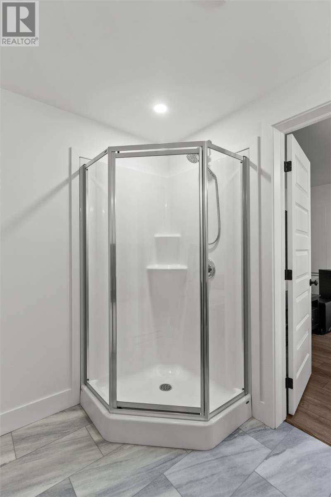
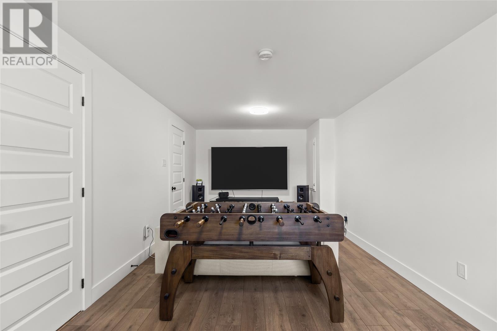
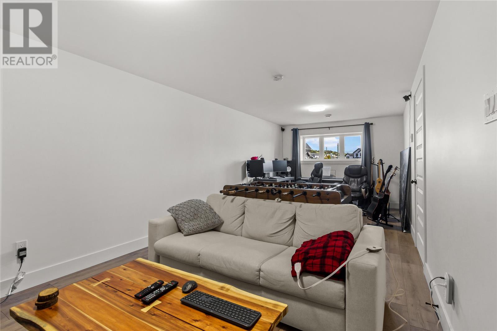
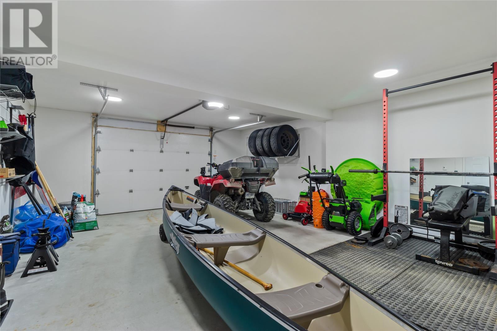
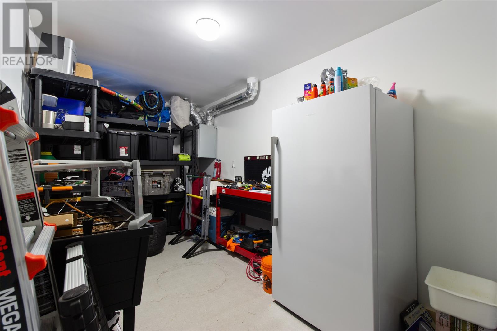
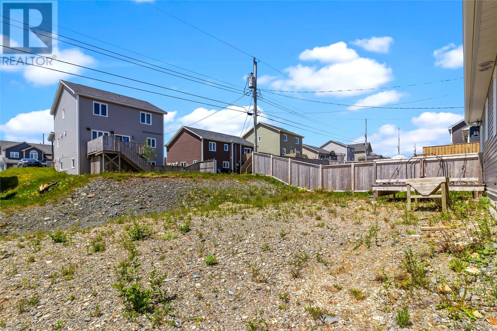
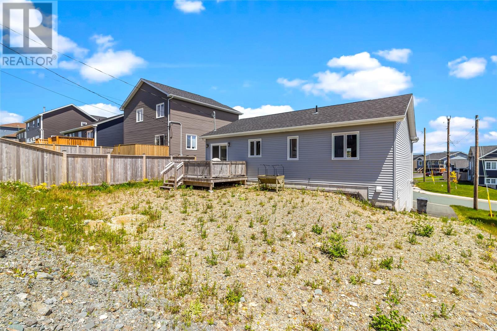
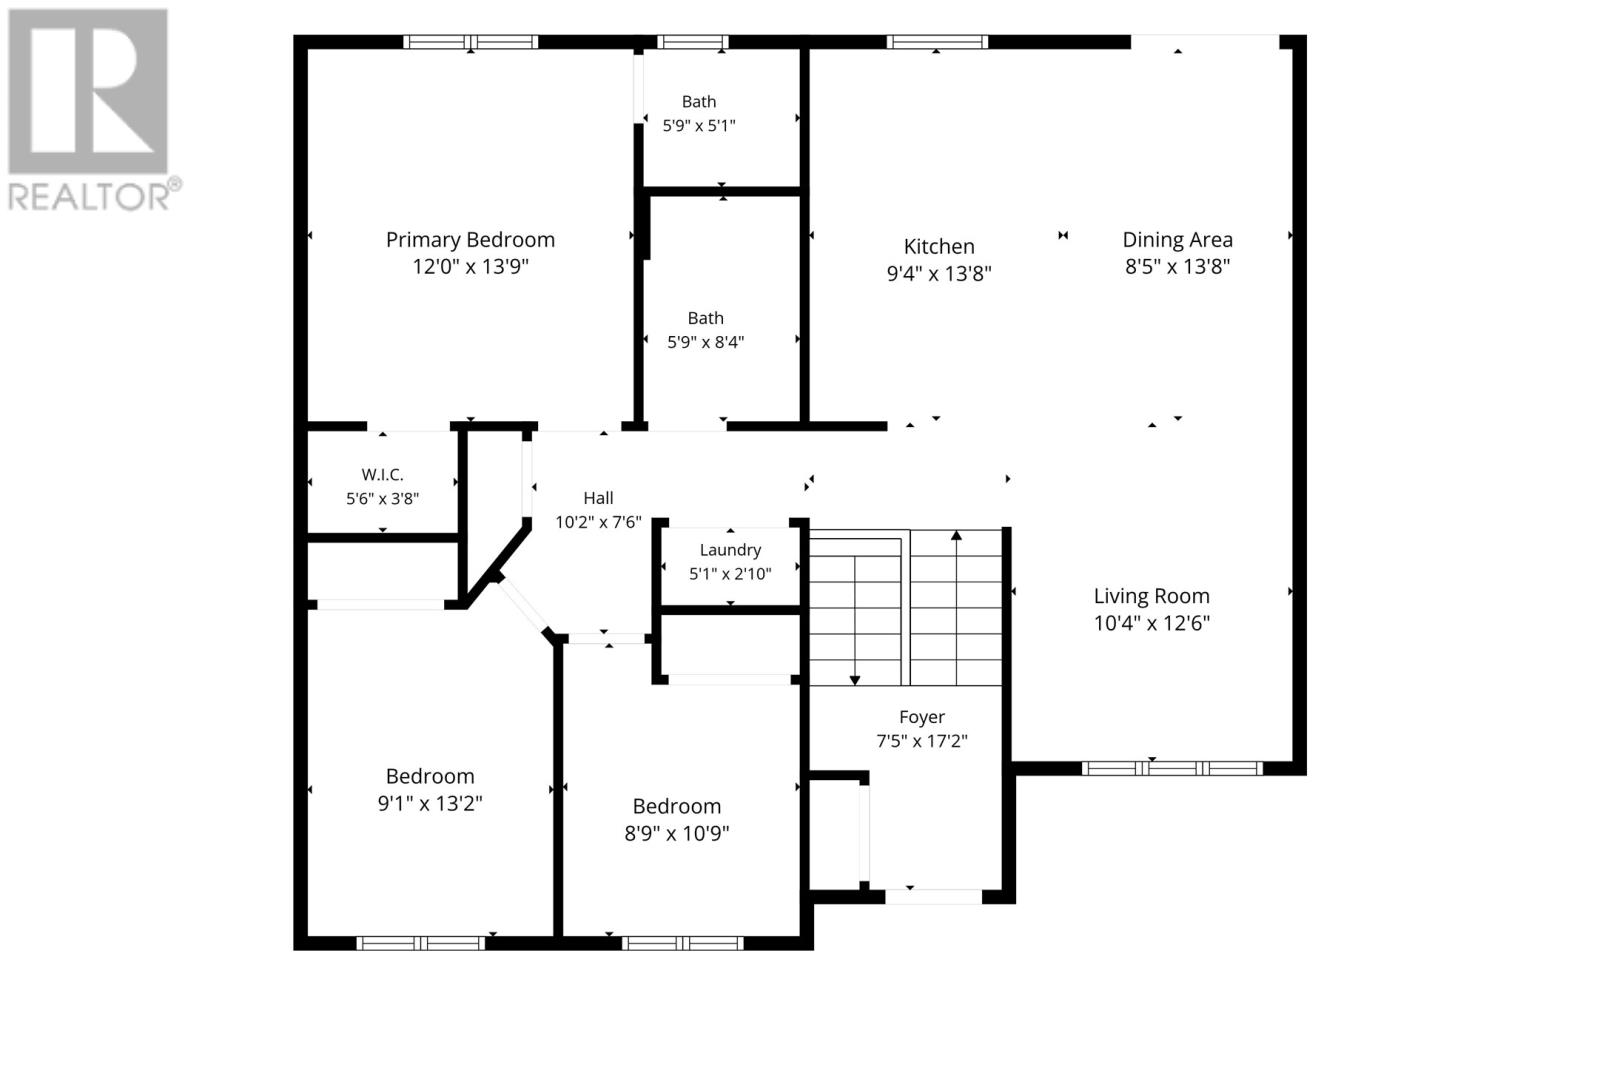
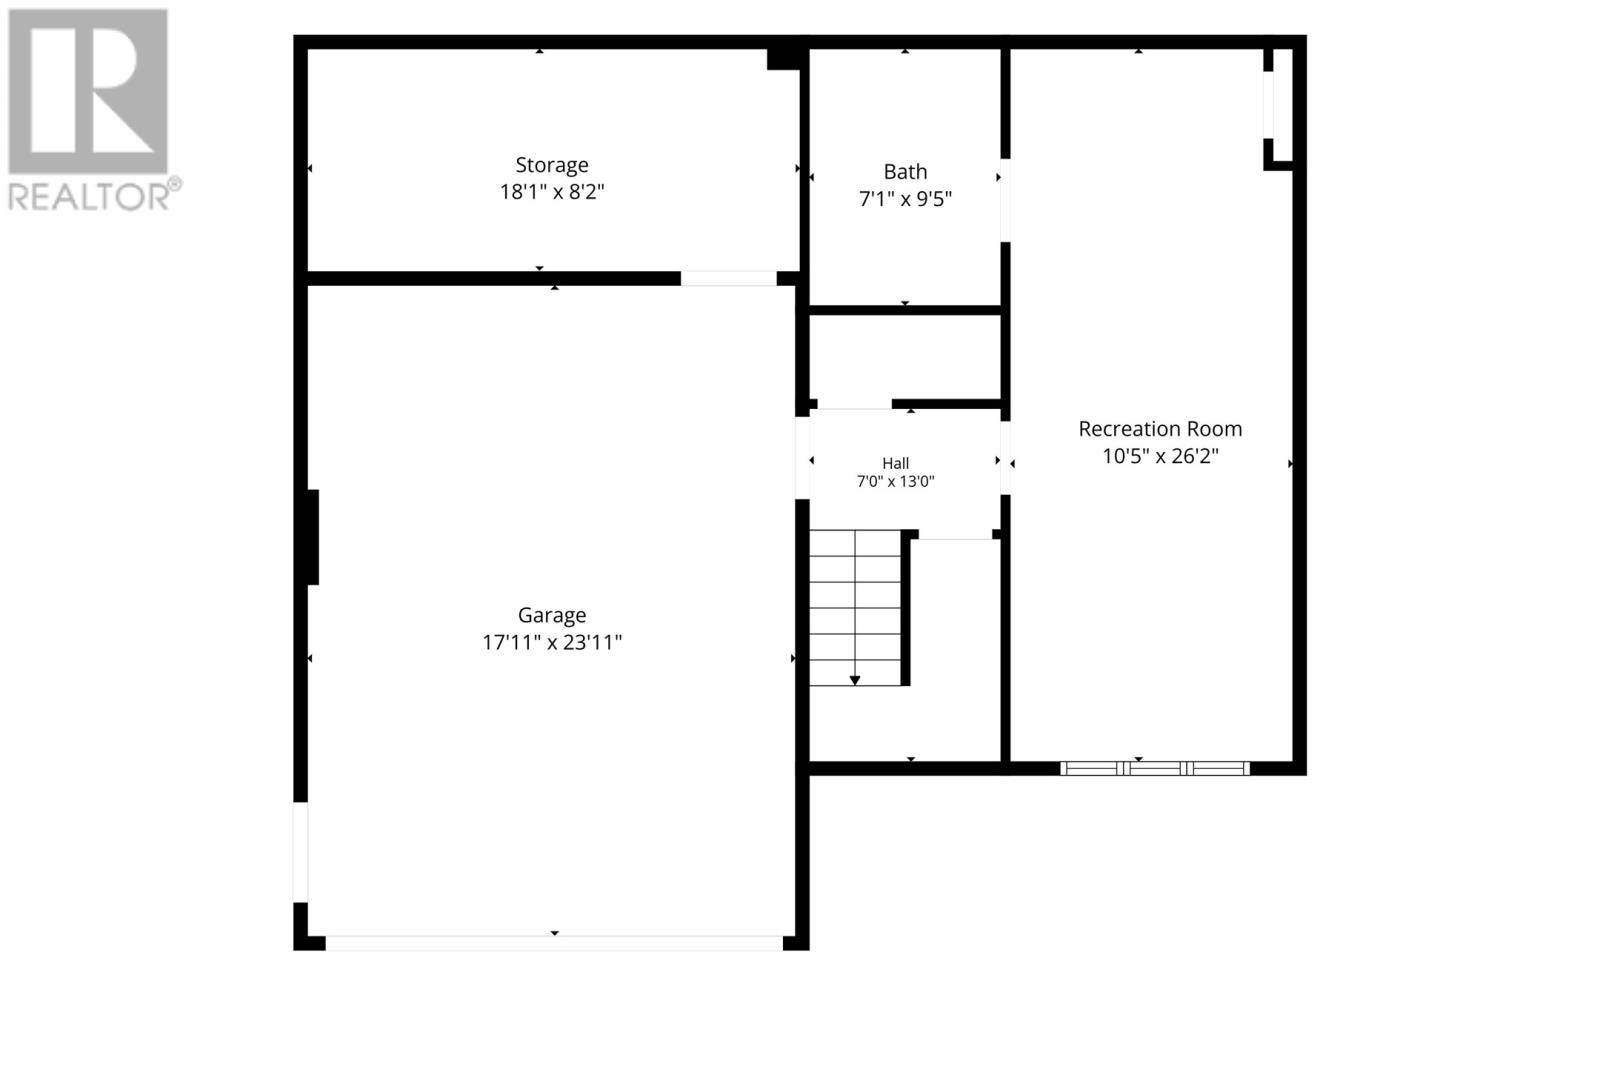
Welcome to 11 Quantum Drive in Paradise. This beautiful split-entry home is located in the sought-after Adams Pond area and offers the perfect mix of style, space, and functionality. The main floor features a bright open-concept layout with a spacious kitchen, dining, and living area, making it ideal for everyday living and entertaining. You’ll find 3 bedrooms and 2 full bathrooms, including a primary bedroom with walk-in closet and ensuite. Since being built, the basement has been fully finished, adding even more living space to this already impressive home. Downstairs features a large rec room, a full bathroom, and access to the attached garage, giving you plenty of extra room for family, guests, or a home office setup. Outside, you’ll love the double driveway, rear deck, and family-friendly neighbourhood. Located just minutes from schools, shopping, and all major amenities, with Adams Pond walking trails only steps away. Extra upgrades include, Wifi Connected Appliances, Wifi Garage Door, Garage Pegboard, Gutters and Downspouts, Low Temp Version of Heat pump (upgraded model), Upgraded Bathroom Taps and Drains, and finally the upgraded Kitchen Backsplash, which completes the kitchen. Move-in ready and priced at $499,900, this home is a must see. There will be no conveyance of written signed offers prior to 2pm on 29 of June 2026. Offers will remain open until 7pm on June 29th 2026. (id:28789)
Property Details
| MLS® Number | 1299420 |
| Property Type | Single Family |
Building
| Bathroom Total | 3 |
| Bedrooms Above Ground | 3 |
| Bedrooms Total | 3 |
| Appliances | Refrigerator, Stove, Washer, Dryer |
| Constructed Date | 2022 |
| Construction Style Attachment | Detached |
| Exterior Finish | Vinyl Siding |
| Fixture | Drapes/window Coverings |
| Flooring Type | Marble, Ceramic, Laminate |
| Heating Fuel | Electric |
| Heating Type | Baseboard Heaters, Mini-split |
| Stories Total | 1 |
| Size Interior | 1,958 Sqft |
| Type | House |
| Utility Water | Municipal Water |
Parking
| Attached Garage |
Land
| Acreage | No |
| Sewer | Municipal Sewage System |
| Size Irregular | 50x100 |
| Size Total Text | 50x100|4,051 - 7,250 Sqft |
| Zoning Description | Res |
Rooms
| Level | Type | Length | Width | Dimensions |
|---|---|---|---|---|
| Basement | Bath (# Pieces 1-6) | 7.1x9.5 | ||
| Basement | Recreation Room | 10.5x26.2 | ||
| Main Level | Ensuite | 5.9x5.1 | ||
| Main Level | Bath (# Pieces 1-6) | 5.9x8.4 | ||
| Main Level | Kitchen | 9.4x13.8 | ||
| Main Level | Dining Room | 8.5x13.8 | ||
| Main Level | Living Room | 10.4x12.6 | ||
| Main Level | Bedroom | 8.9x10.9 | ||
| Main Level | Bedroom | 9.1x13.2 | ||
| Main Level | Primary Bedroom | 12x13.9 |
https://www.realtor.ca/real-estate/29946221/11-quantum-drive-paradise
Contact Us
Contact us for more information

The trademarks REALTOR®, REALTORS®, and the REALTOR® logo are controlled by The Canadian Real Estate Association (CREA) and identify real estate professionals who are members of CREA. The trademarks MLS®, Multiple Listing Service® and the associated logos are owned by The Canadian Real Estate Association (CREA) and identify the quality of services provided by real estate professionals who are members of CREA. The trademark DDF® is owned by The Canadian Real Estate Association (CREA) and identifies CREA's Data Distribution Facility (DDF®)
July 04 2026 07:21:37
Newfoundland & Labrador Association of REALTORS®
Royal LePage Atlantic Homestead