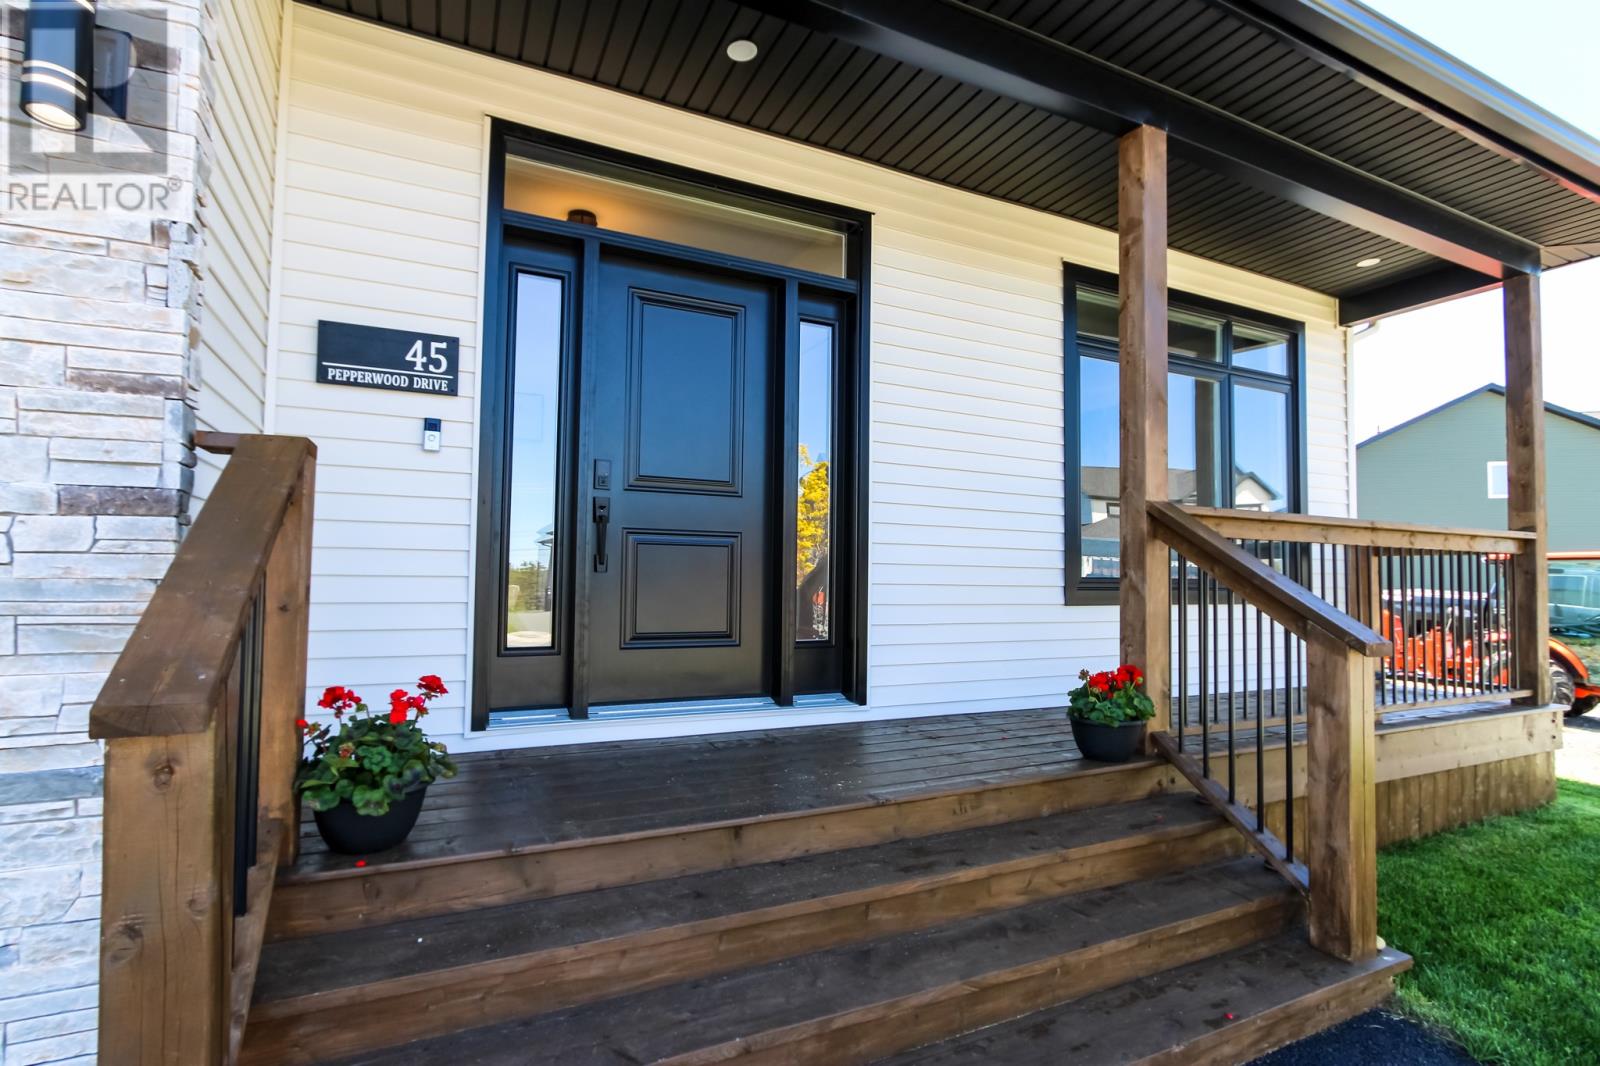
45 Pepperwood Drive St. John's, Newfoundland & Labrador A1H 0L2

$829,900
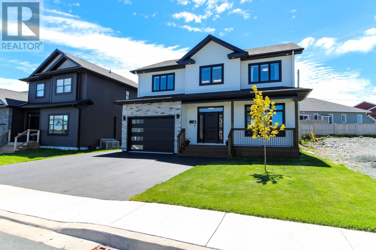
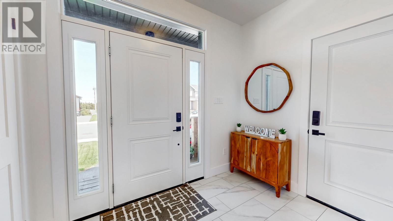
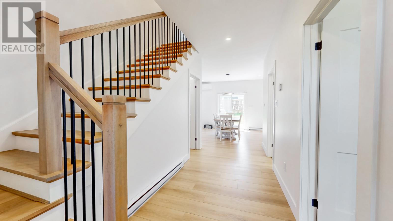
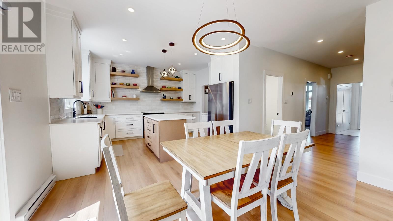
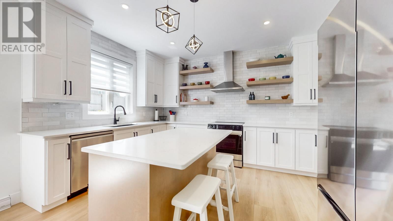
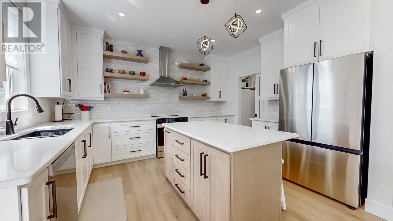
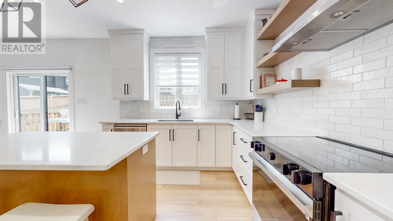
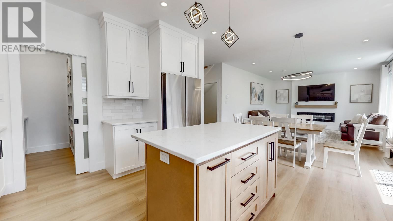
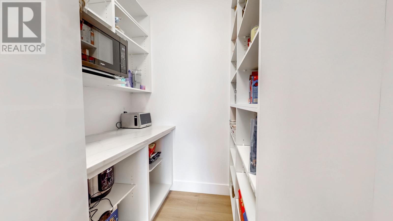
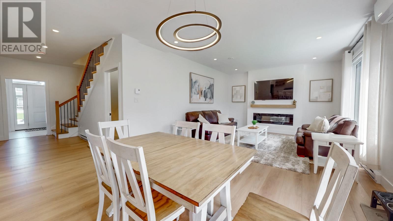
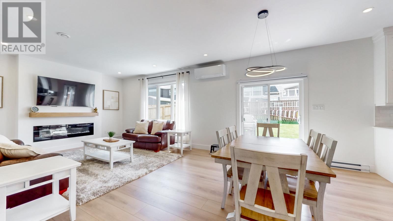
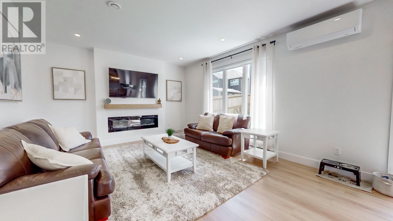
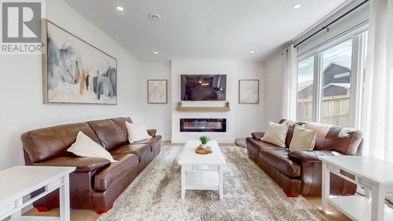
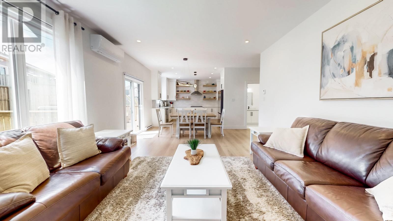
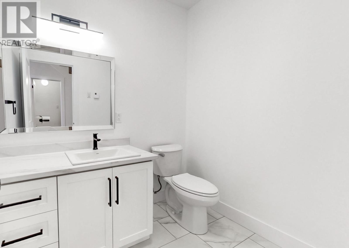
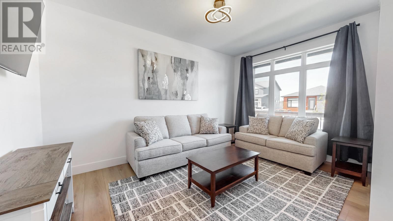
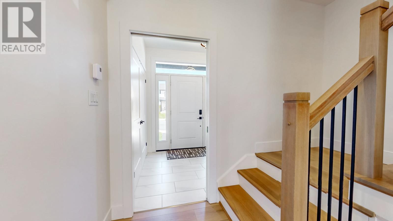
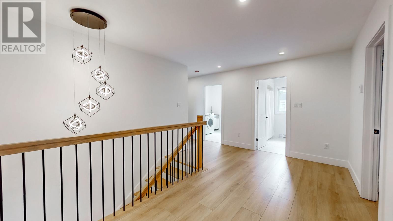
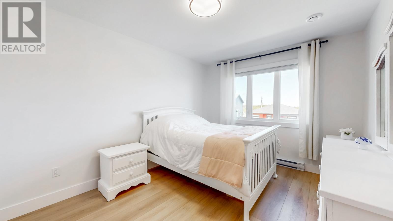
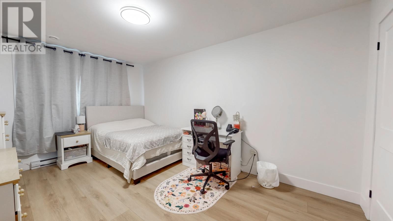
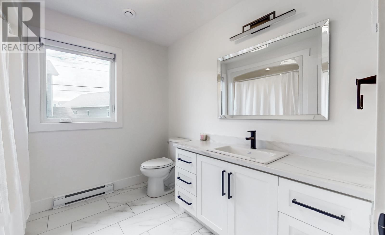
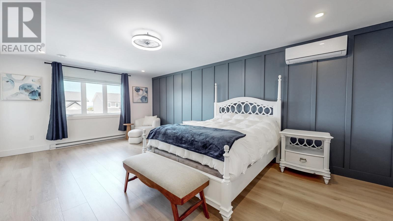
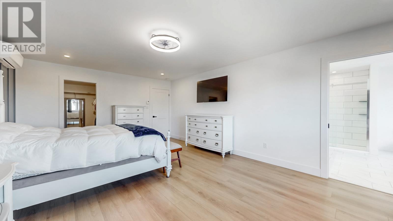
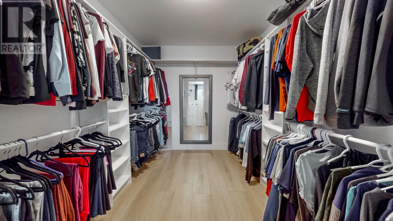
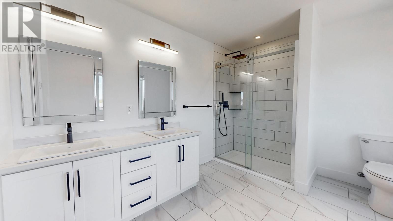
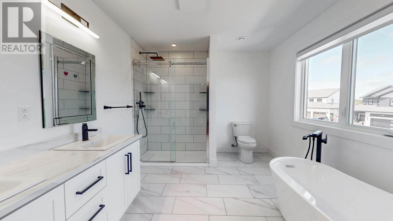
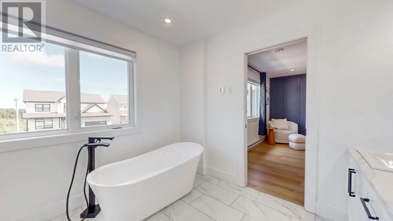
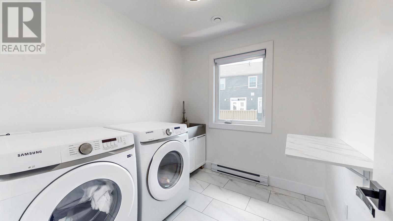
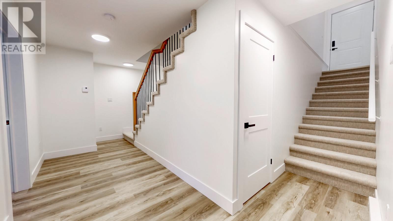
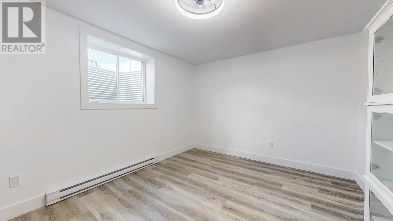
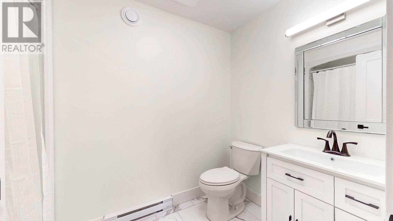
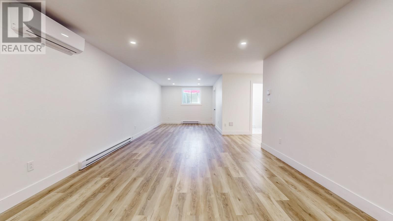
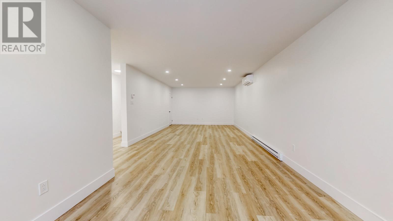
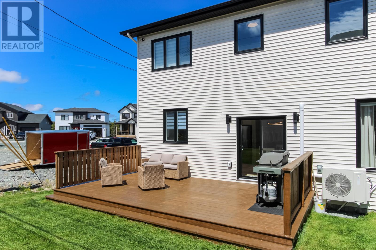
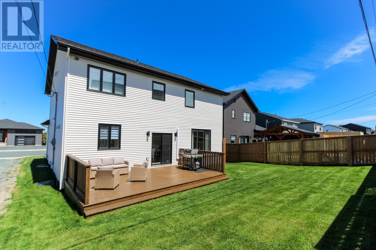
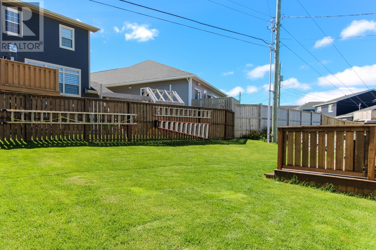
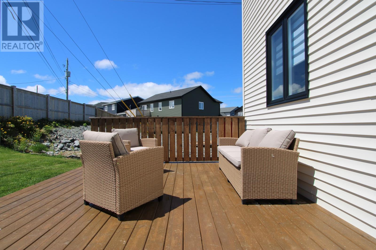
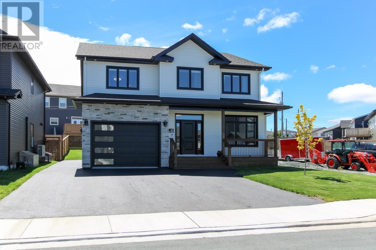
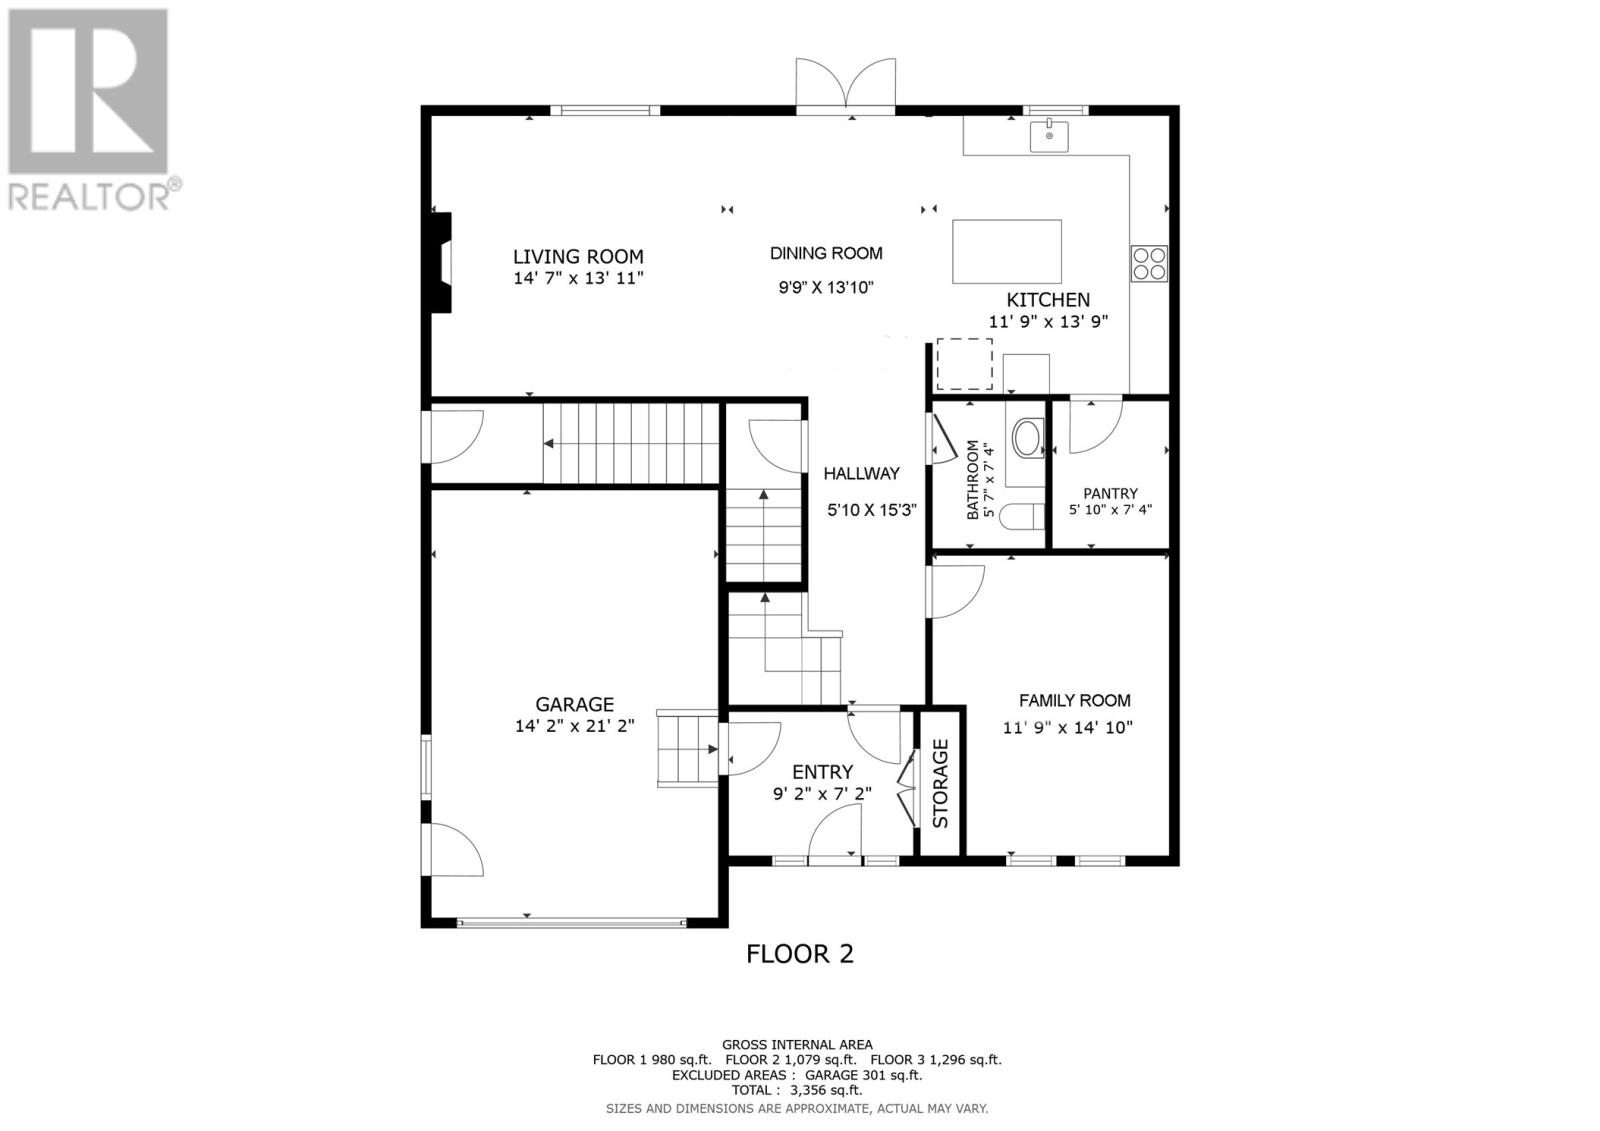
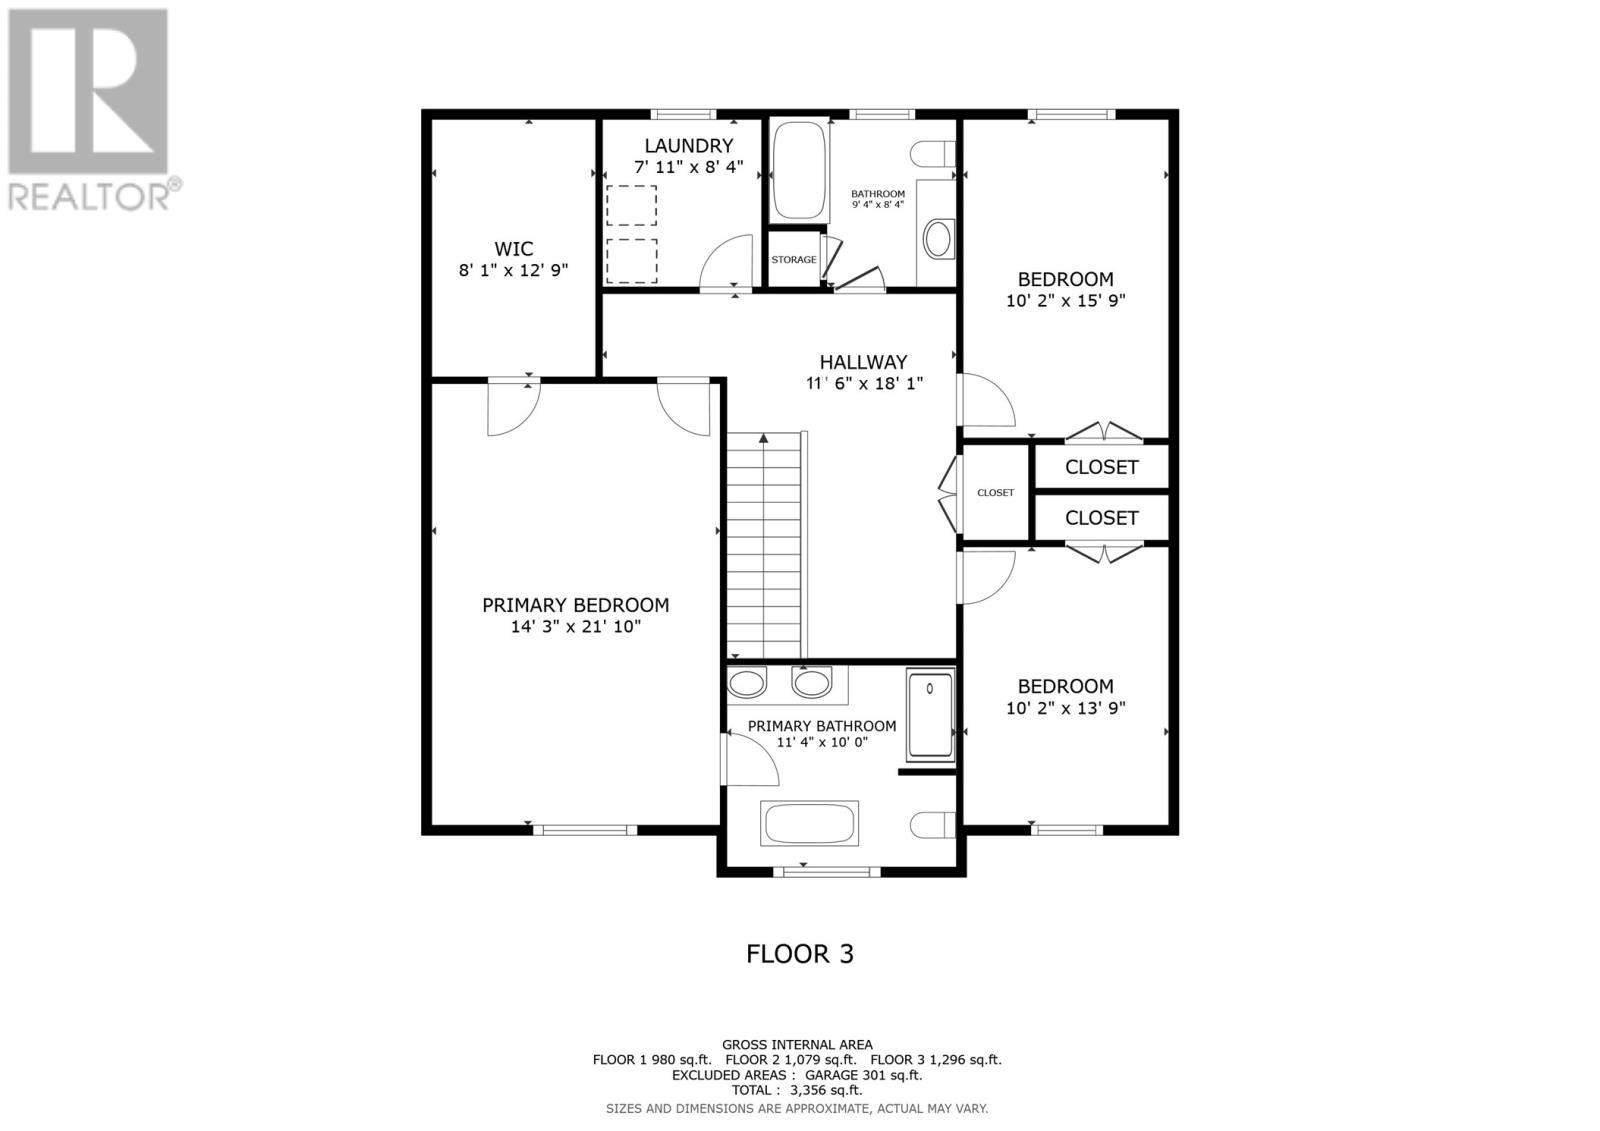
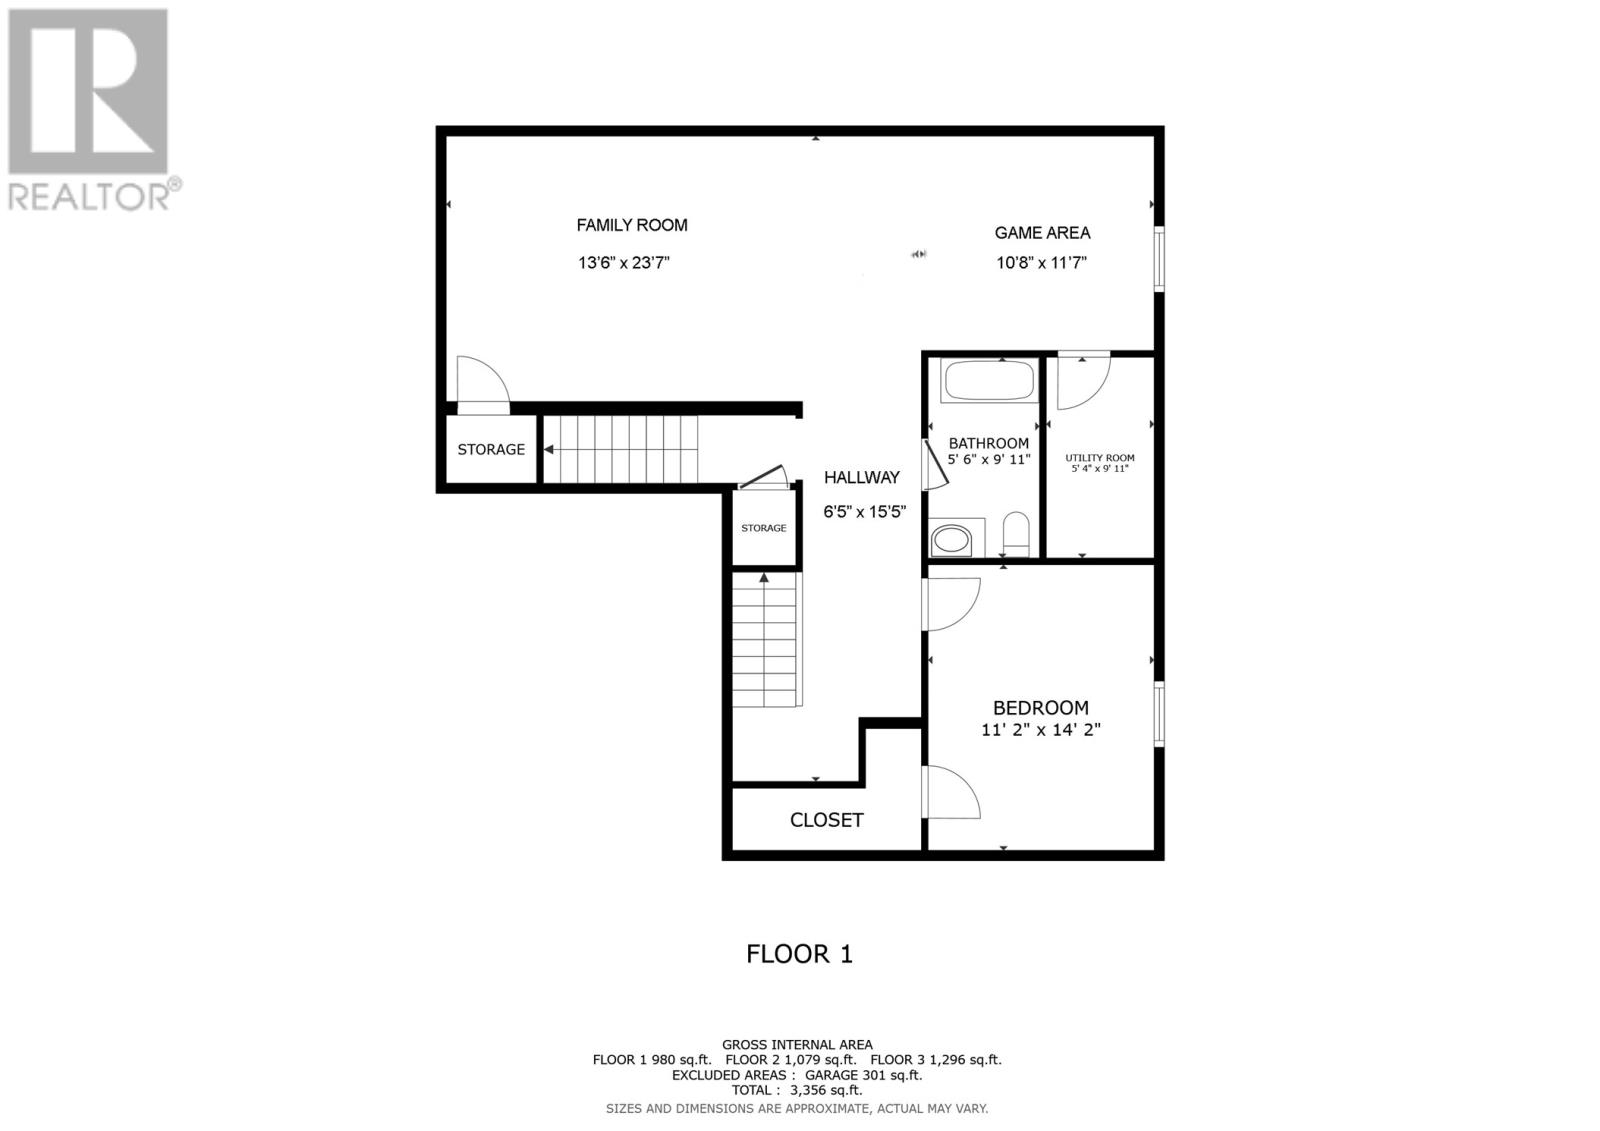
Welcome to this brand-new executive two-story home in the highly sought-after Southlands subdivision—one of St. John’s most desirable west-end neighbourhoods. Offering over 3,300 sq ft of beautifully developed living space, this modern single-family residence features an 14'x21' attached garage with automatic door, triple side-by-side paved parking, and a fully fenced backyard. Inside, the main level showcases a stunning kitchen with white floor-to-ceiling cabinetry, solid-surface countertops, contemporary open shelving, stainless steel appliances and a spacious walk-in pantry. The home includes four bedrooms—three on the second floor and one in the fully developed basement—along with three full bathrooms and a convenient main-floor half bath. Luxury touches are found throughout, including heated floors in the front foyer and primary ensuite, a large walk-in closet, 9-foot ceilings, and three mini-split heat pumps for efficient comfort. The second floor also offers the practicality of a dedicated laundry room. The bright and expansive basement includes a large family room, storage space, a full bathroom, and a separate exterior side entrance, making it ideal for guests or extended family. This exceptional property blends executive finishes with thoughtful design in one of the city’s premier communities. (id:28789)
Property Details
| MLS® Number | 1299375 |
| Property Type | Single Family |
| Amenities Near By | Highway, Shopping |
| Equipment Type | None |
| Rental Equipment Type | None |
Building
| Bathroom Total | 4 |
| Bedrooms Above Ground | 3 |
| Bedrooms Below Ground | 1 |
| Bedrooms Total | 4 |
| Appliances | Dishwasher, Refrigerator, Microwave, Stove, Washer, Dryer |
| Architectural Style | 2 Level |
| Constructed Date | 2026 |
| Construction Style Attachment | Detached |
| Cooling Type | Air Exchanger |
| Exterior Finish | Vinyl Siding |
| Fireplace Present | Yes |
| Fixture | Drapes/window Coverings |
| Flooring Type | Marble, Ceramic, Laminate, Mixed Flooring, Other |
| Foundation Type | Concrete, Poured Concrete |
| Half Bath Total | 1 |
| Heating Fuel | Electric |
| Heating Type | Baseboard Heaters, Mini-split |
| Roof Material | Asphalt Shingle |
| Roof Style | Unknown |
| Stories Total | 2 |
| Size Interior | 3,356 Sqft |
| Type | House |
| Utility Water | Municipal Water |
Parking
| Attached Garage |
Land
| Acreage | No |
| Fence Type | Fence |
| Land Amenities | Highway, Shopping |
| Landscape Features | Landscaped |
| Sewer | Municipal Sewage System |
| Size Irregular | 49'x98' |
| Size Total Text | 49'x98'|4,051 - 7,250 Sqft |
| Zoning Description | Res |
Rooms
| Level | Type | Length | Width | Dimensions |
|---|---|---|---|---|
| Second Level | Ensuite | 11'4""x10' | ||
| Second Level | Primary Bedroom | 14'3""x21'10"" | ||
| Second Level | Laundry Room | 7'11""x8'4"" | ||
| Second Level | Bedroom | 10'2""x13'9"" | ||
| Second Level | Bedroom | 10'2""x15'9"" | ||
| Basement | Utility Room | 5'4""x9'11"" | ||
| Basement | Family Room | 13'11""x35' | ||
| Basement | Bedroom | 11'2""x14'2"" | ||
| Main Level | Not Known | 5'10""x7'4"" | ||
| Main Level | Kitchen | 11'9""x13'9"" | ||
| Main Level | Living Room | 14'7""x13'11"" | ||
| Main Level | Dining Nook | 9'9""x13'11"" | ||
| Main Level | Family Room | 11'9""x14'10"" | ||
| Main Level | Foyer | 9'2""x7'2"" |
https://www.realtor.ca/real-estate/29943125/45-pepperwood-drive-st-johns
Contact Us
Contact us for more information

The trademarks REALTOR®, REALTORS®, and the REALTOR® logo are controlled by The Canadian Real Estate Association (CREA) and identify real estate professionals who are members of CREA. The trademarks MLS®, Multiple Listing Service® and the associated logos are owned by The Canadian Real Estate Association (CREA) and identify the quality of services provided by real estate professionals who are members of CREA. The trademark DDF® is owned by The Canadian Real Estate Association (CREA) and identifies CREA's Data Distribution Facility (DDF®)
August 10 2026 01:52:11
Newfoundland & Labrador Association of REALTORS®
Royal LePage Property Consultants Limited