9 White Street Gander, Newfoundland & Labrador A1V 0K1

$489,000
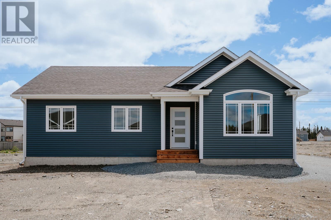
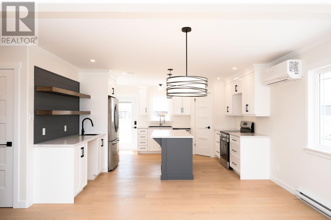
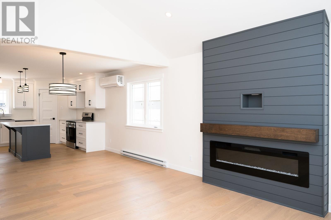
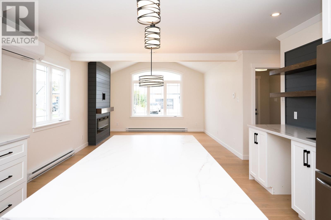
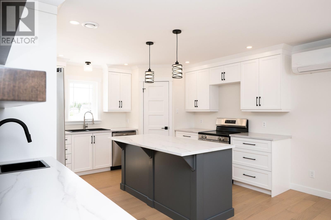
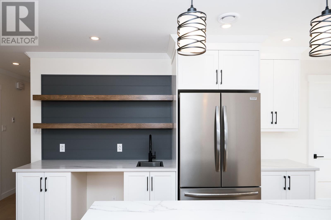
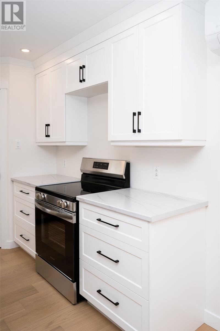
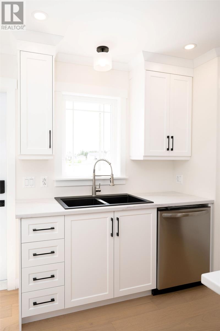
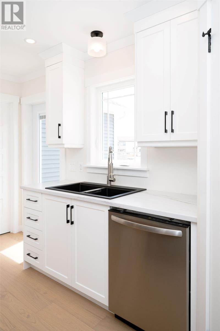
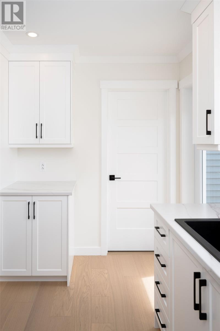
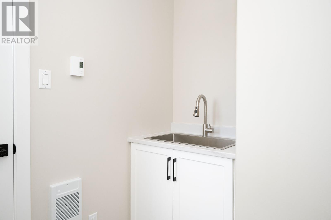
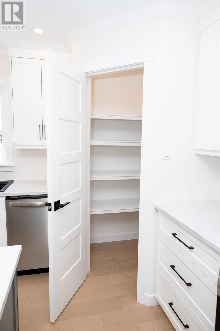
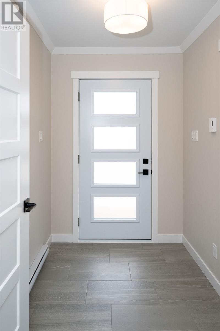
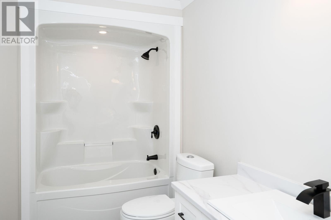
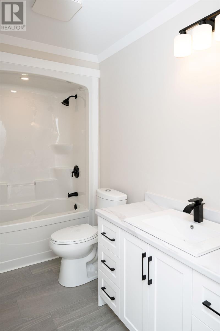
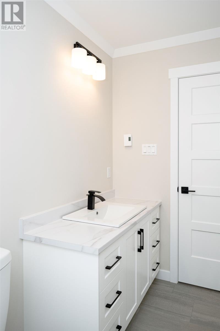
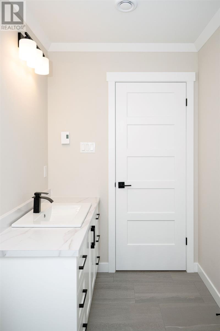
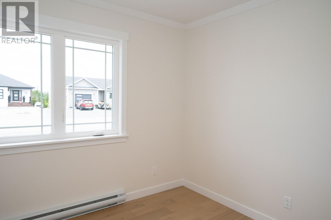
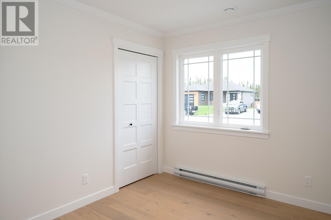
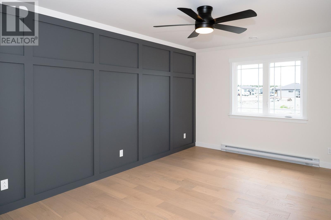
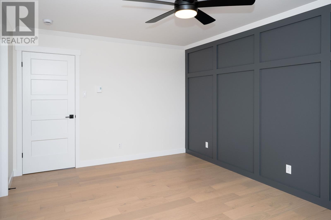
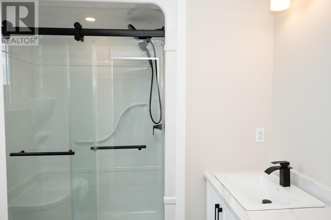
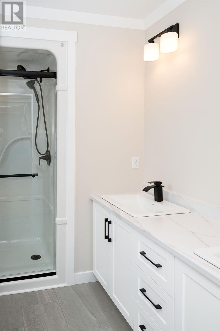
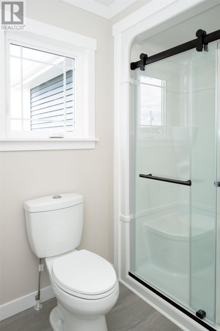
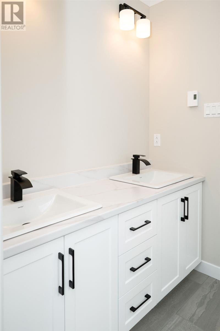
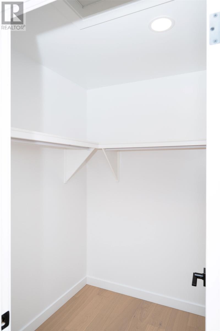
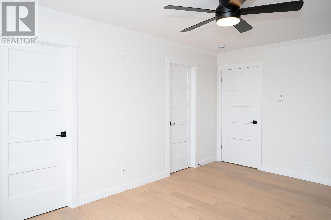
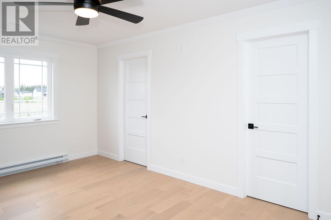
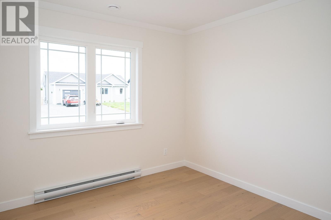
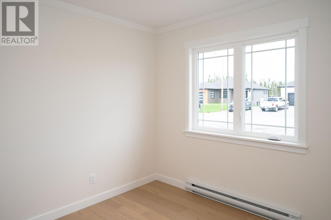
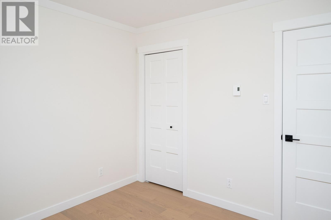
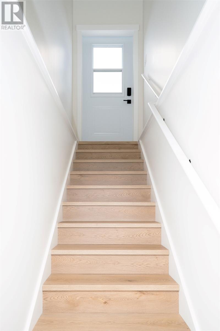
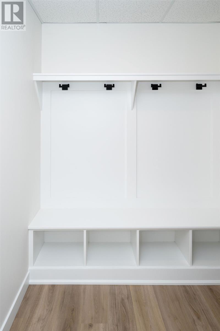
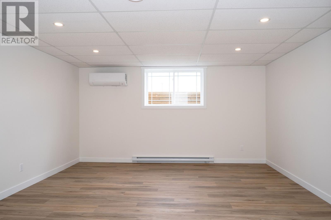
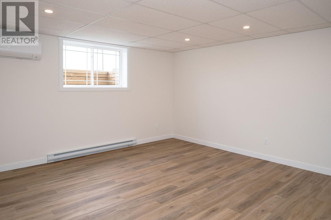
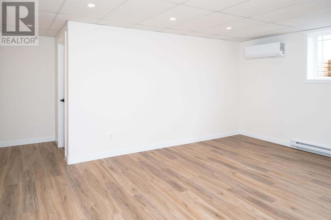
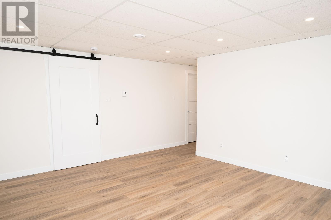
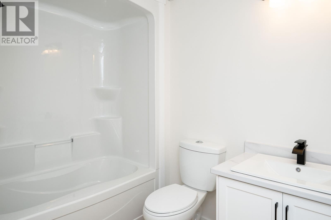
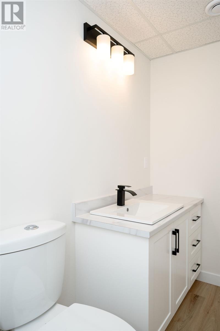
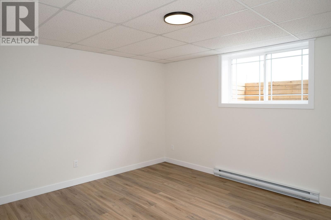
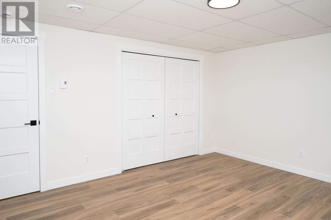
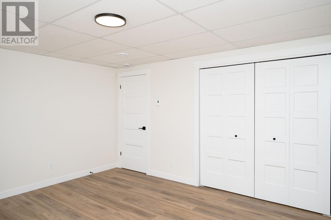
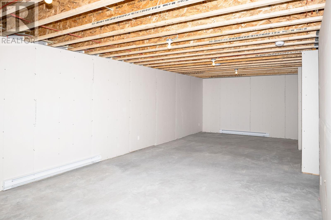
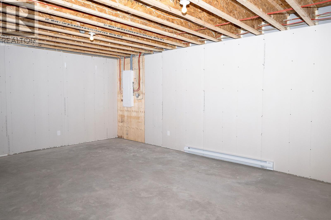
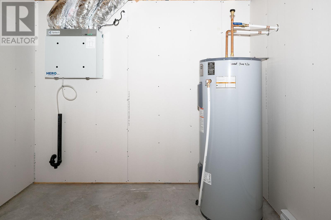
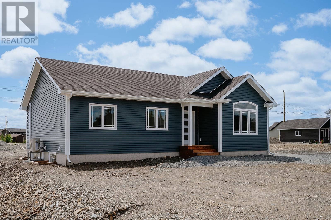
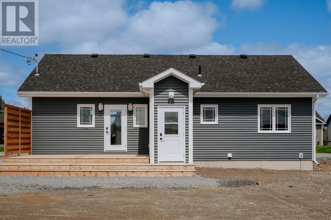
Welcome to 9 White Street, Gander. This BRAND NEW three bedroom, three bath bungalow is big, beautiful, and built for real life. Full of good spaces and thoughtful design, this is the perfect spot for any growing family. Prepare to be impressed the second you step inside the spacious tiled entryway, and it only gets better from here. On the main level, an open and inviting main living space with vaulted ceilings and custom finishes, including a shiplap electric fireplace in the living room. Busy mornings, family gatherings, and weekend entertaining all feel effortless in this gorgeous new-build kitchen, complete with double sink, gray island, stainless steel appliances, and corner pantry. The stylish beverage bar features a prep sink, open wood shelving, and a beverage fridge - perfect for morning coffee, evening happy hour, and everything in between. Just off the kitchen, a separate laundry room helps keep day-to-day life organized and out of sight. Down the hall, three bedrooms, including a spacious primary with a striking feature wall and plenty of room for a king-sized bed, plus a walk-in closet and three-piece ensuite. Downstairs you'll find an enormous rec room, third full bathroom, MASSIVE fourth bedroom perfect for teenagers or guests, and a big unfinished space ideal for storage or a workshop. There's also an outside entrance leading to a big mudroom with a custom bench and lots of closet space, perfect for busy families on the go. Behind the beautiful finishes, you'll find the kind of practical upgrades that matter: electric heat and a heat pump, 200-amp service, and PEX plumbing. Built for the years when the house finally feels big enough, the neighbourhood feels like home, and the next move feels like a lifetime way. As per Seller's Direction, no offers will be presented prior to 12 noon on June 26th - please keep all offers open until 5 pm the same day. (id:28789)
Property Details
| MLS® Number | 1299322 |
| Property Type | Single Family |
| Equipment Type | None |
| Rental Equipment Type | None |
Building
| Bathroom Total | 3 |
| Bedrooms Above Ground | 3 |
| Bedrooms Below Ground | 1 |
| Bedrooms Total | 4 |
| Appliances | Dishwasher, Refrigerator, Microwave, Stove |
| Architectural Style | Bungalow |
| Constructed Date | 2026 |
| Construction Style Attachment | Detached |
| Cooling Type | Air Exchanger |
| Exterior Finish | Shingles, Vinyl Siding |
| Flooring Type | Laminate |
| Foundation Type | Concrete |
| Heating Fuel | Electric |
| Heating Type | Baseboard Heaters, Heat Pump |
| Stories Total | 1 |
| Size Interior | 2,500 Sqft |
| Type | House |
| Utility Water | Municipal Water |
Land
| Access Type | Year-round Access |
| Acreage | No |
| Sewer | Municipal Sewage System |
| Size Irregular | 20 X 40 |
| Size Total Text | 20 X 40|under 1/2 Acre |
| Zoning Description | Res. |
Rooms
| Level | Type | Length | Width | Dimensions |
|---|---|---|---|---|
| Basement | Utility Room | 10 x 9 | ||
| Basement | Other | 14 x 36 | ||
| Basement | Bedroom | 15.5 x 16 | ||
| Basement | Recreation Room | 17 x 15 | ||
| Main Level | Ensuite | 6.6 x 6.8 | ||
| Main Level | Primary Bedroom | 16.0 x 10.11 | ||
| Main Level | Bedroom | 9.11 x 9.11 | ||
| Main Level | Bedroom | 8.10 x 9.11 | ||
| Main Level | Bath (# Pieces 1-6) | 6.8 x 5.6 | ||
| Main Level | Laundry Room | 5.10 x 5.8 | ||
| Main Level | Kitchen | 15.8 x 13.2 | ||
| Main Level | Living Room/dining Room | 22 x 14 | ||
| Main Level | Foyer | 7.11 x 5.6 |
https://www.realtor.ca/real-estate/29941171/9-white-street-gander
Contact Us
Contact us for more information

The trademarks REALTOR®, REALTORS®, and the REALTOR® logo are controlled by The Canadian Real Estate Association (CREA) and identify real estate professionals who are members of CREA. The trademarks MLS®, Multiple Listing Service® and the associated logos are owned by The Canadian Real Estate Association (CREA) and identify the quality of services provided by real estate professionals who are members of CREA. The trademark DDF® is owned by The Canadian Real Estate Association (CREA) and identifies CREA's Data Distribution Facility (DDF®)
June 23 2026 03:14:32
Newfoundland & Labrador Association of REALTORS®
Keller Williams Platinum Realty - Gander