175 Topsail Road St.john’s, Newfoundland & Labrador A1E 2B2

$259,900
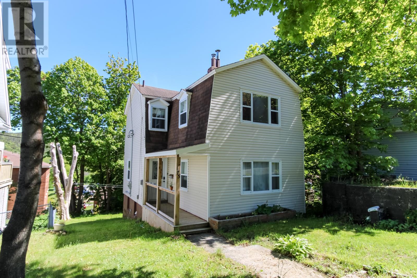
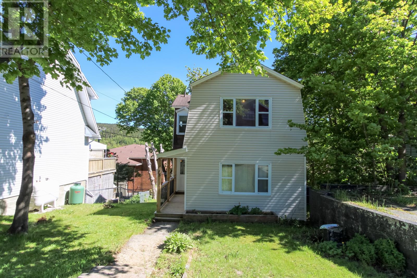
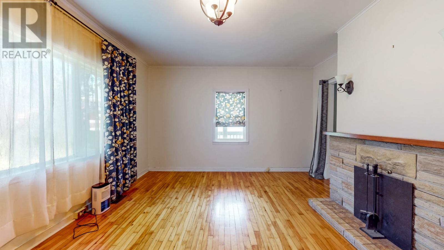
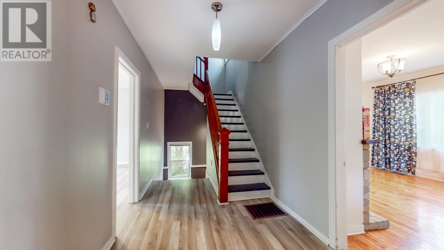
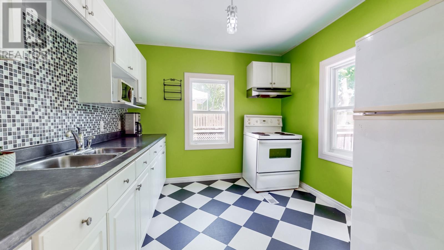
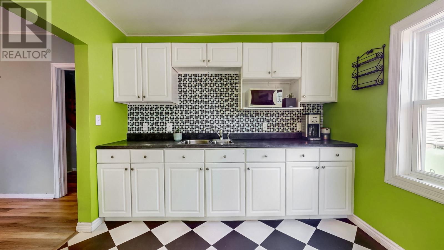
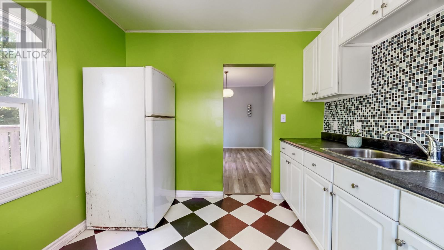
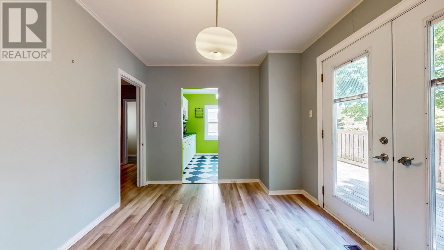
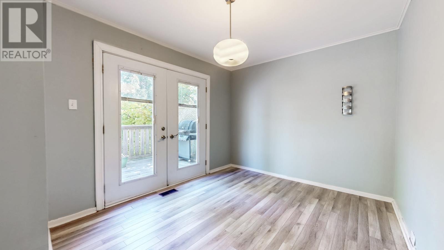
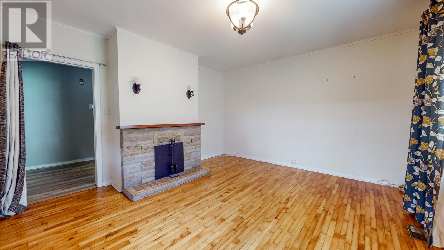
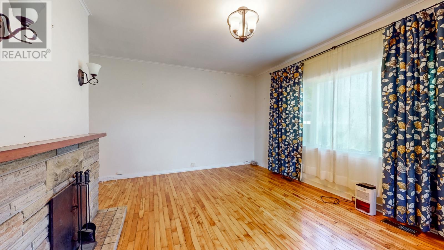
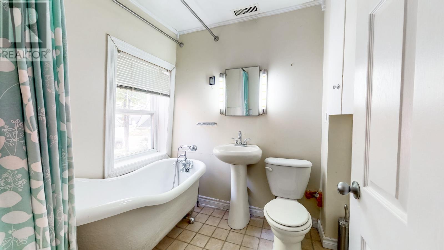
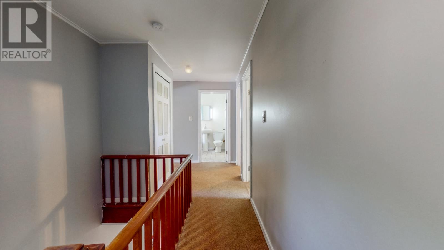
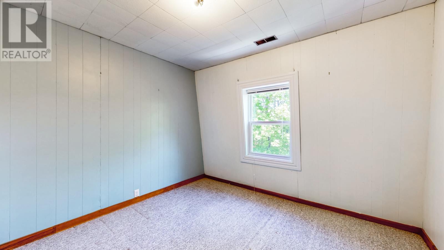
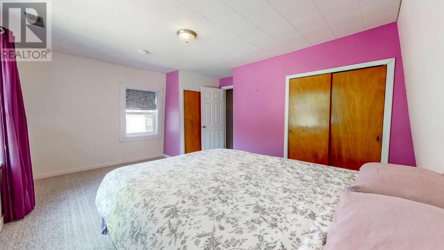
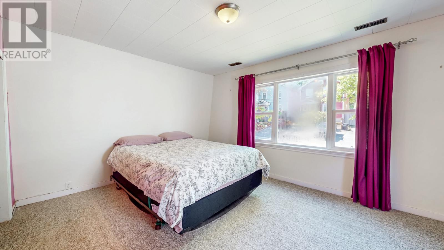
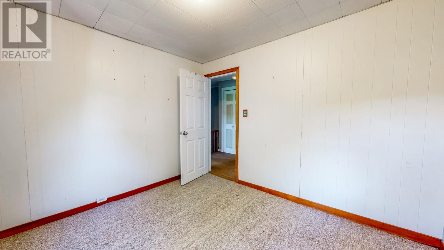
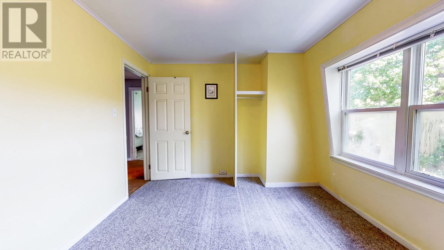
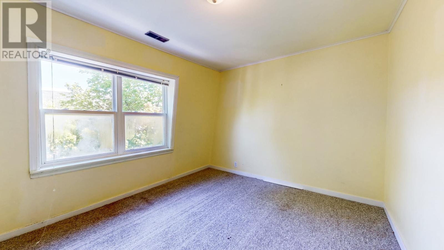
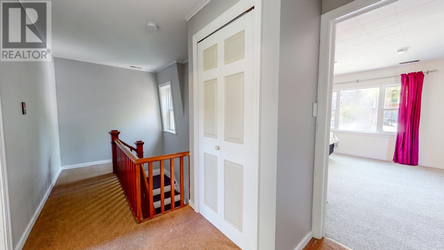
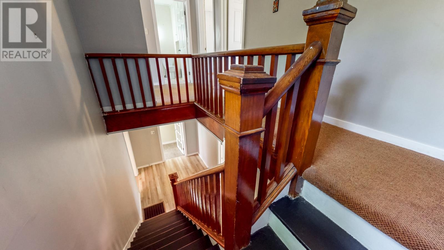
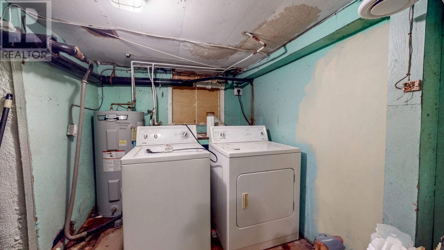
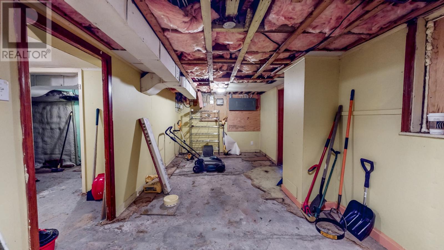
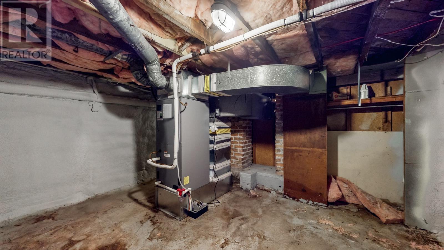
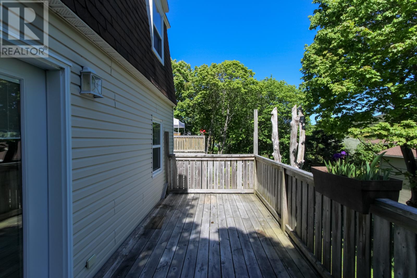
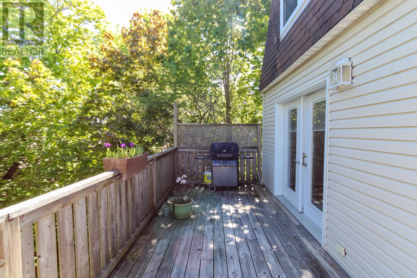
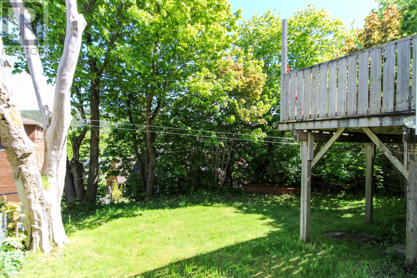
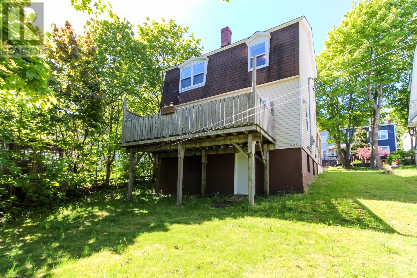
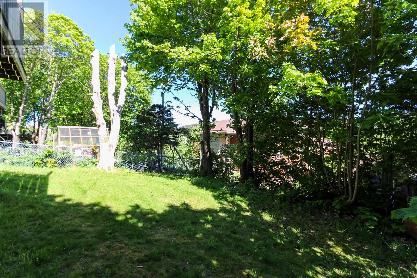
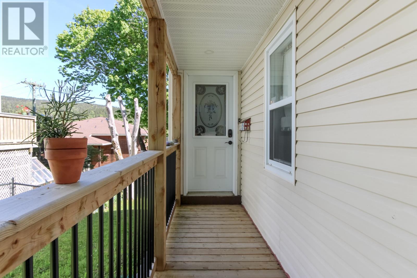
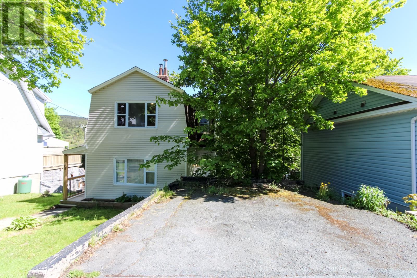
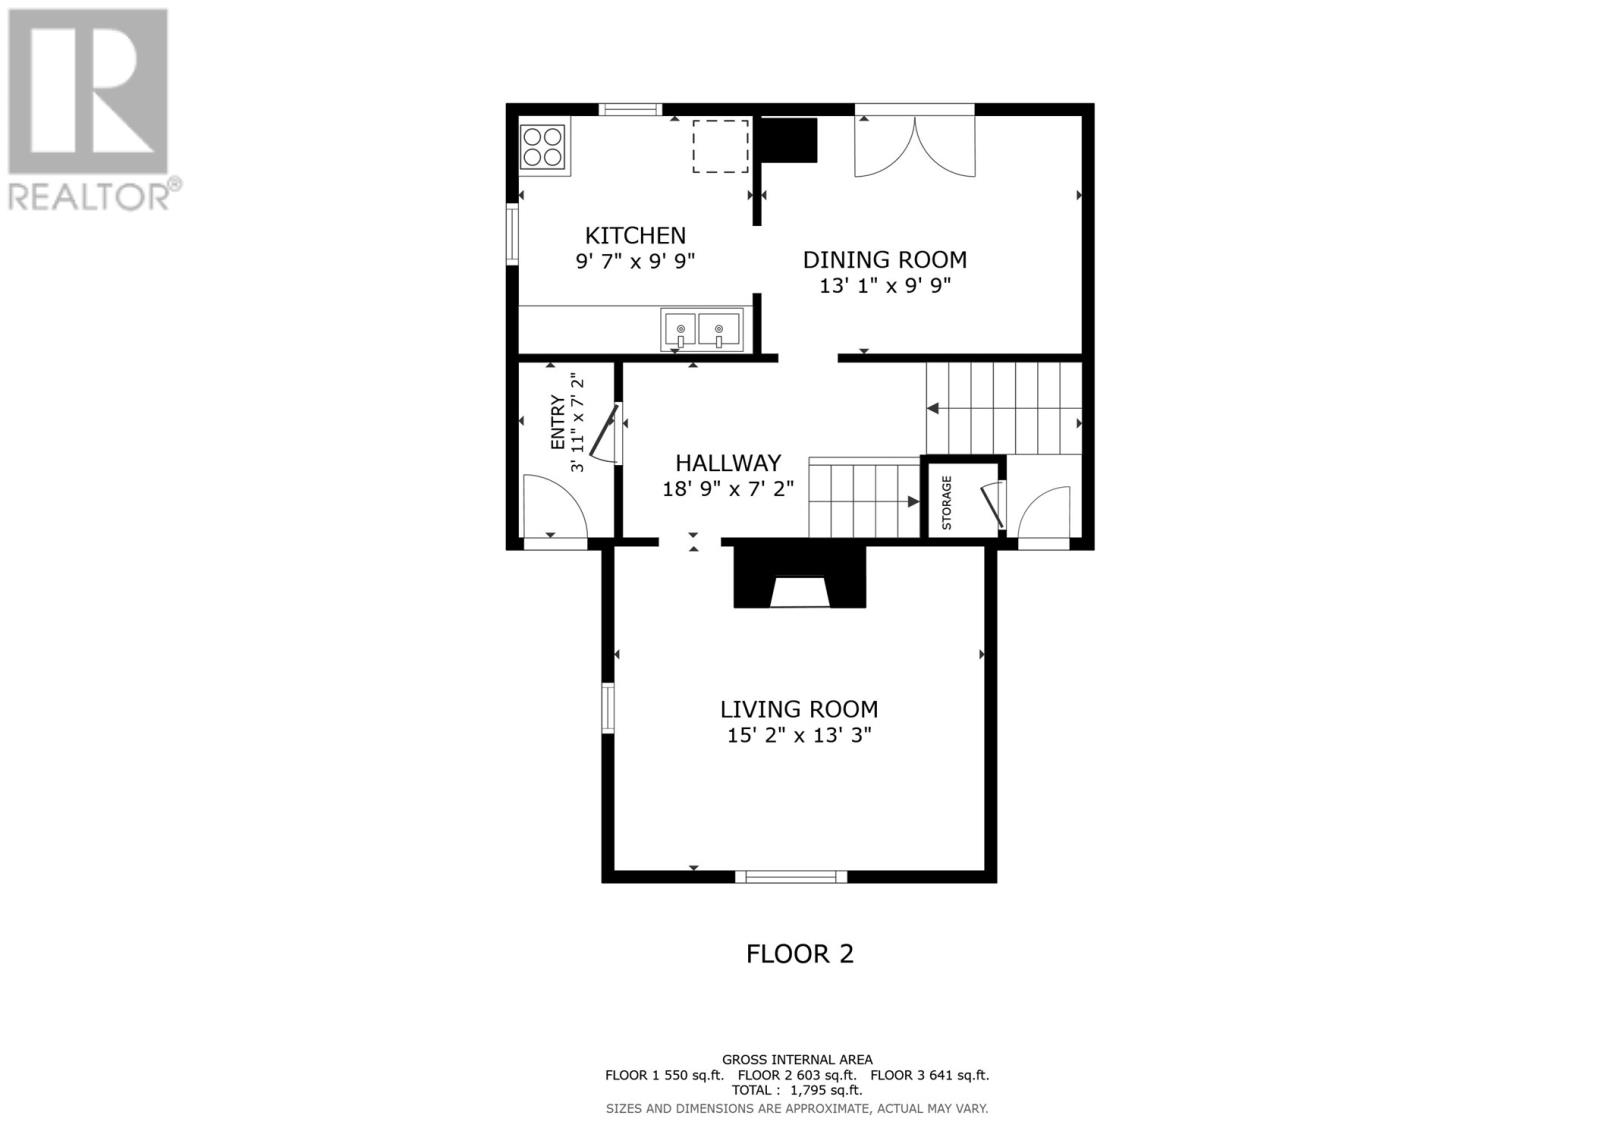
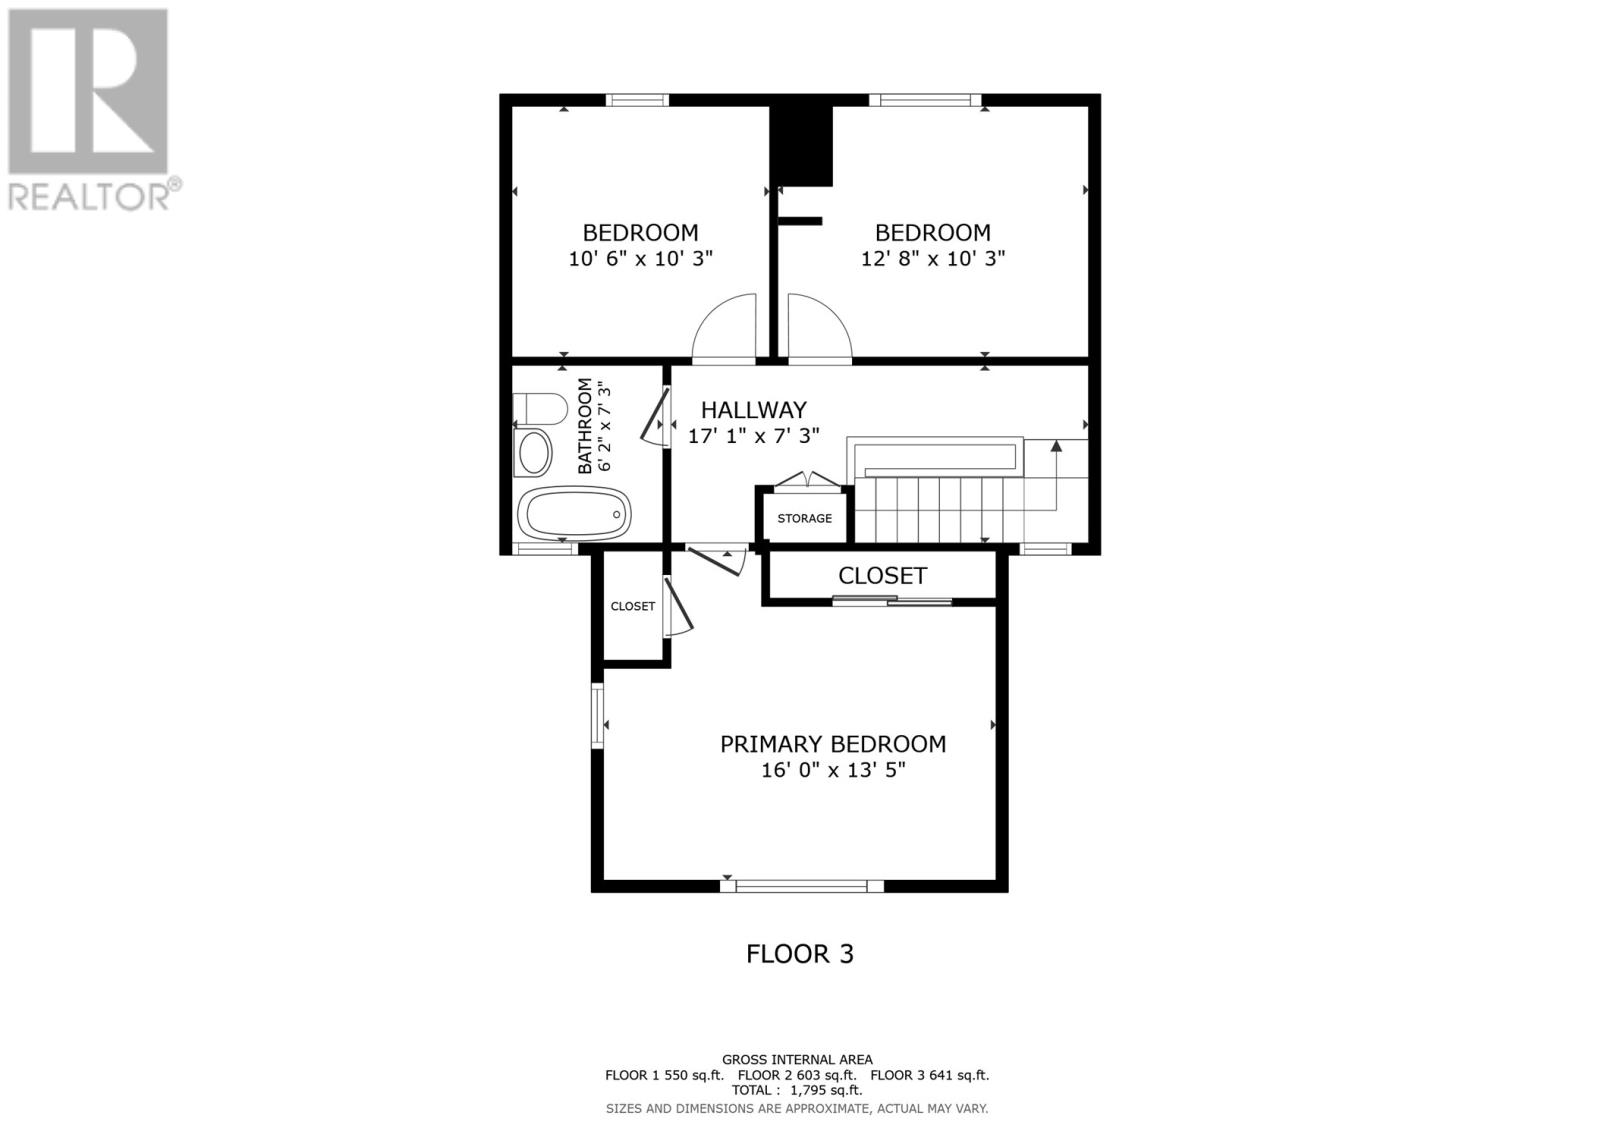
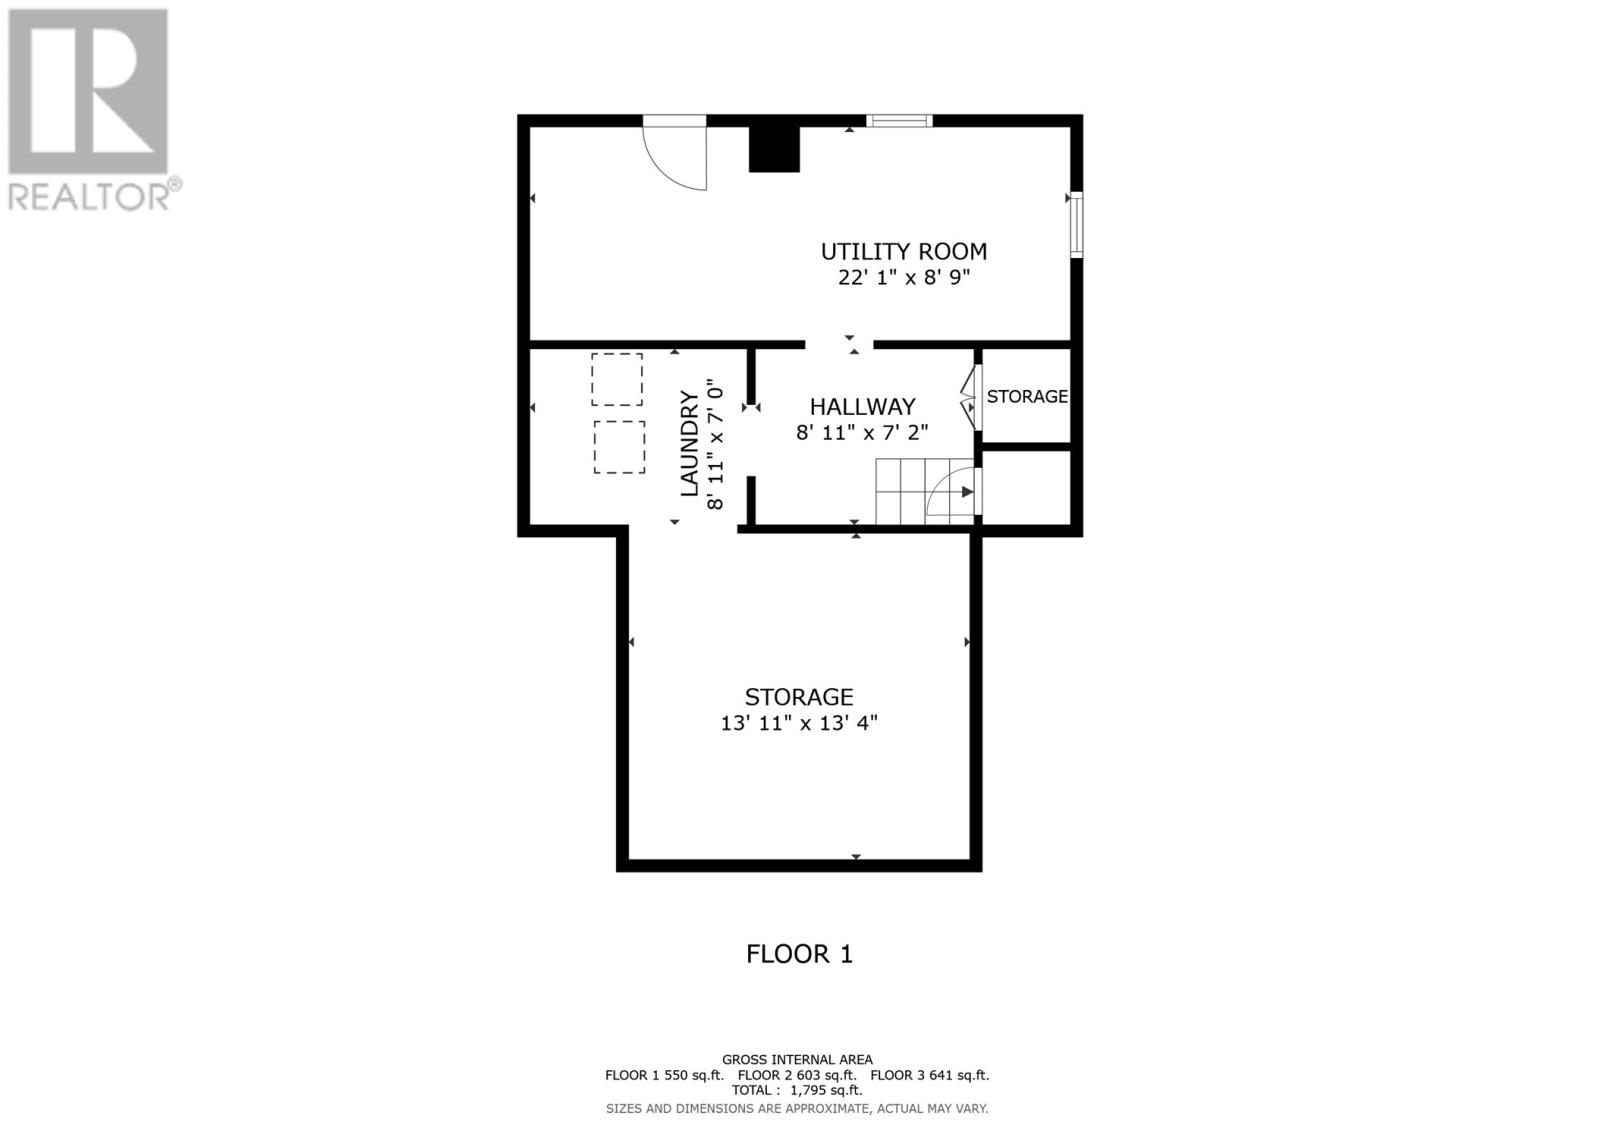
Desisred West End location know locally as “Old Topsail Road” this quiet street is a sought after address across from “The Terrace”. In the St.Mary’s School catchment, this charming 2 story is well suited for first time buyers, young families and single professionals alike. Large living room, bright kitchen, patio off the dining room overlooking the garden offering Southern sun at rear. This 3 bedroom home has seen many upgrades while retaining original charm. Previous forced air oil furnace was switched to heat pump in 2023, electric panel upgraded at that time. Basement offers ample storage, laundry, and walk out access to garden. Some upgrades still required. This home is waiting for you to make your own. Fireplace is believed to be lined but WETT Certification/Compliance is the responsibility of Purchaser. As per Sellers Directive no conveyance of offers prior to 12 NOON on Saturday June 27th. Offers to be left open uniting 5:00 pm on Saturday June 27,2026. Please book viewing appointments through Broker Bay. (id:28789)
Property Details
| MLS® Number | 1299338 |
| Property Type | Single Family |
| Amenities Near By | Recreation |
| Structure | Patio(s) |
Building
| Bathroom Total | 1 |
| Bedrooms Above Ground | 3 |
| Bedrooms Total | 3 |
| Appliances | Refrigerator, Stove, Washer, Dryer |
| Constructed Date | 1947 |
| Construction Style Attachment | Detached |
| Exterior Finish | Vinyl Siding |
| Fixture | Drapes/window Coverings |
| Flooring Type | Hardwood, Mixed Flooring |
| Foundation Type | Concrete |
| Heating Type | Heat Pump |
| Stories Total | 1 |
| Size Interior | 1,800 Sqft |
| Type | House |
| Utility Water | Municipal Water |
Land
| Acreage | No |
| Land Amenities | Recreation |
| Sewer | Municipal Sewage System |
| Size Irregular | 50 X 99 X 49 X 99 |
| Size Total Text | 50 X 99 X 49 X 99|under 1/2 Acre |
| Zoning Description | Residential |
Rooms
| Level | Type | Length | Width | Dimensions |
|---|---|---|---|---|
| Second Level | Other | 17.1x7.3 | ||
| Second Level | Bedroom | 12.8x10.3 | ||
| Second Level | Bedroom | 10.6x10.3 | ||
| Second Level | Bath (# Pieces 1-6) | 6.2x7.3 | ||
| Second Level | Primary Bedroom | 16x13.5 | ||
| Basement | Other | 8.11x7.2 | ||
| Basement | Laundry Room | 8.11x7 | ||
| Basement | Storage | 13.11x13.4 | ||
| Basement | Utility Room | 22.1x8.9 | ||
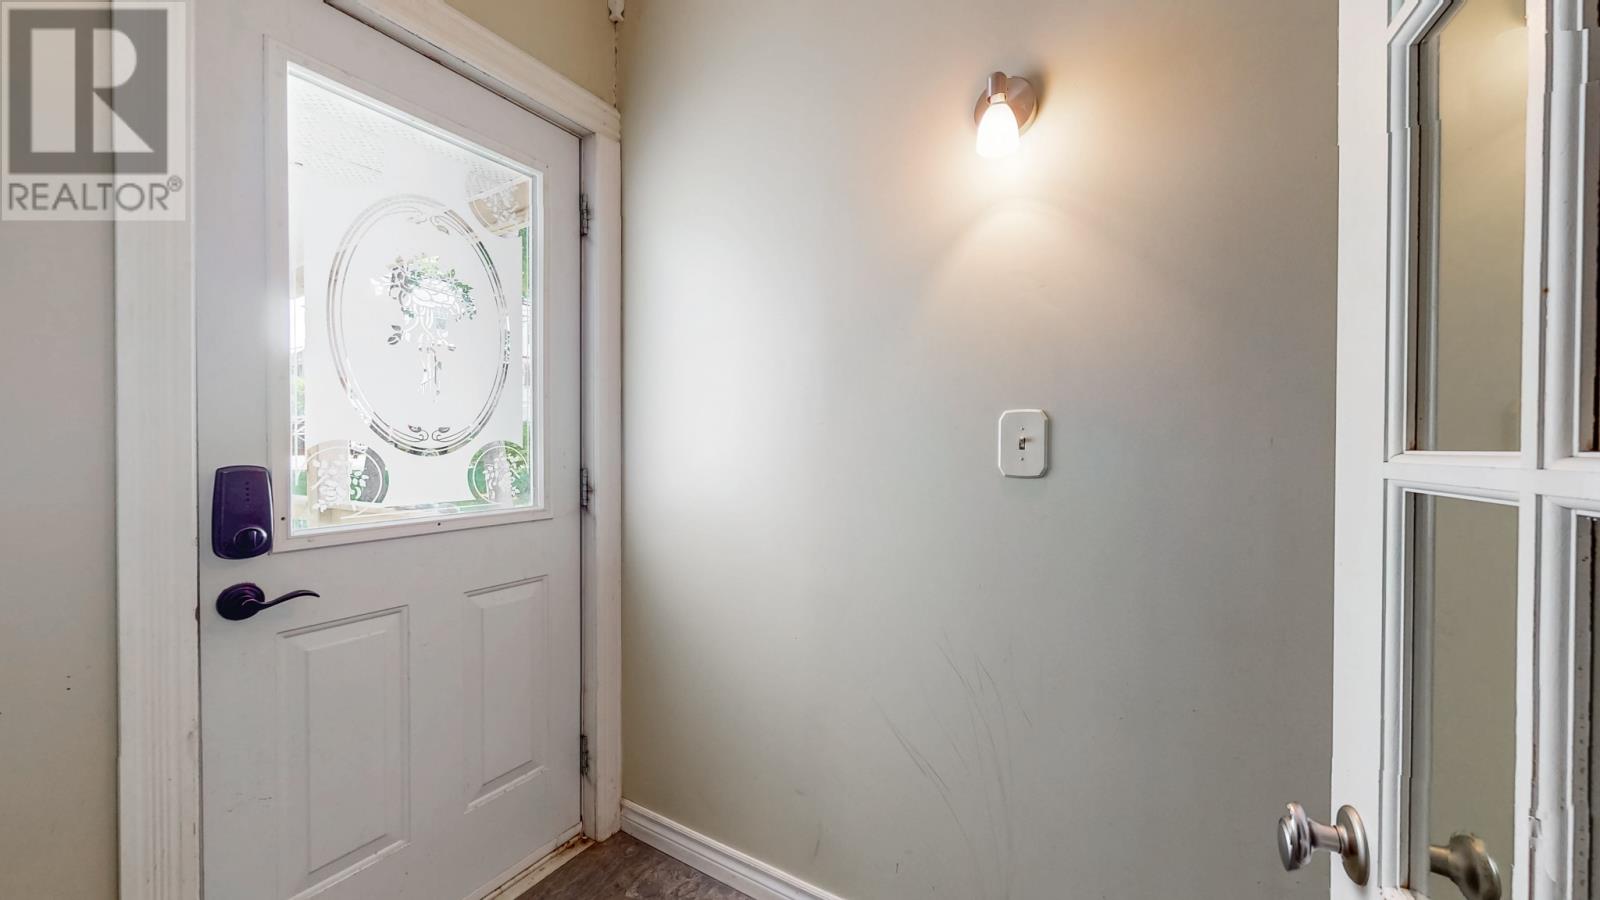
| Main Level | Porch | 3.11x7.2 | ||
| Main Level | Kitchen | 9.7x9.9 | ||
| Main Level | Dining Room | 13.1x9.9 | ||
| Main Level | Living Room | 15.2x13.3 |
https://www.realtor.ca/real-estate/29940905/175-topsail-road-stjohns
Contact Us
Contact us for more information

The trademarks REALTOR®, REALTORS®, and the REALTOR® logo are controlled by The Canadian Real Estate Association (CREA) and identify real estate professionals who are members of CREA. The trademarks MLS®, Multiple Listing Service® and the associated logos are owned by The Canadian Real Estate Association (CREA) and identify the quality of services provided by real estate professionals who are members of CREA. The trademark DDF® is owned by The Canadian Real Estate Association (CREA) and identifies CREA's Data Distribution Facility (DDF®)
June 23 2026 02:43:43
Newfoundland & Labrador Association of REALTORS®
Keller Williams Platinum Realty