13 Kelland Crescent St. John's, Newfoundland & Labrador A1E 6E9

$350,000
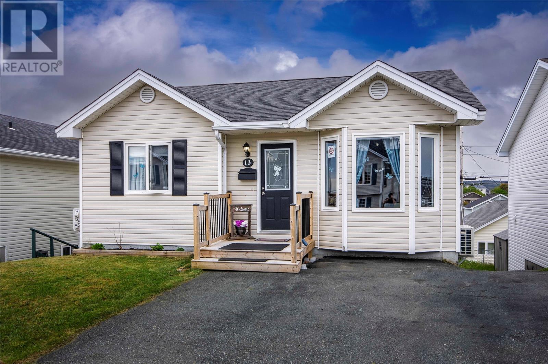
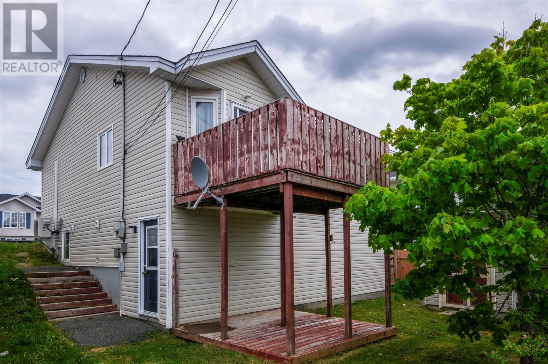
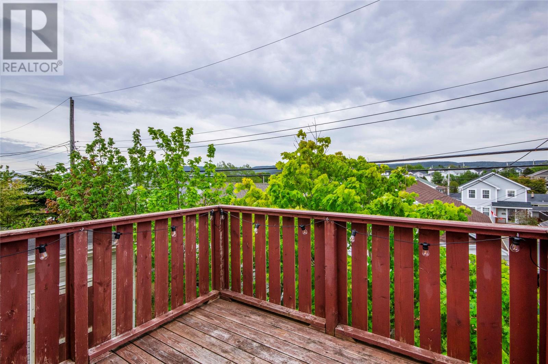
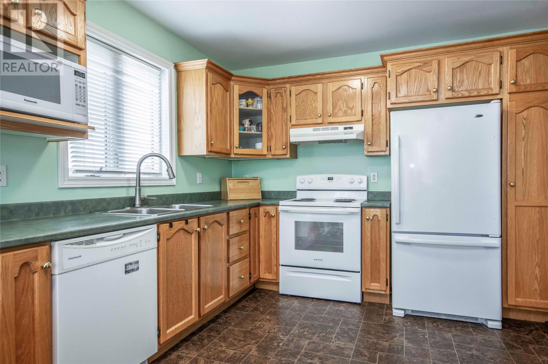
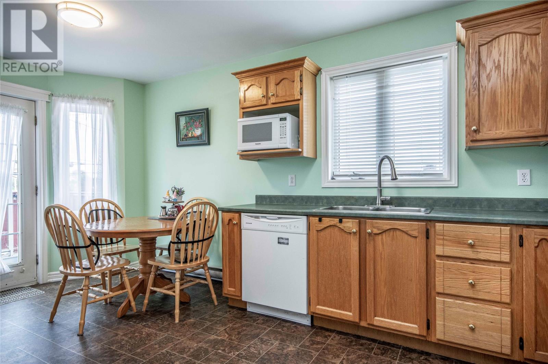
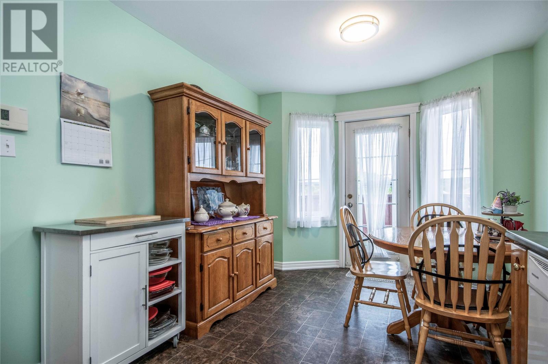
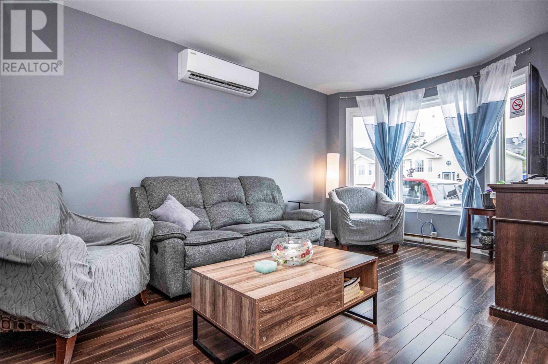
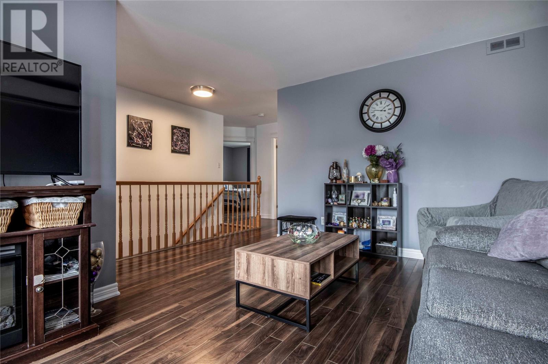
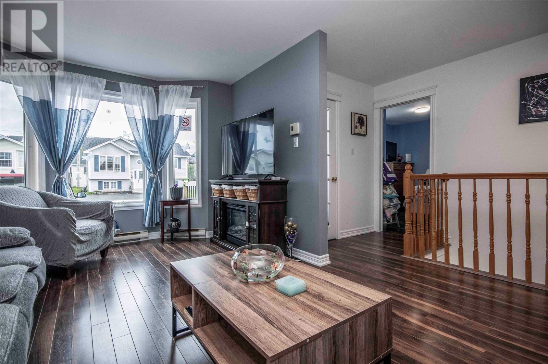
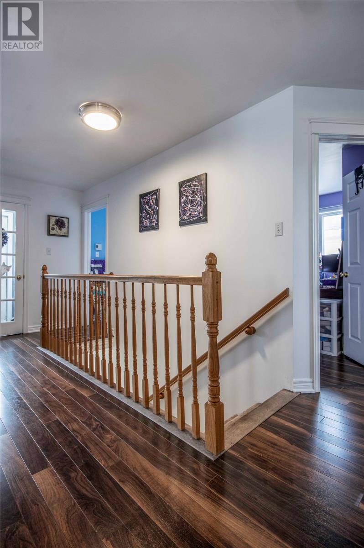
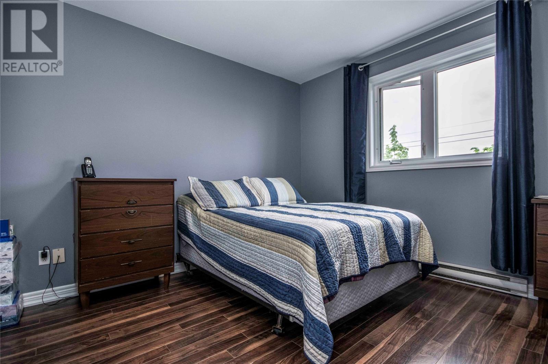
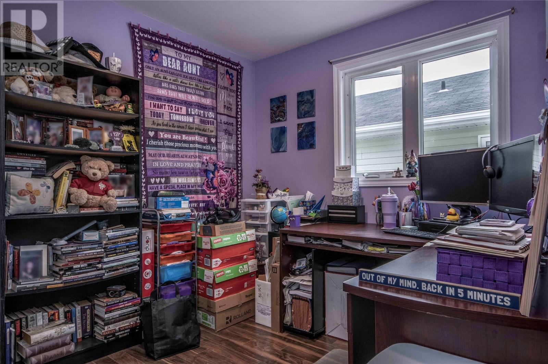
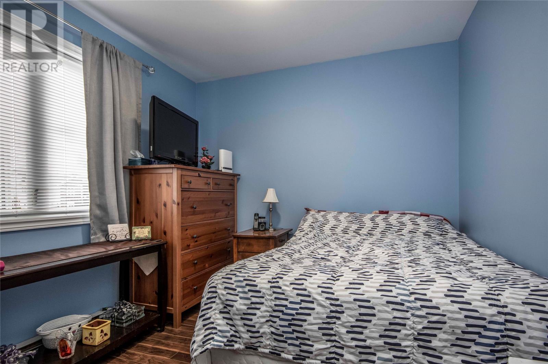
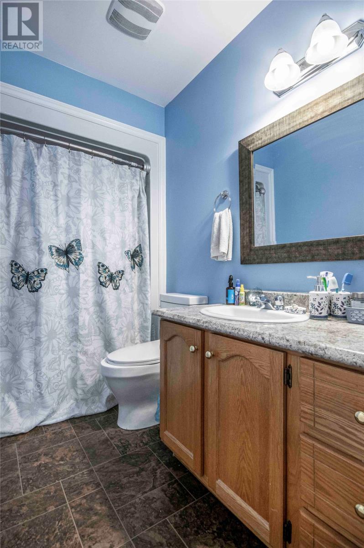
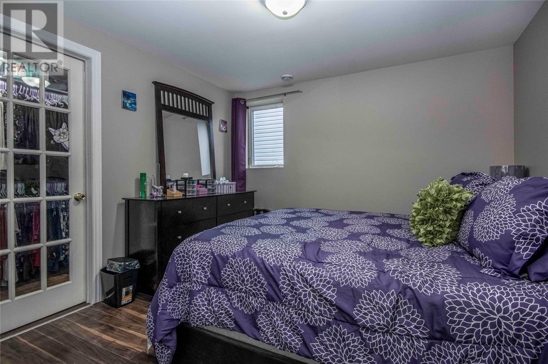
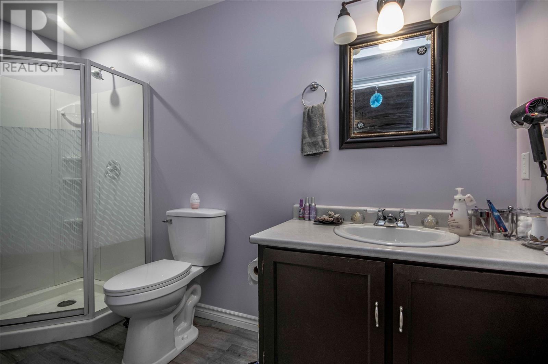
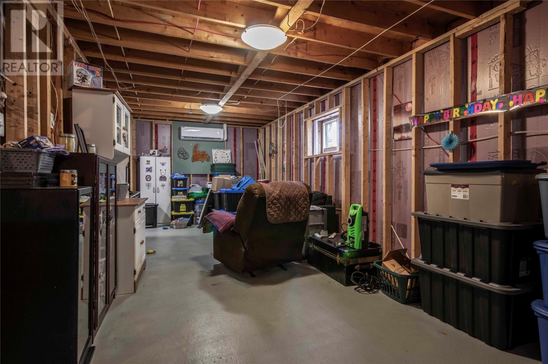
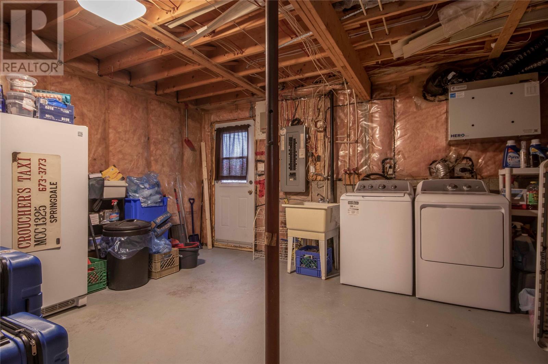
City-central location close enough to just about everything you could want in a quiet family oriented neighbourhood with all the privacy and security that comes along with it. The main floor layout leans largely toward family living with its family sized eat-in solid wood kitchen, spacious living room and 3 spacious bedrooms. Downstairs is impressive too with its spanking new 3/4 bathroom as ensuite to the well appointed primary bedroom with two closets. The 22' future rec room is ready to start and there's lots a storage. and a fresh new decor from top to bottom. Since 2021, this one has enjoyed the addition of two new mini splits, new shingles, new appliances, new light fixtures, a new HRV. Some furniture may be included or negotiable. Preferred closing first week of August. (id:28789)
Property Details
| MLS® Number | 1299278 |
| Property Type | Single Family |
| Water Front Type | Waterfront |
Building
| Bathroom Total | 2 |
| Bedrooms Above Ground | 3 |
| Bedrooms Below Ground | 1 |
| Bedrooms Total | 4 |
| Appliances | Dishwasher |
| Architectural Style | Bungalow |
| Constructed Date | 2000 |
| Construction Style Attachment | Detached |
| Exterior Finish | Vinyl Siding |
| Flooring Type | Laminate |
| Foundation Type | Concrete, Poured Concrete |
| Heating Fuel | Electric |
| Heating Type | Baseboard Heaters |
| Stories Total | 1 |
| Size Interior | 1,848 Sqft |
| Type | House |
| Utility Water | Municipal Water |
Land
| Acreage | No |
| Landscape Features | Landscaped |
| Sewer | Municipal Sewage System |
| Size Irregular | 40 X 90 |
| Size Total Text | 40 X 90|0-4,050 Sqft |
| Zoning Description | Res |
Rooms
| Level | Type | Length | Width | Dimensions |
|---|---|---|---|---|
| Basement | Storage | 12 x 11 | ||
| Basement | Recreation Room | 22 x 11 | ||
| Basement | Ensuite | 3 Pce | ||
| Basement | Primary Bedroom | 13' x 12 | ||
| Main Level | Bath (# Pieces 1-6) | 4 Pce | ||
| Main Level | Bedroom | 11 x 8-8 | ||
| Main Level | Bedroom | 11 x 9 | ||
| Main Level | Primary Bedroom | 12 x 11 | ||
| Main Level | Porch | 4 x 6 | ||
| Main Level | Kitchen | 17 x 9 | ||
| Main Level | Living Room | 16 x 10 |
https://www.realtor.ca/real-estate/29940589/13-kelland-crescent-st-johns
Contact Us
Contact us for more information

The trademarks REALTOR®, REALTORS®, and the REALTOR® logo are controlled by The Canadian Real Estate Association (CREA) and identify real estate professionals who are members of CREA. The trademarks MLS®, Multiple Listing Service® and the associated logos are owned by The Canadian Real Estate Association (CREA) and identify the quality of services provided by real estate professionals who are members of CREA. The trademark DDF® is owned by The Canadian Real Estate Association (CREA) and identifies CREA's Data Distribution Facility (DDF®)
July 01 2026 12:22:41
Newfoundland & Labrador Association of REALTORS®
RE/MAX Realty Specialists