38 Fairview Drive St Lawrence, Newfoundland & Labrador A0E 2V0

$105,000
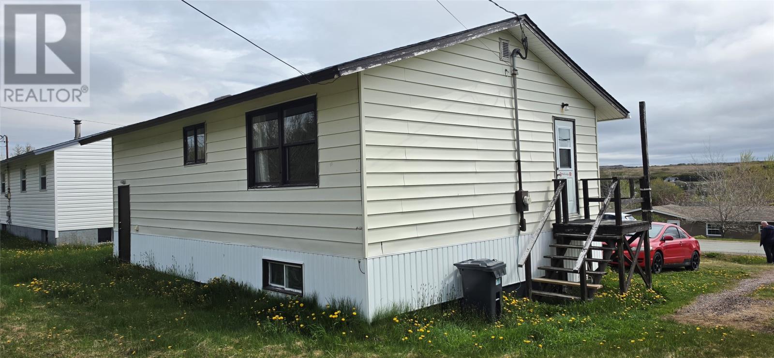
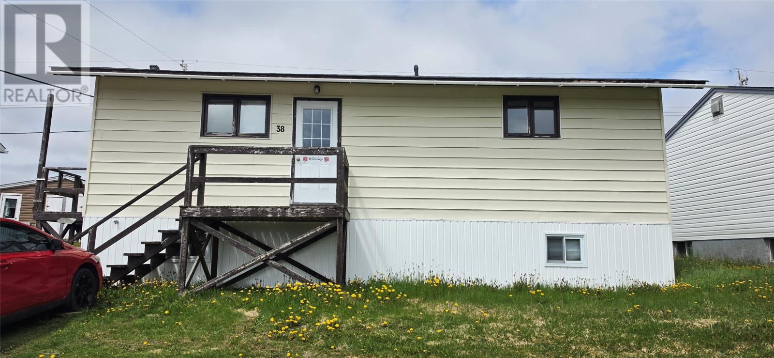
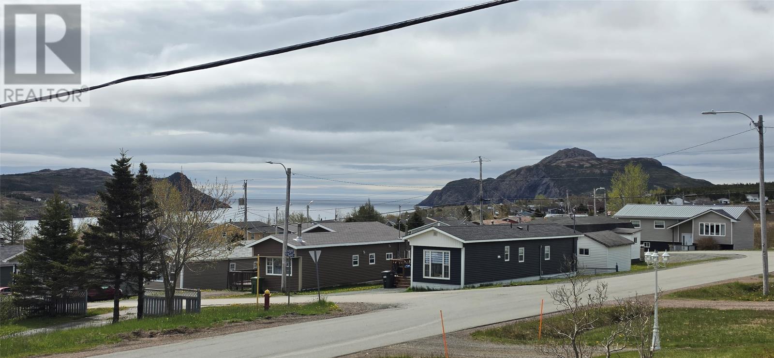
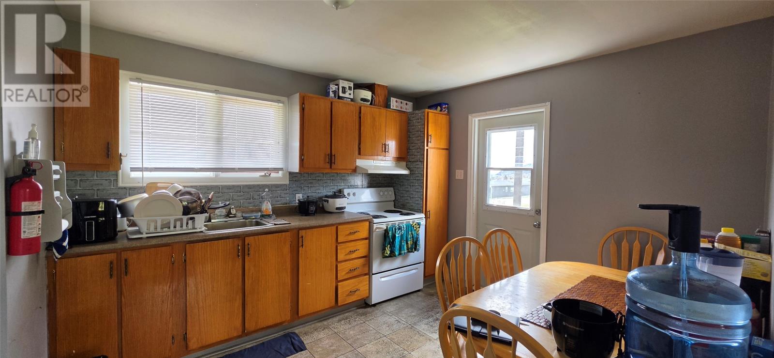
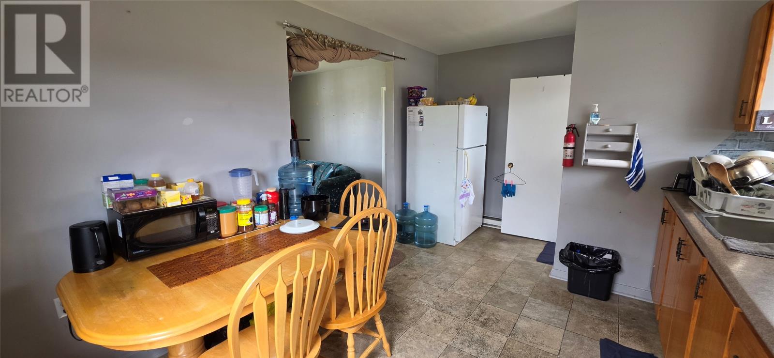
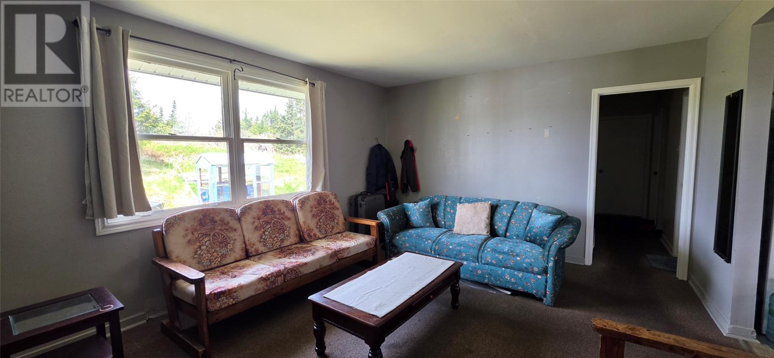
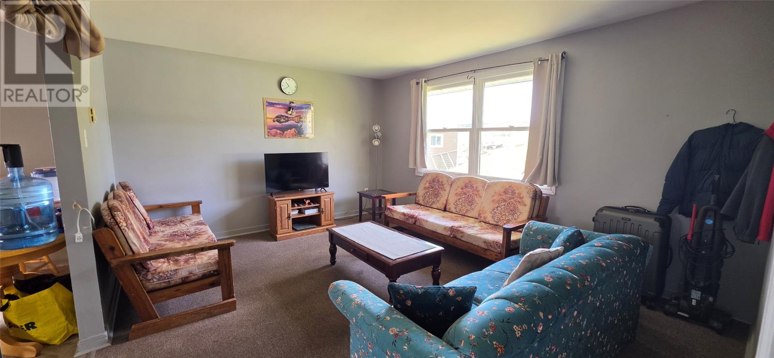
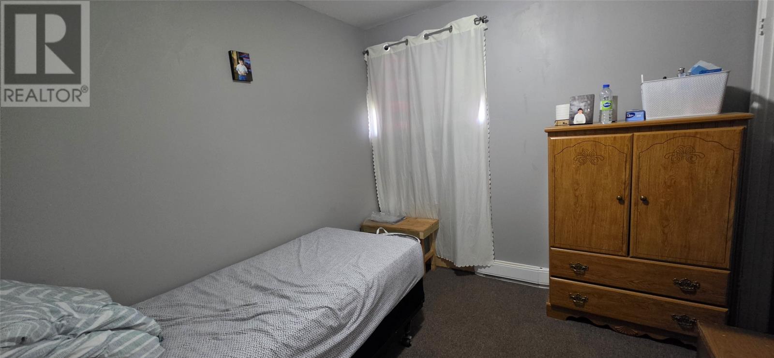
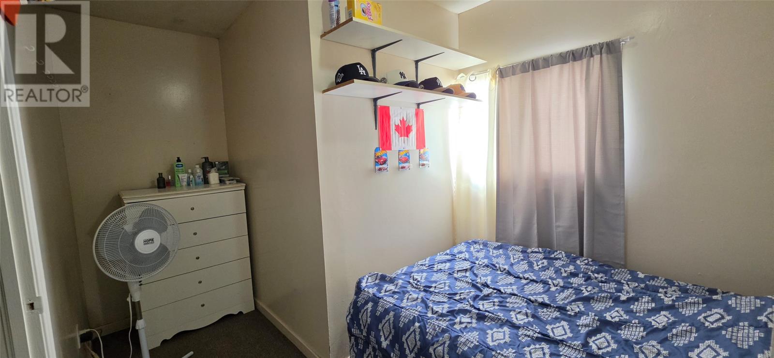
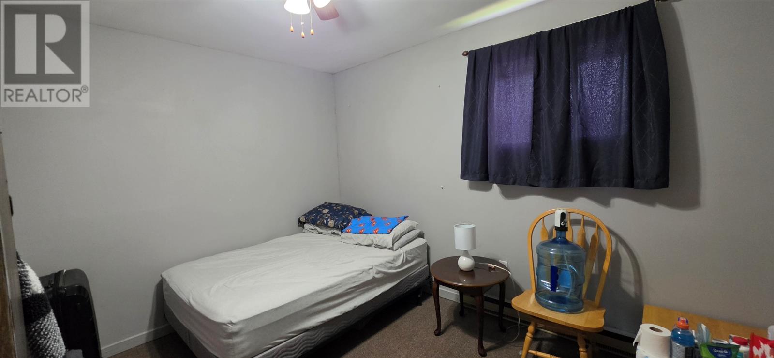
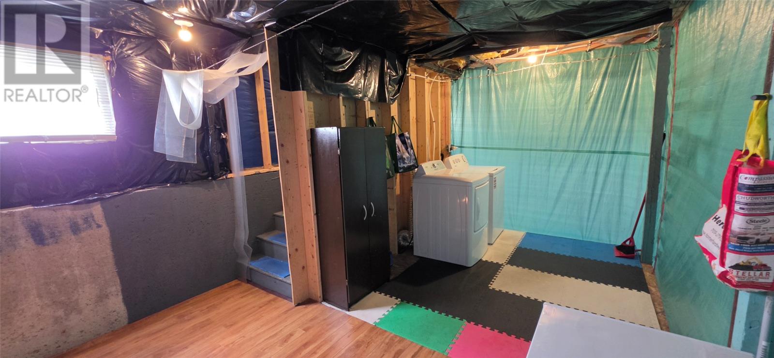
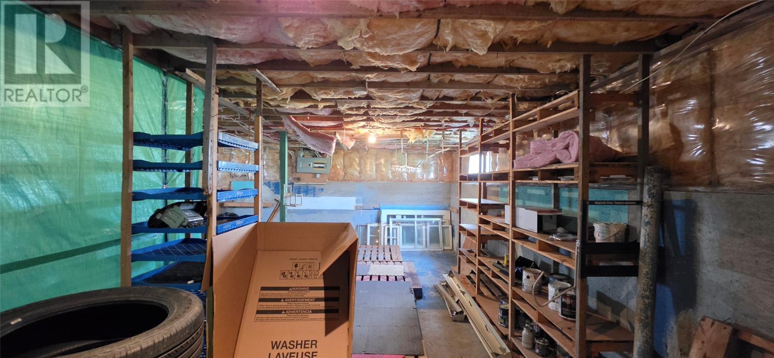
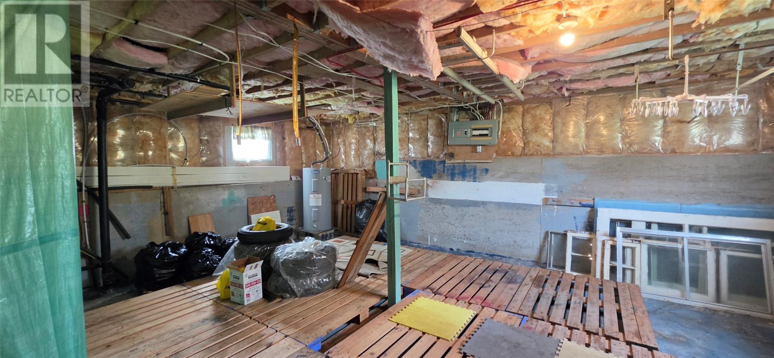
**Headline: 3-Bedroom Bungalow with Ocean Views – Instant Equity Potential in St. Lawrence!** Located in the historic and scenic community of St. Lawrence, NL, this 3-bedroom, 1-bathroom bungalow is a fantastic opportunity for the savvy buyer, first-time homeowner, or investor. Offering a solid foundation and a functional single-level layout, this home is perfectly positioned to capture the beauty of the coast. The main floor features three well-proportioned bedrooms and a bright living area where you can relax and take in the beautiful water views. The home provides a comfortable living space now, while offering plenty of room for cosmetic updates to suit your personal style. The standout feature of this property is the full, unfinished basement. Spanning the entire footprint of the main floor, this cavernous space is a ""blank canvas"" ready to be transformed. Whether you envision a massive family rec room, a home workshop, or additional guest bedrooms, this area provides the perfect opportunity to increase your square footage and property value instantly. Experience the peace and quiet of coastal Newfoundland living with a home that works as hard for you as you do for it. With its unbeatable price point and significant upside potential, this St. Lawrence gem won’t last long. (id:28789)
Property Details
| MLS® Number | 1299213 |
| Property Type | Single Family |
| Equipment Type | None |
| Rental Equipment Type | None |
Building
| Bathroom Total | 1 |
| Bedrooms Above Ground | 3 |
| Bedrooms Total | 3 |
| Appliances | Refrigerator, Stove |
| Architectural Style | Bungalow |
| Constructed Date | 1973 |
| Construction Style Attachment | Detached |
| Exterior Finish | Vinyl Siding |
| Flooring Type | Mixed Flooring |
| Heating Fuel | Electric |
| Roof Material | Asphalt Shingle |
| Roof Style | Unknown |
| Stories Total | 1 |
| Size Interior | 1,886 Sqft |
| Type | House |
| Utility Water | Municipal Water |
Land
| Access Type | Year-round Access |
| Acreage | No |
| Landscape Features | Landscaped |
| Sewer | Municipal Sewage System |
| Size Total Text | Under 1/2 Acre |
| Zoning Description | Residential |
Rooms
| Level | Type | Length | Width | Dimensions |
|---|---|---|---|---|
| Main Level | Bedroom | 6.11x7.11 | ||
| Main Level | Bedroom | 11.7x10.5 | ||
| Main Level | Bedroom | 9x8.10 | ||
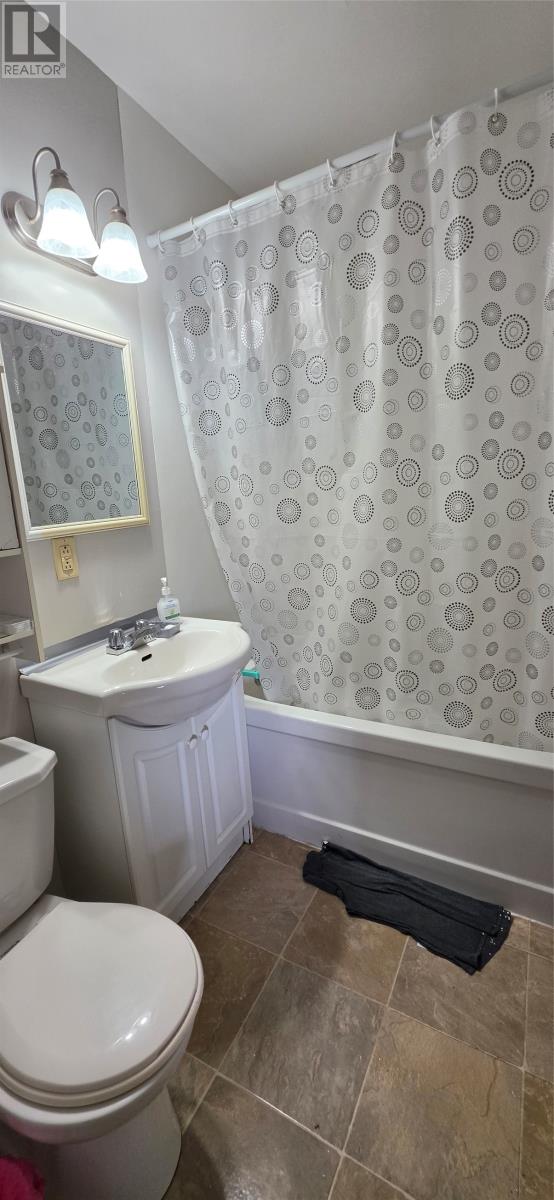
| Main Level | Bath (# Pieces 1-6) | 6.9x4.11 | ||
| Main Level | Living Room | 12.5x15.3 | ||
| Main Level | Eat In Kitchen | 15.3x10.5 |
https://www.realtor.ca/real-estate/29940221/38-fairview-drive-st-lawrence
Contact Us
Contact us for more information

The trademarks REALTOR®, REALTORS®, and the REALTOR® logo are controlled by The Canadian Real Estate Association (CREA) and identify real estate professionals who are members of CREA. The trademarks MLS®, Multiple Listing Service® and the associated logos are owned by The Canadian Real Estate Association (CREA) and identify the quality of services provided by real estate professionals who are members of CREA. The trademark DDF® is owned by The Canadian Real Estate Association (CREA) and identifies CREA's Data Distribution Facility (DDF®)
September 29 2026 06:22:48
Newfoundland & Labrador Association of REALTORS®
RE/MAX Eastern Edge Realty Ltd. - Marystown