34 Bruce Boulevard Stephenville, Newfoundland & Labrador A2N 3R6

$349,900
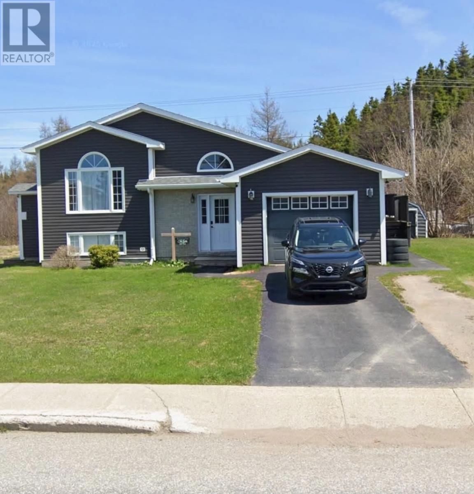
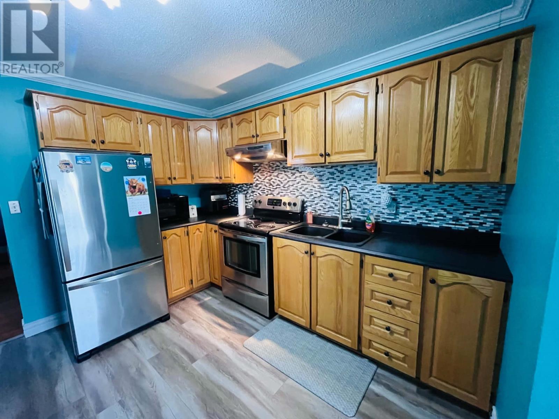
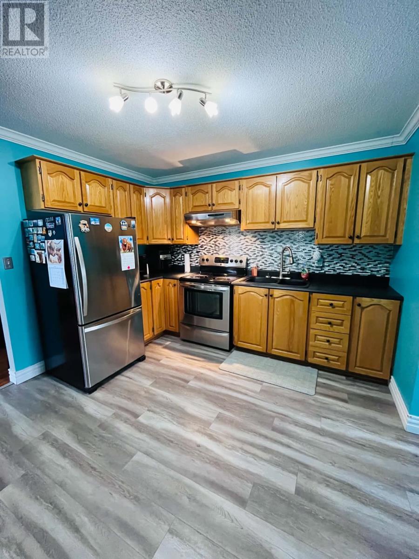
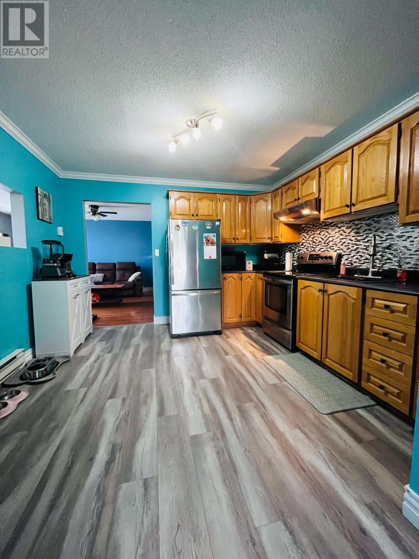
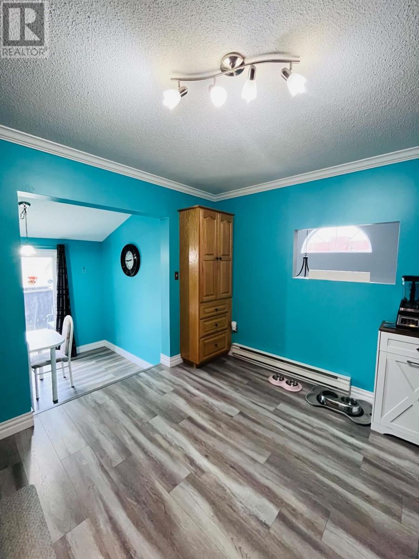
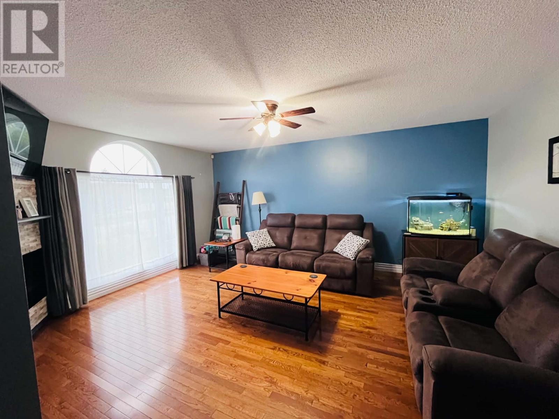
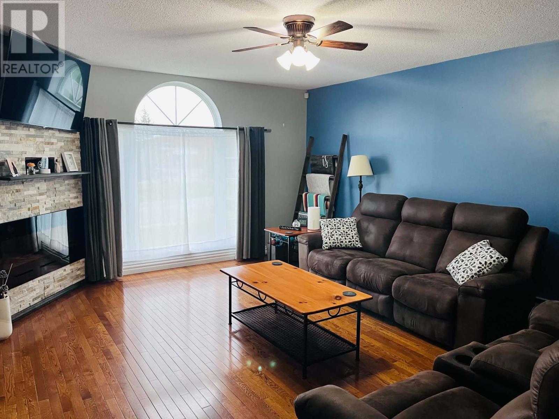
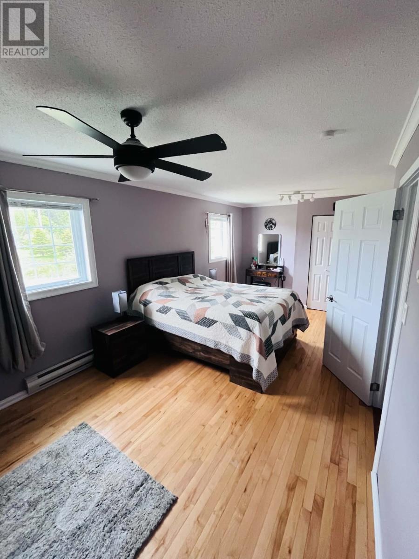
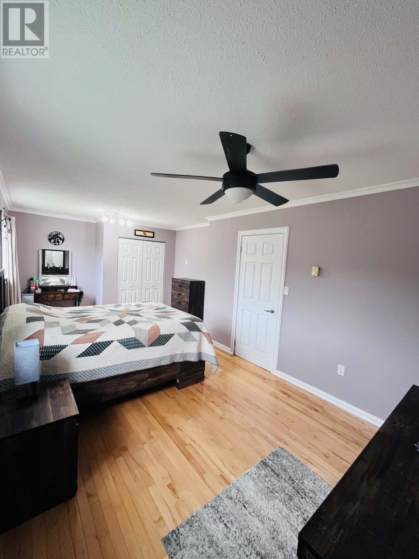
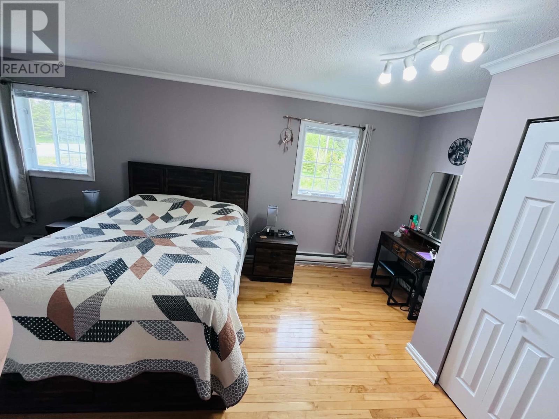
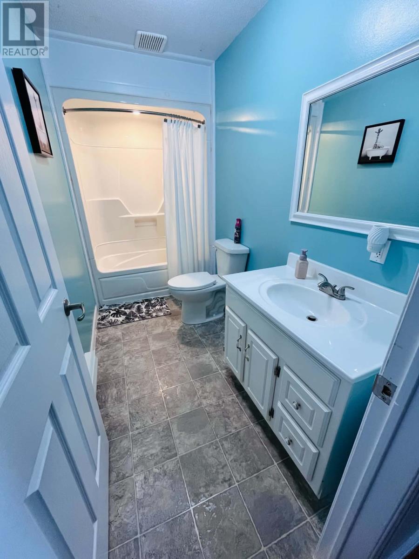
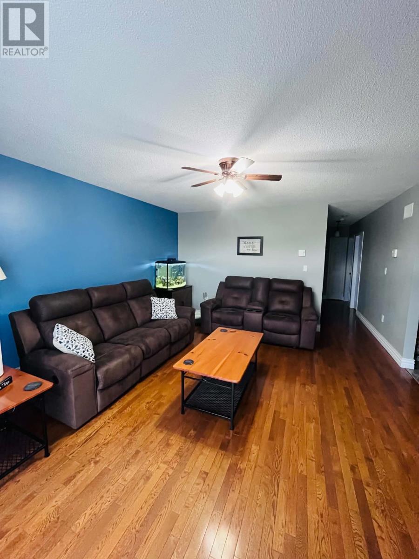
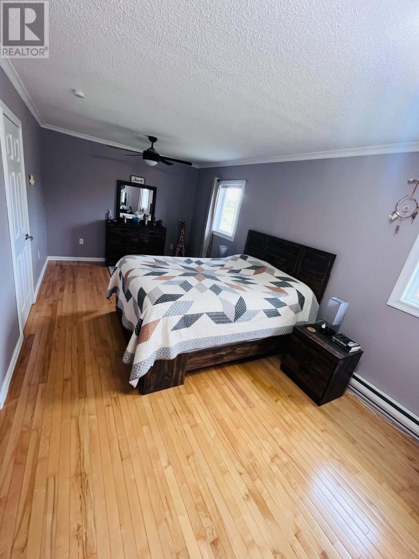
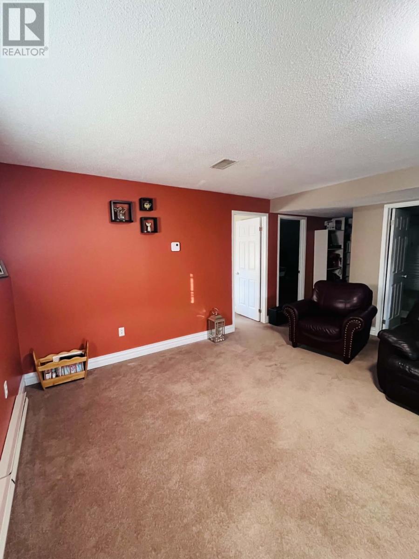
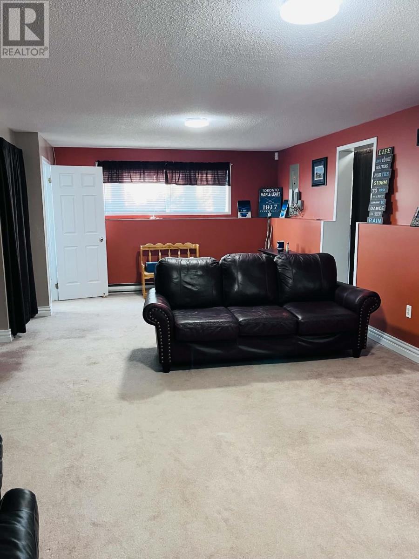
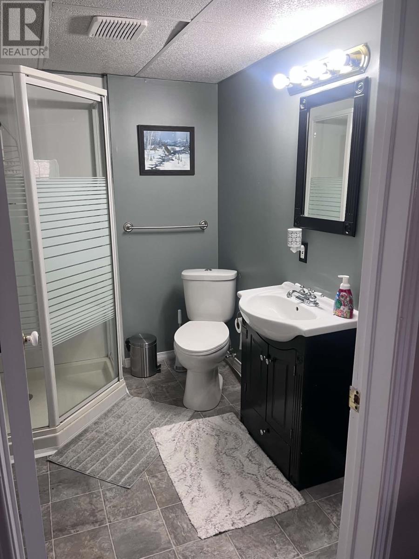
Well-Maintained Split-Level Home in a Highly Sought-After Neighbourhood Welcome to this beautifully maintained 4-bedroom, 2-bathroom split-level home, offering the perfect blend of comfort, functionality, and outdoor lifestyle. Situated in a desirable neighbourhood and within walking distance to the high school, this property is ideal for growing families and outdoor enthusiasts alike. Step inside to a welcoming entryway with convenient access to the attached garage. Upstairs, you'll find a bright and inviting living room, a spacious kitchen featuring an abundance of oak cabinetry, and a cozy dining nook with patio doors leading to the deck—perfect for summer barbecues and entertaining. The upper level also offers a generous primary bedroom, a second bedroom, and a well-appointed 3-piece bathroom. The fully developed lower level provides exceptional additional living space, including a large rec room with a walkout to the side yard, two more bedrooms, a second 3-piece bathroom, and a dedicated laundry room. Hardwood and ceramic tile flooring throughout add warmth, durability, and timeless appeal. Recent upgrades provide peace of mind and include new shingles, front and rear entry doors, a side deck, and continuous eavestroughs. For those who love the outdoors, ATV and snowmobile trails are easily accessible right from your doorstep—no need to trailer your toys. Combining a prime location, thoughtful layout, and numerous updates, this move-in-ready home is one you won't want to miss. A fantastic opportunity to own a spacious family home in a location that truly offers the best of both convenience and recreation. (id:28789)
Property Details
| MLS® Number | 1299281 |
| Property Type | Single Family |
| Amenities Near By | Recreation, Shopping |
Building
| Bathroom Total | 2 |
| Bedrooms Above Ground | 2 |
| Bedrooms Below Ground | 2 |
| Bedrooms Total | 4 |
| Appliances | Refrigerator, Stove, Washer, Dryer |
| Constructed Date | 1996 |
| Construction Style Attachment | Detached |
| Exterior Finish | Vinyl Siding |
| Flooring Type | Carpeted, Hardwood, Other |
| Foundation Type | Poured Concrete |
| Heating Fuel | Electric |
| Heating Type | Baseboard Heaters |
| Stories Total | 1 |
| Size Interior | 2,160 Sqft |
| Type | House |
| Utility Water | Municipal Water |
Parking
| Garage | 1 |
| Attached Garage |
Land
| Access Type | Year-round Access |
| Acreage | No |
| Land Amenities | Recreation, Shopping |
| Landscape Features | Landscaped |
| Sewer | Municipal Sewage System |
| Size Irregular | 96 X 110 |
| Size Total Text | 96 X 110|under 1/2 Acre |
| Zoning Description | Residental |
Rooms
| Level | Type | Length | Width | Dimensions |
|---|---|---|---|---|
| Basement | Bedroom | 9.00 x 10.80 | ||
| Basement | Bedroom | 9.00 x 12.80 | ||
| Basement | Family Room | 16.00 x 28.00 | ||
| Basement | Bath (# Pieces 1-6) | 6.00 x 5.00 | ||
| Basement | Laundry Room | 7.00 x 9.00 | ||
| Main Level | Bath (# Pieces 1-6) | 10.7 x 5.00 | ||
| Main Level | Primary Bedroom | 20.10 x 10.00 | ||
| Main Level | Dining Nook | 7.60 x 9.70 | ||
| Main Level | Foyer | 11.00 x 7.00 | ||
| Main Level | Bedroom | 11.00 x 12.00 | ||
| Main Level | Kitchen | 11.00 x 11.90 | ||
| Main Level | Living Room | 13.80 X 17.00 |
https://www.realtor.ca/real-estate/29940262/34-bruce-boulevard-stephenville
Contact Us
Contact us for more information

The trademarks REALTOR®, REALTORS®, and the REALTOR® logo are controlled by The Canadian Real Estate Association (CREA) and identify real estate professionals who are members of CREA. The trademarks MLS®, Multiple Listing Service® and the associated logos are owned by The Canadian Real Estate Association (CREA) and identify the quality of services provided by real estate professionals who are members of CREA. The trademark DDF® is owned by The Canadian Real Estate Association (CREA) and identifies CREA's Data Distribution Facility (DDF®)
June 23 2026 03:14:33
Newfoundland & Labrador Association of REALTORS®
RE/MAX Realty Professionals Ltd. - Stephenville