119 Groves Road St. John's Nl, Newfoundland & Labrador A1B 4L5

$1,249,000
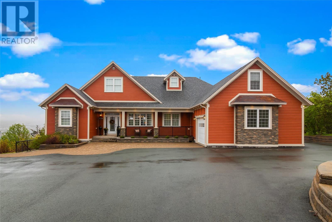
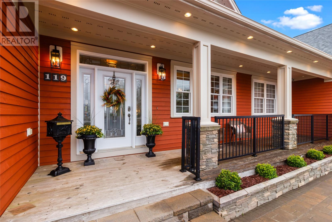
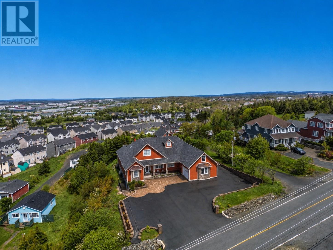
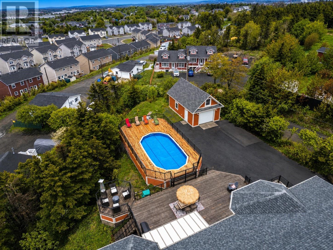
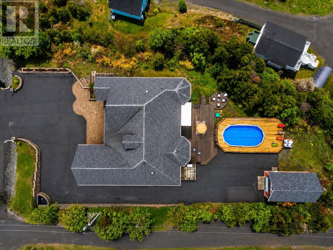
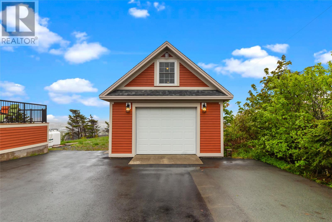
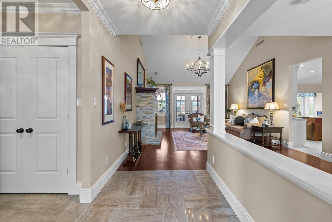
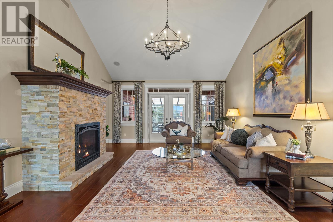
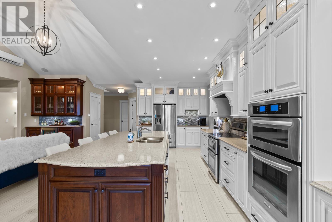
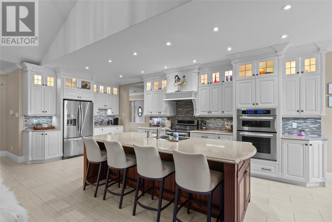
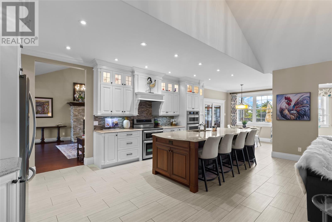
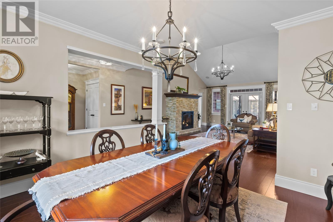
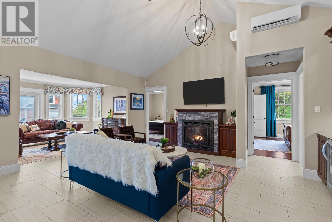
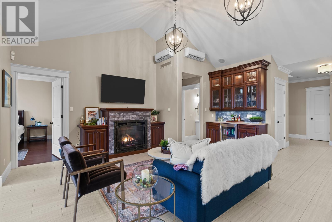
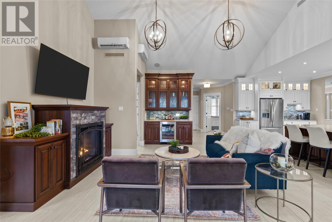
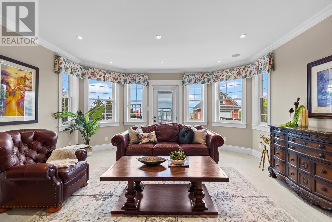
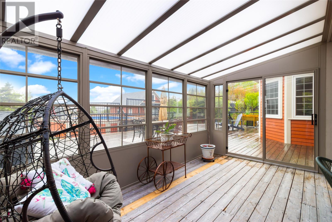
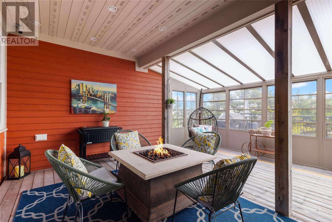
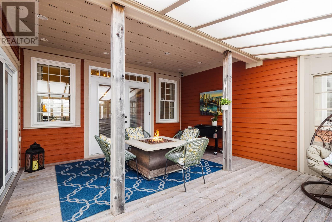
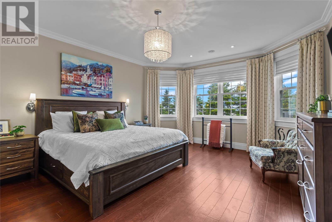
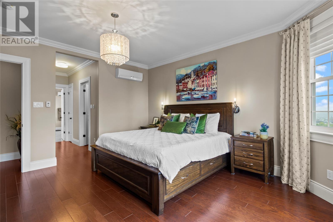
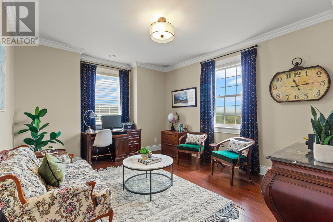
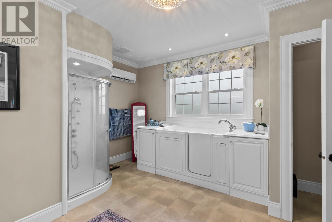
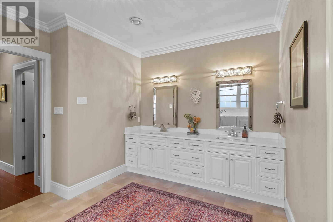
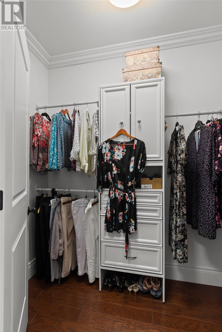
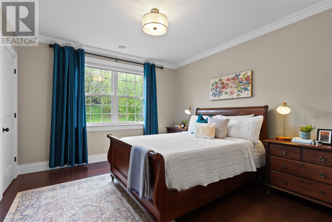
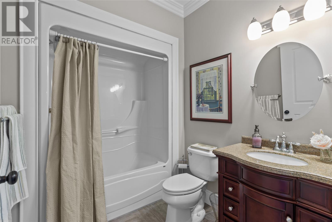
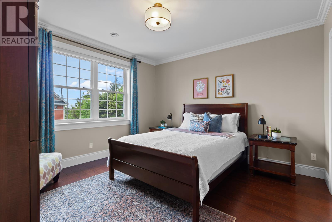
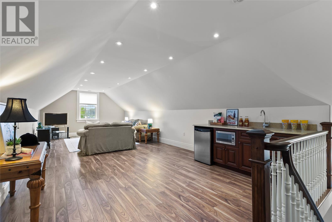
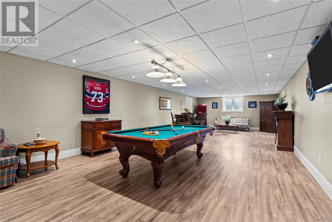
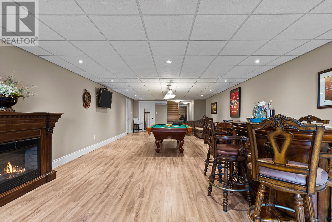
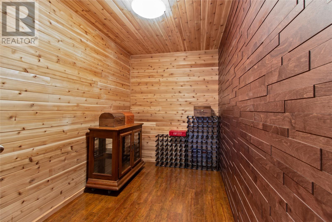
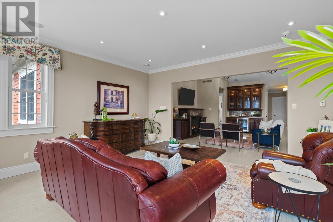
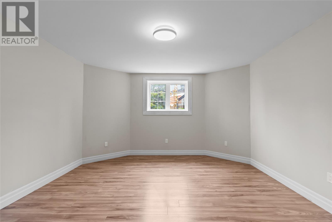
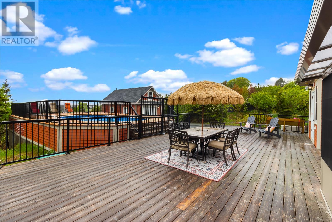
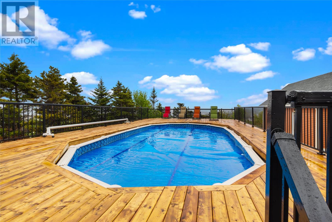
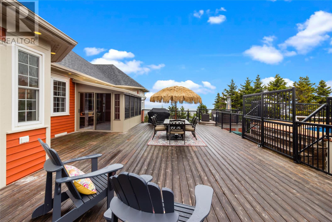
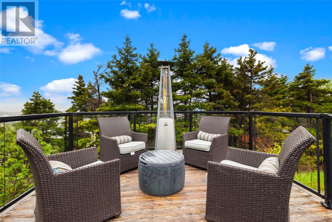
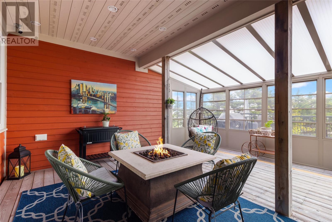
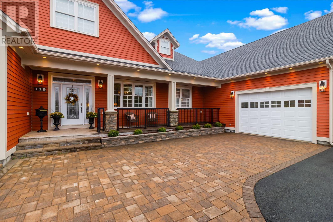
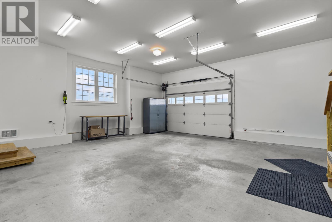
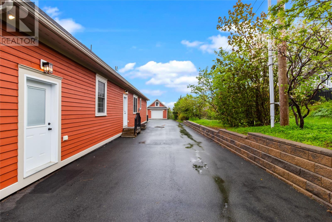
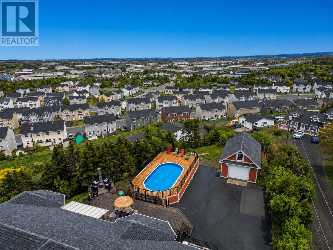
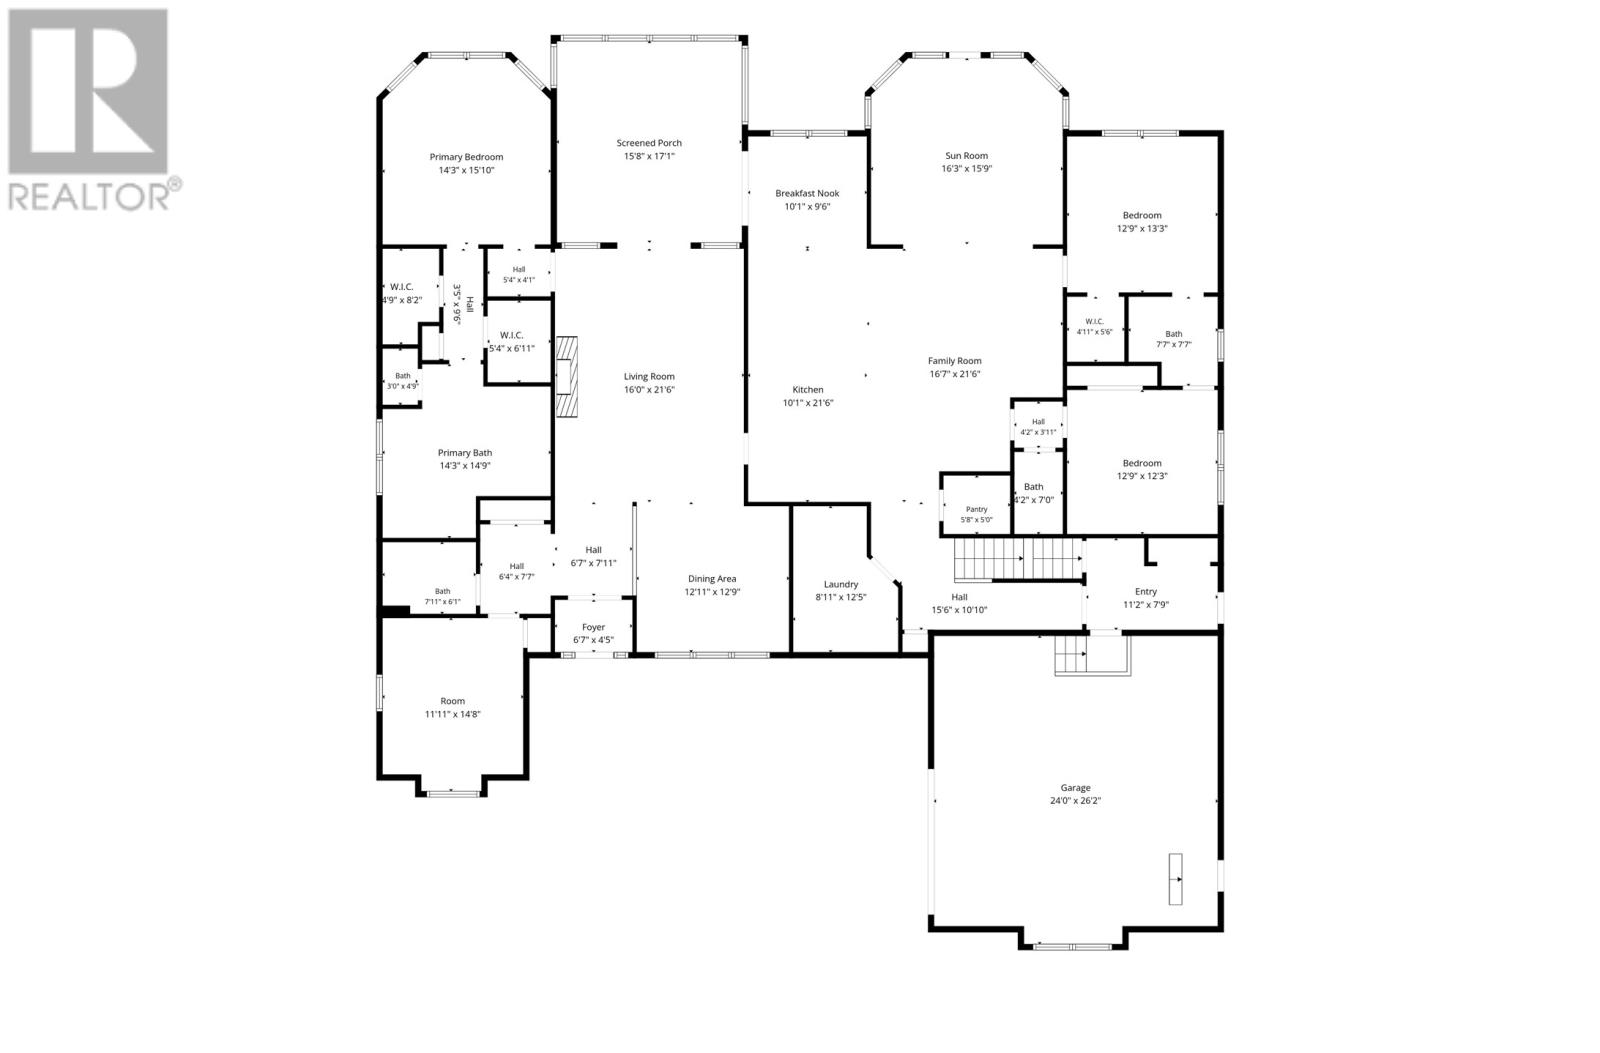
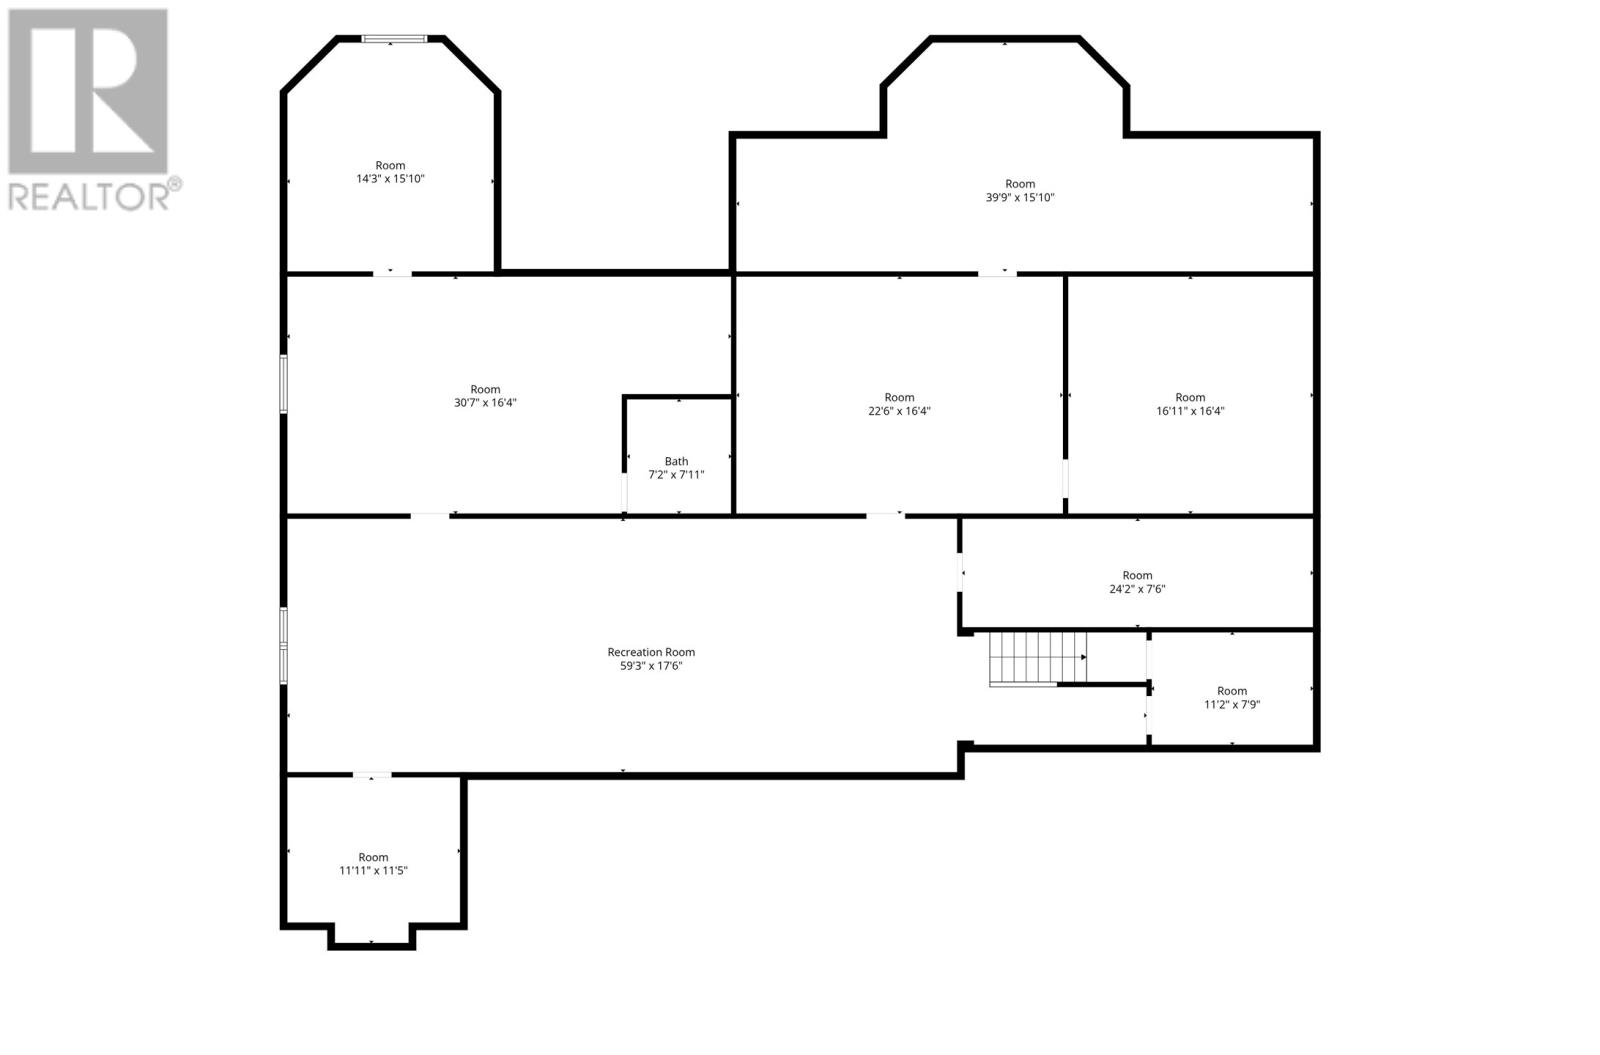
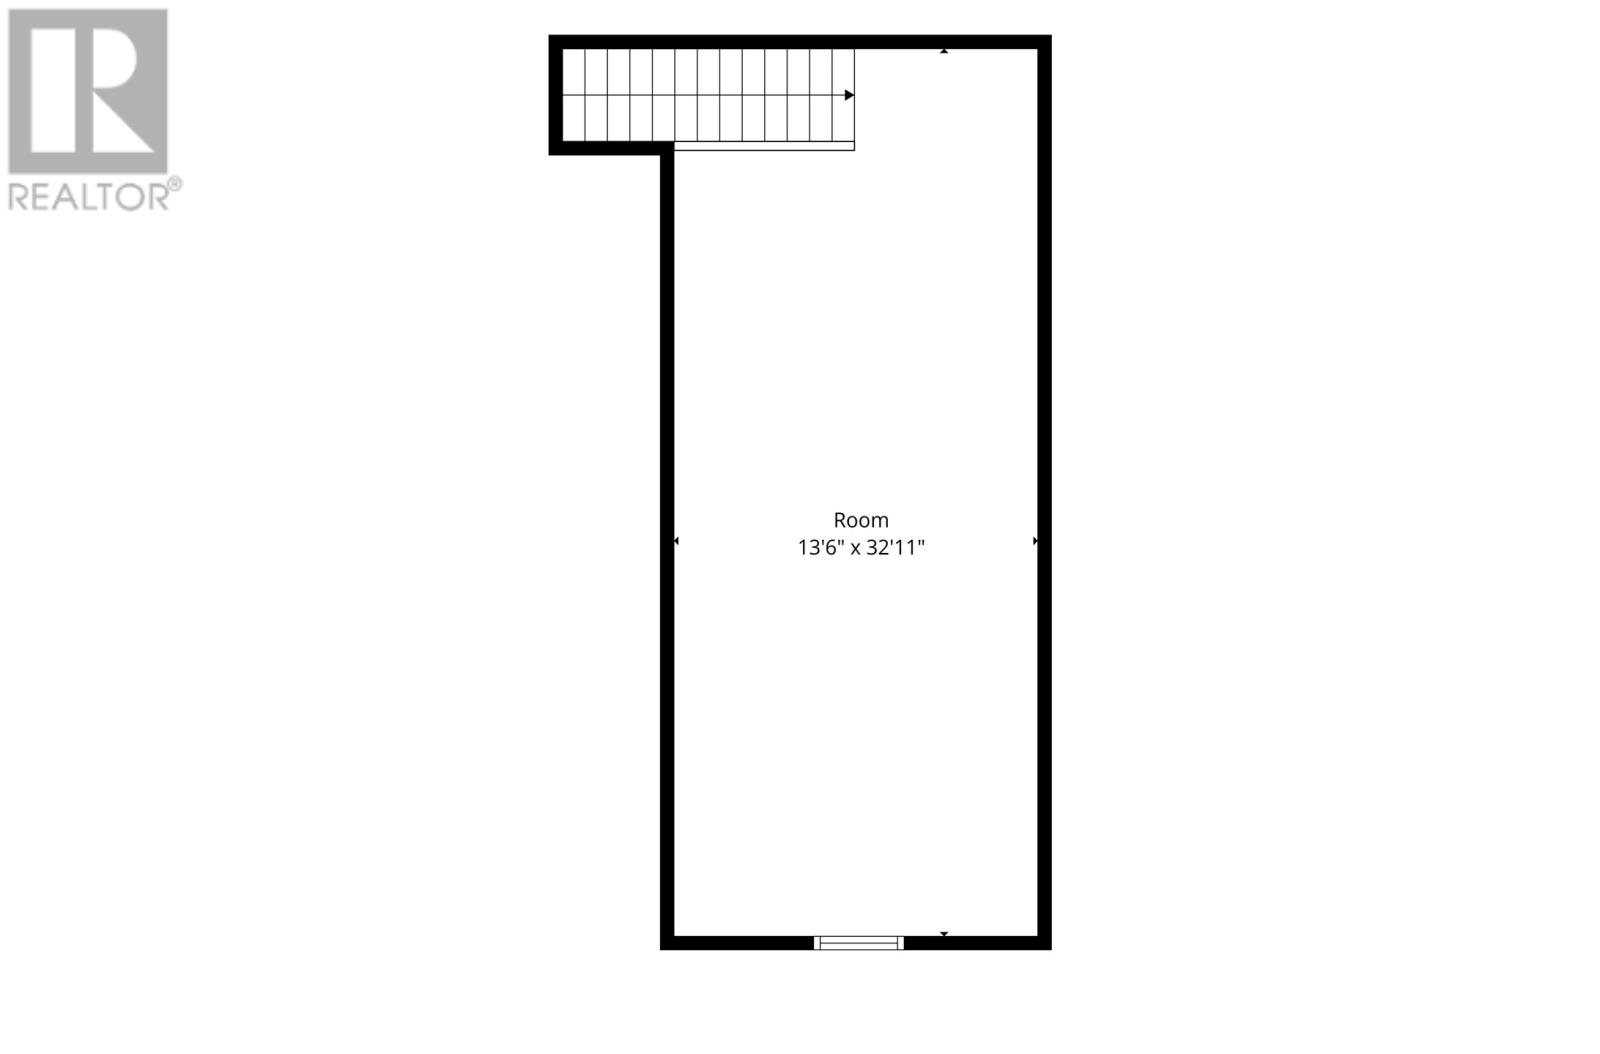
Homes like this are rarely available in St. John's! 119 Groves Road is one of the finest custom bungalows ever offered in the City, perched on a 0.67-acre hillside lot offering sweeping panoramic views. Freshly painted Cape Cod pine wood siding, stone accents, extensive brickwork, & manicured landscaping create stunning curb appeal. Pre-inspected, Staged & move-in ready, offering over 6,200 sq ft of developed living space plus 1,275 sq ft of unfinished potential, ample parking, attached double garage plus a detached garage with loft, & drive-through rear yard access. From the moment you enter, the quality is undeniable. The Great Room stuns with soaring vaulted ceilings & a stone propane fireplace. The chef's dream kitchen is a $75,000 Artistic Kitchens masterpiece featuring custom solid wood cabinetry, massive quartz island and countertops, 2 double ovens, glass mosaic backsplash, ceramic tile floors & walk-in pantry. Premium solid hardwood floors, crown moulding, surround sound wired throughout the main floor, and a 445 sq ft loft, this home was built to entertain! The primary suite offers his & hers walk-in closets, a spa ensuite with Jacuzzi tub & jetted shower. There's 2 additional bedrooms sharing a Jack & Jill bath, a spacious Family Room with a second stone propane fireplace, formal dining & a tranquil sunroom, 2 half baths, radiant in-floor heating, & a heat pump with multiple mini splits — completing this exceptional main level. Step outside to an entertainer's paradise! Multi-tier decks, heated pool with a new liner, new deck surround & covered screened porch with propane fire table, & panoramic city views that will leave your guests breathless/maybe a little jealous. The lower level features a 1,000+ sq ft games room with pool table & pub setup, hobby room, knotty pine wine cellar, bedroom, half bath, & private entrance - easily an in-law suite. There's even a 22kW Generac generator, just in case you need it. This home must be seen to be appreciated! (id:28789)
Property Details
| MLS® Number | 1297905 |
| Property Type | Single Family |
| Amenities Near By | Shopping |
| Equipment Type | Propane Tank |
| Pool Type | Above Ground Pool |
| Rental Equipment Type | Propane Tank |
| Structure | Sundeck, Patio(s) |
| View Type | View |
Building
| Bathroom Total | 5 |
| Bedrooms Above Ground | 4 |
| Bedrooms Below Ground | 1 |
| Bedrooms Total | 5 |
| Appliances | Dishwasher, Refrigerator, Washer, Whirlpool, Dryer |
| Architectural Style | Bungalow |
| Constructed Date | 2014 |
| Construction Style Attachment | Detached |
| Cooling Type | Air Exchanger |
| Exterior Finish | Other, Stone |
| Fireplace Fuel | Propane |
| Fireplace Present | Yes |
| Fireplace Type | Insert |
| Fixture | Drapes/window Coverings |
| Flooring Type | Marble, Ceramic, Hardwood, Laminate |
| Foundation Type | Poured Concrete |
| Half Bath Total | 2 |
| Heating Fuel | Propane |
| Heating Type | Heat Pump, Radiant Heat, Floor Heat, Mini-split |
| Roof Material | Asphalt Shingle |
| Roof Style | Unknown |
| Stories Total | 1 |
| Size Interior | 6,249 Sqft |
| Type | House |
Parking
| Attached Garage | |
| Detached Garage | |
| Garage | 2 |
Land
| Access Type | Year-round Access |
| Acreage | No |
| Land Amenities | Shopping |
| Landscape Features | Landscaped |
| Sewer | Septic Tank |
| Size Irregular | 127x182 |
| Size Total Text | 127x182|.5 - 9.99 Acres |
| Zoning Description | Res |
Rooms
| Level | Type | Length | Width | Dimensions |
|---|---|---|---|---|
| Basement | Storage | 1275 sq ft | ||
| Basement | Utility Room | 24.2 x 7.6 | ||
| Basement | Bath (# Pieces 1-6) | 7.2 x 7.11 | ||
| Basement | Fruit Cellar | 11.2 x 7.9 | ||
| Basement | Bedroom | 14.3 x 15.10 | ||
| Basement | Hobby Room | 30.7 x 16.4 | ||
| Basement | Games Room | 59.3 x 17.6 | ||
| Main Level | Porch | 15.8 x 17.1 | ||
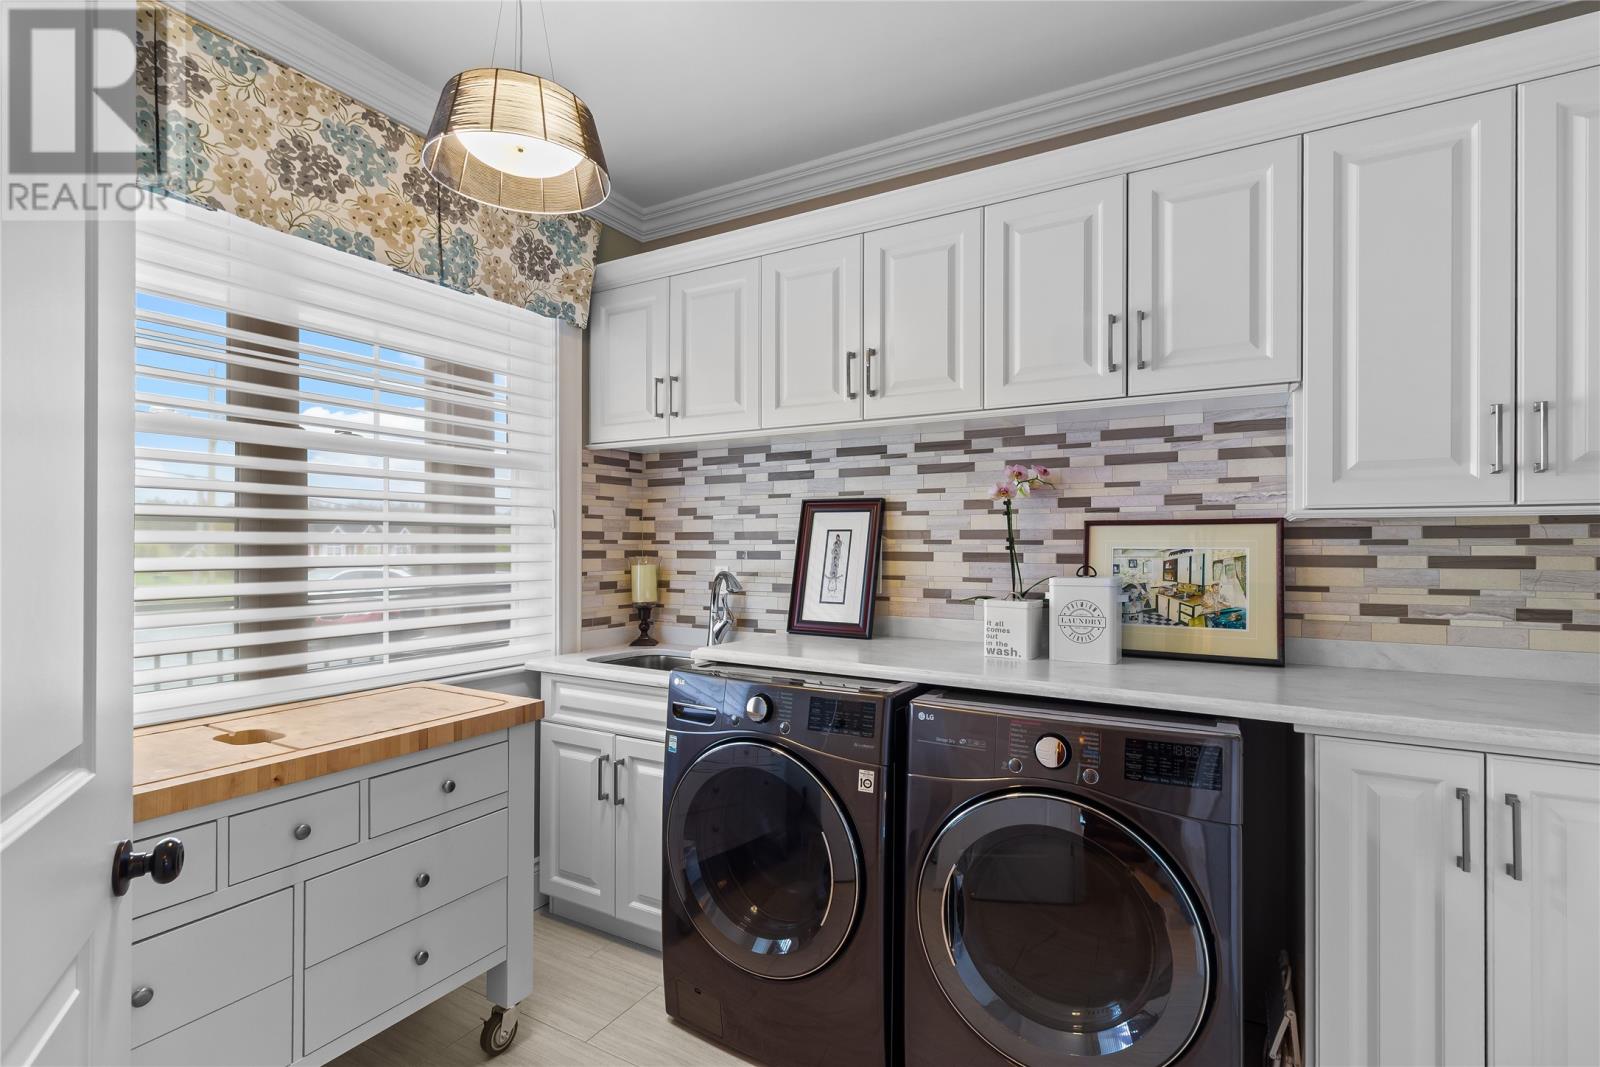
| Main Level | Laundry Room | 8.11 x 12.5 | ||
| Main Level | Bath (# Pieces 1-6) | 3 x 4.9 | ||
| Main Level | Bath (# Pieces 1-6) | 4.2 x 7 | ||
| Main Level | Bath (# Pieces 1-6) | 7.7 x 7.7 | ||
| Main Level | Bedroom | 11.11 x 14.8 | ||
| Main Level | Bedroom | 12.9 x 12.3 | ||
| Main Level | Bedroom | 12.9 x 13.3 | ||
| Main Level | Ensuite | 14.3 x 14.9 | ||
| Main Level | Primary Bedroom | 14.3 x 15.10 | ||
| Main Level | Not Known | 16.3 x 15.9 | ||
| Main Level | Living Room/fireplace | 16.0 x 21.6 | ||
| Main Level | Family Room/fireplace | 16.7 x 21.6 | ||
| Main Level | Dining Room | 12.11 x 12.9 | ||
| Main Level | Dining Nook | 10.1 x 9.6 | ||
| Main Level | Not Known | 5.8 x 5 | ||
| Main Level | Eat In Kitchen | 10.1 x 21.6 | ||
| Main Level | Not Known | 13.6 x 32.11 |
https://www.realtor.ca/real-estate/29927900/119-groves-road-st-johns-nl
Contact Us
Contact us for more information

The trademarks REALTOR®, REALTORS®, and the REALTOR® logo are controlled by The Canadian Real Estate Association (CREA) and identify real estate professionals who are members of CREA. The trademarks MLS®, Multiple Listing Service® and the associated logos are owned by The Canadian Real Estate Association (CREA) and identify the quality of services provided by real estate professionals who are members of CREA. The trademark DDF® is owned by The Canadian Real Estate Association (CREA) and identifies CREA's Data Distribution Facility (DDF®)
August 02 2026 06:52:14
Newfoundland & Labrador Association of REALTORS®
Exp Realty