138 Harmsworth Drive Grand Falls-Windsor, Newfoundland & Labrador A2A 2Y8

$559,000
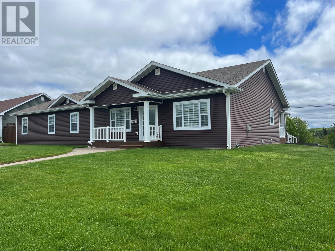
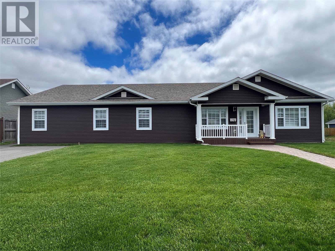
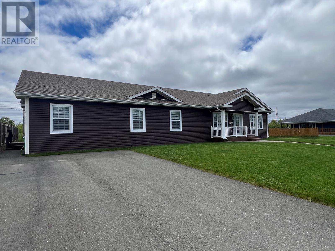
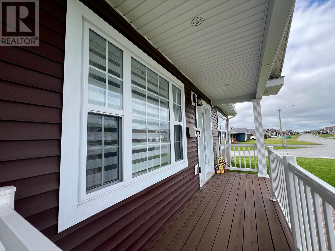
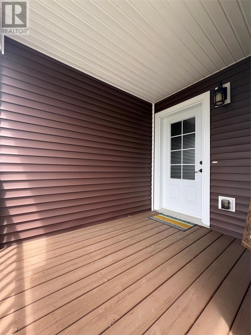
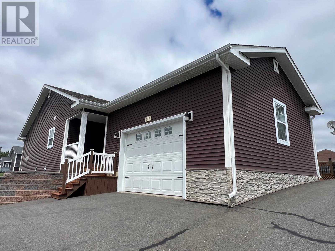
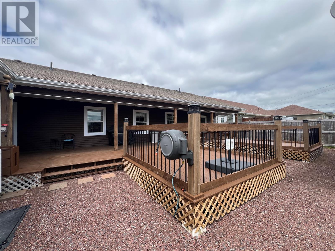
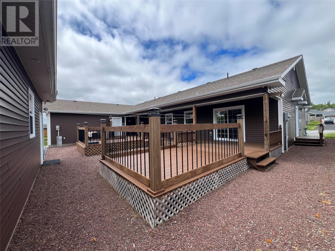
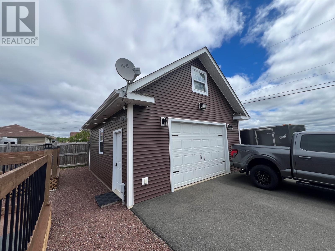
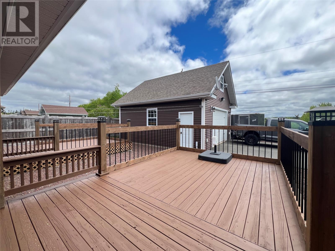
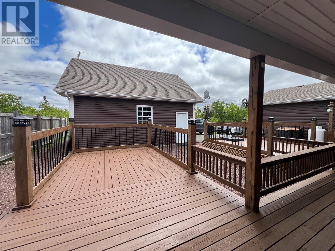
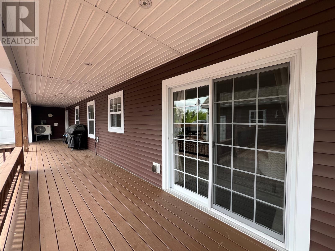
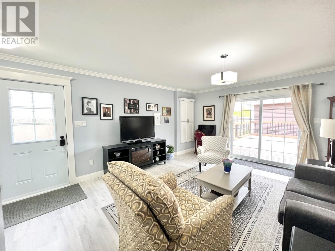
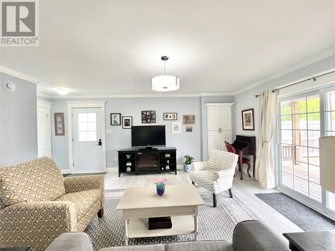
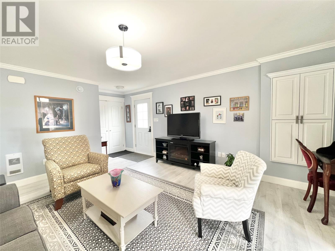
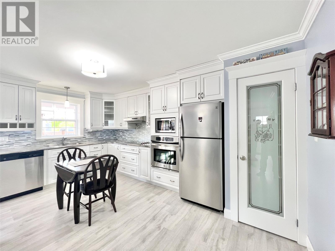
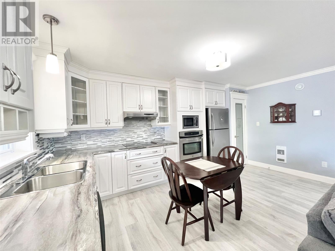
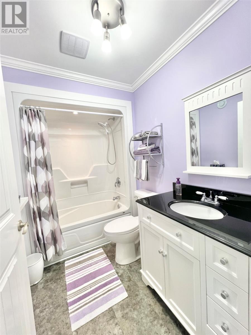
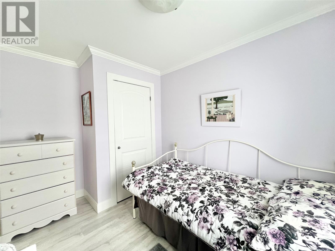
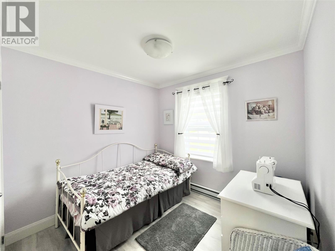
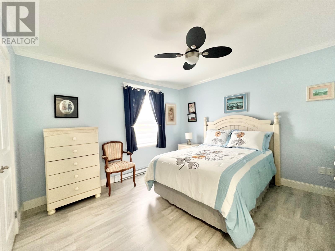
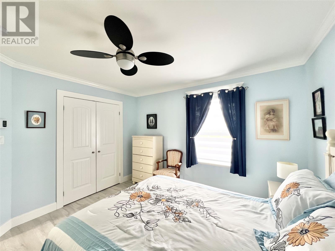
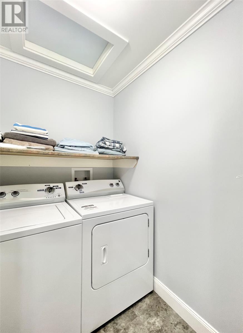
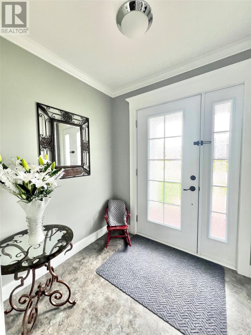
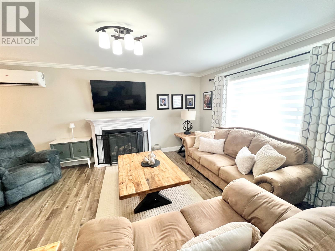
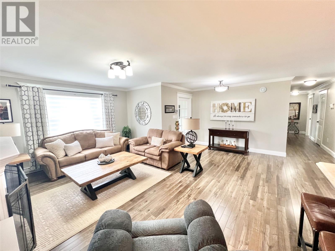
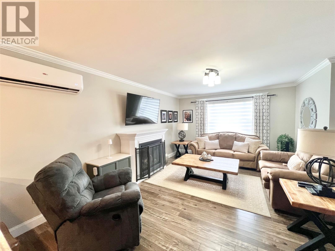
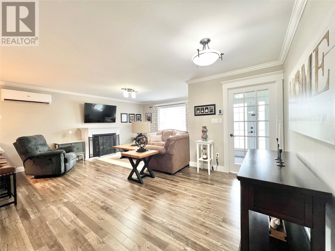
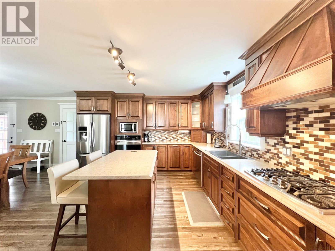
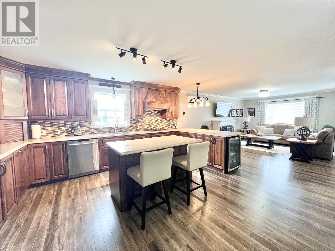
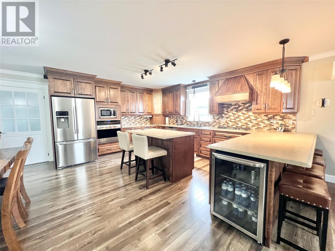
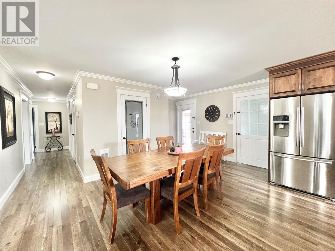
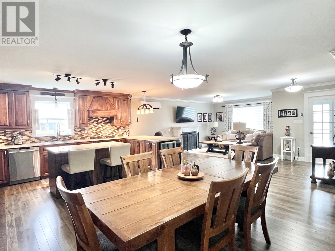
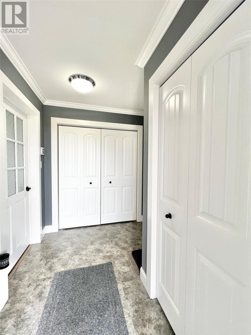
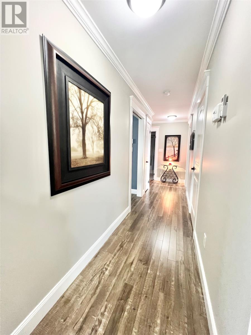
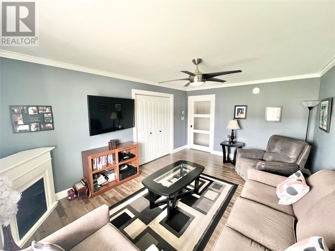
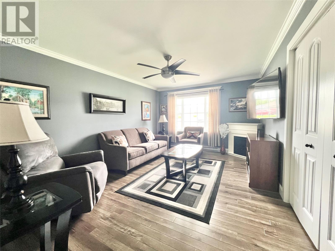
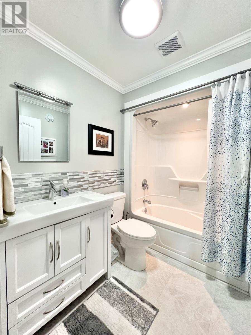
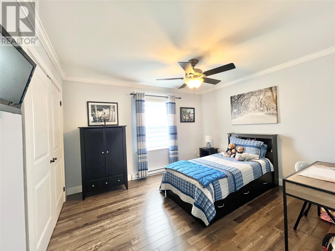
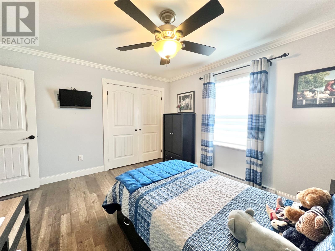
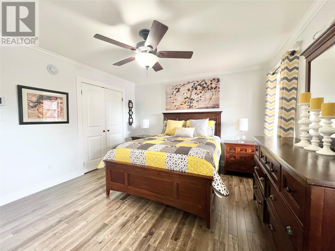
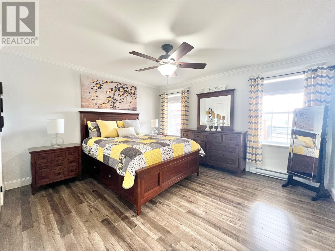
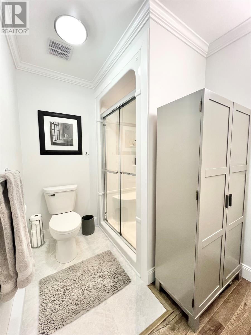
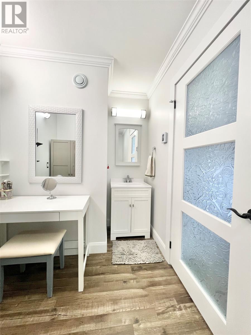
Pride of ownership is evident throughout this beautifully maintained home, offered for sale for the very first time. This property offers a self-contained ground-level granny flat & outstanding outdoor living space. For outdoor enthusiasts, the location provides easy access to snowmobile & ATV trails, walking paths & the nearby Exploits River—one of Central Newfoundland's most popular salmon fishing destinations. The corner lot design allows for separate driveways for both residences, including a dedicated driveway for the apartment & a triple paved driveway for the main home. The front yard is tastefully landscaped, creating excellent curb appeal. Storage & workspace are abundant with an attached garage 22' x 22' & a detached 22' x 24' garage insulated and heated garage featuring 9-foot ceilings & a bonus 9' x 24' loft for storage. The exterior is finished vinyl siding & windows, added insulation beneath the siding for improved energy efficiency. Covered verandas extend along the front & side of the home, while a full-length rear veranda connects both living spaces. The apartment features an open-concept living room & kitchen with custom cabinetry, pantry & stainless steel appliances. It also includes 2 bedrooms, full bath, dedicated laundry room—ideal for extended family, guests, or rental income. The main home offers a spacious mudroom with laundry, an open-concept kitchen, dining & living area with a cozy propane fireplace. The kitchen showcases custom birch cabinetry, island, walk-in pantry, appliances included. Patio doors lead to the rear deck. A wide hallway leads to 3 bedrooms (1 currently used as a den), 2 linen closets, full bath, spacious primary suite with ensuite. Additional features include a mini-split heat pump, 36-inch doorways throughout, generator hookup, crown moldings, exceptional storage & excellent income potential. A rare opportunity to own a quality-built home that combines comfort, functionality & versatility in one impressive package. (id:28789)
Property Details
| MLS® Number | 1299169 |
| Property Type | Single Family |
| Amenities Near By | Highway, Recreation, Shopping |
| Equipment Type | Propane Tank |
| Rental Equipment Type | Propane Tank |
Building
| Bathroom Total | 2 |
| Bedrooms Above Ground | 3 |
| Bedrooms Total | 3 |
| Appliances | Dishwasher, Refrigerator, Range - Gas, Oven - Built-in, Stove |
| Architectural Style | Bungalow |
| Constructed Date | 2013 |
| Construction Style Attachment | Detached |
| Exterior Finish | Vinyl Siding |
| Fireplace Fuel | Propane |
| Fireplace Present | Yes |
| Fireplace Type | Insert |
| Flooring Type | Laminate, Other |
| Heating Fuel | Electric, Propane |
| Heating Type | Baseboard Heaters, Mini-split |
| Roof Material | Asphalt Shingle |
| Roof Style | Unknown |
| Stories Total | 1 |
| Size Interior | 2,613 Sqft |
| Type | Two Apartment House |
| Utility Water | Municipal Water |
Parking
| Attached Garage | |
| Detached Garage |
Land
| Access Type | Year-round Access |
| Acreage | No |
| Land Amenities | Highway, Recreation, Shopping |
| Landscape Features | Landscaped |
| Sewer | Municipal Sewage System |
| Size Irregular | 76.3x121.4x89.3x100.6x33.7 |
| Size Total Text | 76.3x121.4x89.3x100.6x33.7|7,251 - 10,889 Sqft |
| Zoning Description | Residential |
Rooms
| Level | Type | Length | Width | Dimensions |
|---|---|---|---|---|
| Main Level | Not Known | 4.10x5.11 | ||
| Main Level | Not Known | 11.10x11.10 | ||
| Main Level | Not Known | 8.10x11 | ||
| Main Level | Bath (# Pieces 1-6) | 5.7x8' 3pc | ||
| Main Level | Not Known | 9.1x16.3 | ||
| Main Level | Not Known | 13.10x16.3 | ||
| Main Level | Ensuite | 6.3x10.1 3pc | ||
| Main Level | Primary Bedroom | 12.6x13.9 | ||
| Main Level | Bath (# Pieces 1-6) | 5.8x7.9 3pc | ||
| Main Level | Bedroom | 11x12.5 | ||
| Main Level | Bedroom | 12x16.7 Den | ||
| Main Level | Laundry Room | 2.10x6.9 | ||
| Main Level | Mud Room | 6.9x8.7 | ||
| Main Level | Not Known | 3.9x7.3 | ||
| Main Level | Eat In Kitchen | 15.10x21.6 | ||
| Main Level | Living Room/fireplace | 12.4x18 | ||
| Main Level | Foyer | 5.10x6.5 |
https://www.realtor.ca/real-estate/29927085/138-harmsworth-drive-grand-falls-windsor
Contact Us
Contact us for more information

The trademarks REALTOR®, REALTORS®, and the REALTOR® logo are controlled by The Canadian Real Estate Association (CREA) and identify real estate professionals who are members of CREA. The trademarks MLS®, Multiple Listing Service® and the associated logos are owned by The Canadian Real Estate Association (CREA) and identify the quality of services provided by real estate professionals who are members of CREA. The trademark DDF® is owned by The Canadian Real Estate Association (CREA) and identifies CREA's Data Distribution Facility (DDF®)
August 21 2026 11:51:51
Newfoundland & Labrador Association of REALTORS®
Royal LePage Generation Realty