197 Main Street Burin, Newfoundland & Labrador A0E 1G0

$264,900
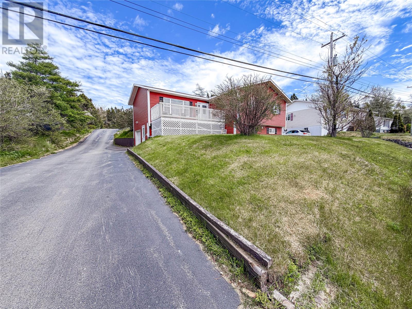
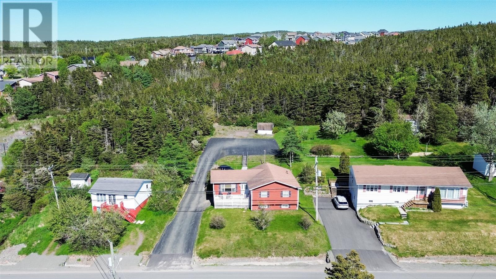
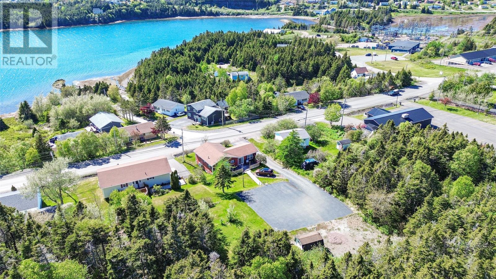
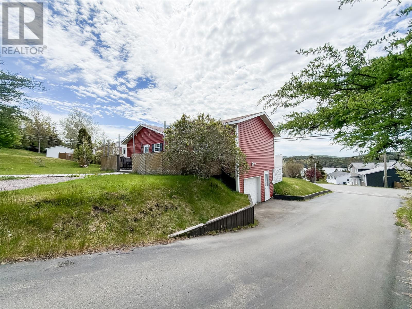
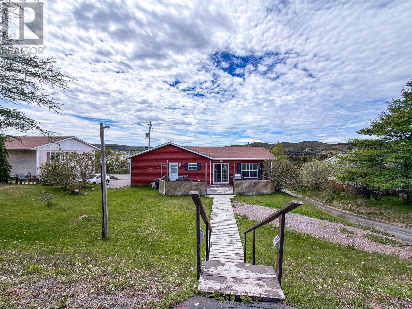
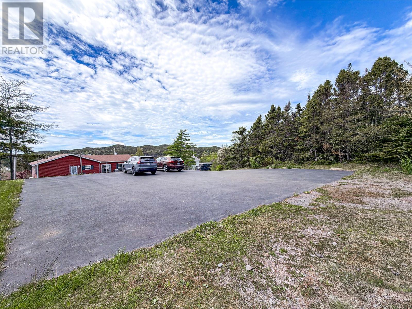
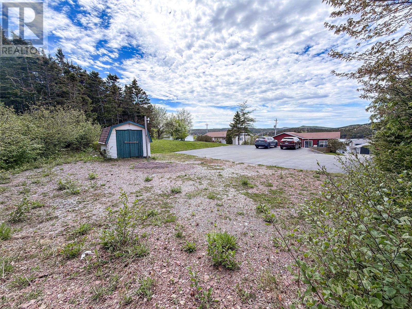
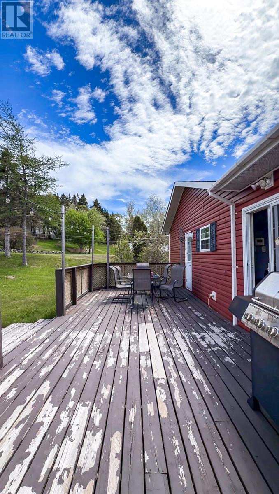
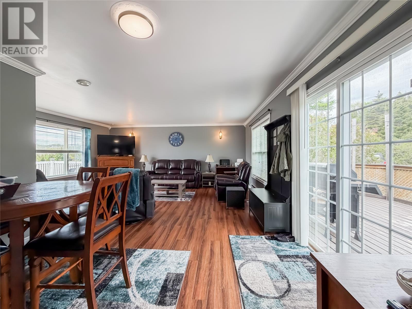
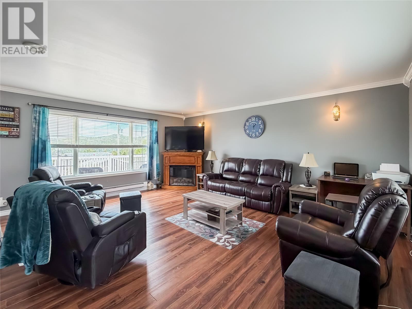
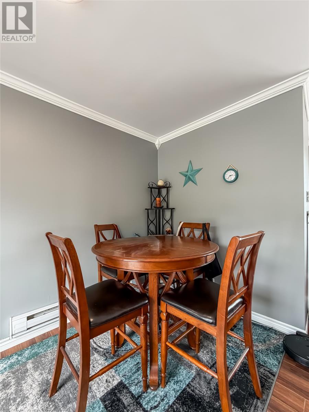
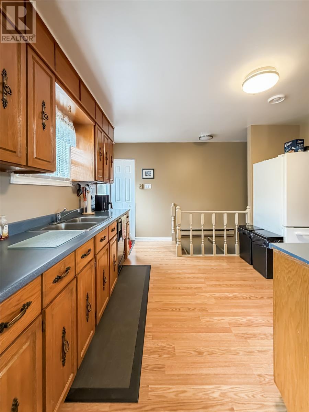
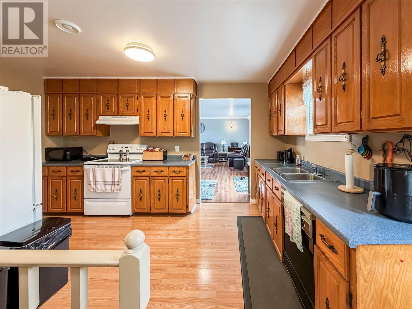
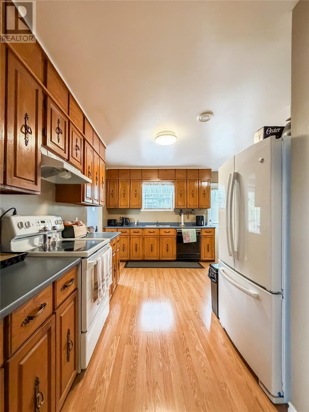
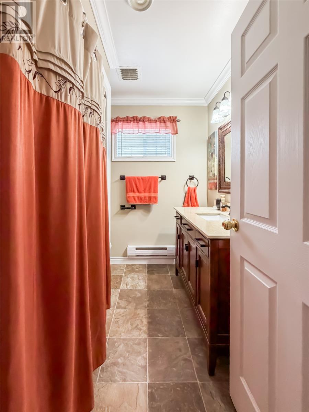
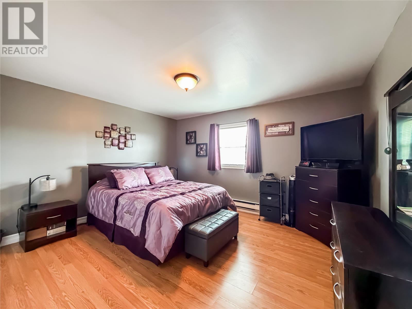
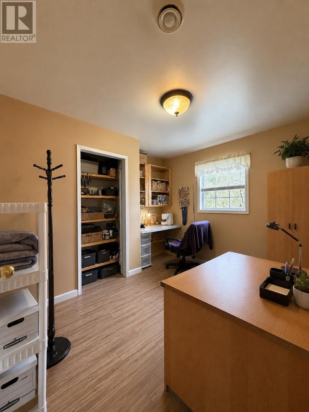
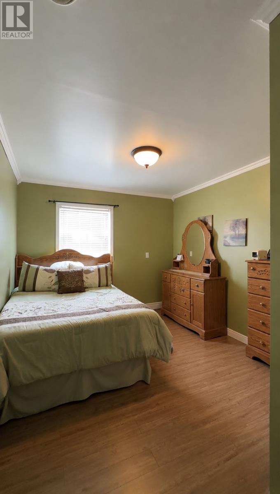
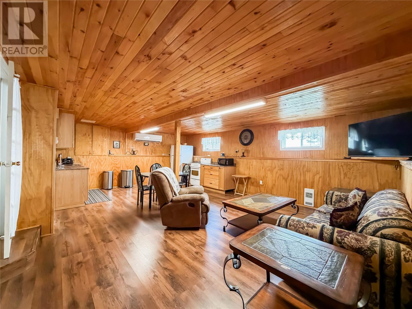
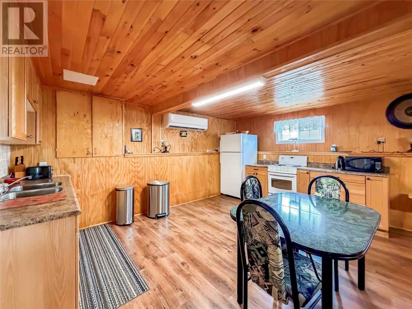
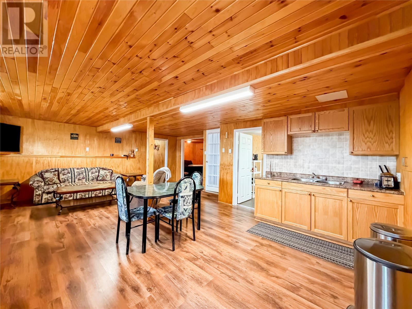
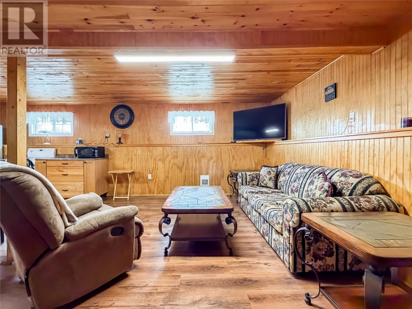
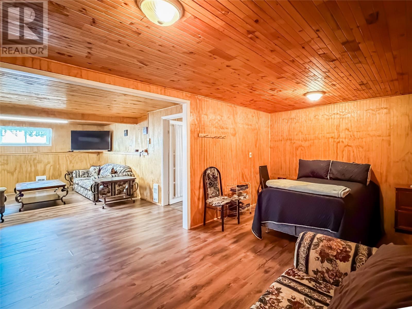
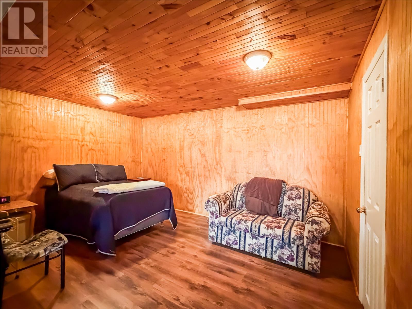
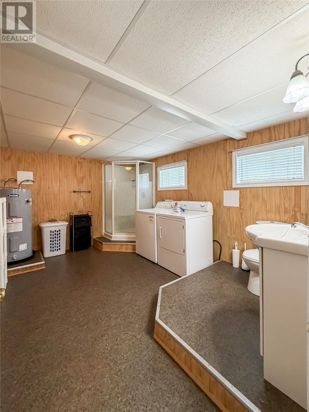
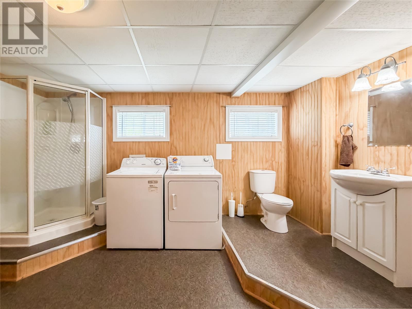
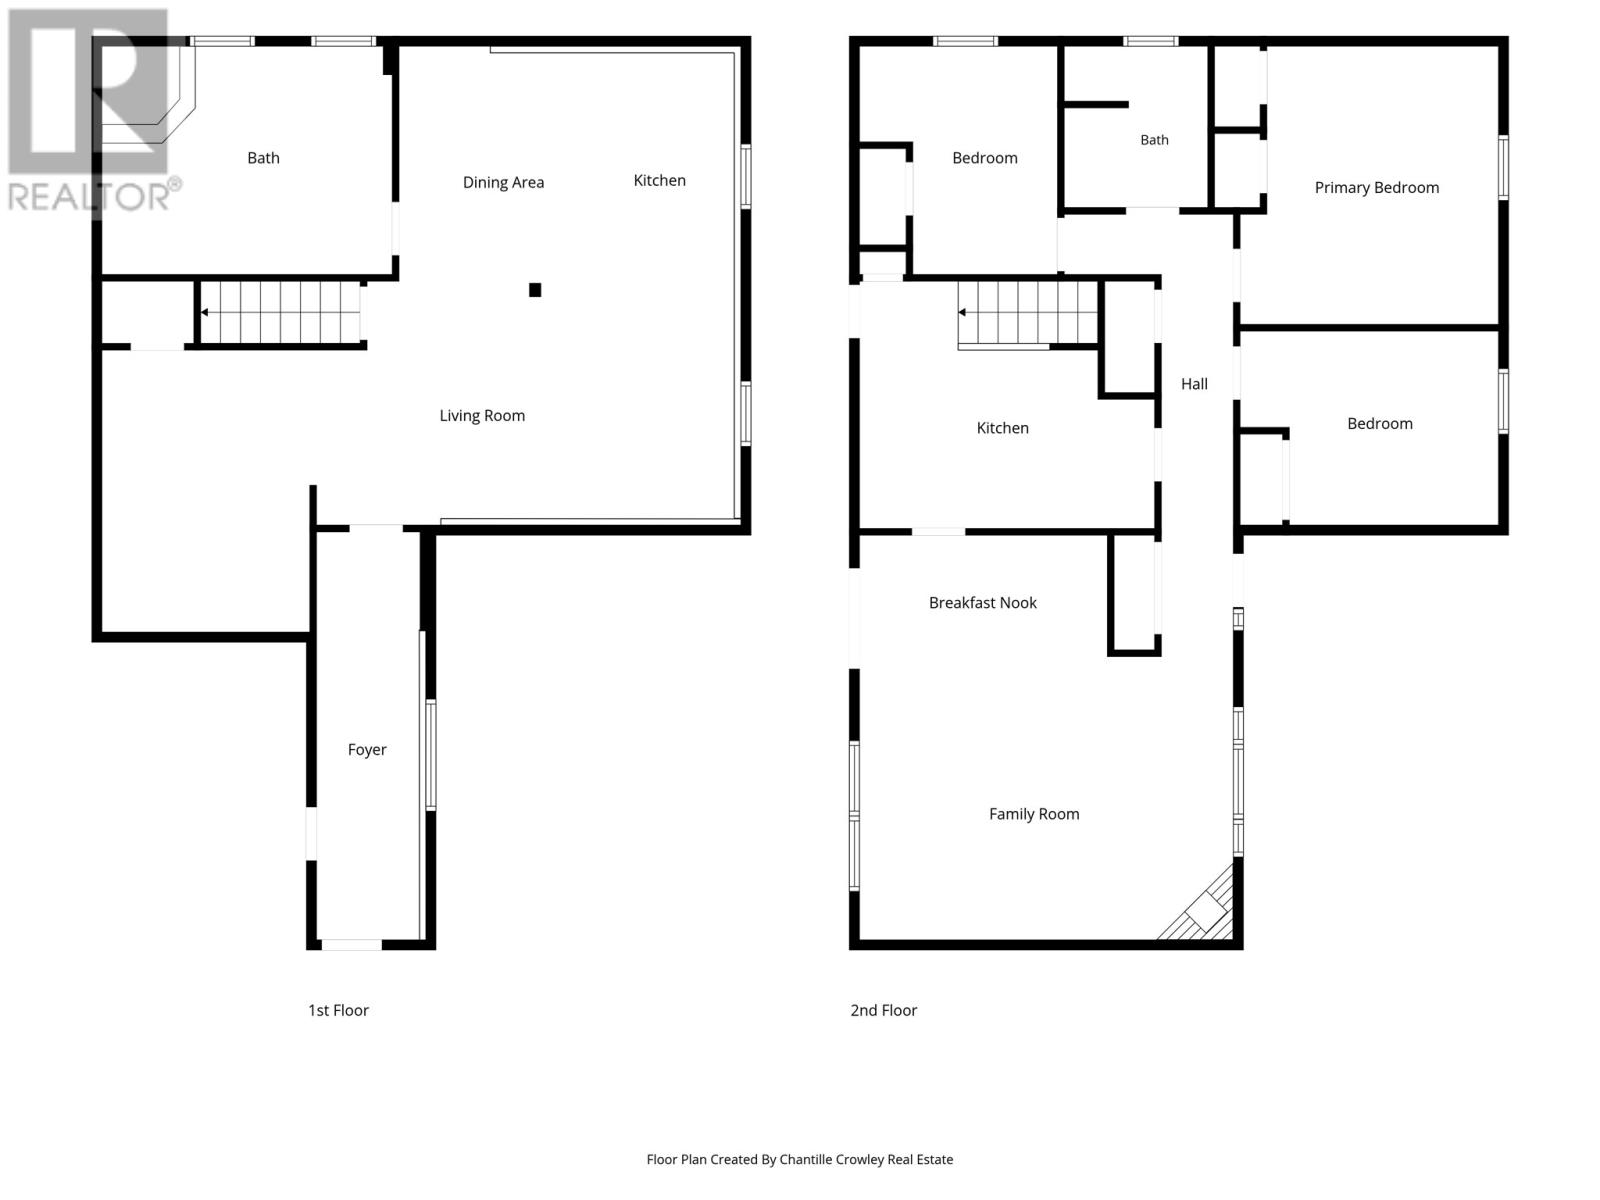
Wake up to beautiful water views and enjoy the flexibility this well-maintained property has to offer. The main level features a bright and inviting living space with a dining nook, a separate kitchen with ample cabinetry and counter space, and a spacious rec room with access to the front deck—perfect for enjoying your morning coffee while taking in the view. Completing the main floor are three bedrooms, including a generous primary bedroom with dual closets, and a full bathroom. The lower level offers incredible versatility with its own separate entrance, making it ideal for extended family, guests, or potential rental income. This level features an open-concept living and dining area, a studio-style sleeping space (not a legal bedroom), and a large bathroom with a stand-up shower and laundry area. Warm wood walls and ceilings create a cozy atmosphere throughout, while direct access to the attached garage adds everyday convenience. Outside, you’ll find a large paved driveway with ample parking, a storage shed, and those beautiful water views. As an added bonus, the lower level is being sold fully furnished! Whether you’re looking for a family home with extra space or a property with income potential, this one is worth a closer look. Don't wait, book your private viewing today! (id:28789)
Property Details
| MLS® Number | 1299162 |
| Property Type | Single Family |
| Amenities Near By | Recreation |
| Equipment Type | None |
| Rental Equipment Type | None |
| Storage Type | Storage Shed |
| View Type | Ocean View, View |
Building
| Bathroom Total | 2 |
| Bedrooms Above Ground | 3 |
| Bedrooms Total | 3 |
| Appliances | Dishwasher, Refrigerator, Stove, Washer, Dryer |
| Architectural Style | Bungalow |
| Constructed Date | 1975 |
| Construction Style Attachment | Detached |
| Exterior Finish | Vinyl Siding |
| Fixture | Drapes/window Coverings |
| Flooring Type | Laminate, Other |
| Foundation Type | Concrete |
| Heating Fuel | Electric |
| Heating Type | Baseboard Heaters, Mini-split |
| Stories Total | 1 |
| Size Interior | 2,240 Sqft |
| Type | House |
| Utility Water | Municipal Water |
Parking
| Attached Garage |
Land
| Access Type | Year-round Access |
| Acreage | No |
| Land Amenities | Recreation |
| Landscape Features | Landscaped |
| Sewer | Municipal Sewage System |
| Size Irregular | 0.361 Acre |
| Size Total Text | 0.361 Acre|under 1/2 Acre |
| Zoning Description | Residential |
Rooms
| Level | Type | Length | Width | Dimensions |
|---|---|---|---|---|
| Basement | Foyer | 5.7 x20.5 | ||
| Basement | Bath (# Pieces 1-6) | 14.6 x 11.5 | ||
| Basement | Recreation Room | 31.11 x 14.1 | ||
| Basement | Kitchen | 17.2 x 11.9 | ||
| Main Level | Bedroom | 12.11 x 9.8 | ||
| Main Level | Bath (# Pieces 1-6) | 7.2 x 8.1 | ||
| Main Level | Bedroom | 9.11 x 11.5 | ||
| Main Level | Primary Bedroom | 12.11 x 13.11 | ||
| Main Level | Kitchen | 14.9 x 12.4 | ||
| Main Level | Family Room | 18.8 x 14.2 | ||
| Main Level | Dining Nook | 12.5 x 6.1 |
https://www.realtor.ca/real-estate/29923638/197-main-street-burin
Contact Us
Contact us for more information

The trademarks REALTOR®, REALTORS®, and the REALTOR® logo are controlled by The Canadian Real Estate Association (CREA) and identify real estate professionals who are members of CREA. The trademarks MLS®, Multiple Listing Service® and the associated logos are owned by The Canadian Real Estate Association (CREA) and identify the quality of services provided by real estate professionals who are members of CREA. The trademark DDF® is owned by The Canadian Real Estate Association (CREA) and identifies CREA's Data Distribution Facility (DDF®)
June 18 2026 07:33:11
Newfoundland & Labrador Association of REALTORS®
3% Realty East Coast