178 Main Road Aguathuna, Newfoundland & Labrador A0N 1T0

$329,000
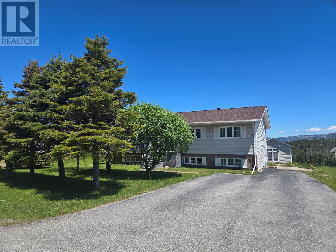
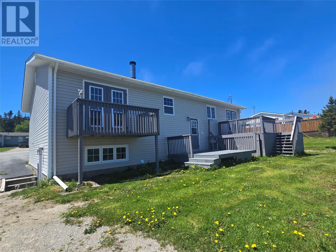
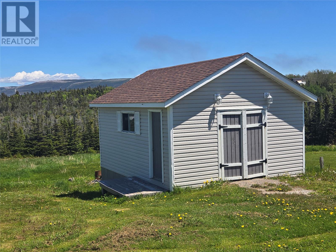
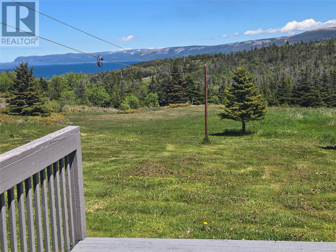
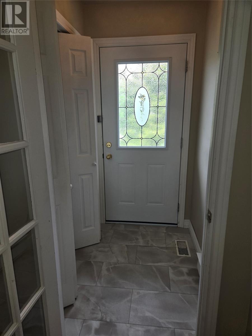
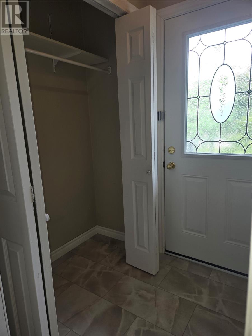
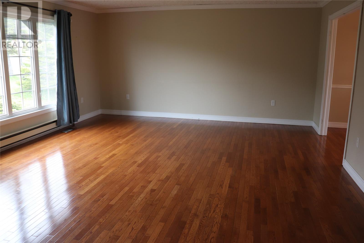
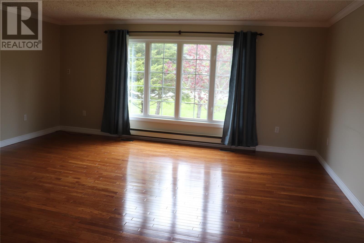
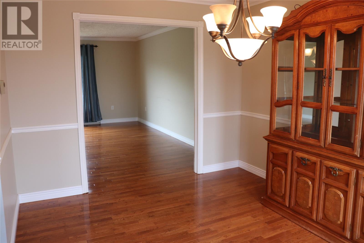
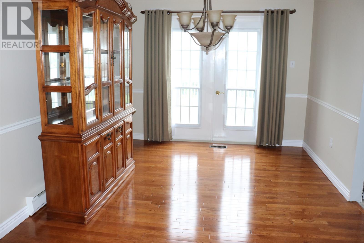
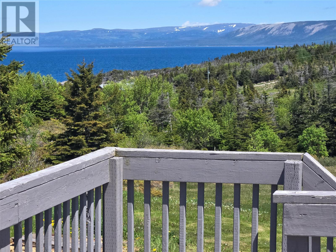
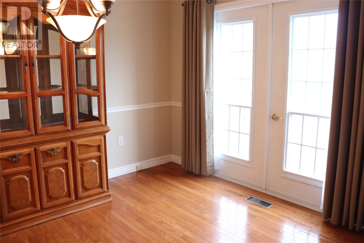
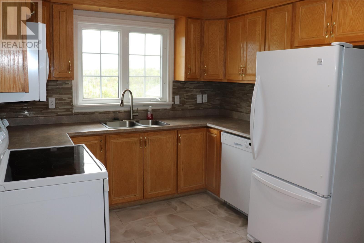
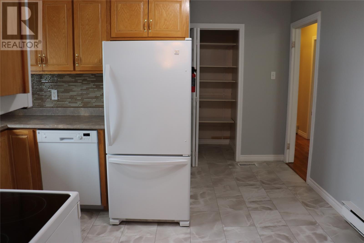
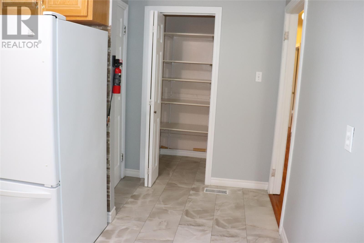
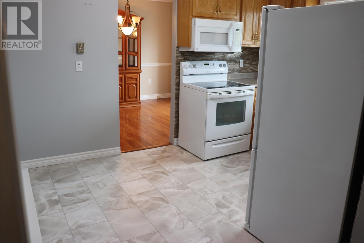
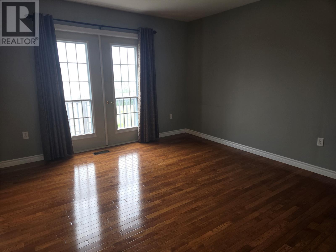
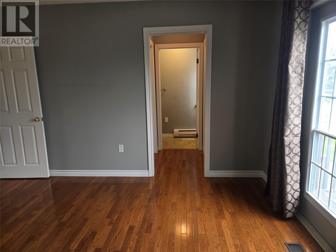
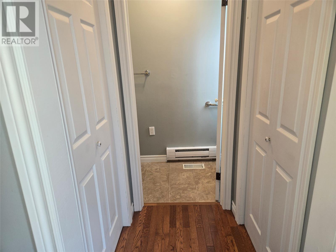
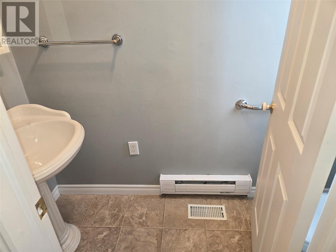
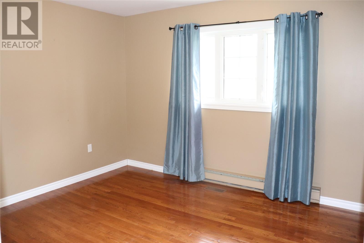
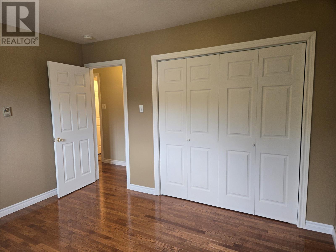
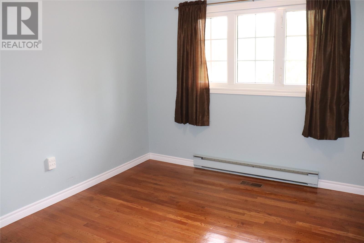
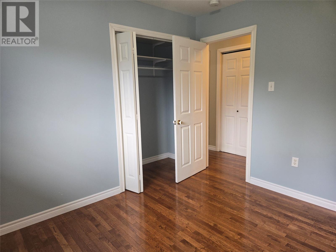
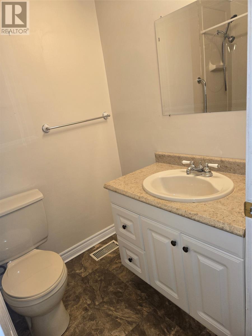
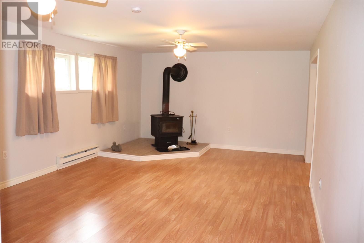
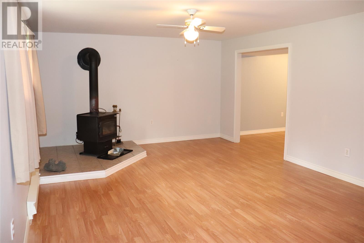
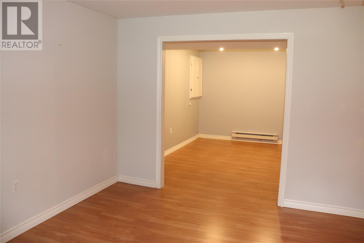
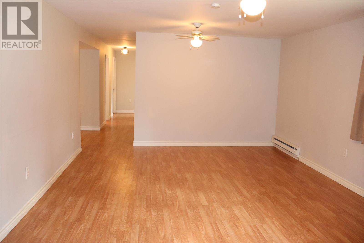
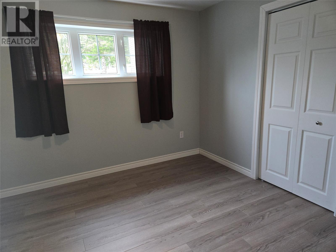
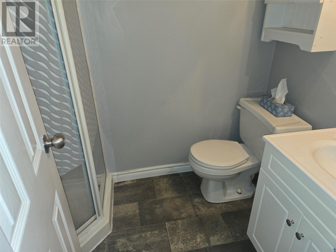
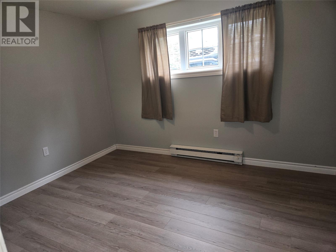
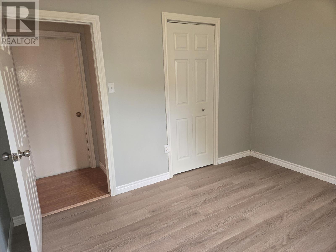
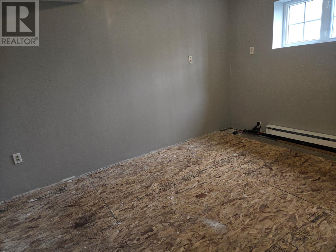
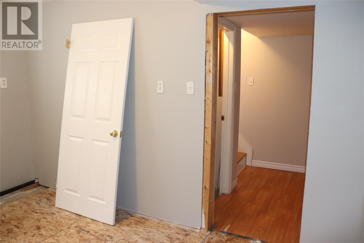
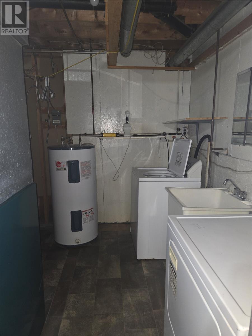
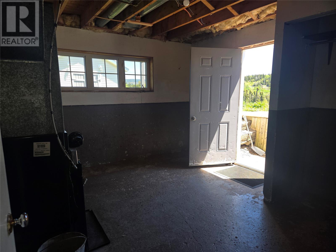
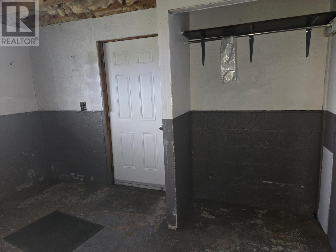
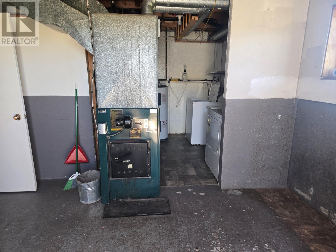
This 5 bedroom, 2.5 bath home with ocean and mountain views has a large shed and is vacant for quick possession! The main floor with it's gorgeous hardwood flooring features a spacious living room, dining room, kitchen with oak cabinets and space for a table, pantry, full bath, 3 bedrooms and a half bath ensuite off the primary bedroom which has it's own private balcony. The basement can be accessed by the split entry in the back or the door leading directly into the mudroom which is very convenient if you decide to use the wood furnace! This floor has a large L shaped rec room/games area, 2 more bedrooms, a 3 pc bath, a bonus room that could be a kitchen if you want to make the basement an apartment and the large mudroom with wood furnace and laundry. Fridge, stove, dishwasher, microwave, washer and dryer are included! New shingles in 2023! Call today for more information or to set up your appointment to view! (id:28789)
Property Details
| MLS® Number | 1299082 |
| Property Type | Single Family |
| Storage Type | Storage Shed |
| View Type | Ocean View, View |
Building
| Bathroom Total | 3 |
| Bedrooms Above Ground | 3 |
| Bedrooms Below Ground | 2 |
| Bedrooms Total | 5 |
| Appliances | Dishwasher, Refrigerator, Microwave, Stove, Washer, Dryer |
| Architectural Style | Bungalow |
| Constructed Date | 1980 |
| Exterior Finish | Vinyl Siding |
| Flooring Type | Hardwood, Laminate, Other |
| Half Bath Total | 1 |
| Heating Fuel | Electric, Wood |
| Roof Material | Asphalt Shingle |
| Roof Style | Unknown |
| Stories Total | 1 |
| Size Interior | 2,400 Sqft |
| Type | House |
| Utility Water | Municipal Water |
Land
| Access Type | Year-round Access |
| Acreage | No |
| Landscape Features | Landscaped |
| Sewer | Septic Tank |
| Size Irregular | 94 X 161 X 77 X 166 |
| Size Total Text | 94 X 161 X 77 X 166|under 1/2 Acre |
| Zoning Description | Res |
Rooms
| Level | Type | Length | Width | Dimensions |
|---|---|---|---|---|
| Basement | Laundry Room | 9.3 x 9.2 | ||
| Basement | Mud Room | 12.9 x 11.9 | ||
| Basement | Other | 12.5 x 9.3 | ||
| Basement | Bath (# Pieces 1-6) | 7.6 x 5.2 | ||
| Basement | Bedroom | 11.5 x 9.9 | ||
| Basement | Bedroom | 10.3 x 9.7 | ||
| Basement | Games Room | 12.6 x 9.6 | ||
| Basement | Recreation Room | 21.3 x 13.4 | ||
| Main Level | Bath (# Pieces 1-6) | 7.6 x 5 | ||
| Main Level | Bedroom | 12 x 10.9 | ||
| Main Level | Bedroom | 10.9 x 10 | ||
| Main Level | Ensuite | 7.6 x 3.3 | ||
| Main Level | Primary Bedroom | 13 x 12 | ||
| Main Level | Kitchen | 13 x 10 | ||
| Main Level | Dining Room | 13 x 10.2 | ||
| Main Level | Living Room | 18 x 16 | ||
| Main Level | Porch | 5 x 4 |
https://www.realtor.ca/real-estate/29917652/178-main-road-aguathuna
Contact Us
Contact us for more information

The trademarks REALTOR®, REALTORS®, and the REALTOR® logo are controlled by The Canadian Real Estate Association (CREA) and identify real estate professionals who are members of CREA. The trademarks MLS®, Multiple Listing Service® and the associated logos are owned by The Canadian Real Estate Association (CREA) and identify the quality of services provided by real estate professionals who are members of CREA. The trademark DDF® is owned by The Canadian Real Estate Association (CREA) and identifies CREA's Data Distribution Facility (DDF®)
July 31 2026 02:04:32
Newfoundland & Labrador Association of REALTORS®
Royal LePage Nl Realty-Stephenville