2d Earles Road Bay Roberts, Newfoundland & Labrador A0A 3V0

$299,900
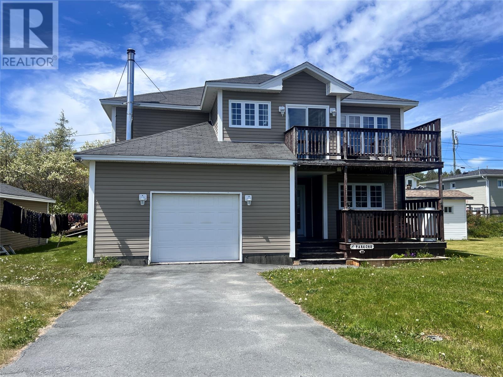
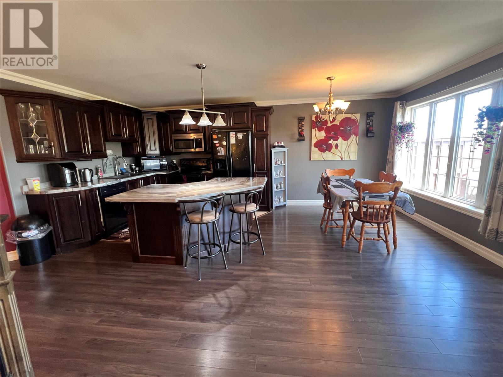
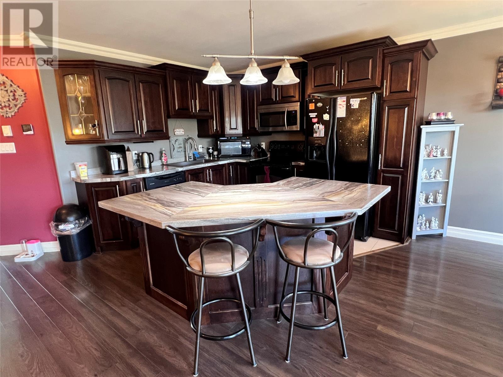
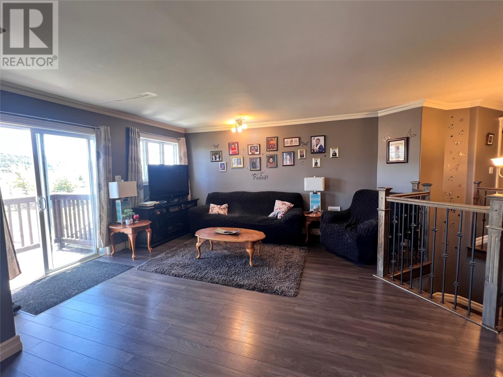
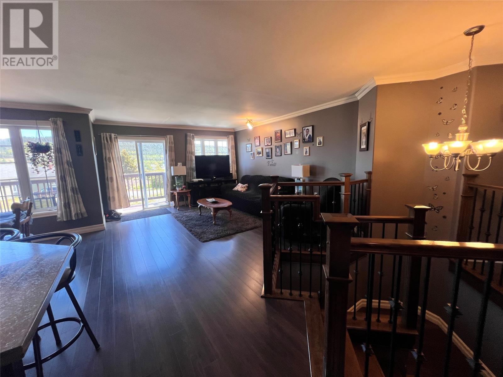
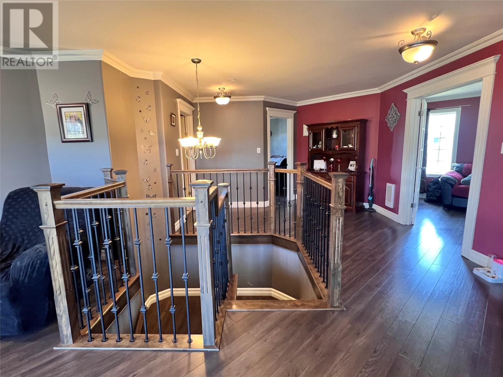
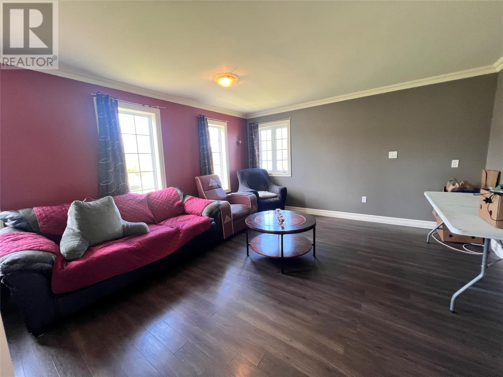
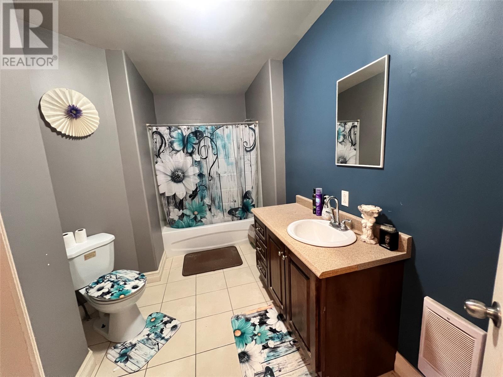
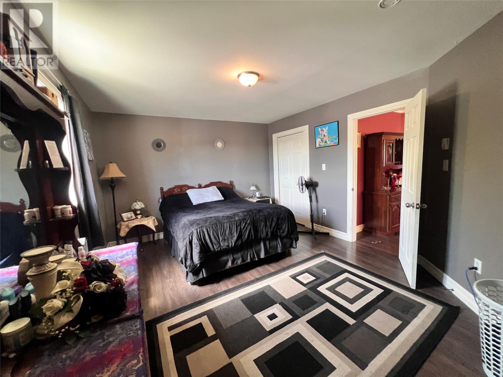
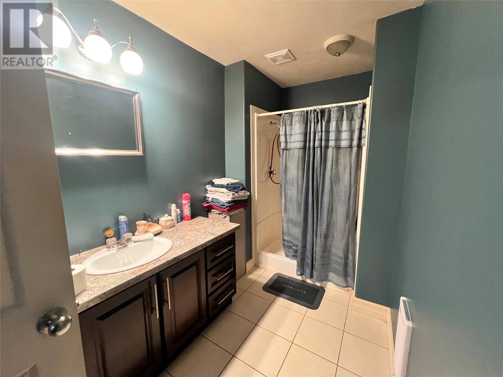
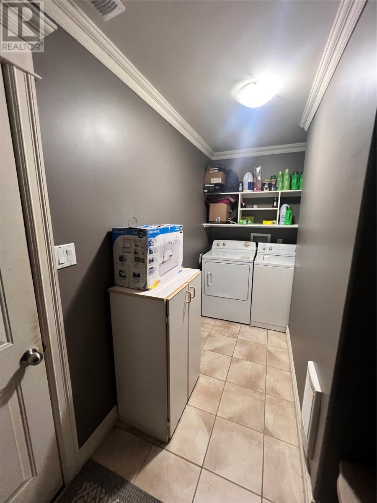
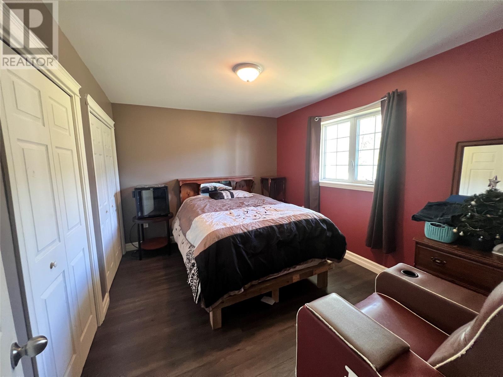
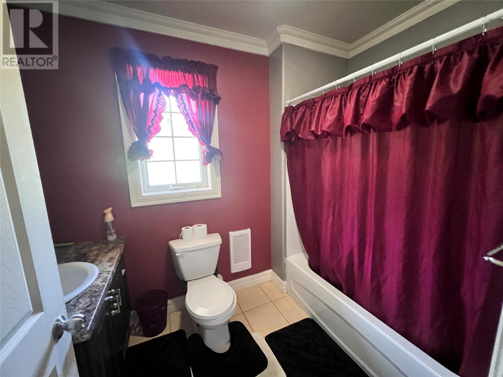
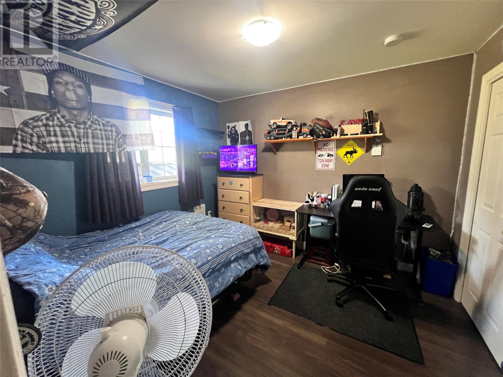
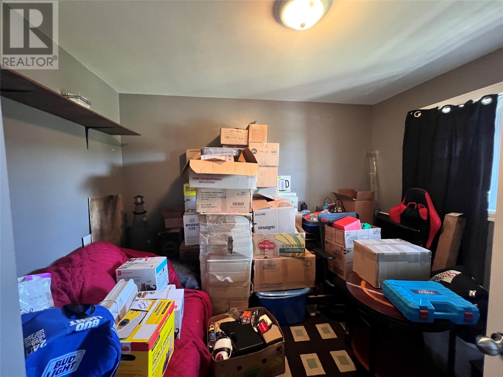
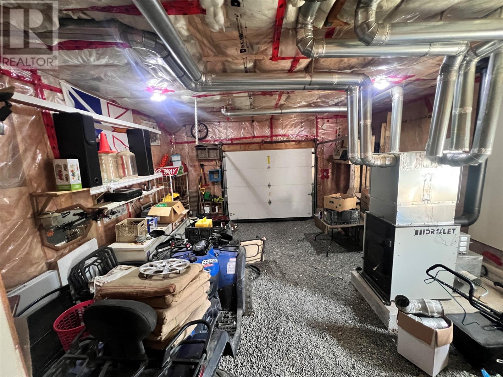
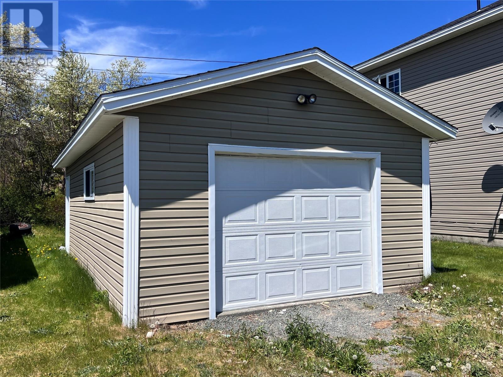
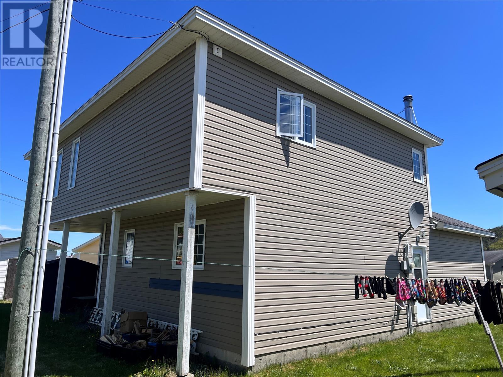
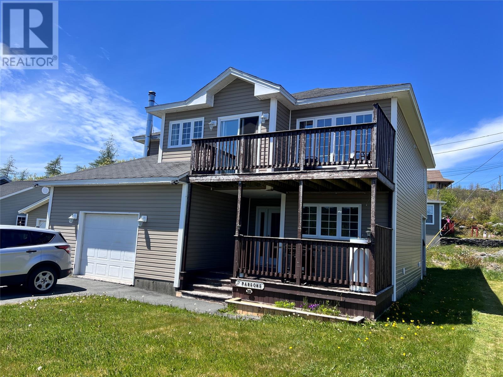
Tucked away on a quiet and private lane, this impressive 2 storey home offers the perfect blend of comfort, style, and functionality. From the moment you enter the spacious foyer with its elegant staircase, you'll appreciate the thoughtful design and welcoming atmosphere throughout. The main level features two generously sized bedrooms, a versatile den or home office, and a conveniently located laundry area. An attached garage and a separate detached garage provide ample space for vehicles, storage, and recreational equipment. Upstairs, the heart of the home awaits. The bright and spacious kitchen showcases beautiful cabinetry, a center island, and plenty of workspace for family meals and entertaining. The open-concept kitchen and dining area flow seamlessly into a large family room, creating an inviting space for everyday living. A separate formal living room or added family room offers additional room for hosting guests or enjoying quiet evenings. The spacious primary bedroom complete with its own ensuite bathroom. With its attractive layout, generous living spaces, and desirable location, this home is ideal for growing families or anyone seeking a peaceful setting without sacrificing modern conveniences. (id:28789)
Property Details
| MLS® Number | 1299081 |
| Property Type | Single Family |
| Equipment Type | None |
| Rental Equipment Type | None |
Building
| Bathroom Total | 3 |
| Bedrooms Above Ground | 3 |
| Bedrooms Total | 3 |
| Appliances | Dishwasher |
| Architectural Style | Bungalow |
| Constructed Date | 2008 |
| Construction Style Attachment | Detached |
| Exterior Finish | Vinyl Siding |
| Flooring Type | Hardwood, Laminate, Other |
| Heating Fuel | Electric, Wood |
| Heating Type | Forced Air |
| Stories Total | 1 |
| Size Interior | 2,200 Sqft |
| Type | House |
| Utility Water | Municipal Water |
Parking
| Garage | 1 |
Land
| Access Type | Year-round Access |
| Acreage | No |
| Landscape Features | Landscaped |
| Sewer | Municipal Sewage System |
| Size Irregular | 105 X 85' |
| Size Total Text | 105 X 85'|4,051 - 7,250 Sqft |
| Zoning Description | Res |
Rooms
| Level | Type | Length | Width | Dimensions |
|---|---|---|---|---|
| Second Level | Family Room | 14 x 21' | ||
| Second Level | Ensuite | 5 x 11 | ||
| Second Level | Primary Bedroom | 12 x 15.5 | ||
| Second Level | Bath (# Pieces 1-6) | 5 x 11 | ||
| Second Level | Living Room | 9 x 11 | ||
| Second Level | Dining Nook | 7 x 11 | ||
| Second Level | Kitchen | 10 x 11 | ||
| Main Level | Laundry Room | 5 x 12 | ||
| Main Level | Bath (# Pieces 1-6) | 6 x 9 | ||
| Main Level | Bedroom | 10 x 11 | ||
| Main Level | Bedroom | 10 x 12.5 | ||
| Main Level | Den | 9 x 11 | ||
| Main Level | Foyer | 6 x 10 |
https://www.realtor.ca/real-estate/29915344/2d-earles-road-bay-roberts
Contact Us
Contact us for more information

The trademarks REALTOR®, REALTORS®, and the REALTOR® logo are controlled by The Canadian Real Estate Association (CREA) and identify real estate professionals who are members of CREA. The trademarks MLS®, Multiple Listing Service® and the associated logos are owned by The Canadian Real Estate Association (CREA) and identify the quality of services provided by real estate professionals who are members of CREA. The trademark DDF® is owned by The Canadian Real Estate Association (CREA) and identifies CREA's Data Distribution Facility (DDF®)
June 18 2026 11:42:24
Newfoundland & Labrador Association of REALTORS®
RE/MAX Eastern Edge Realty Ltd. - Bay Roberts