34 Crowdy Street Carbonear, Newfoundland & Labrador A1Y 1B6
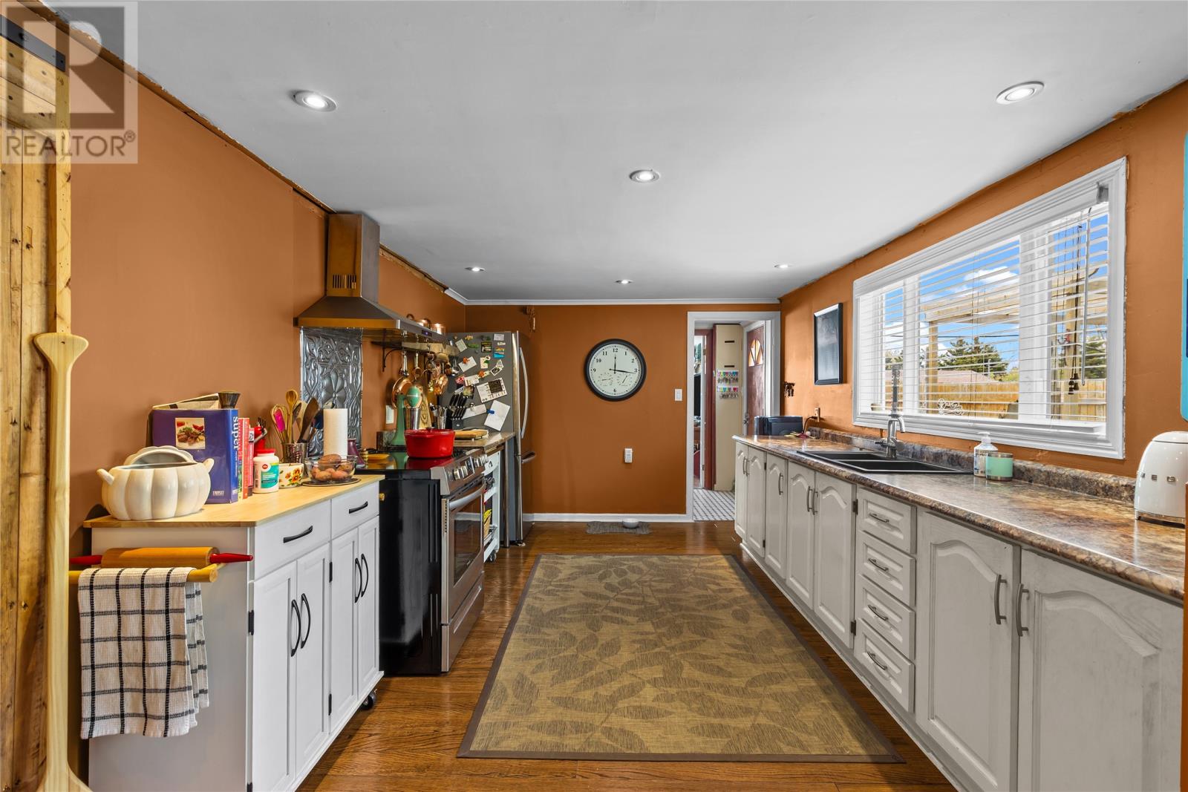
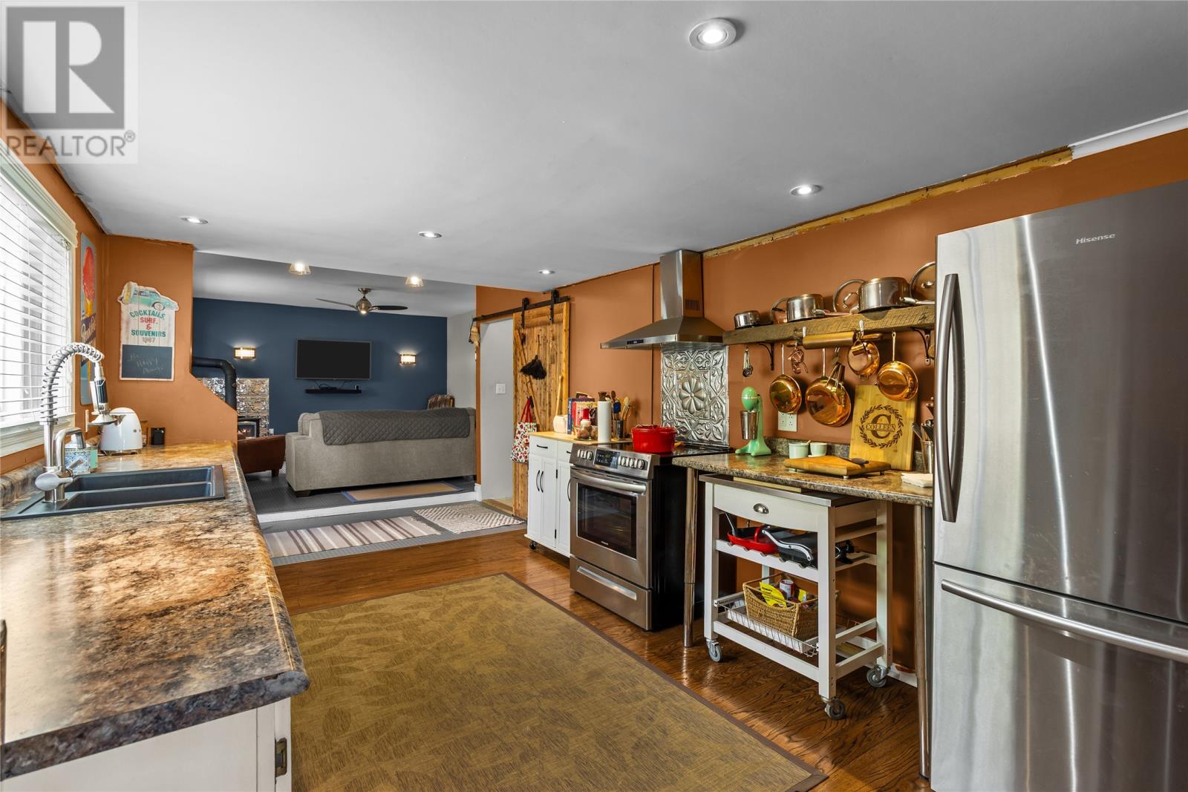
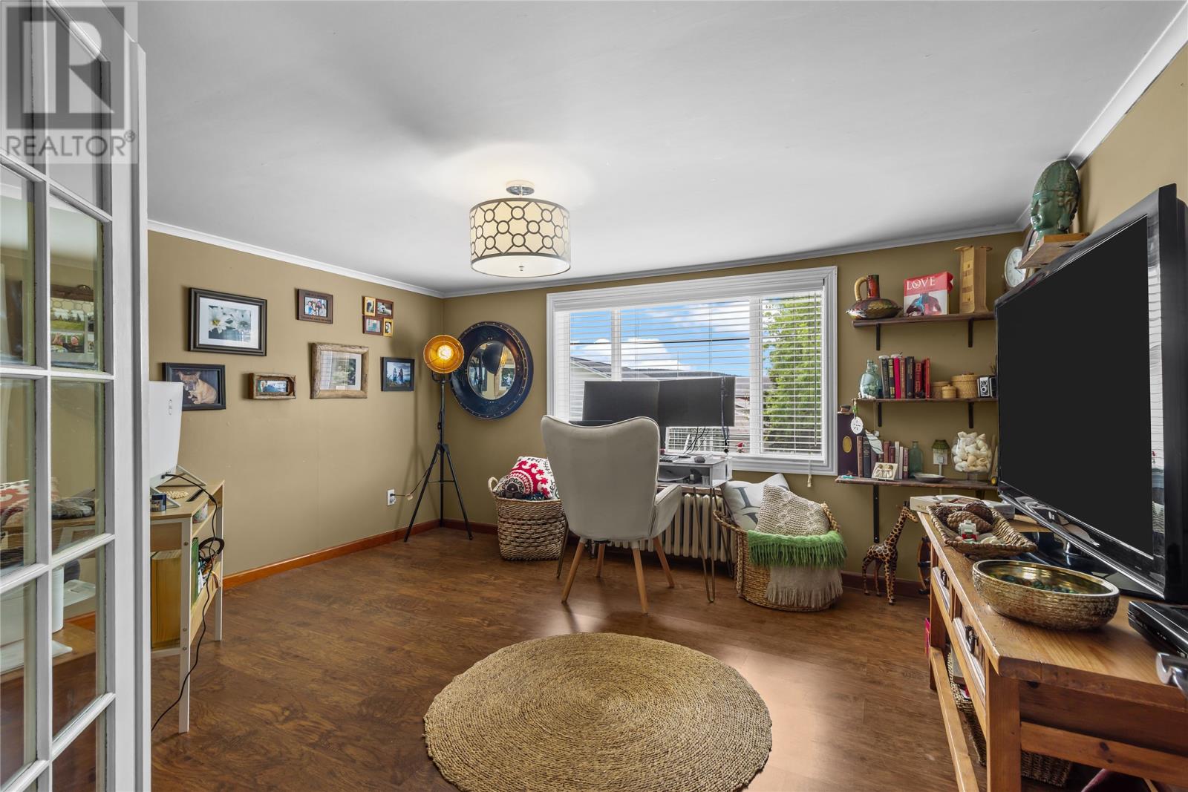
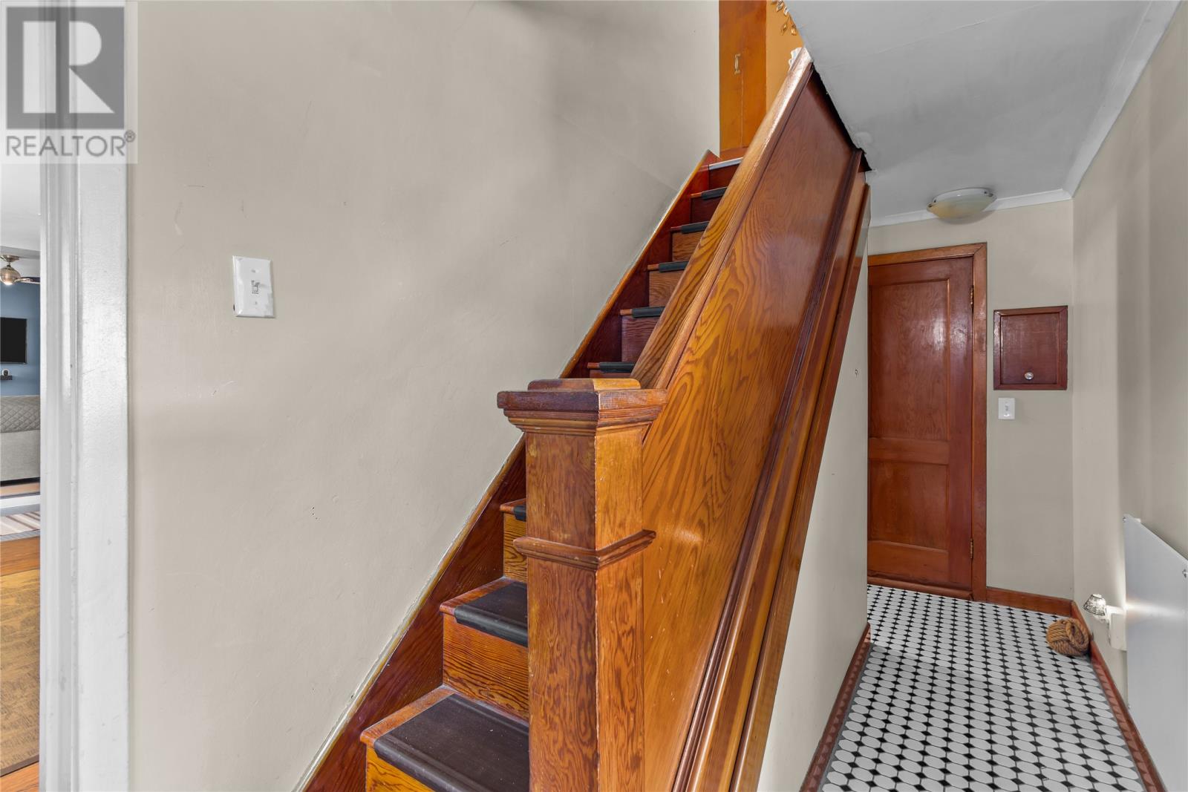

$199,900
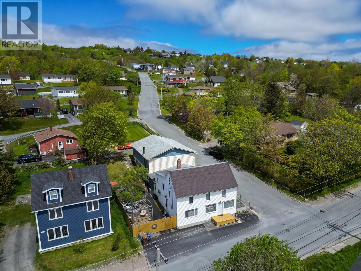
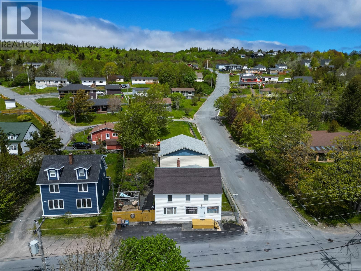
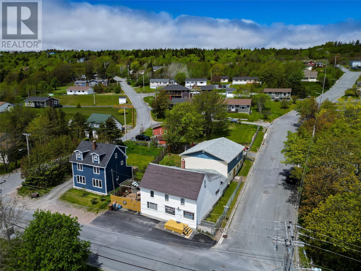
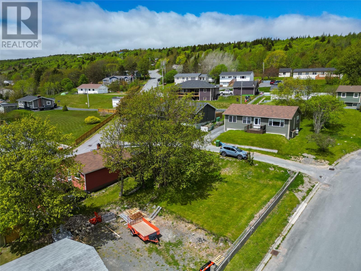
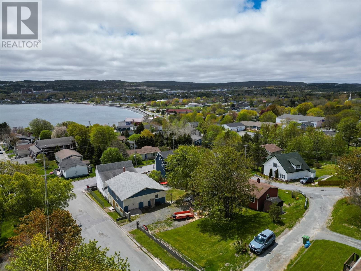
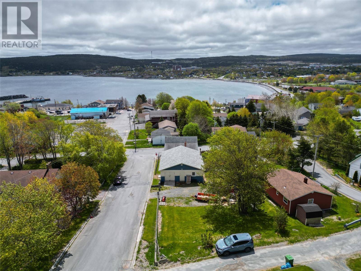
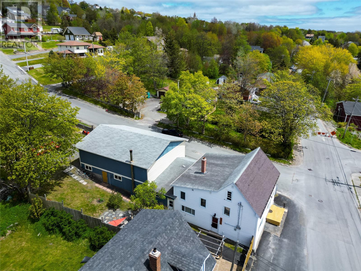
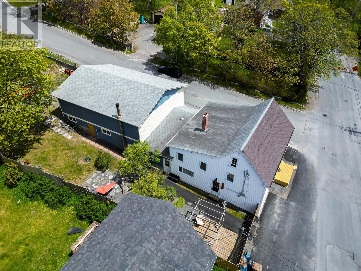
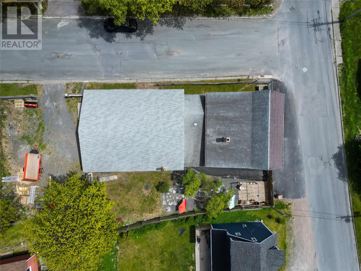
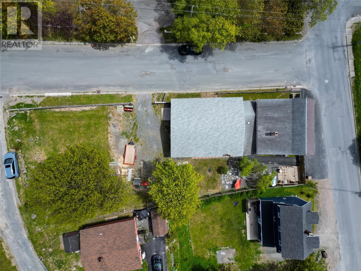
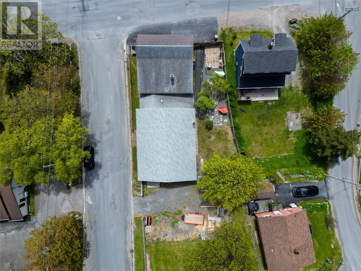
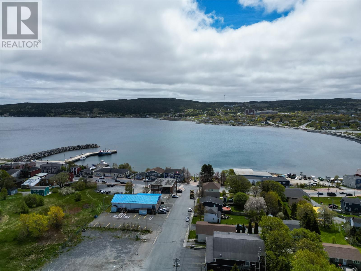
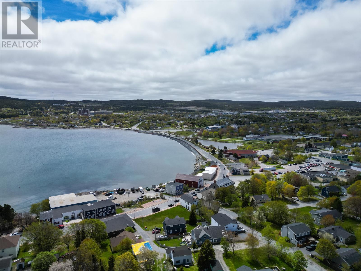
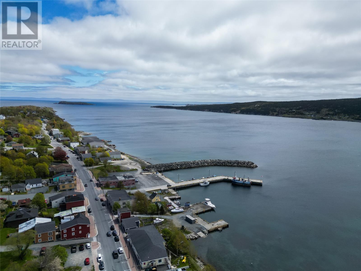
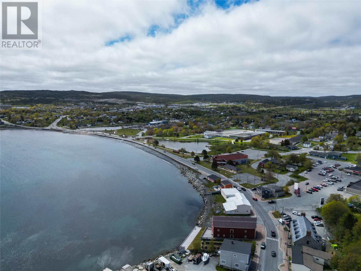
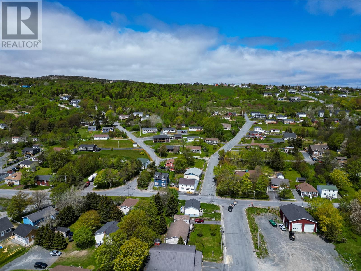
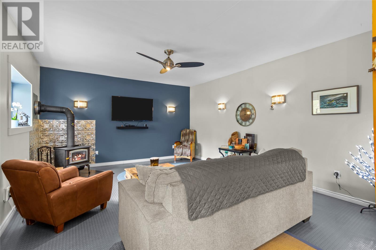
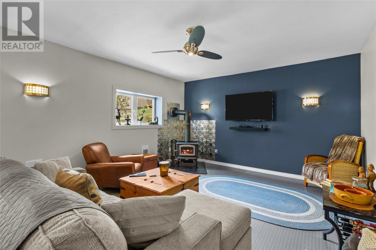
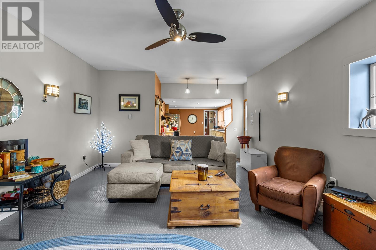
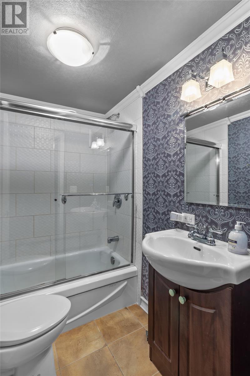
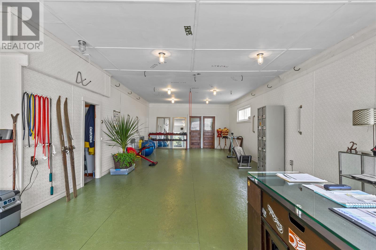
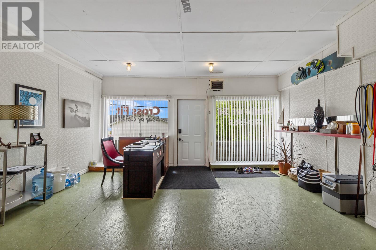
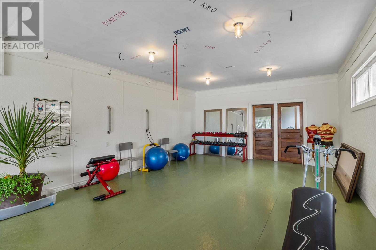
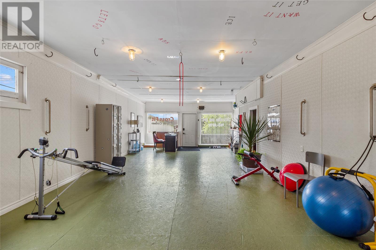
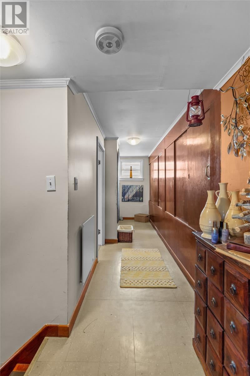
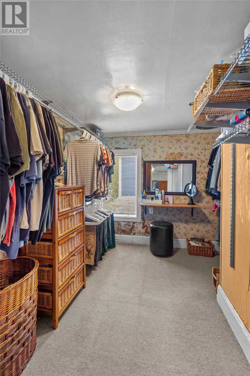
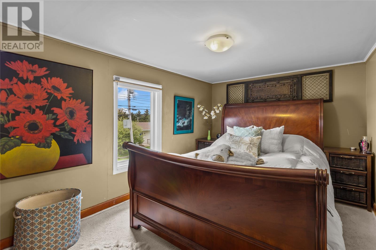
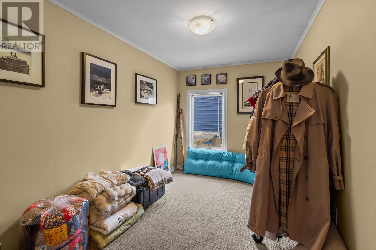
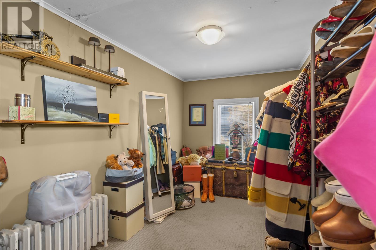
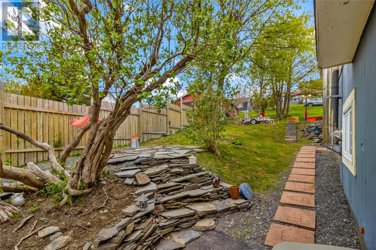
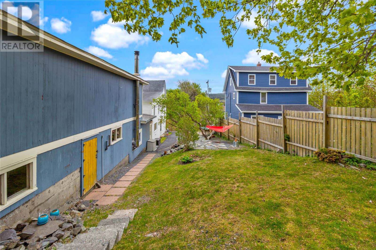
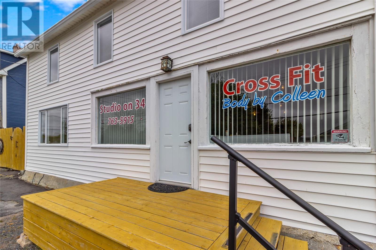
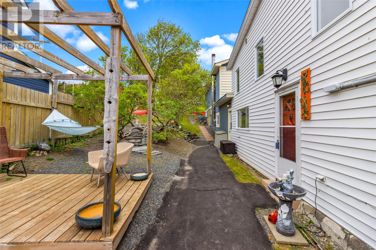
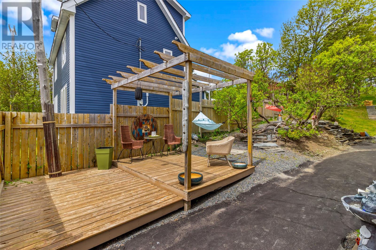
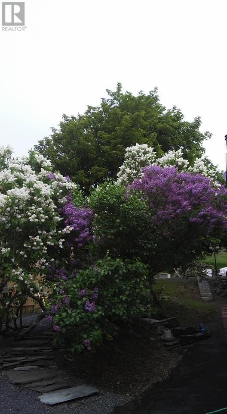
34 Crowdy Street offers a rare blend of commercial versatility and residential comfort, making it an ideal investment for an owner-operator, entrepreneur, or investor seeking flexible use in a high-visibility location. Situated in the centre of Carbonear, this property benefits from steady local traffic, nearby amenities, and strong community presence. The building features a commercial space on the main level, well-suited for retail, office, service-based business, or professional use. Large windows provide natural light and street exposure, while the layout allows for easy customization to suit a wide range of business needs. The residential component adds exceptional value, offering comfortable living quarters or the potential for rental income. Whether used as an owner’s residence, staff accommodation, or a long-term rental, the residential space enhances the property’s financial performance and flexibility. With its mixed-use zoning, central location, and adaptable layout, 34 Crowdy Street stands out as a smart, multi-purpose property in one of Conception Bay North’s most active towns. This is a standout opportunity for anyone looking to combine business operations with residential convenience — or to expand their investment portfolio with a property that works on multiple levels. PRE-INSPECTED! (id:28789)
Property Details
| MLS® Number | 1298953 |
| Property Type | Multi-family |
| Amenities Near By | Shopping |
| Equipment Type | None |
| Rental Equipment Type | None |
| View Type | Ocean View, View |
Building
| Bathroom Total | 1 |
| Bedrooms Above Ground | 3 |
| Bedrooms Total | 3 |
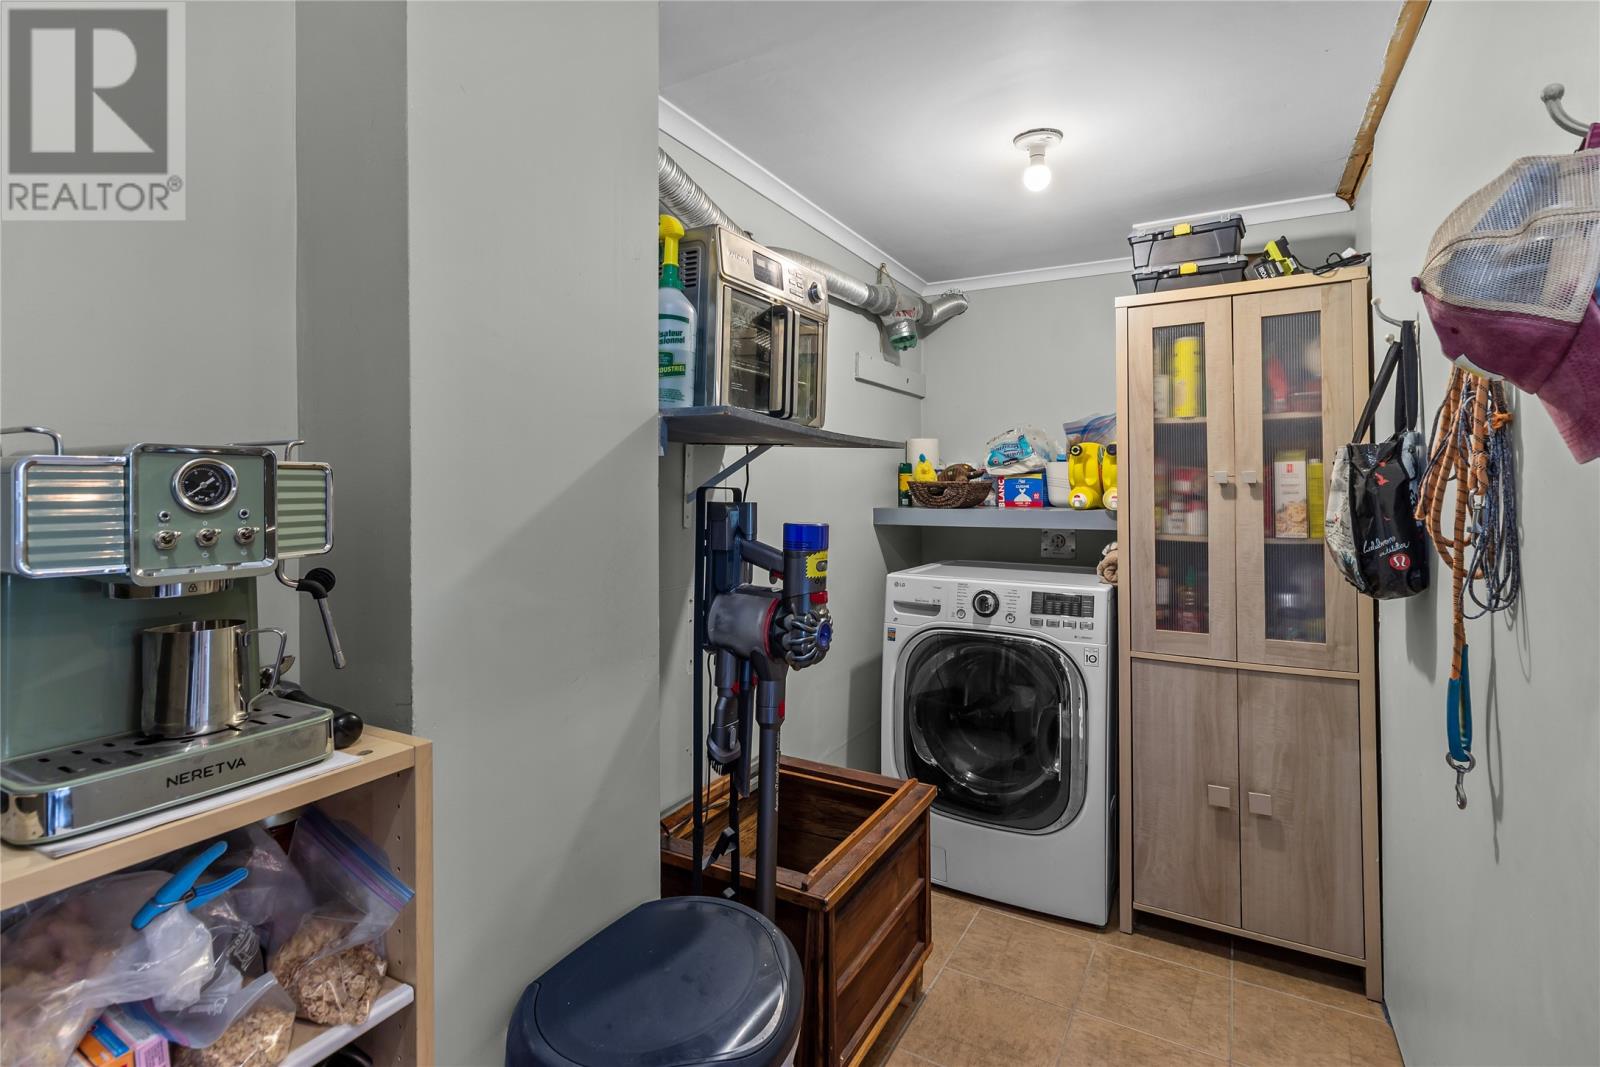
| Appliances | Refrigerator, Stove, Washer, Dryer |
| Constructed Date | 1961 |
| Construction Style Attachment | Detached |
| Exterior Finish | Vinyl Siding, Wood |
| Fireplace Fuel | Wood |
| Fireplace Present | Yes |
| Fireplace Type | Woodstove |
| Flooring Type | Laminate, Mixed Flooring |
| Foundation Type | Concrete |
| Heating Fuel | Electric, Oil, Wood |
| Heating Type | Radiant Heat |
| Roof Material | Asphalt Shingle |
| Roof Style | Unknown |
| Size Interior | 2,736 Sqft |
| Type | Other |
| Utility Water | Municipal Water |
Parking
| Other |
Land
| Acreage | No |
| Land Amenities | Shopping |
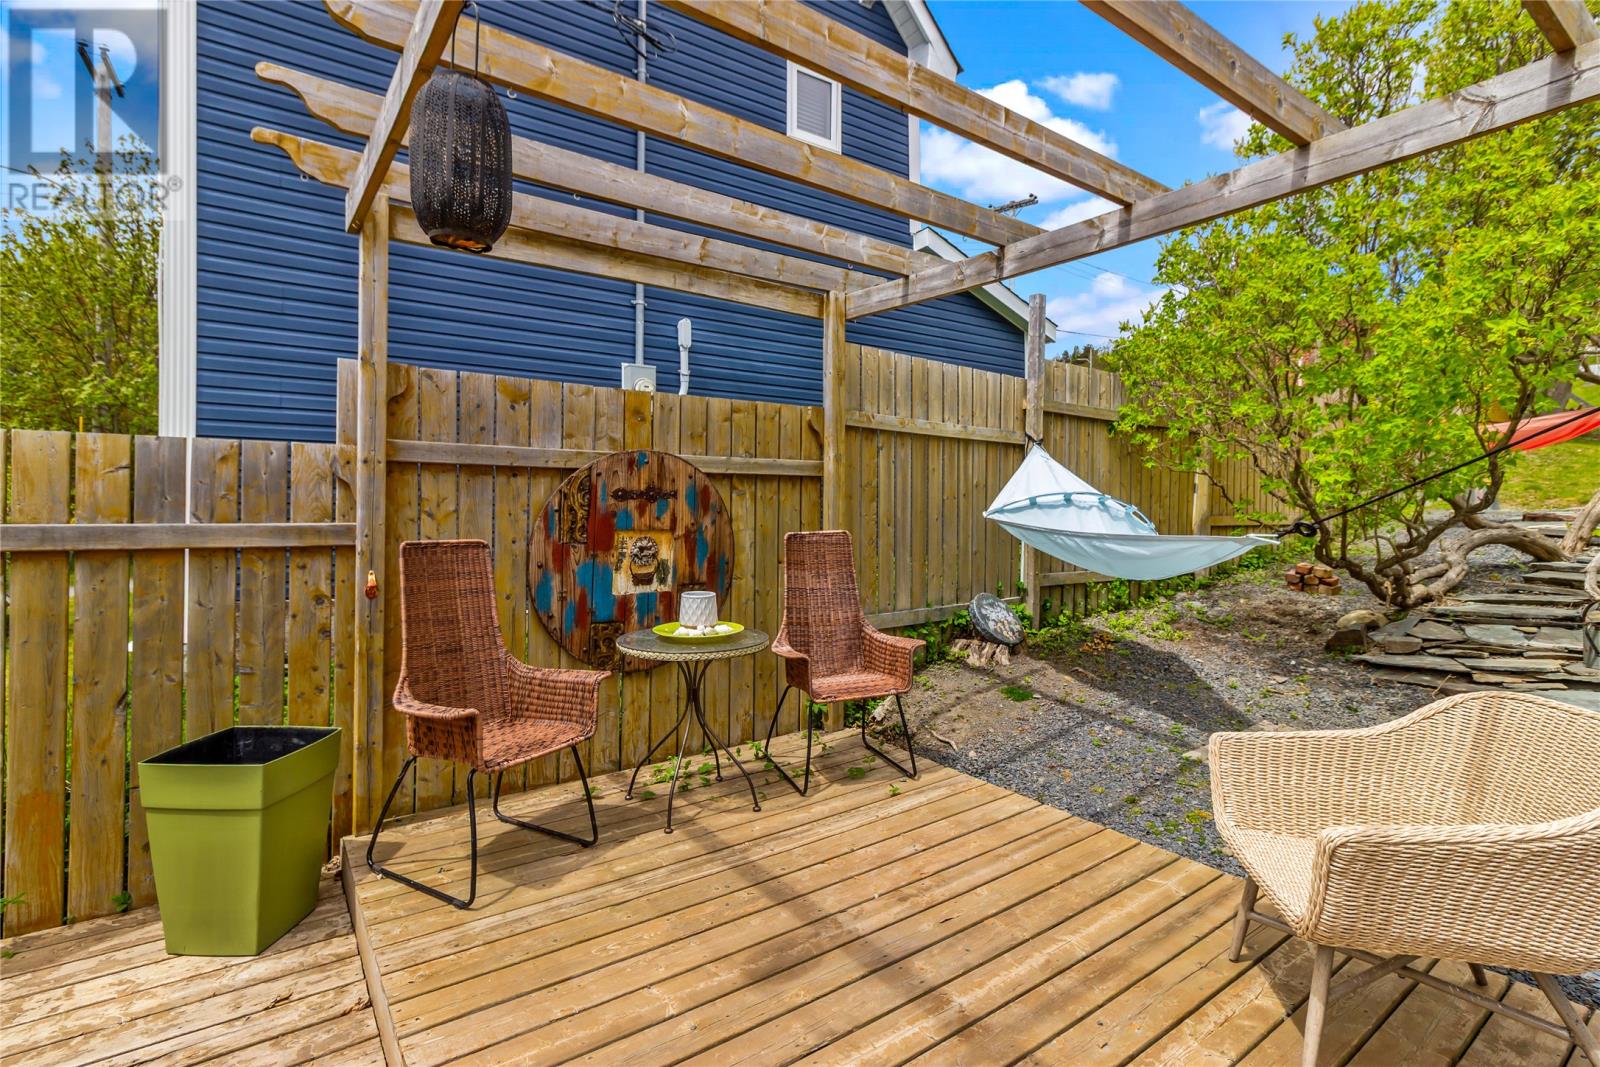
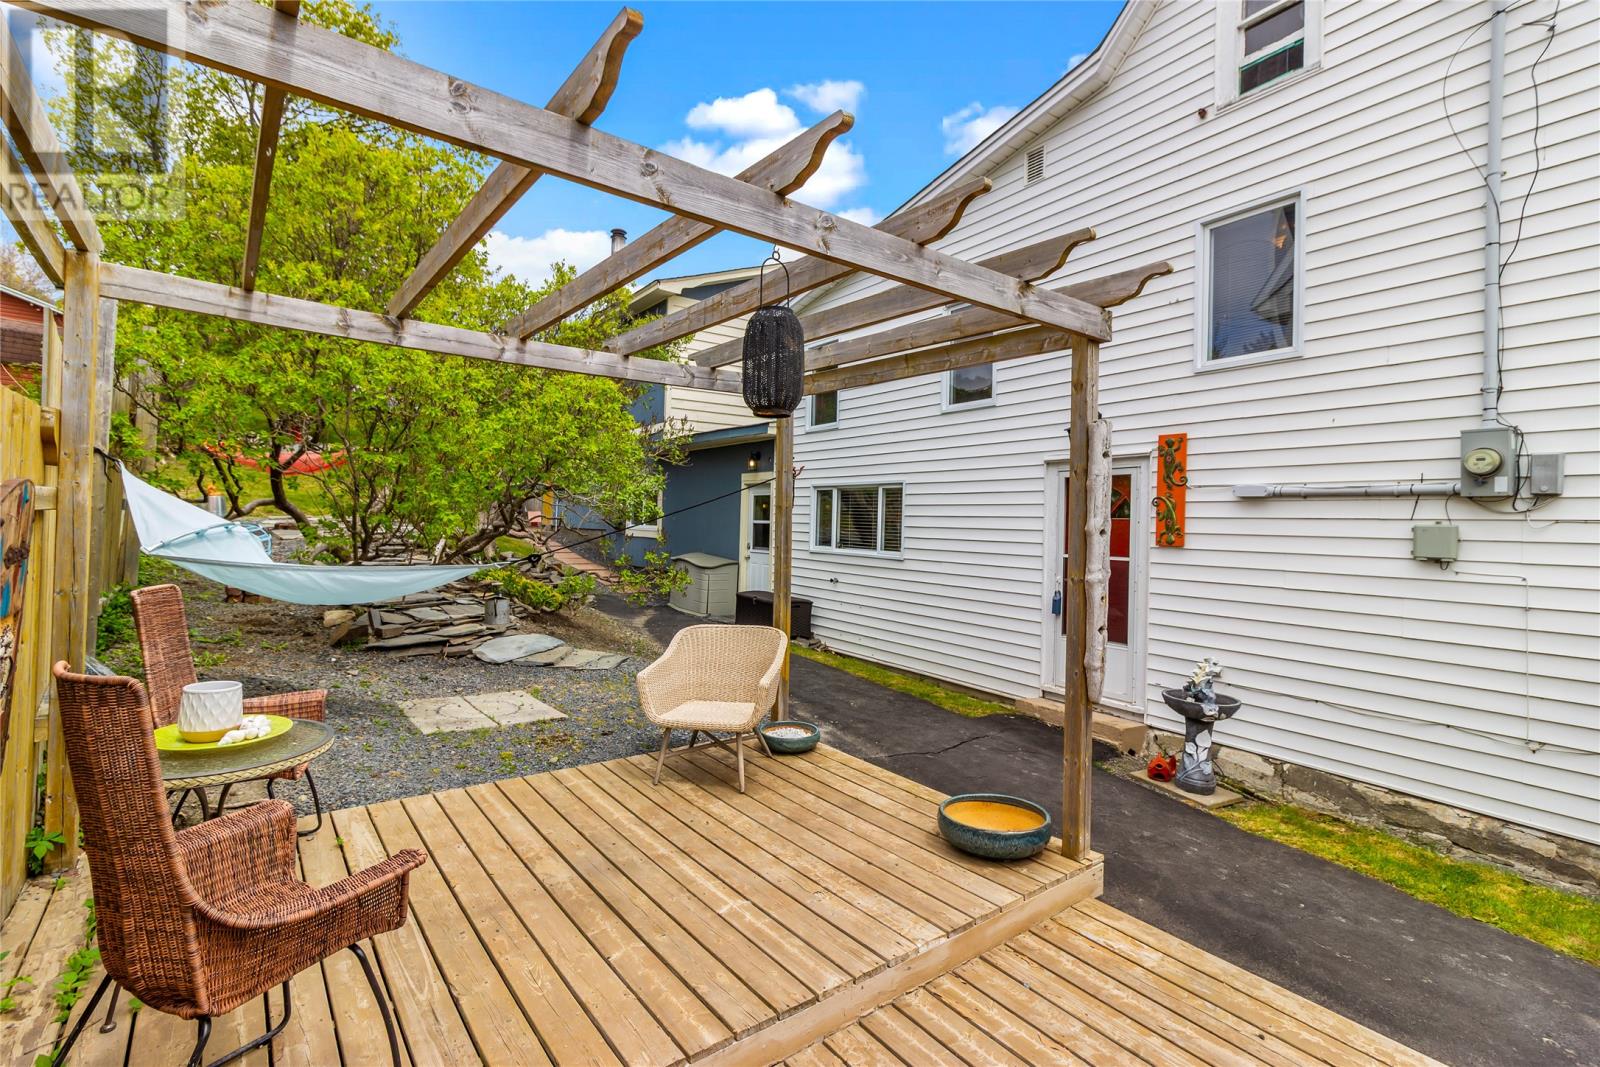
| Landscape Features | Landscaped |
| Sewer | Municipal Sewage System |
| Size Irregular | 0.27 Acres |
| Size Total Text | 0.27 Acres|10,890 - 21,799 Sqft (1/4 - 1/2 Ac) |
| Zoning Description | Res/comm |
Rooms
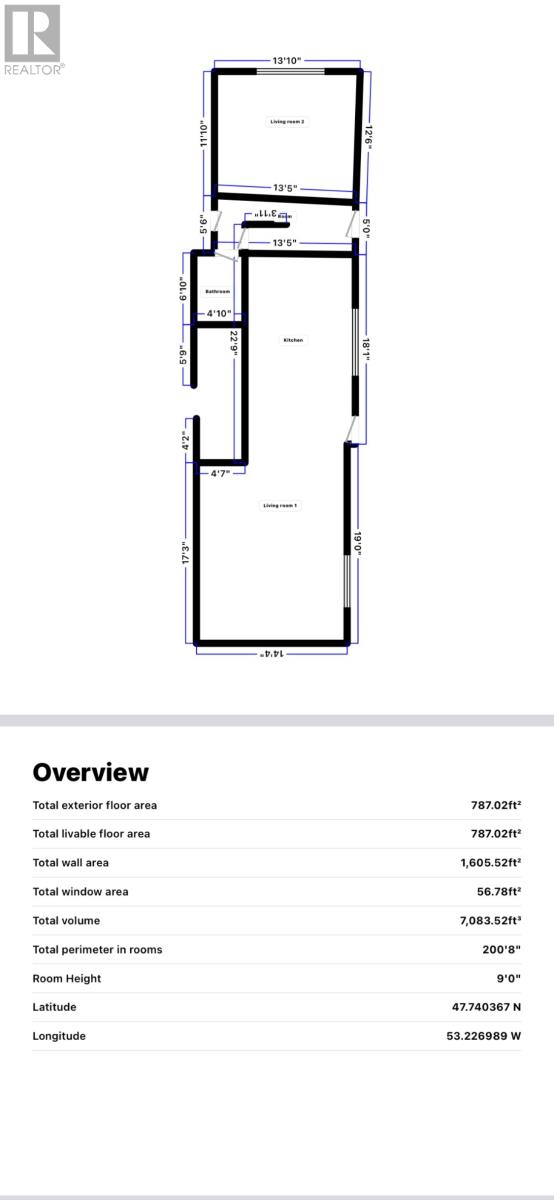
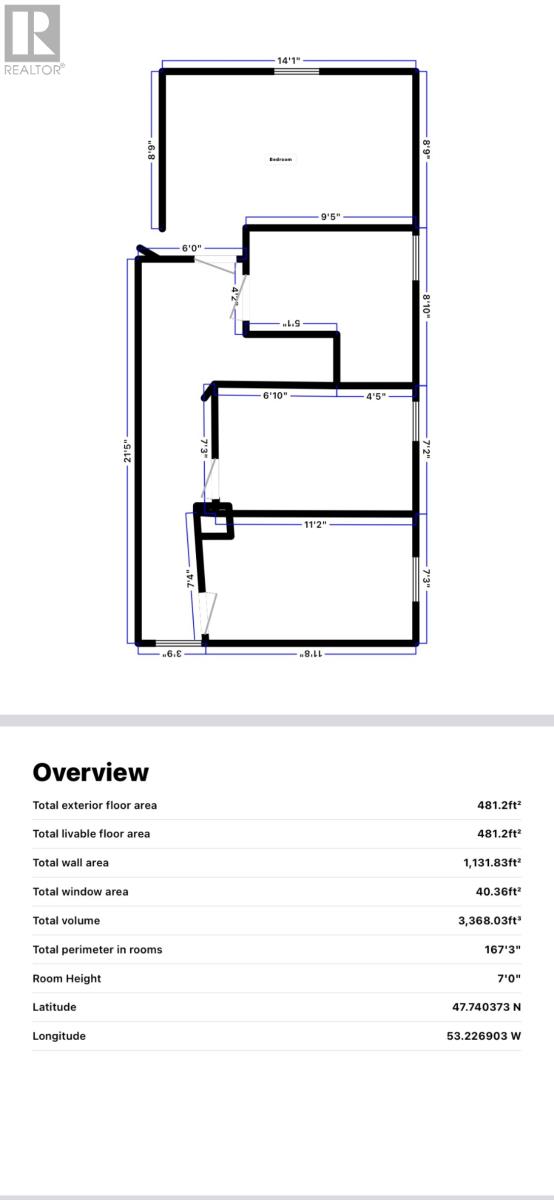
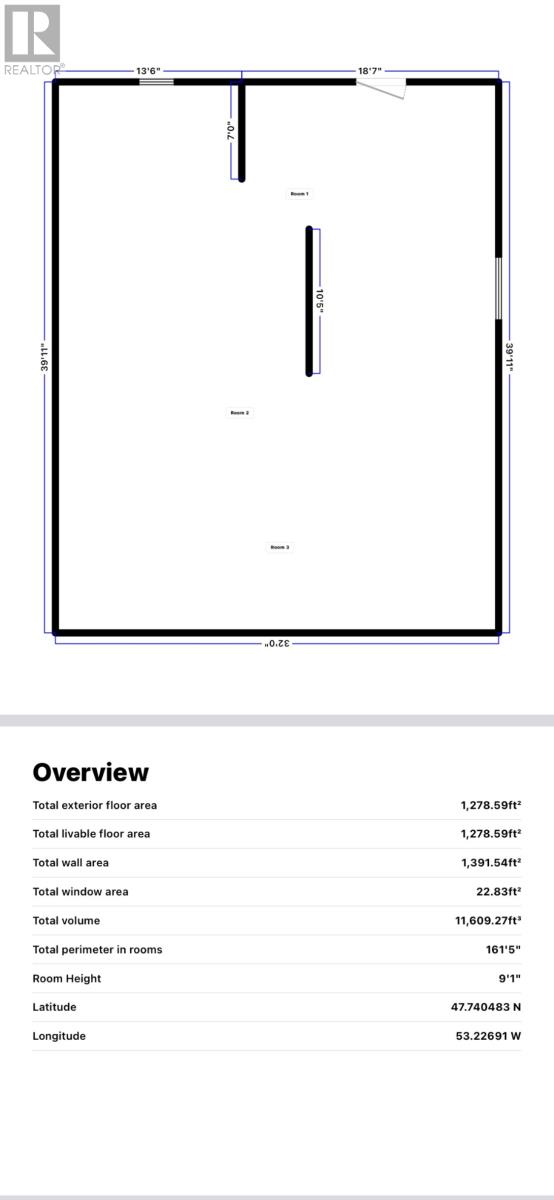
| Level | Type | Length | Width | Dimensions |
|---|---|---|---|---|
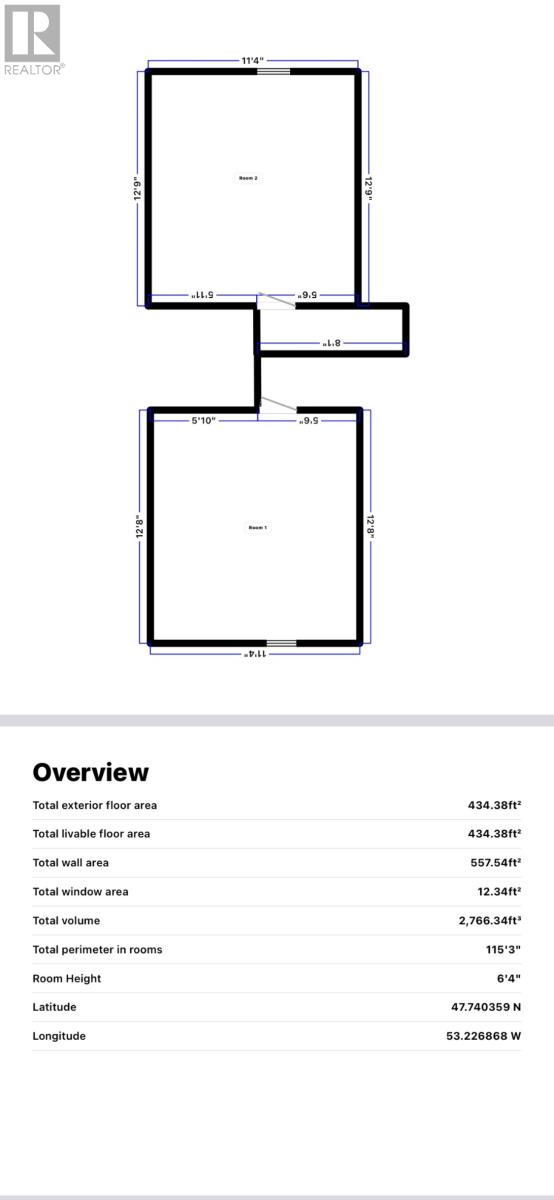
| Second Level | Bedroom | 11X7 | ||
| Second Level | Bedroom | 11X7 | ||
| Second Level | Other | 9.5x9 | ||
| Second Level | Primary Bedroom | 14x9 | ||
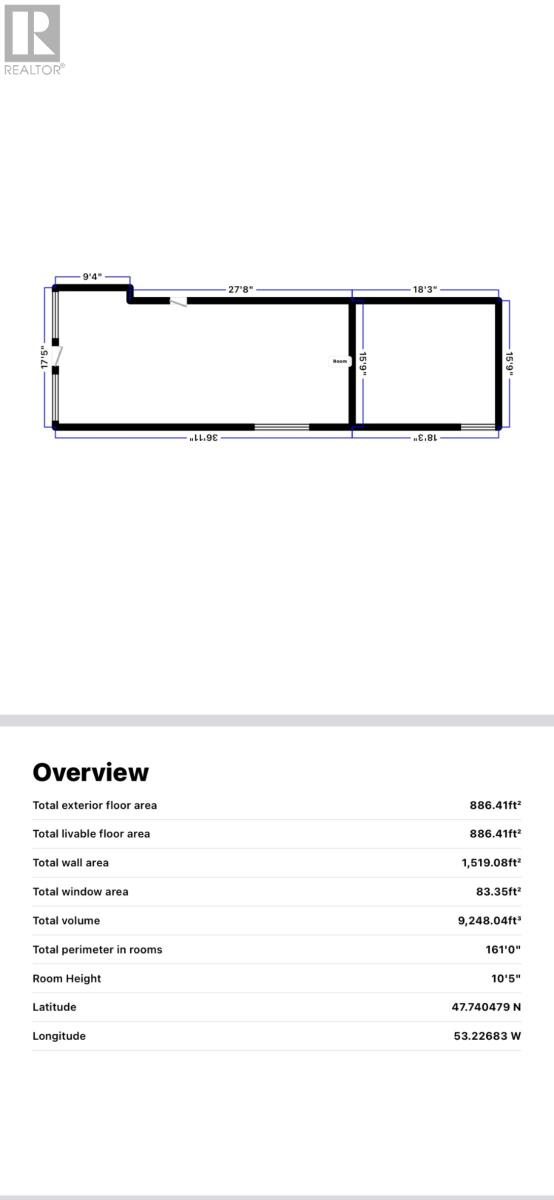
| Main Level | Not Known | 36x17 | ||
| Main Level | Living Room | 13X12 | ||
| Main Level | Bath (# Pieces 1-6) | 7x5 | ||
| Main Level | Laundry Room | 22x5 | ||
| Main Level | Kitchen | 18x13 | ||
| Main Level | Family Room | 17x14 | ||
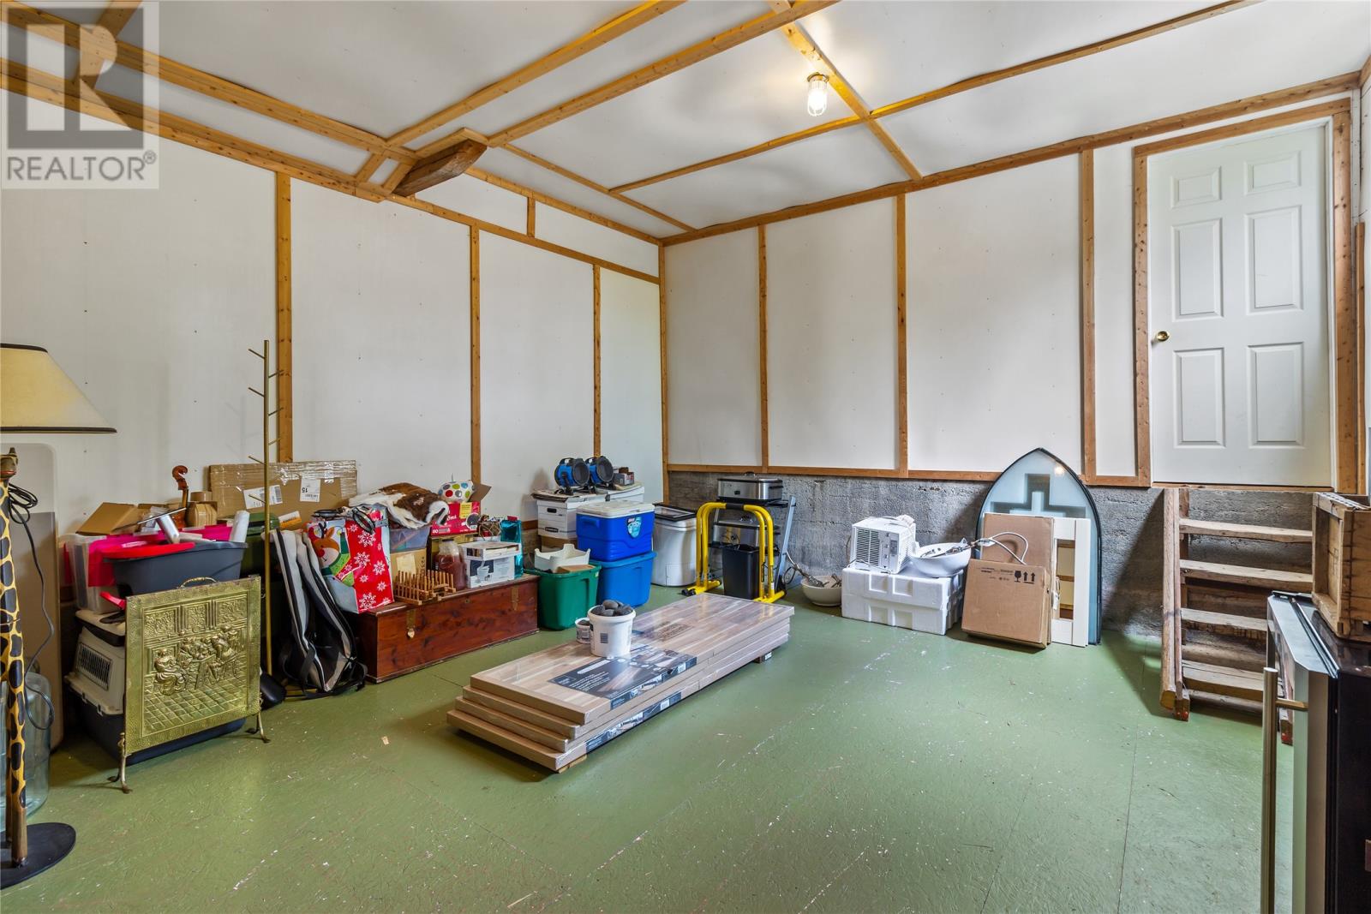
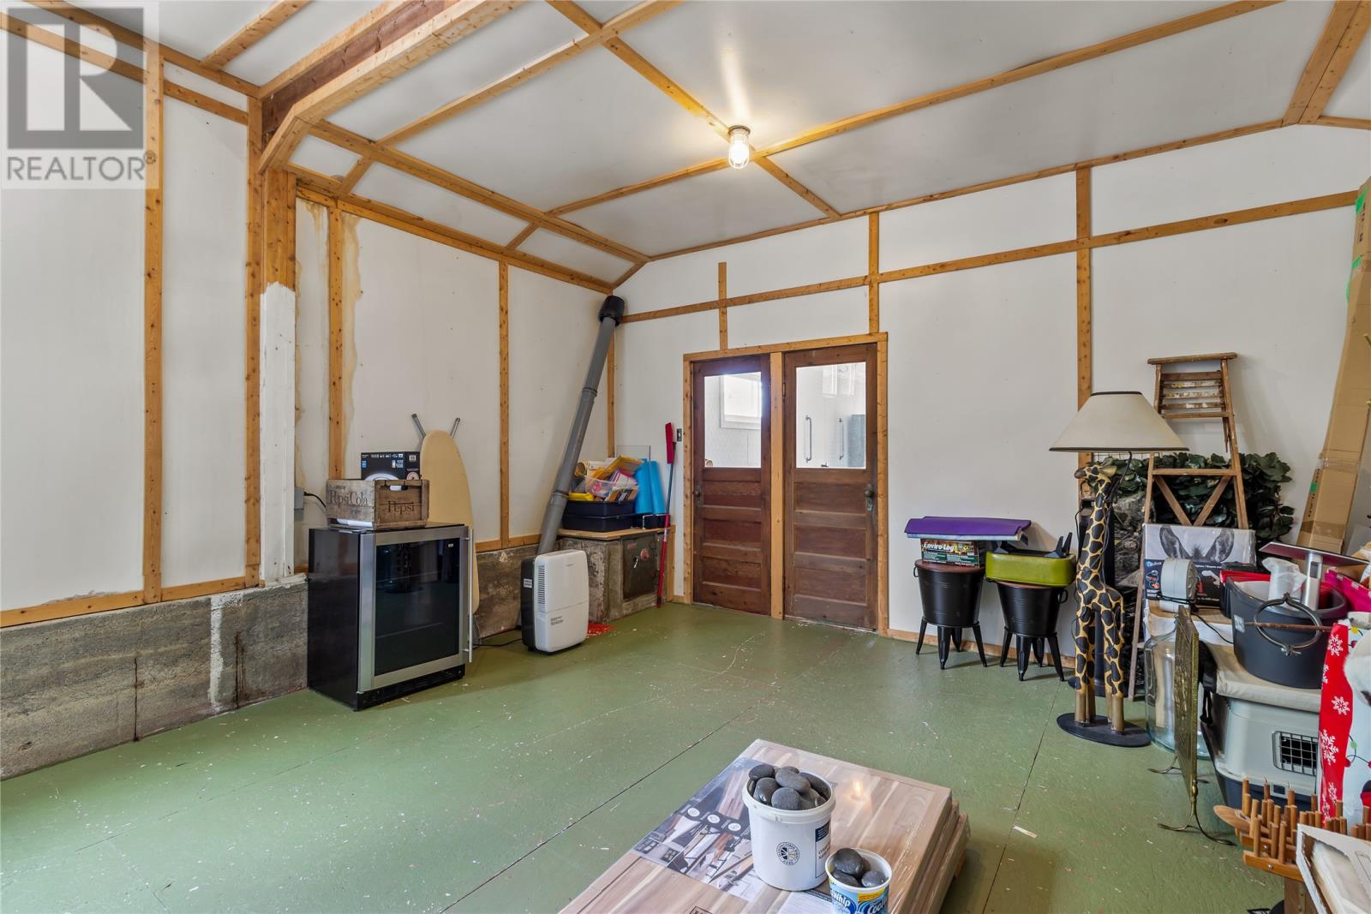
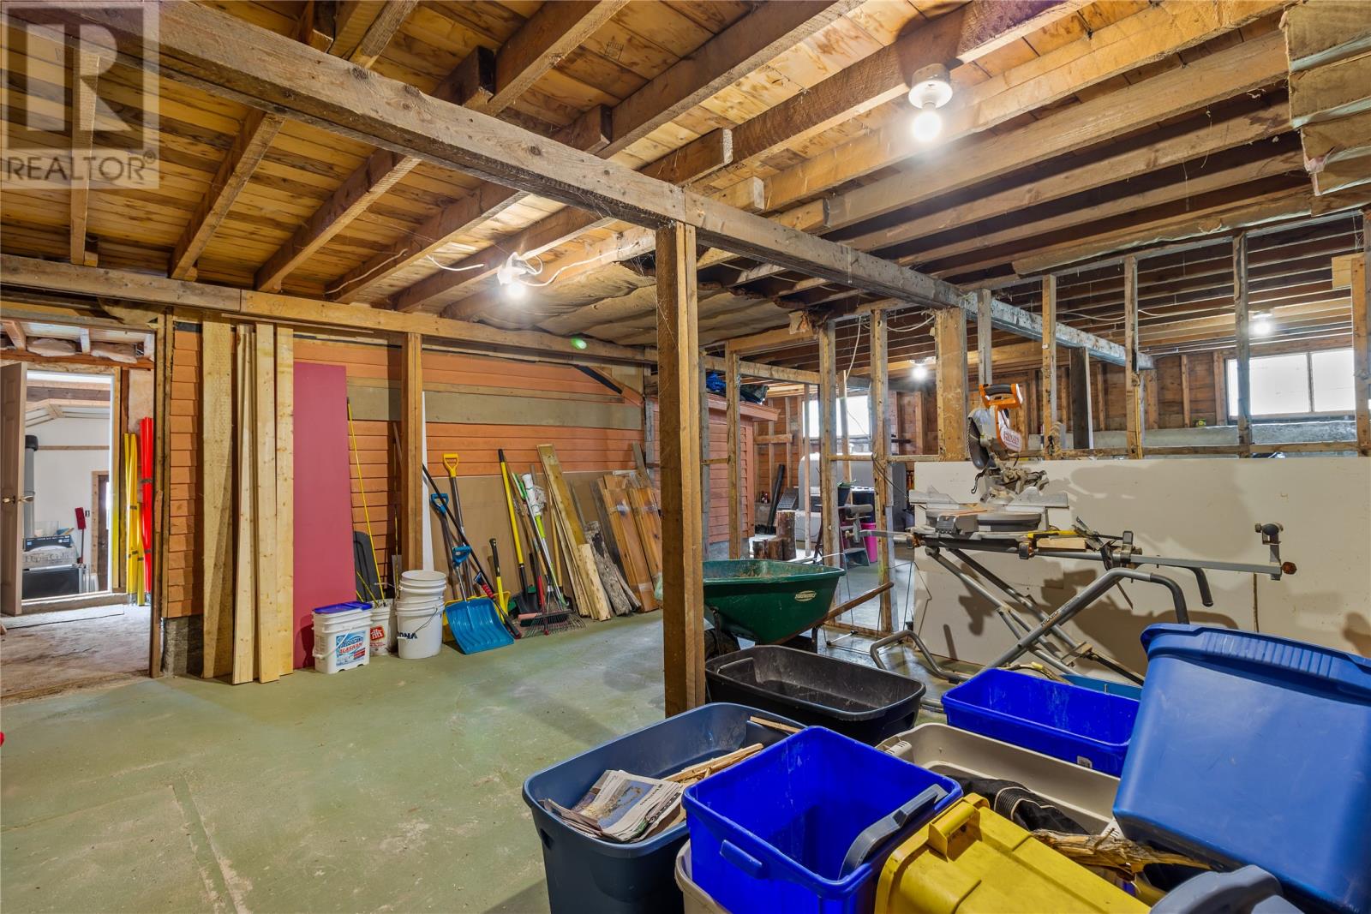
| Other | Storage | 39x32 | ||
| Other | Storage | 17x13 | ||
| Other | Not Known | 25x11 | ||
| Other | Utility Room | 31X30 | ||
| Other | Office | 18x15 |
https://www.realtor.ca/real-estate/29910117/34-crowdy-street-carbonear
Contact Us
Contact us for more information

The trademarks REALTOR®, REALTORS®, and the REALTOR® logo are controlled by The Canadian Real Estate Association (CREA) and identify real estate professionals who are members of CREA. The trademarks MLS®, Multiple Listing Service® and the associated logos are owned by The Canadian Real Estate Association (CREA) and identify the quality of services provided by real estate professionals who are members of CREA. The trademark DDF® is owned by The Canadian Real Estate Association (CREA) and identifies CREA's Data Distribution Facility (DDF®)
July 31 2026 02:04:37
Newfoundland & Labrador Association of REALTORS®
RE/MAX Infinity Realty Inc.