22 Bowater Drive Wabush, Newfoundland & Labrador A0R 1B0

$415,000
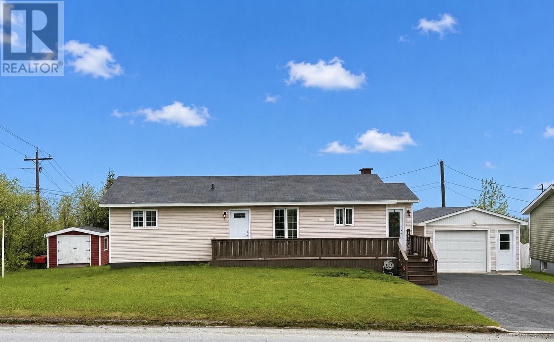
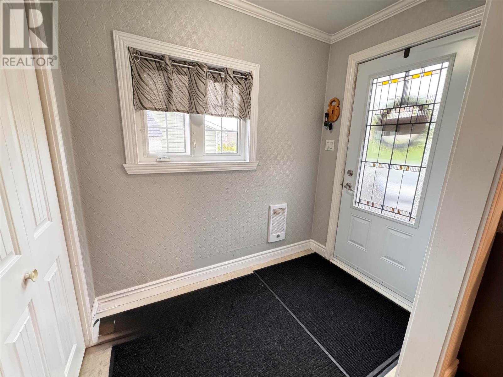
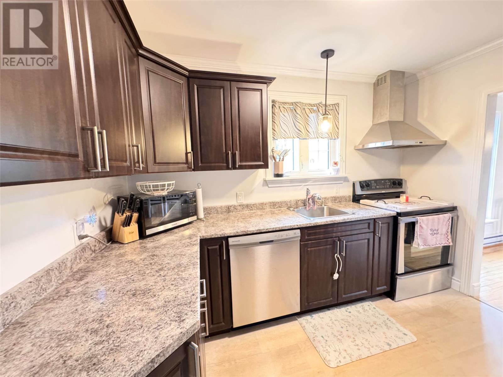
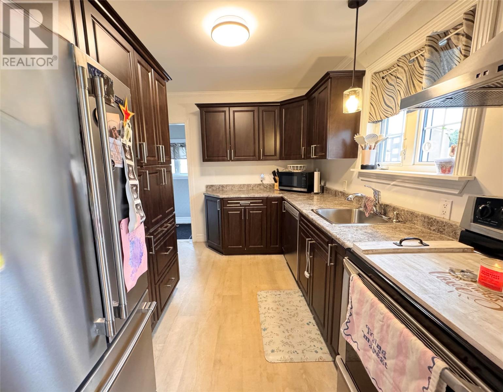
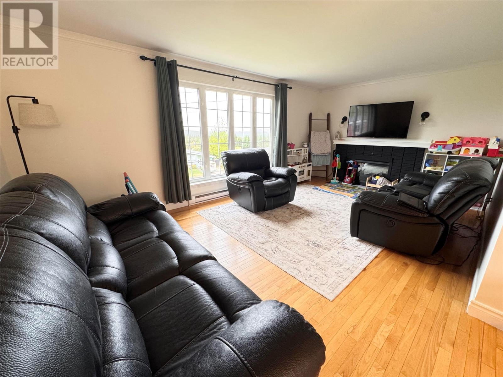
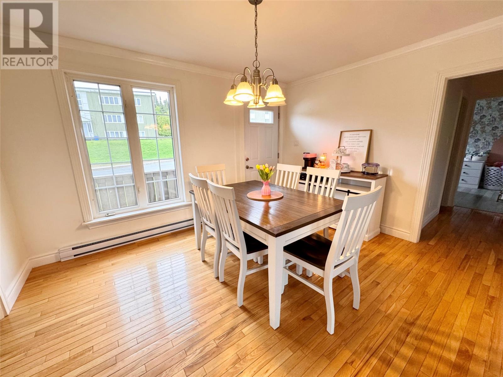
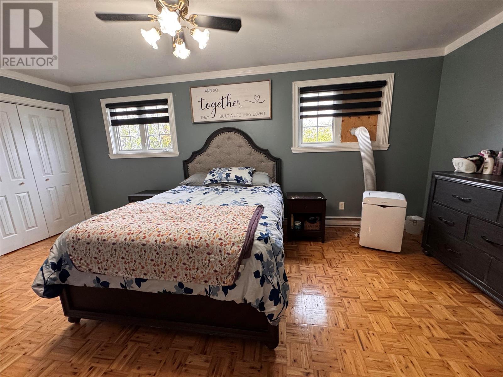
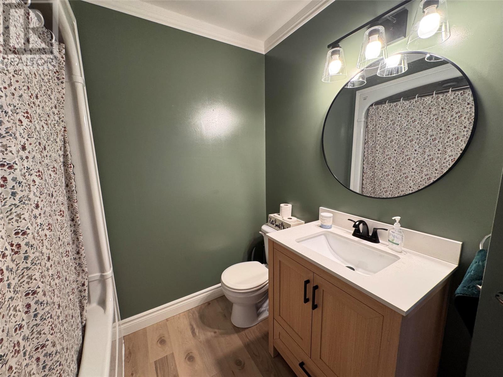
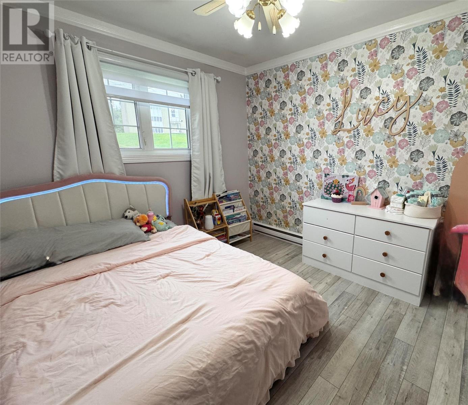
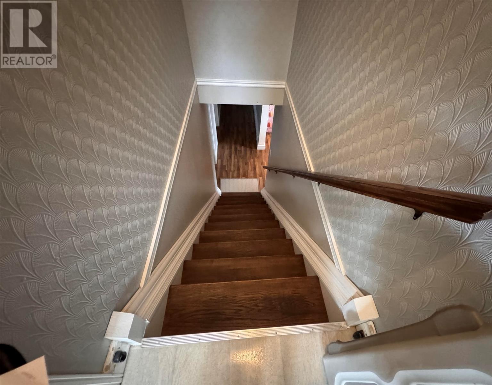
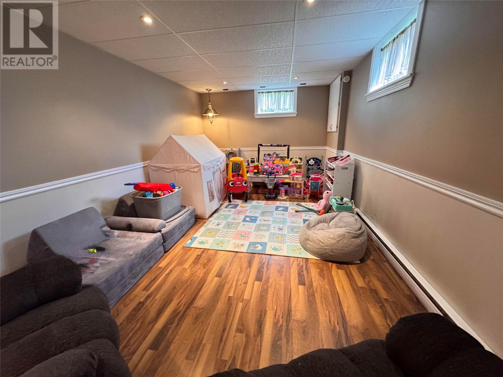
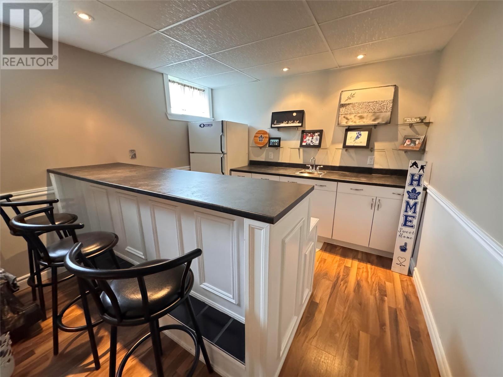
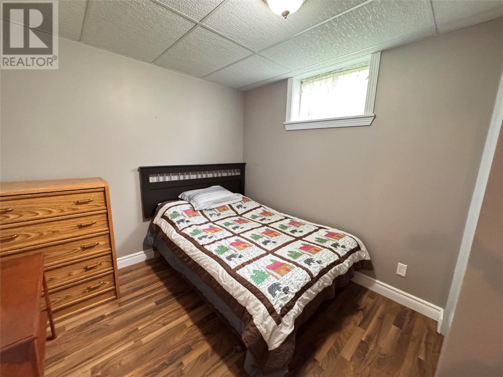
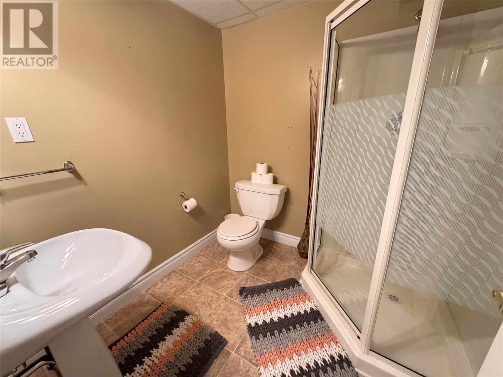
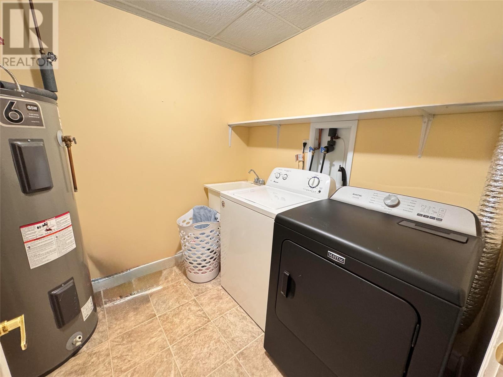
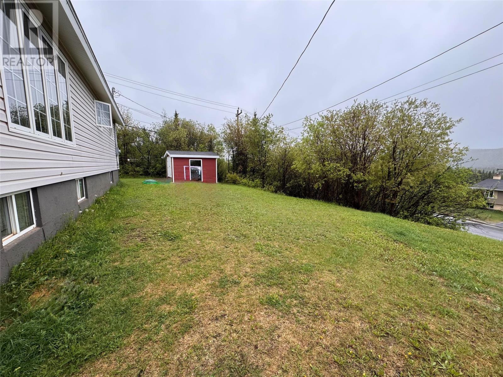
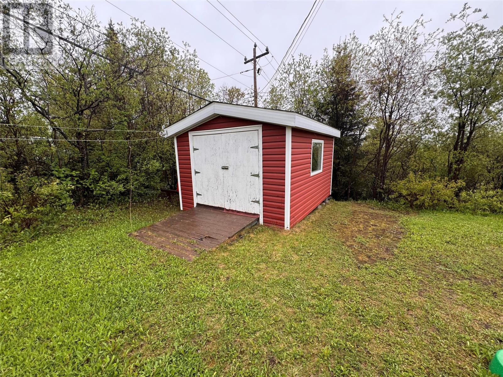
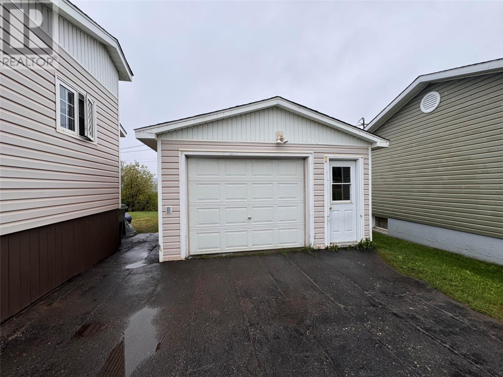
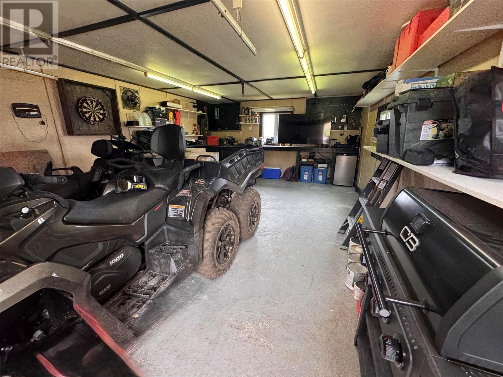
Welcome to 22 Bowater Drive, Wabush! Nestled in a quiet neighborhood, this well-maintained bungalow offers comfortable living with plenty of space both inside and out. Featuring two bedrooms plus a versatile bonus room in the basement and two full bathrooms. The bright and inviting main floor offers a functional layout, with the Dining room open to the living room area, Kitchen with new cabinets, a large master bedroom, second room and main bath. The fully developed basement provides additional living space to include a bonus room, large storage room, family room with a wet bar and a second bath. Outside, you’ll appreciate the beautifully landscaped lot, offering great curb appeal. A detached garage provides excellent storage and workspace, while the storage shed offers added convenience for seasonal items and tools. This property combines comfort, functionality, and outdoor space, making it an excellent place to call home. (id:28789)
Property Details
| MLS® Number | 1298992 |
| Property Type | Single Family |
Building
| Bathroom Total | 2 |
| Bedrooms Total | 2 |
| Appliances | Dishwasher, Refrigerator, Stove, Washer, Dryer |
| Architectural Style | Bungalow |
| Constructed Date | 1971 |
| Exterior Finish | Vinyl Siding |
| Flooring Type | Laminate, Other |
| Heating Fuel | Electric |
| Heating Type | Baseboard Heaters |
| Stories Total | 1 |
| Size Interior | 2,032 Sqft |
| Type | House |
| Utility Water | Municipal Water |
Parking
| Carport | |
| Detached Garage |
Land
| Acreage | No |
| Sewer | Municipal Sewage System |
| Size Irregular | 71f X 89.5b X 100s X 106s |
| Size Total Text | 71f X 89.5b X 100s X 106s|7,251 - 10,889 Sqft |
| Zoning Description | Res. |
Rooms
| Level | Type | Length | Width | Dimensions |
|---|---|---|---|---|
| Basement | Storage | 7 x 8 | ||
| Basement | Bath (# Pieces 1-6) | 8 x 8 | ||
| Basement | Bedroom | 8 x 10 | ||
| Basement | Family Room | 18 x 20 | ||
| Main Level | Primary Bedroom | 11.6 x 12 | ||
| Main Level | Bedroom | 10 x 13 | ||
| Main Level | Porch | 7.6 x 11 | ||
| Main Level | Bath (# Pieces 1-6) | 7 x 8 | ||
| Main Level | Living Room | 14 x 14 | ||
| Main Level | Dining Room | 8 x 14 | ||
| Main Level | Kitchen | 12 x 13 |
https://www.realtor.ca/real-estate/29908535/22-bowater-drive-wabush
Contact Us
Contact us for more information

The trademarks REALTOR®, REALTORS®, and the REALTOR® logo are controlled by The Canadian Real Estate Association (CREA) and identify real estate professionals who are members of CREA. The trademarks MLS®, Multiple Listing Service® and the associated logos are owned by The Canadian Real Estate Association (CREA) and identify the quality of services provided by real estate professionals who are members of CREA. The trademark DDF® is owned by The Canadian Real Estate Association (CREA) and identifies CREA's Data Distribution Facility (DDF®)
July 03 2026 11:52:21
Newfoundland & Labrador Association of REALTORS®
Century 21 Big Land Realty Limited - Labrador City