9 Winter Avenue Wabush, Newfoundland & Labrador A0R 1B0

$599,000
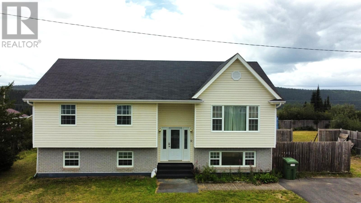
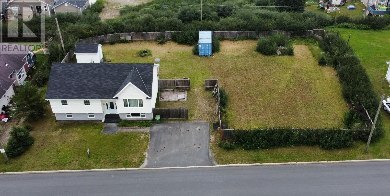
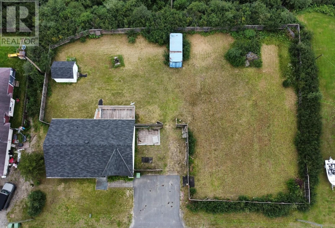
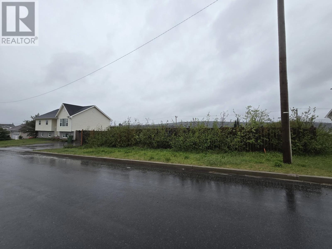
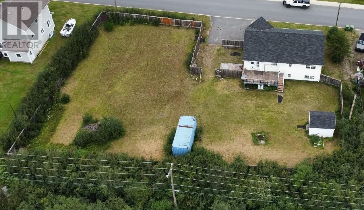
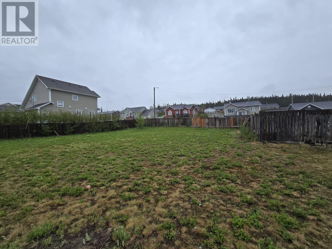
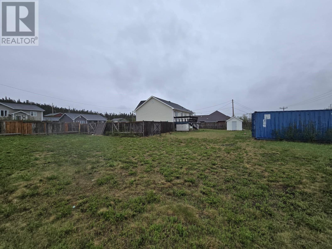
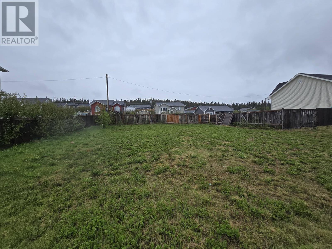
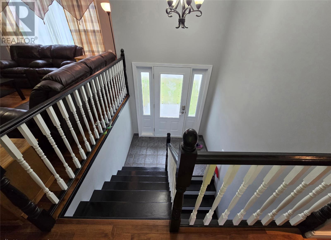
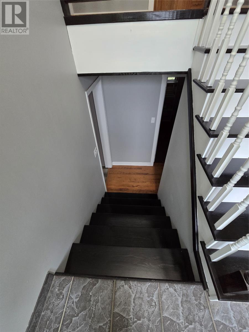
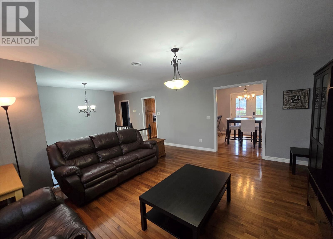
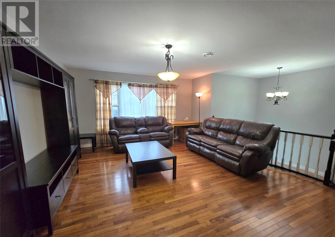
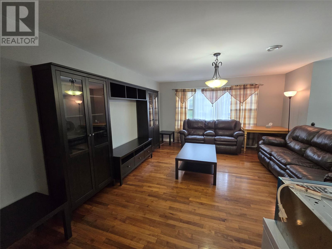
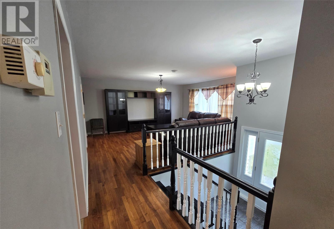
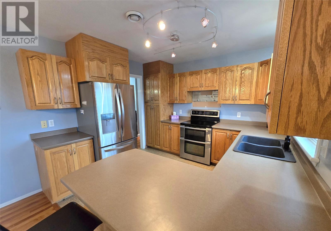
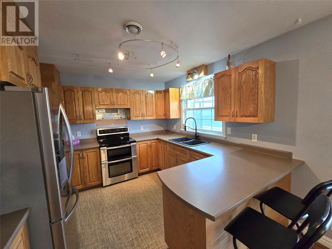
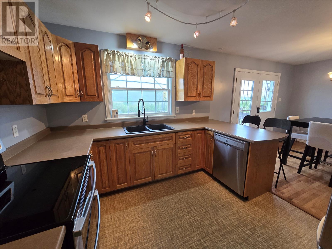
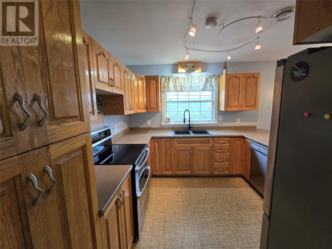
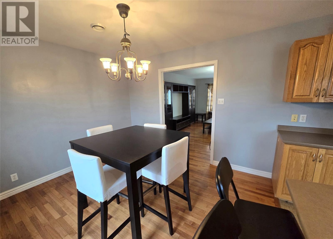
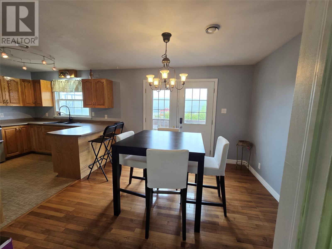
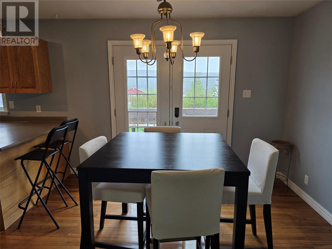
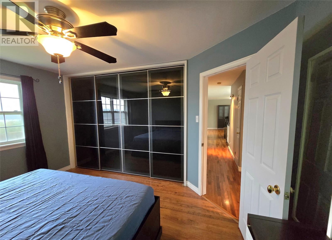
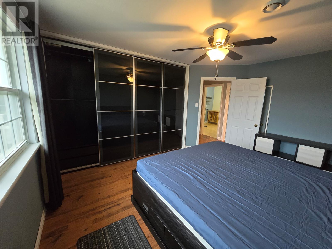
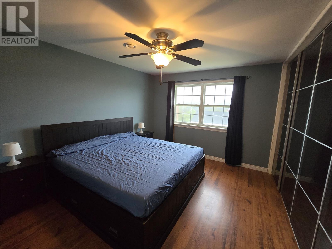
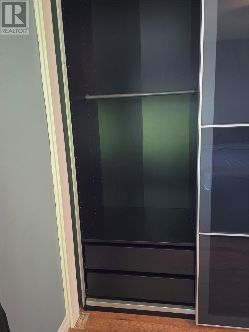
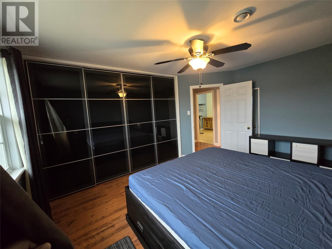
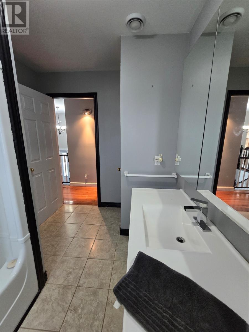
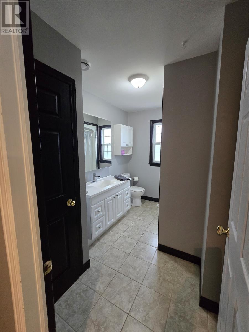
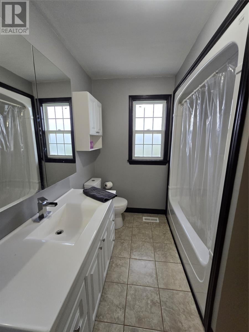
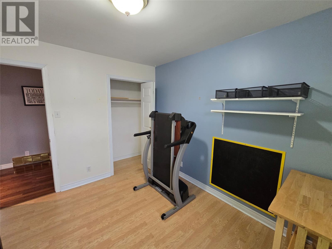
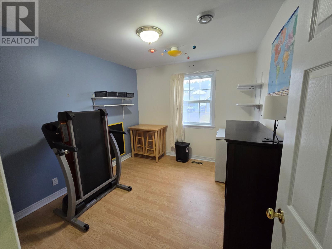
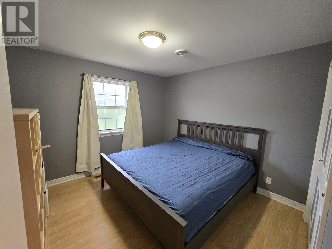
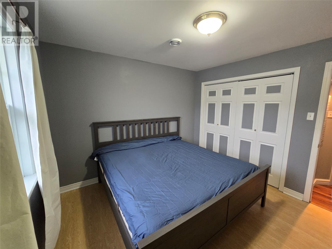
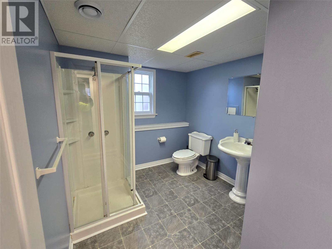
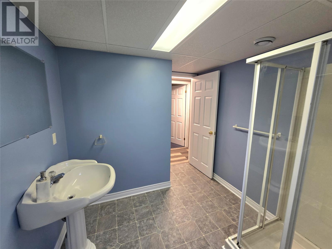
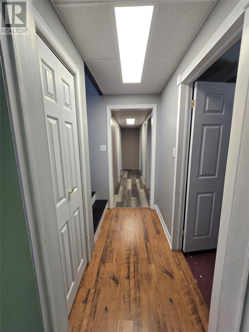
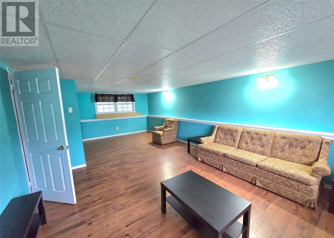
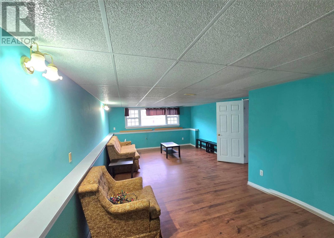
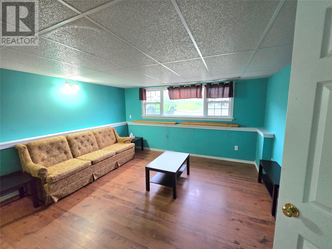

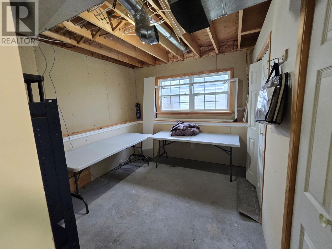
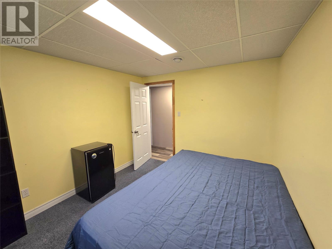
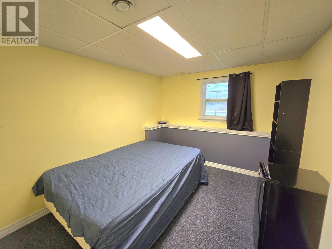
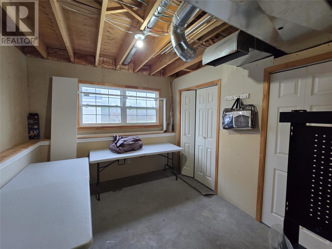
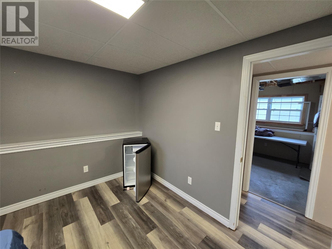
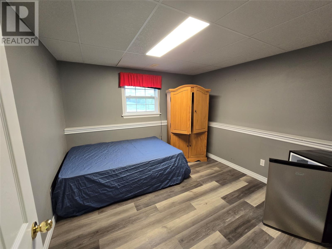
Need room for a dream garage, an ever-growing playset, space for the pets to run, or a backyard garden you've always wanted? This property delivers! Step inside the welcoming split-entry and head upstairs to a bright, inviting main living area. Large vinyl windows flood the living room with natural light, while the hardwood flooring adds warmth and character. This room creates a comfortable space that's perfect for entertaining, holiday gatherings, or simply spending time together as a family. The dining area has a patio door leading to a spacious deck overlooking the backyard, enjoy your morning coffee, summer BBQs with friends, watch ur beautiful sunsets, or even Labrador's spectacular Northern Lights from the comfort of your own deck. The kitchen has oak cabinetry, ss appliances, generous prep space, and a peninsula with seating. Whether you're preparing meals, helping with homework, or enjoying conversation with guests while cooking, this layout keeps everyone connected. Down the hall, you'll find 3 bedrooms, including a spacious primary bedroom with smoked glass closet doors and built-in organizers that provide excellent storage. 2 additional bedrooms are both well-sized and filled with natural light from large vinyl windows. The main bathroom is generously sized and includes a one-piece tub and shower unit. The lower level offers even more room to spread out, with a huge family room and rec area that can easily accommodate a play space, workout area, media room, or all three. Two bonus rooms provide flexibility for guests, hobbies, a home office, or storage. Completing this level - workshop, laundry/ storage room, and a 2nd bathroom with a stand-up shower. The fenced in yard offers an incredible amount of space to enjoy. And if you're wondering whether your eyes are deceiving you, they're not—this property spans FOUR lots. 2 lots are serviced, while the 2 interior lots are unserviced, providing an opportunity for extra space and future possibilities. (id:28789)
Property Details
| MLS® Number | 1298930 |
| Property Type | Single Family |
| Structure | Sundeck |
Building
| Bathroom Total | 2 |
| Bedrooms Above Ground | 3 |
| Bedrooms Below Ground | 2 |
| Bedrooms Total | 5 |
| Appliances | Dishwasher, Refrigerator, Microwave, Stove, Washer, Dryer |
| Constructed Date | 1999 |
| Construction Style Split Level | Split Level |
| Cooling Type | Air Exchanger |
| Exterior Finish | Brick, Vinyl Siding |
| Fixture | Drapes/window Coverings |
| Flooring Type | Marble, Ceramic, Laminate, Mixed Flooring, Other |
| Foundation Type | Concrete |
| Heating Fuel | Electric |
| Heating Type | Forced Air |
| Roof Material | Asphalt Shingle |
| Roof Style | Unknown |
| Stories Total | 1 |
| Size Interior | 2,356 Sqft |
| Type | House |
| Utility Water | Municipal Water |
Land
| Acreage | No |
| Fence Type | Fence |
| Landscape Features | Landscaped |
| Sewer | Municipal Sewage System |
| Size Irregular | 172x120 |
| Size Total Text | 172x120|10,890 - 21,799 Sqft (1/4 - 1/2 Ac) |
| Zoning Description | Res |
Rooms
| Level | Type | Length | Width | Dimensions |
|---|---|---|---|---|
| Lower Level | Utility Room | 10.5x9.9 | ||
| Lower Level | Bedroom | 9.7x11.7 | ||
| Lower Level | Bedroom | 8.1x7.10 | ||
| Lower Level | Bath (# Pieces 1-6) | 6x6 | ||
| Lower Level | Recreation Room | 12x25.6 | ||
| Main Level | Bath (# Pieces 1-6) | 10.5x6.3 | ||
| Main Level | Bedroom | 10.9x9.7 | ||
| Main Level | Bedroom | 10.9x11 | ||
| Main Level | Primary Bedroom | 11x14 | ||
| Main Level | Living Room | 16.8x14 | ||
| Main Level | Dining Room | 10.5x8.10 | ||
| Main Level | Kitchen | 12x10 |
https://www.realtor.ca/real-estate/29902776/9-winter-avenue-wabush
Contact Us
Contact us for more information

The trademarks REALTOR®, REALTORS®, and the REALTOR® logo are controlled by The Canadian Real Estate Association (CREA) and identify real estate professionals who are members of CREA. The trademarks MLS®, Multiple Listing Service® and the associated logos are owned by The Canadian Real Estate Association (CREA) and identify the quality of services provided by real estate professionals who are members of CREA. The trademark DDF® is owned by The Canadian Real Estate Association (CREA) and identifies CREA's Data Distribution Facility (DDF®)
August 19 2026 02:52:15
Newfoundland & Labrador Association of REALTORS®
Hanlon Realty