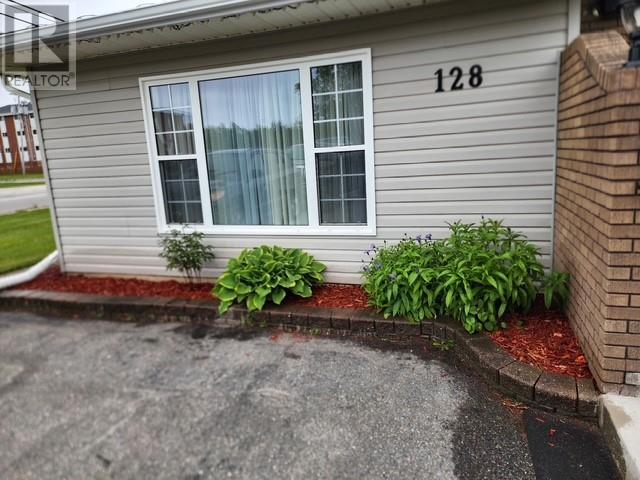
128 Bennett Drive Gander, Newfoundland & Labrador A1V 1N6

$439,000
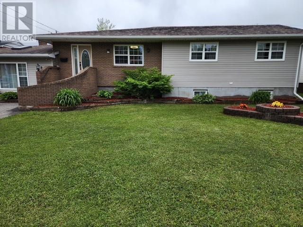
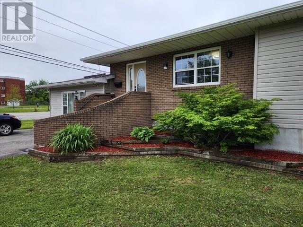
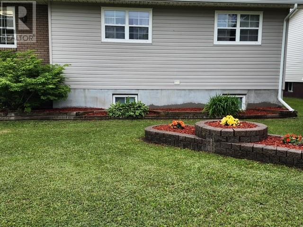
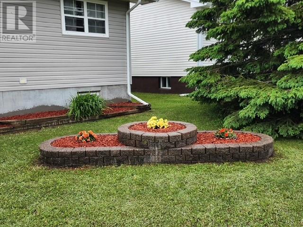
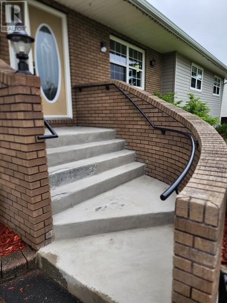
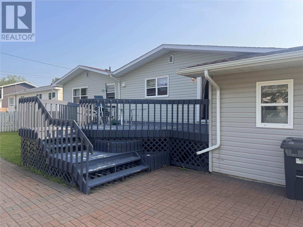
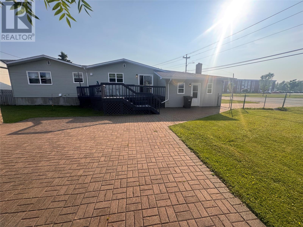
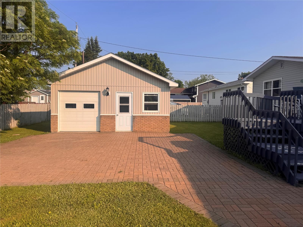
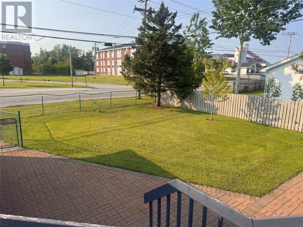
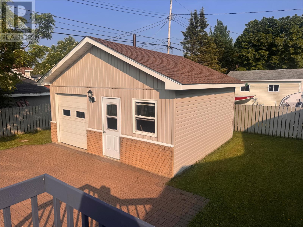
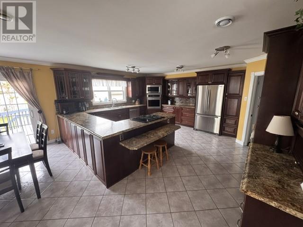
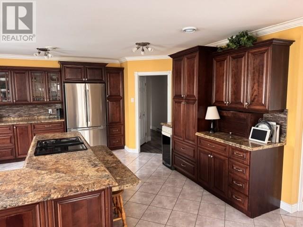
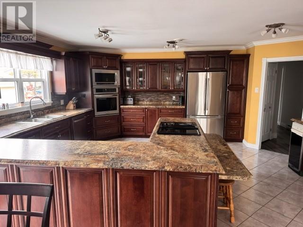
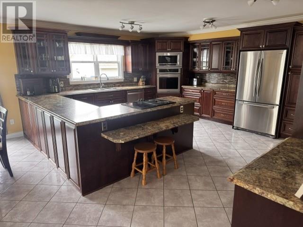
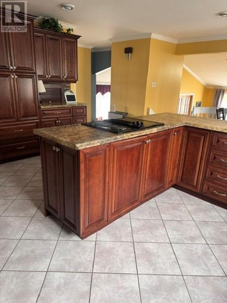
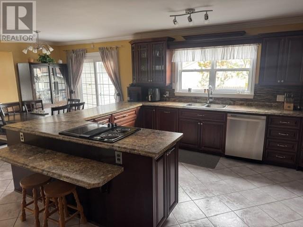
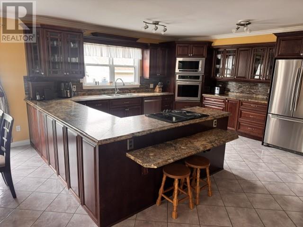
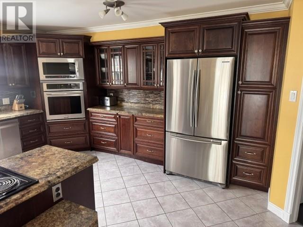
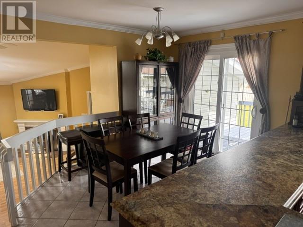
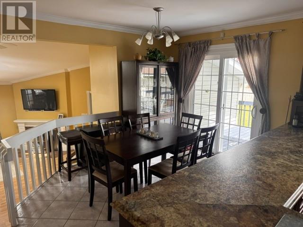
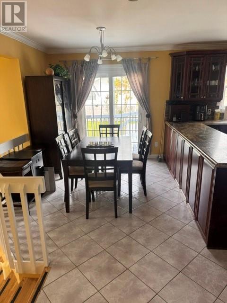
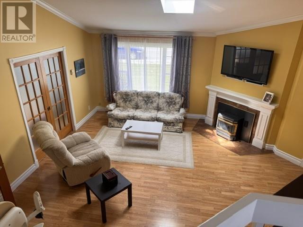
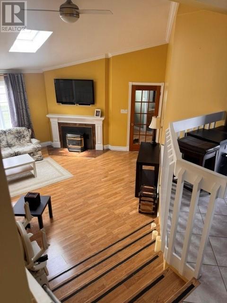
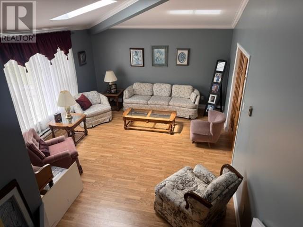
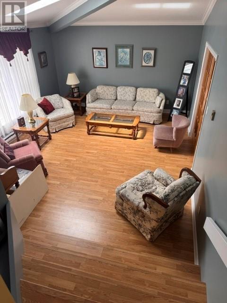
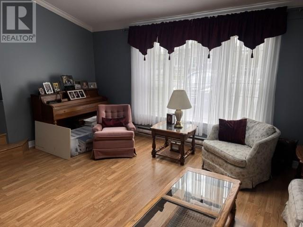
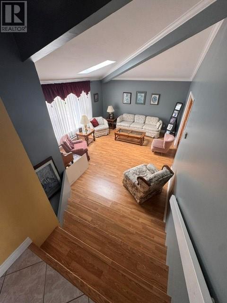
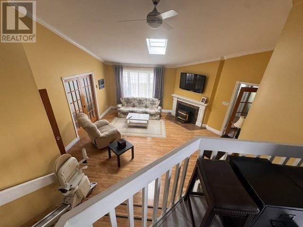
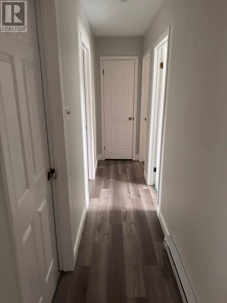
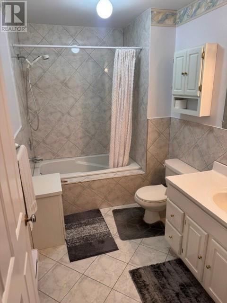
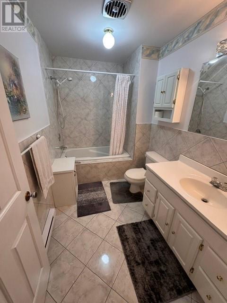
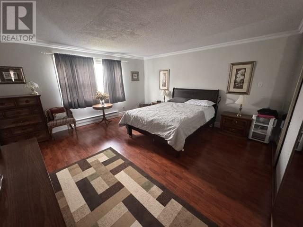
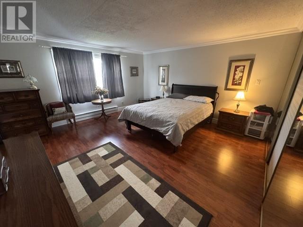
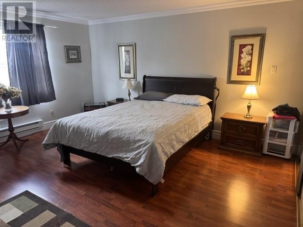
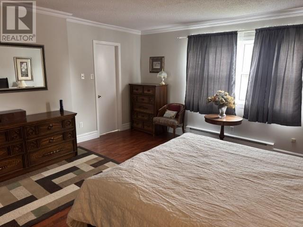
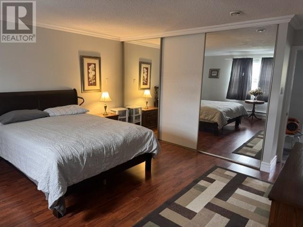
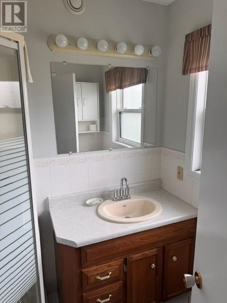
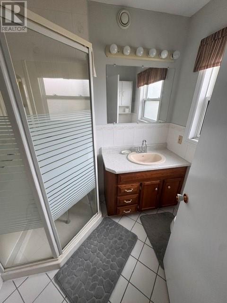
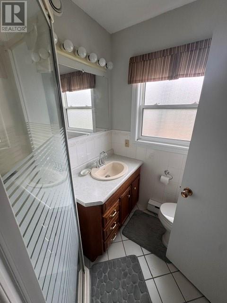
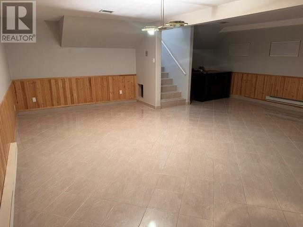
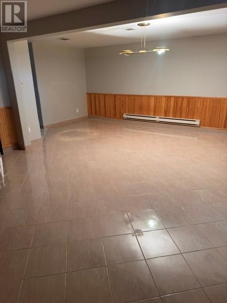
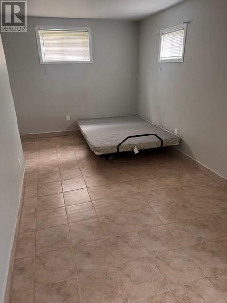
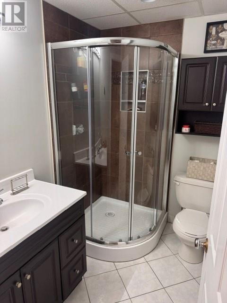
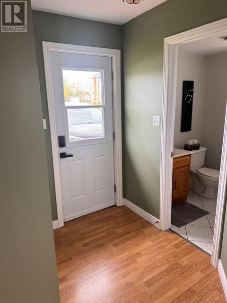
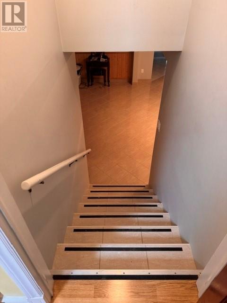
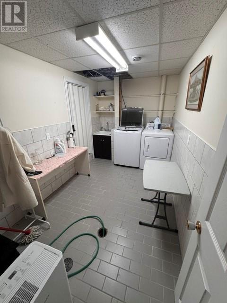
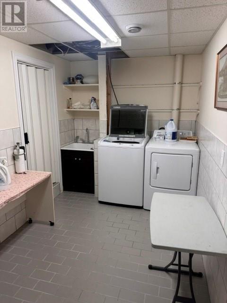
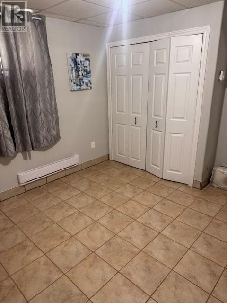
Well-maintained tri-level home featuring beautiful landscaping and spacious living areas throughout. The bright, open-concept kitchen offers an abundance of cabinet space and flows seamlessly into the dining room, making it ideal for family living and entertaining. Just a few steps down, you’ll find a comfortable family room and living room with convenient access to the backyard garden, a side entrance leading to a second driveway, and a half bath. The main floor also includes a welcoming foyer, a dedicated office, three bedrooms, and a full bathroom. The fully finished basement features two additional bedrooms, a bathroom, a laundry room, and a very large recreation room, providing plenty of space for a growing family or guests. Outside, the detached garage measures 16’ x 24’, offering ample storage and workspace. The property is beautifully landscaped and conveniently located within walking distance of the shopping centre and local amenities. This spacious home combines comfort, functionality, and an excellent location, making it a wonderful place to call home. (id:28789)
Property Details
| MLS® Number | 1298919 |
| Property Type | Single Family |
| Amenities Near By | Shopping |
Building
| Bathroom Total | 4 |
| Bedrooms Above Ground | 3 |
| Bedrooms Below Ground | 2 |
| Bedrooms Total | 5 |
| Appliances | Cooktop, Dishwasher, Refrigerator, Microwave, Oven - Built-in, Washer, Dryer |
| Architectural Style | Bungalow |
| Constructed Date | 1976 |
| Construction Style Attachment | Detached |
| Cooling Type | Air Exchanger |
| Exterior Finish | Shingles, Vinyl Siding |
| Fireplace Present | Yes |
| Fixture | Drapes/window Coverings |
| Flooring Type | Marble, Ceramic, Mixed Flooring |
| Foundation Type | Concrete, Poured Concrete |
| Half Bath Total | 1 |
| Heating Fuel | Electric |
| Heating Type | Baseboard Heaters, Other |
| Roof Material | Asphalt Shingle |
| Roof Style | Unknown |
| Stories Total | 1 |
| Size Interior | 3,500 Sqft |
| Type | House |
| Utility Water | Municipal Water |
Parking
| Detached Garage |
Land
| Access Type | Year-round Access |
| Acreage | No |
| Fence Type | Fence |
| Land Amenities | Shopping |
| Landscape Features | Landscaped |
| Sewer | Municipal Sewage System |
| Size Irregular | 98 X 120 X 92 X 120 |
| Size Total Text | 98 X 120 X 92 X 120|under 1/2 Acre |
| Zoning Description | Residential |
Rooms
| Level | Type | Length | Width | Dimensions |
|---|---|---|---|---|
| Basement | Recreation Room | 19 x 22 | ||
| Basement | Bath (# Pieces 1-6) | 7 x 5.6 | ||
| Basement | Laundry Room | 12 x 7 | ||
| Basement | Bedroom | 12 x 11 | ||
| Basement | Bedroom | 19 x 8.6 | ||
| Main Level | Bath (# Pieces 1-6) | 10 x 6 | ||
| Main Level | Ensuite | 7 x 5.6 | ||
| Main Level | Bedroom | 11.4 x 11 | ||
| Main Level | Bedroom | 11.4 x 12 | ||
| Main Level | Primary Bedroom | 15.6 x 15.6 | ||
| Main Level | Bath (# Pieces 1-6) | 5.4 x 5 | ||
| Main Level | Porch | 14.6 x 11.6 | ||
| Main Level | Foyer | 5 x 8 | ||
| Main Level | Office | 12.6 x 13.6 | ||
| Main Level | Family Room | 16 x 14 | ||
| Main Level | Living Room | 16 x 17 | ||
| Main Level | Dining Room | 8.6 x 11 | ||
| Main Level | Kitchen | 17.6 x 24 |
https://www.realtor.ca/real-estate/29897244/128-bennett-drive-gander
Contact Us
Contact us for more information

The trademarks REALTOR®, REALTORS®, and the REALTOR® logo are controlled by The Canadian Real Estate Association (CREA) and identify real estate professionals who are members of CREA. The trademarks MLS®, Multiple Listing Service® and the associated logos are owned by The Canadian Real Estate Association (CREA) and identify the quality of services provided by real estate professionals who are members of CREA. The trademark DDF® is owned by The Canadian Real Estate Association (CREA) and identifies CREA's Data Distribution Facility (DDF®)
August 19 2026 12:52:03
Newfoundland & Labrador Association of REALTORS®
Century 21 Seller's Choice Inc.