47 Lakeview Drive Kippens, Newfoundland & Labrador A2N 3K2

$379,900
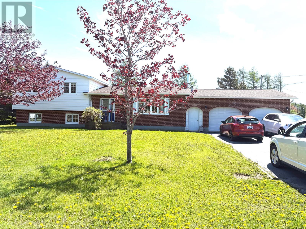
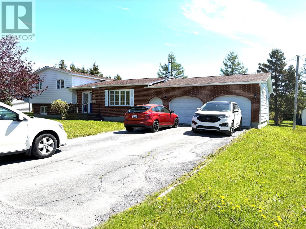
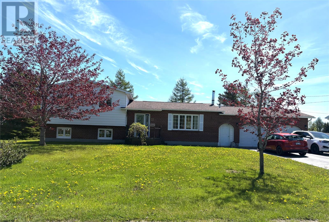
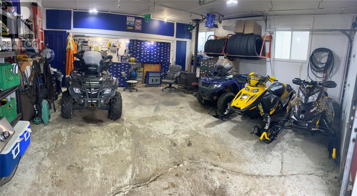
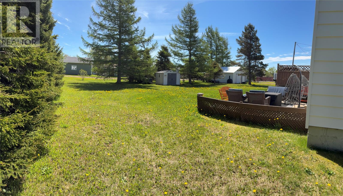
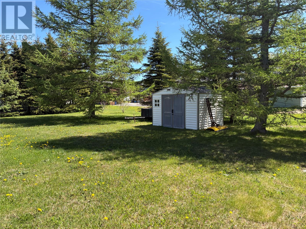
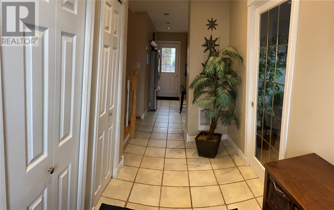
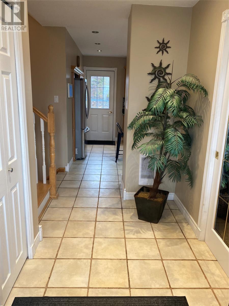
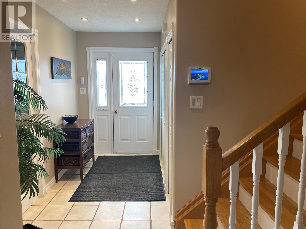
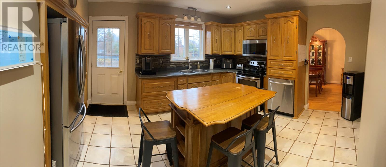
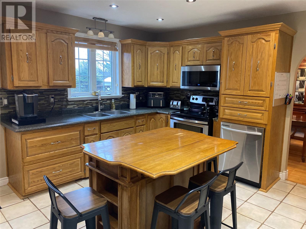
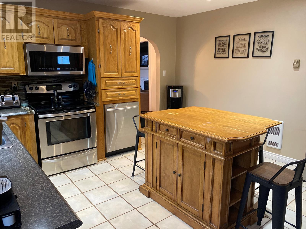
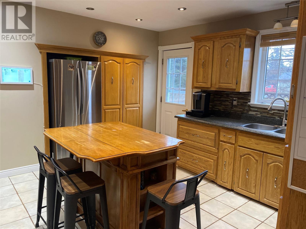
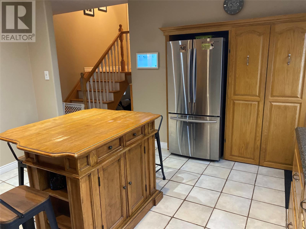
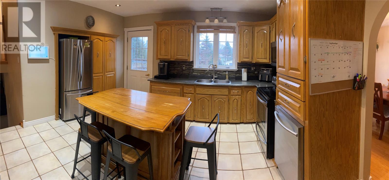
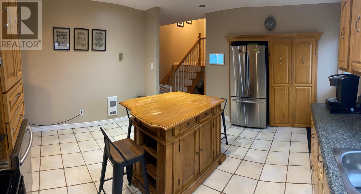
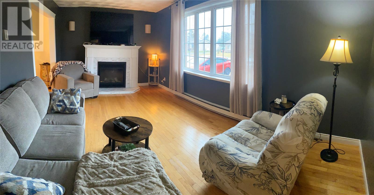
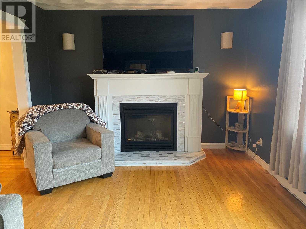
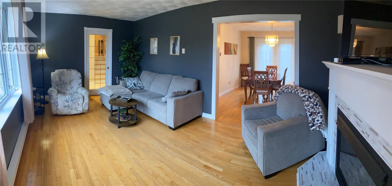
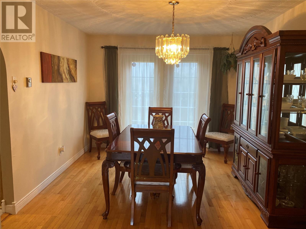
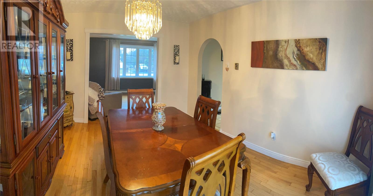
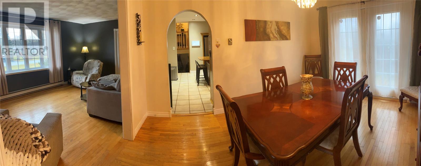
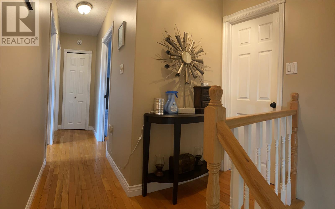
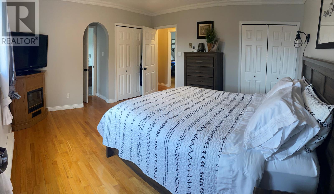
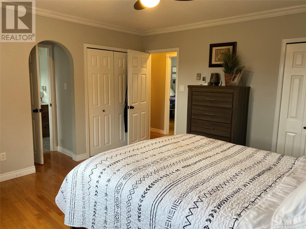
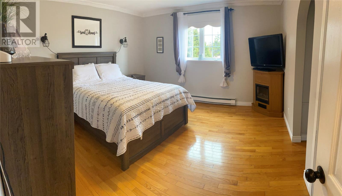
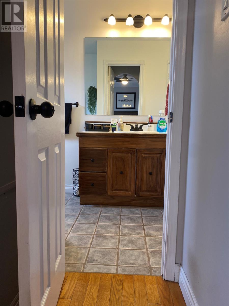
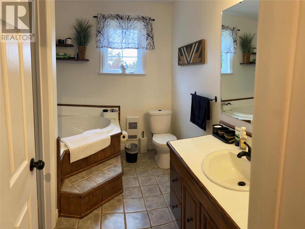
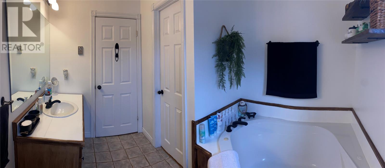
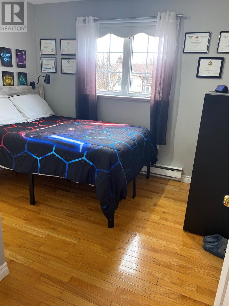
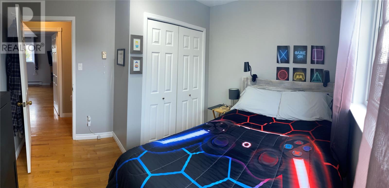
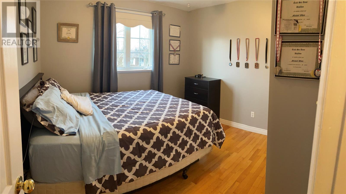
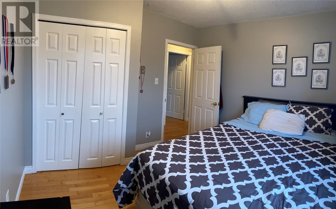
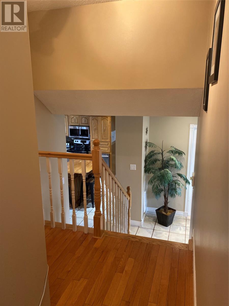
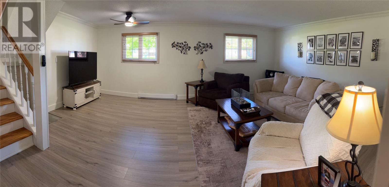
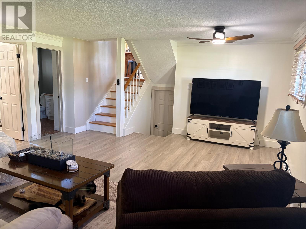
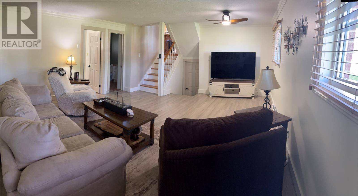
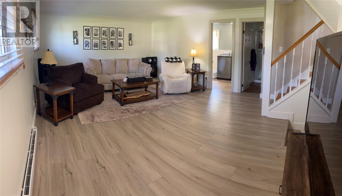
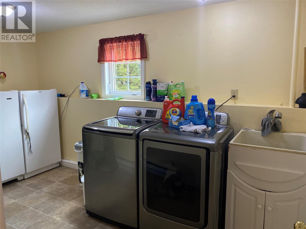
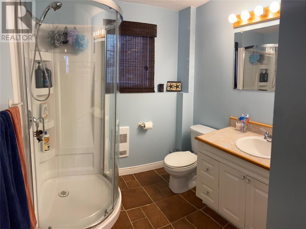
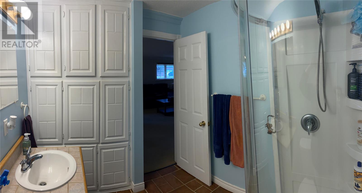
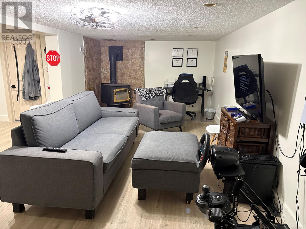
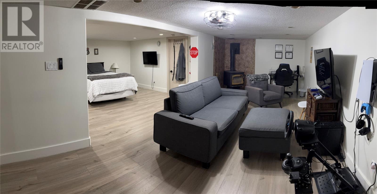
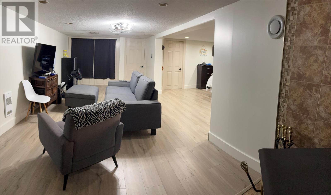
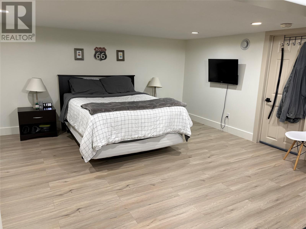
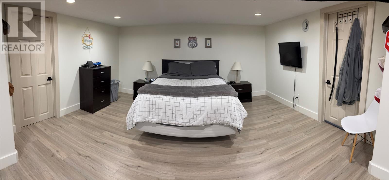
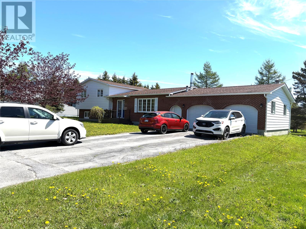
WELCOME to 47 Lakeview Drive in Kippens!! This spacious and well-maintained multi-level home is located in a highly desirable neighbourhood close to skidoo and quad trails, playgrounds and a dog park. This 3 bedroom, 2 bathroom home sits on a large, beautifully landscaped lot and features a 21'.6"" x 25’ detached double garage along with a paved driveway offering parking for up to six vehicles. Inside, you’re greeted by a generous foyer leading into a bright kitchen complete with oak cabinetry, a centre island and direct access to the patio. The dining area features garden doors opening onto a large rear deck, perfect for entertaining, while the inviting living room includes a propane fireplace (tank required). The upper level offers a spacious primary bedroom with double closets and convenient access to the main bathroom, which includes a relaxing two-person jetted tub, along with two additional bedrooms. The lower levels provide excellent additional living space, including a family room, laundry area and a 3-piece bathroom, as well as a large rec room featuring a wood stove and two storage rooms. Recent upgrades on the lower levels include, all new flooring & baseboards, light fixtures, freshly painted, some new electric heaters, door handles & hinges. Included in the sale are the fridge, stove, dishwasher, microwave and storage shed. This property offers exceptional space, comfort and value for a growing family. Call today to arrange your private viewing!! (id:28789)
Property Details
| MLS® Number | 1298890 |
| Property Type | Single Family |
| Amenities Near By | Recreation |
| Equipment Type | None |
| Rental Equipment Type | None |
| Storage Type | Storage Shed |
Building
| Bathroom Total | 2 |
| Bedrooms Above Ground | 3 |
| Bedrooms Total | 3 |
| Appliances | Dishwasher, Refrigerator, Microwave, Stove |
| Constructed Date | 1981 |
| Construction Style Attachment | Detached |
| Exterior Finish | Brick, Vinyl Siding |
| Fireplace Fuel | Wood |
| Fireplace Present | Yes |
| Fireplace Type | Woodstove |
| Flooring Type | Carpeted, Marble, Ceramic, Hardwood, Other |
| Foundation Type | Poured Concrete |
| Heating Fuel | Electric, Wood |
| Heating Type | Baseboard Heaters, Forced Air |
| Roof Material | Asphalt Shingle |
| Roof Style | Unknown |
| Stories Total | 1 |
| Size Interior | 2,542 Sqft |
| Type | House |
| Utility Water | Municipal Water |
Parking
| Attached Garage | |
| Garage | 2 |
Land
| Access Type | Year-round Access |
| Acreage | No |
| Land Amenities | Recreation |
| Landscape Features | Landscaped |
| Sewer | Septic Tank |
| Size Irregular | 102x152 |
| Size Total Text | 102x152|10,890 - 21,799 Sqft (1/4 - 1/2 Ac) |
| Zoning Description | Res |
Rooms
| Level | Type | Length | Width | Dimensions |
|---|---|---|---|---|
| Second Level | Bath (# Pieces 1-6) | 8 X 9.4 | ||
| Second Level | Bedroom | 9 X 10.10 | ||
| Second Level | Bedroom | 9 X 10.8 | ||
| Second Level | Primary Bedroom | 13.2 X 13.6 | ||
| Basement | Bath (# Pieces 1-6) | 7 X 7 | ||
| Basement | Laundry Room | 7.10 X 13.10 | ||
| Basement | Family Room | 16.6 X 19 | ||
| Main Level | Living Room/fireplace | 11.4 X 19 | ||
| Main Level | Dining Room | 10.8 X 13 | ||
| Main Level | Kitchen | 13 X 13.8 | ||
| Other | Storage | 4 X 12 | ||
| Other | Storage | 6.8 X 12 | ||
| Other | Den | 12 X 15 | ||
| Other | Recreation Room | 11 X 24 |
https://www.realtor.ca/real-estate/29896349/47-lakeview-drive-kippens
Contact Us
Contact us for more information

The trademarks REALTOR®, REALTORS®, and the REALTOR® logo are controlled by The Canadian Real Estate Association (CREA) and identify real estate professionals who are members of CREA. The trademarks MLS®, Multiple Listing Service® and the associated logos are owned by The Canadian Real Estate Association (CREA) and identify the quality of services provided by real estate professionals who are members of CREA. The trademark DDF® is owned by The Canadian Real Estate Association (CREA) and identifies CREA's Data Distribution Facility (DDF®)
July 31 2026 02:04:40
Newfoundland & Labrador Association of REALTORS®
Royal LePage Nl Realty-Stephenville