729 Tamarack Drive Labrador City, Newfoundland & Labrador A2V 2V3

$439,000
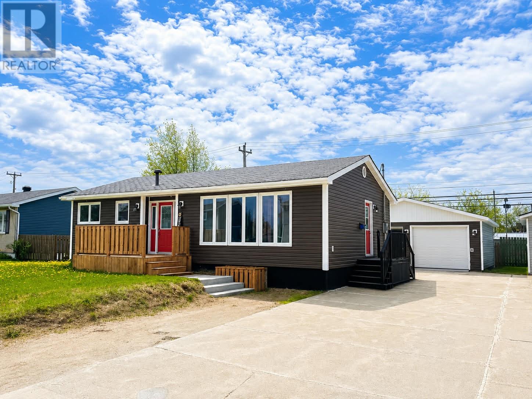
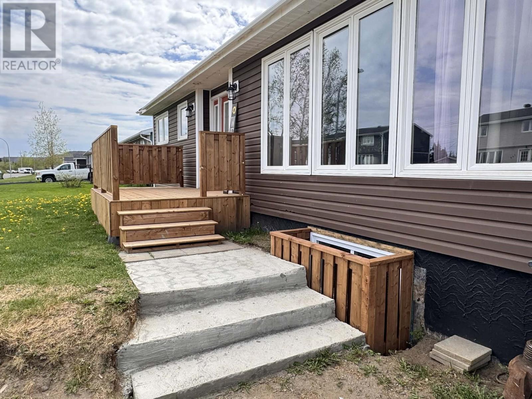
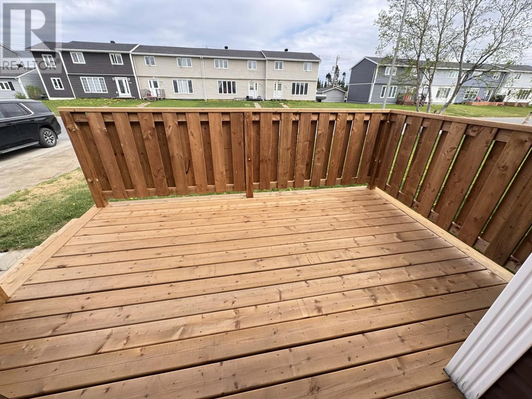
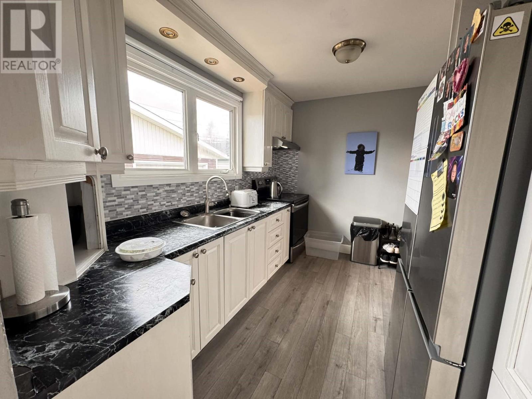
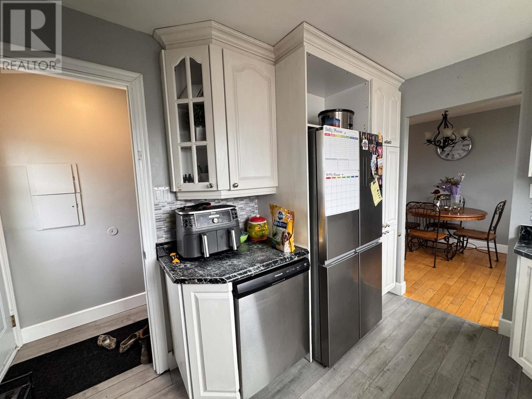
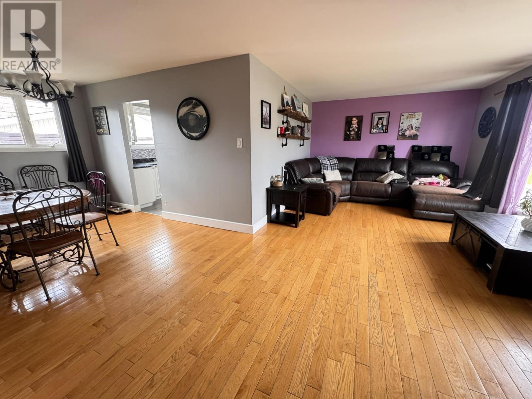
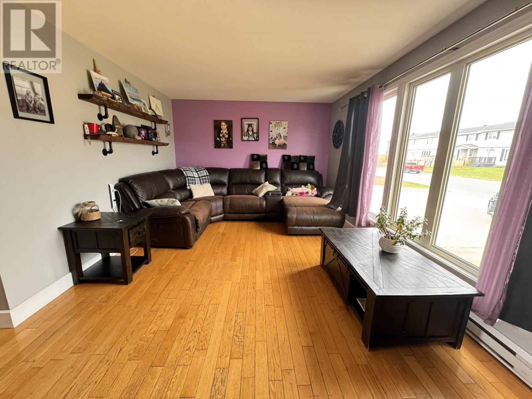
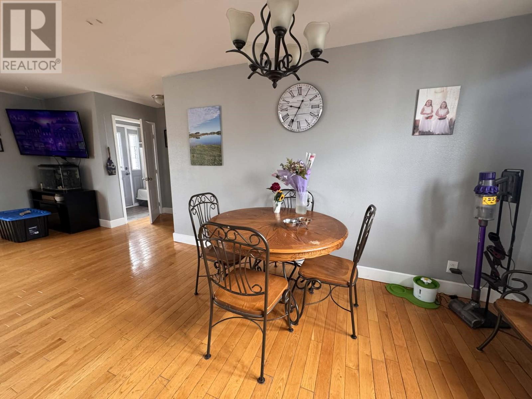
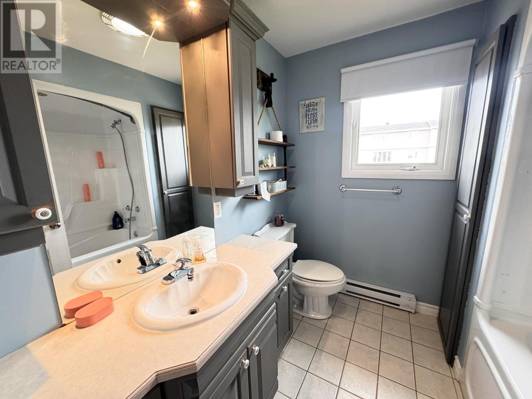
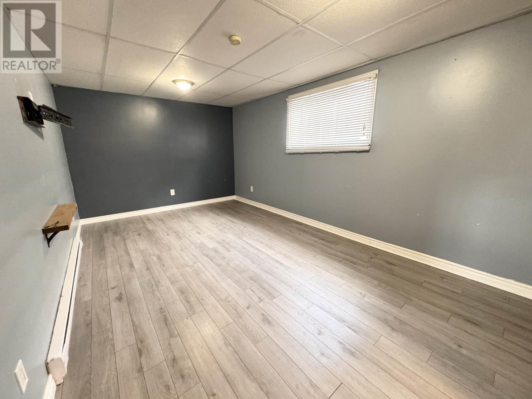
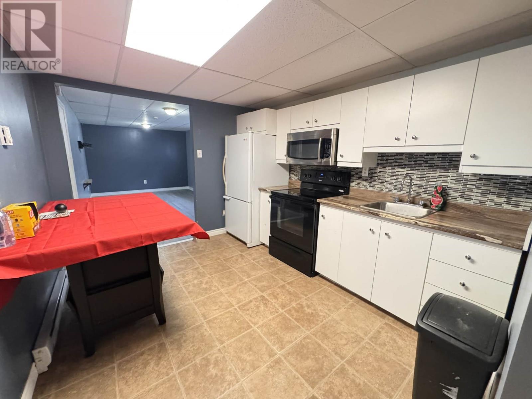
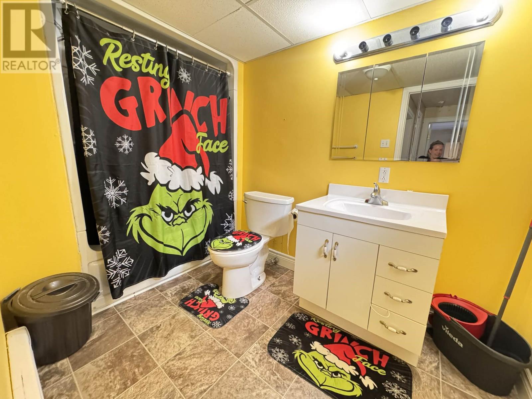
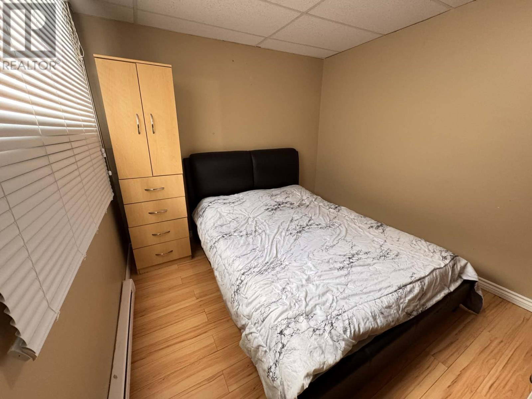
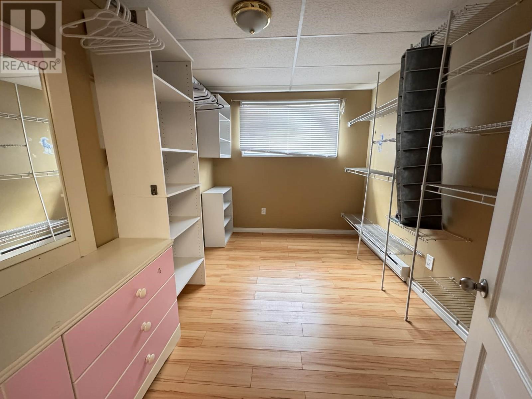
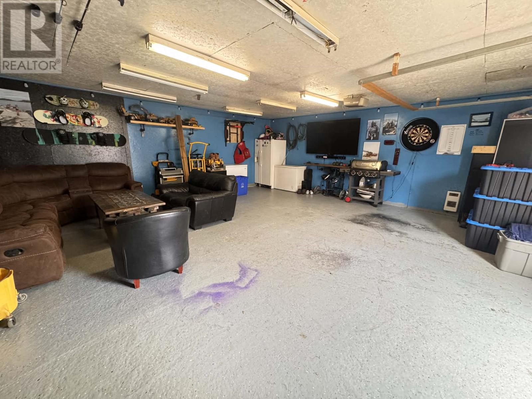
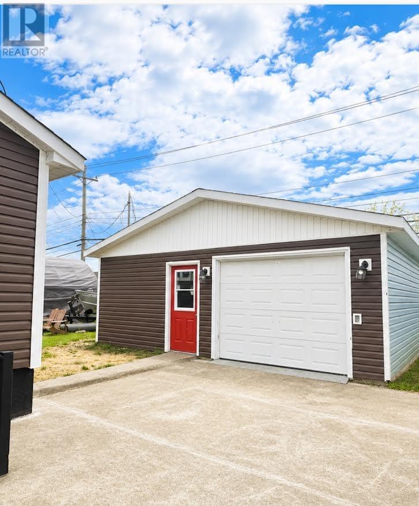
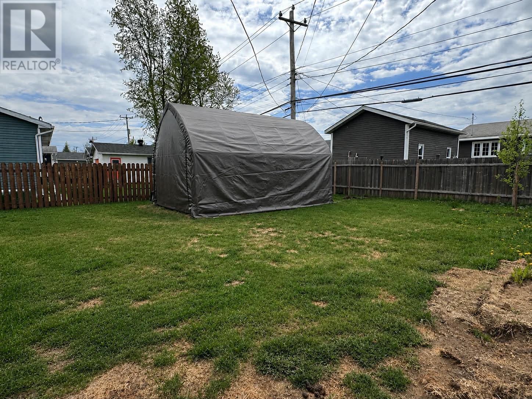
3 Bedroom Bungalow with 2 Bedroom Basement Apartment and a detached Garage.. This 3 Bedroom Bungalow has a 2 Bedroom basement apartment and offers a nice family layout. Home is centerally located on a landscaped lot with a concrete driveway and a 24 X 24 Detached Garage that is heated with concrete floor. The Basement apartment offers 2 bedrooms. The home has hardwood floors throughout and real oak cabinets in the kitchen. The Exterior has vinyl siding and large Vinyl windows. The bathroom upstairs was renovated to a larger size with ceramics and wood cabinets. This property would be an ideal income property or you can live in the house and let the rent from the basement apartment pay your mortgage. (id:28789)
Property Details
| MLS® Number | 1298763 |
| Property Type | Multi-family |
Building
| Bathroom Total | 2 |
| Bedrooms Above Ground | 3 |
| Bedrooms Below Ground | 2 |
| Bedrooms Total | 5 |
| Appliances | Dishwasher, Refrigerator, Stove, Washer, Dryer |
| Architectural Style | Bungalow |
| Constructed Date | 1973 |
| Exterior Finish | Vinyl Siding |
| Flooring Type | Laminate, Other |
| Foundation Type | Concrete |
| Heating Fuel | Electric |
| Stories Total | 1 |
| Size Interior | 1,968 Sqft |
| Type | Other |
| Utility Water | Municipal Water |
Parking
| Detached Garage |
Land
| Acreage | Yes |
| Landscape Features | Landscaped |
| Sewer | Municipal Sewage System |
| Size Irregular | 6030 |
| Size Total | 6030.0000|4,051 - 7,250 Sqft |
| Size Total Text | 6030.0000|4,051 - 7,250 Sqft |
| Zoning Description | Res. |
Rooms
| Level | Type | Length | Width | Dimensions |
|---|---|---|---|---|
| Basement | Bath (# Pieces 1-6) | 6 X 7 | ||
| Basement | Primary Bedroom | 8 X 10 | ||
| Basement | Bedroom | 9 X 11 | ||
| Basement | Kitchen | 9 X 11 | ||
| Basement | Living Room | 10 X 17 | ||
| Main Level | Bedroom | 6 X 10 | ||
| Main Level | Kitchen | 8 X 11 | ||
| Main Level | Bedroom | 10 X 12 | ||
| Main Level | Bedroom | 10 X 10 | ||
| Main Level | Dining Room | 8 X 13 | ||
| Main Level | Living Room | 11 X 20 |
https://www.realtor.ca/real-estate/29890901/729-tamarack-drive-labrador-city
Contact Us
Contact us for more information

The trademarks REALTOR®, REALTORS®, and the REALTOR® logo are controlled by The Canadian Real Estate Association (CREA) and identify real estate professionals who are members of CREA. The trademarks MLS®, Multiple Listing Service® and the associated logos are owned by The Canadian Real Estate Association (CREA) and identify the quality of services provided by real estate professionals who are members of CREA. The trademark DDF® is owned by The Canadian Real Estate Association (CREA) and identifies CREA's Data Distribution Facility (DDF®)
June 16 2026 04:34:08
Newfoundland & Labrador Association of REALTORS®
Century 21 Big Land Realty Limited - Labrador City