6 Harbourview Avenue Arnold's Cove, Newfoundland & Labrador A0B 1A0

$219,900
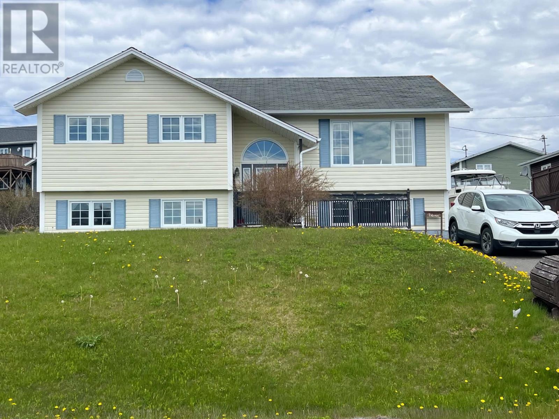
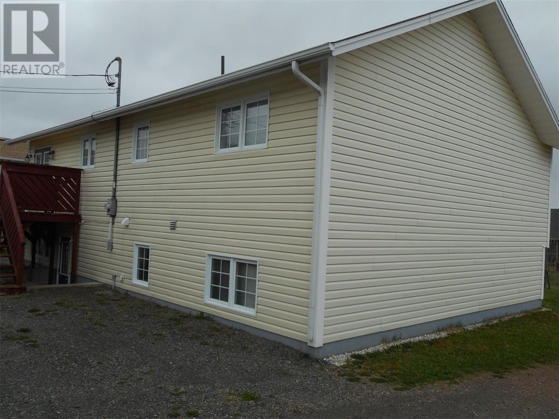
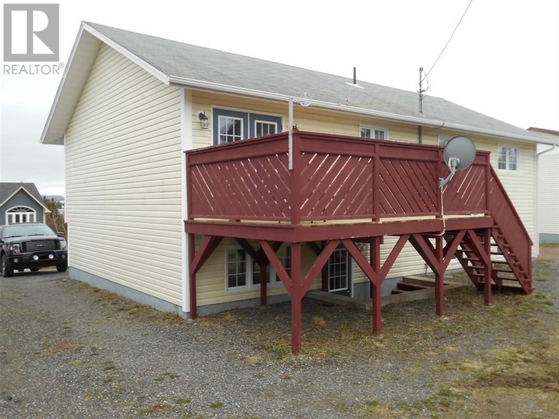
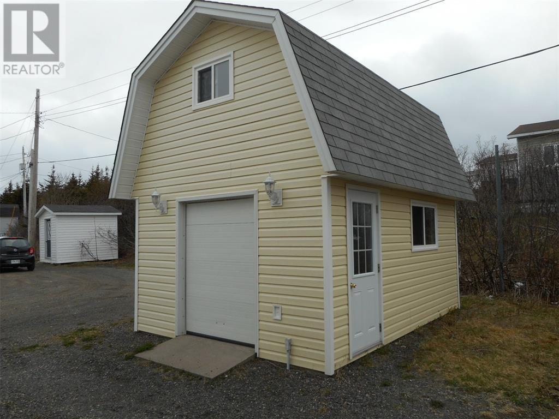
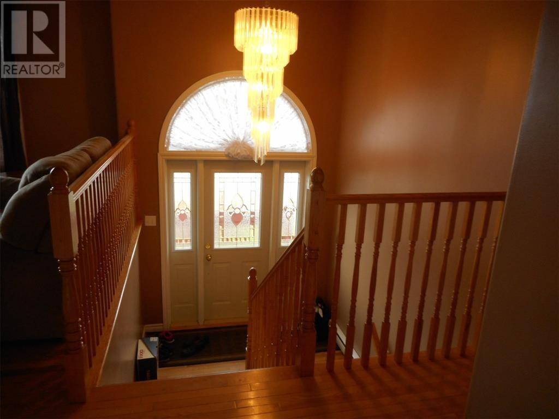
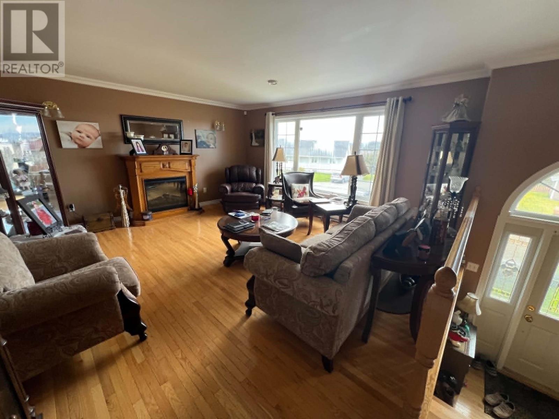
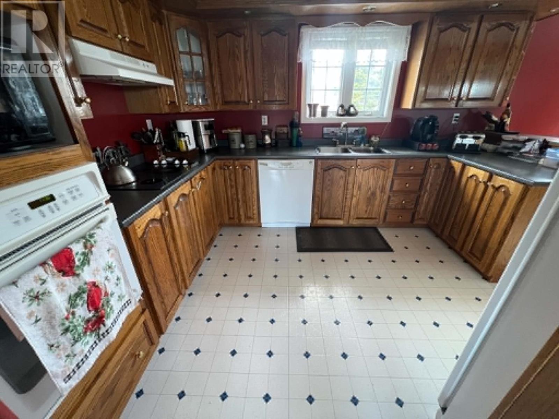
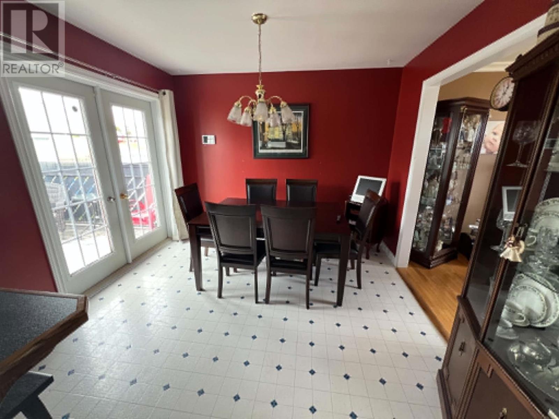
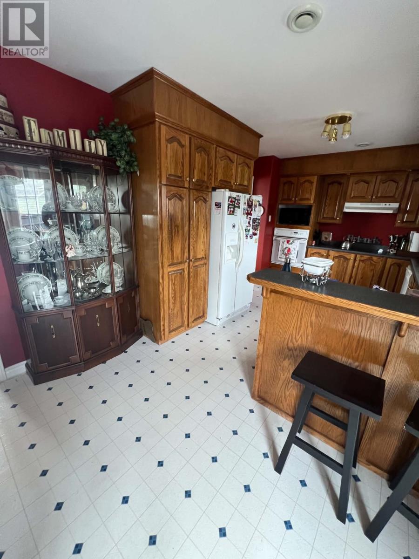
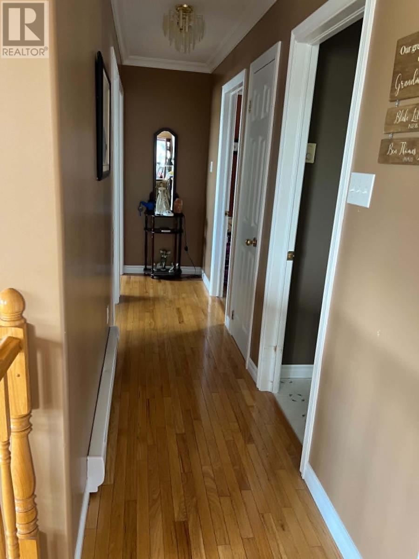
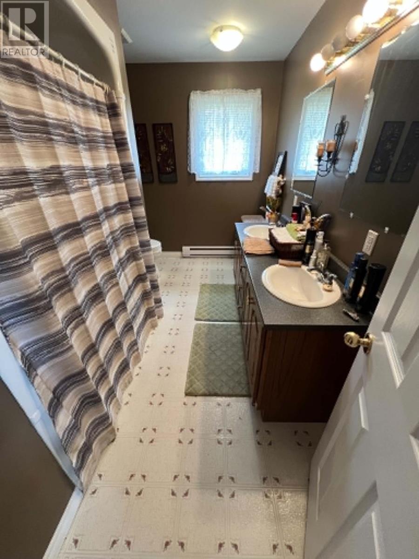
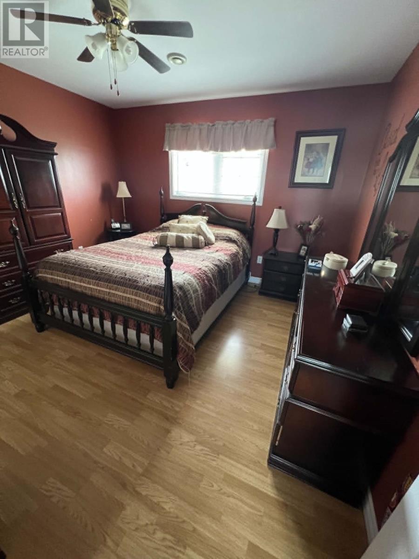
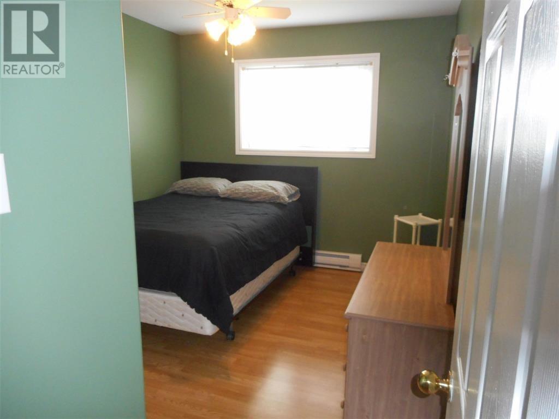
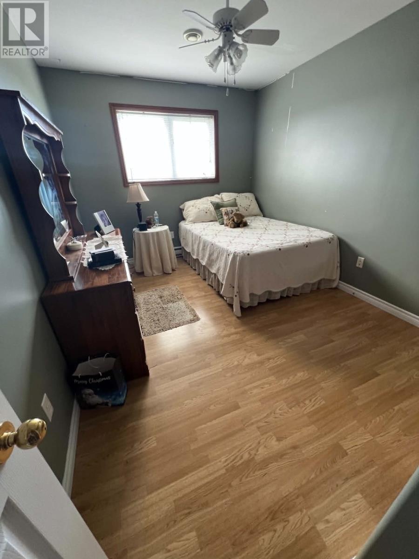
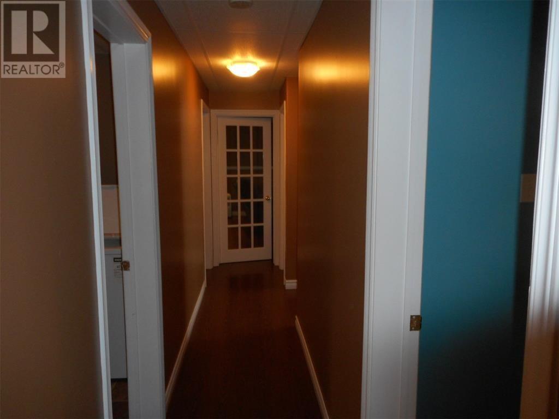
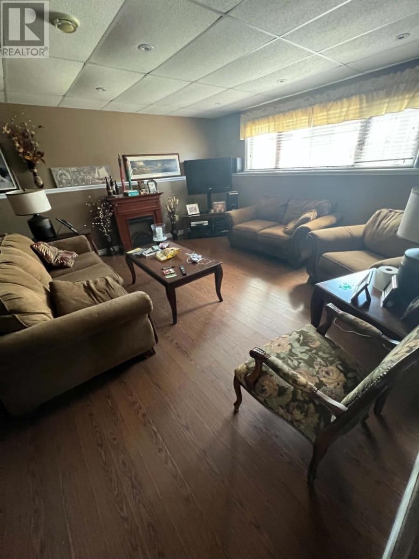
Located in scenic Arnold’s Cove, NL, this solid-built home offers over 2,400 square feet of living space, plenty of room for a growing family, and beautiful harbour views. The home features 5 bedrooms and 2 full bathrooms, along with a fully developed basement providing additional living space and flexibility for a family room, recreation area, home office, or storage. Built solid and easy to heat, this property offers a great foundation and plenty of potential. Outside, a spacious 12' x 16' barn-style shed provides excellent additional storage for tools, equipment, seasonal items, and more. The home does require some upgrades, which has been taken into consideration in the asking price, making this an excellent opportunity for buyers looking to put their own finishing touches on a spacious property in a beautiful coastal community. Property Highlights • Over 2,400 sq. ft. of living space • 5 bedrooms • 2 full bathrooms • Fully developed basement • Scenic harbour views • Solid construction • Easy to heat • 12' x 16' barn shed • Located in beautiful Arnold’s Cove • Asking $219,000 A spacious home with great potential, beautiful views, and room to make it your own. $219,000 — a great opportunity in Arnold’s Cove! (id:28789)
Property Details
| MLS® Number | 1298811 |
| Property Type | Single Family |
| Equipment Type | None |
| Rental Equipment Type | None |
Building
| Bathroom Total | 2 |
| Bedrooms Total | 5 |
| Appliances | Dishwasher, Refrigerator, Microwave, Stove, Washer, Dryer |
| Constructed Date | 2002 |
| Construction Style Attachment | Detached |
| Construction Style Split Level | Split Level |
| Exterior Finish | Vinyl Siding |
| Fireplace Present | Yes |
| Fixture | Drapes/window Coverings |
| Flooring Type | Hardwood, Laminate, Other |
| Foundation Type | Poured Concrete |
| Heating Fuel | Electric |
| Heating Type | Baseboard Heaters |
| Roof Material | Asphalt Shingle |
| Roof Style | Unknown |
| Stories Total | 1 |
| Size Interior | 2,442 Sqft |
| Type | House |
| Utility Water | Municipal Water |
Land
| Access Type | Year-round Access |
| Acreage | No |
| Landscape Features | Partially Landscaped |
| Sewer | Municipal Sewage System |
| Size Irregular | 60' X 100' |
| Size Total Text | 60' X 100'|4,051 - 7,250 Sqft |
| Zoning Description | Res. |
Rooms
| Level | Type | Length | Width | Dimensions |
|---|---|---|---|---|
| Basement | Family Room | 16' x 21'4"" | ||
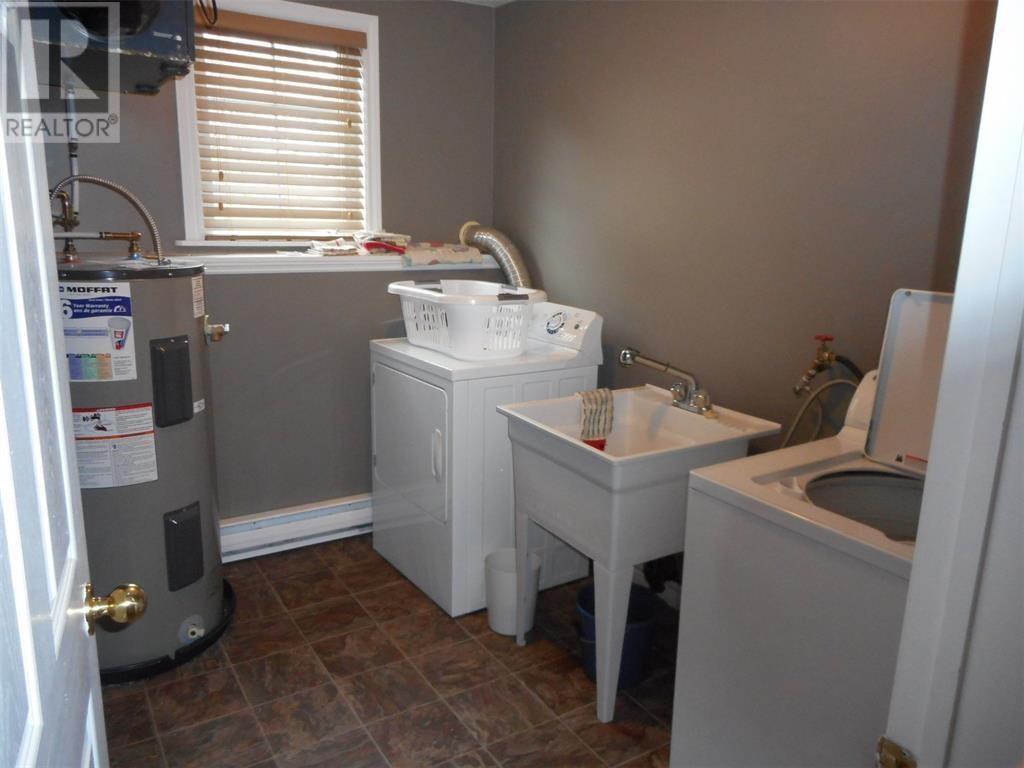
| Basement | Laundry Room | 7'2"" x 9' | ||
| Main Level | Bedroom | 9'4"" x 14' | ||
| Main Level | Bedroom | 9'4"" x 12' | ||
| Main Level | Primary Bedroom | 12' x 12' | ||
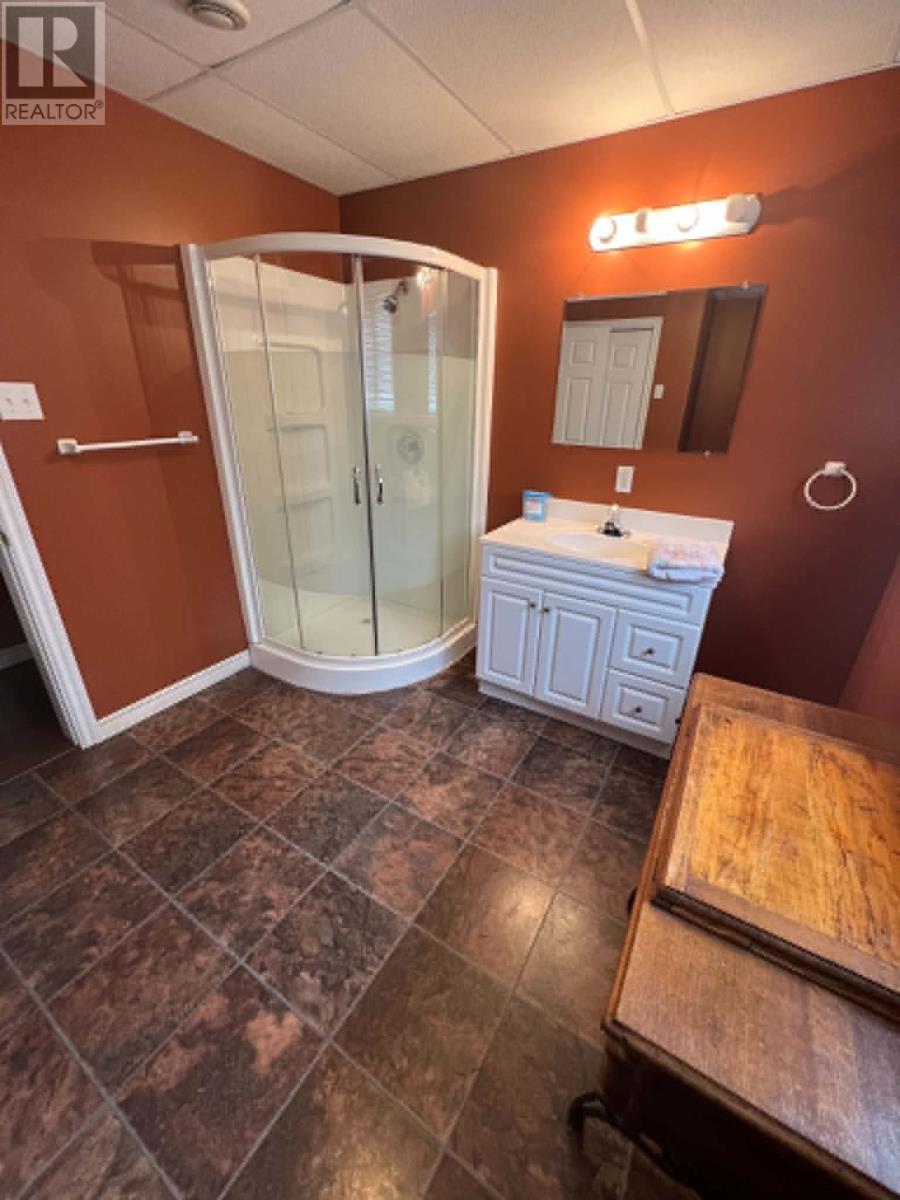
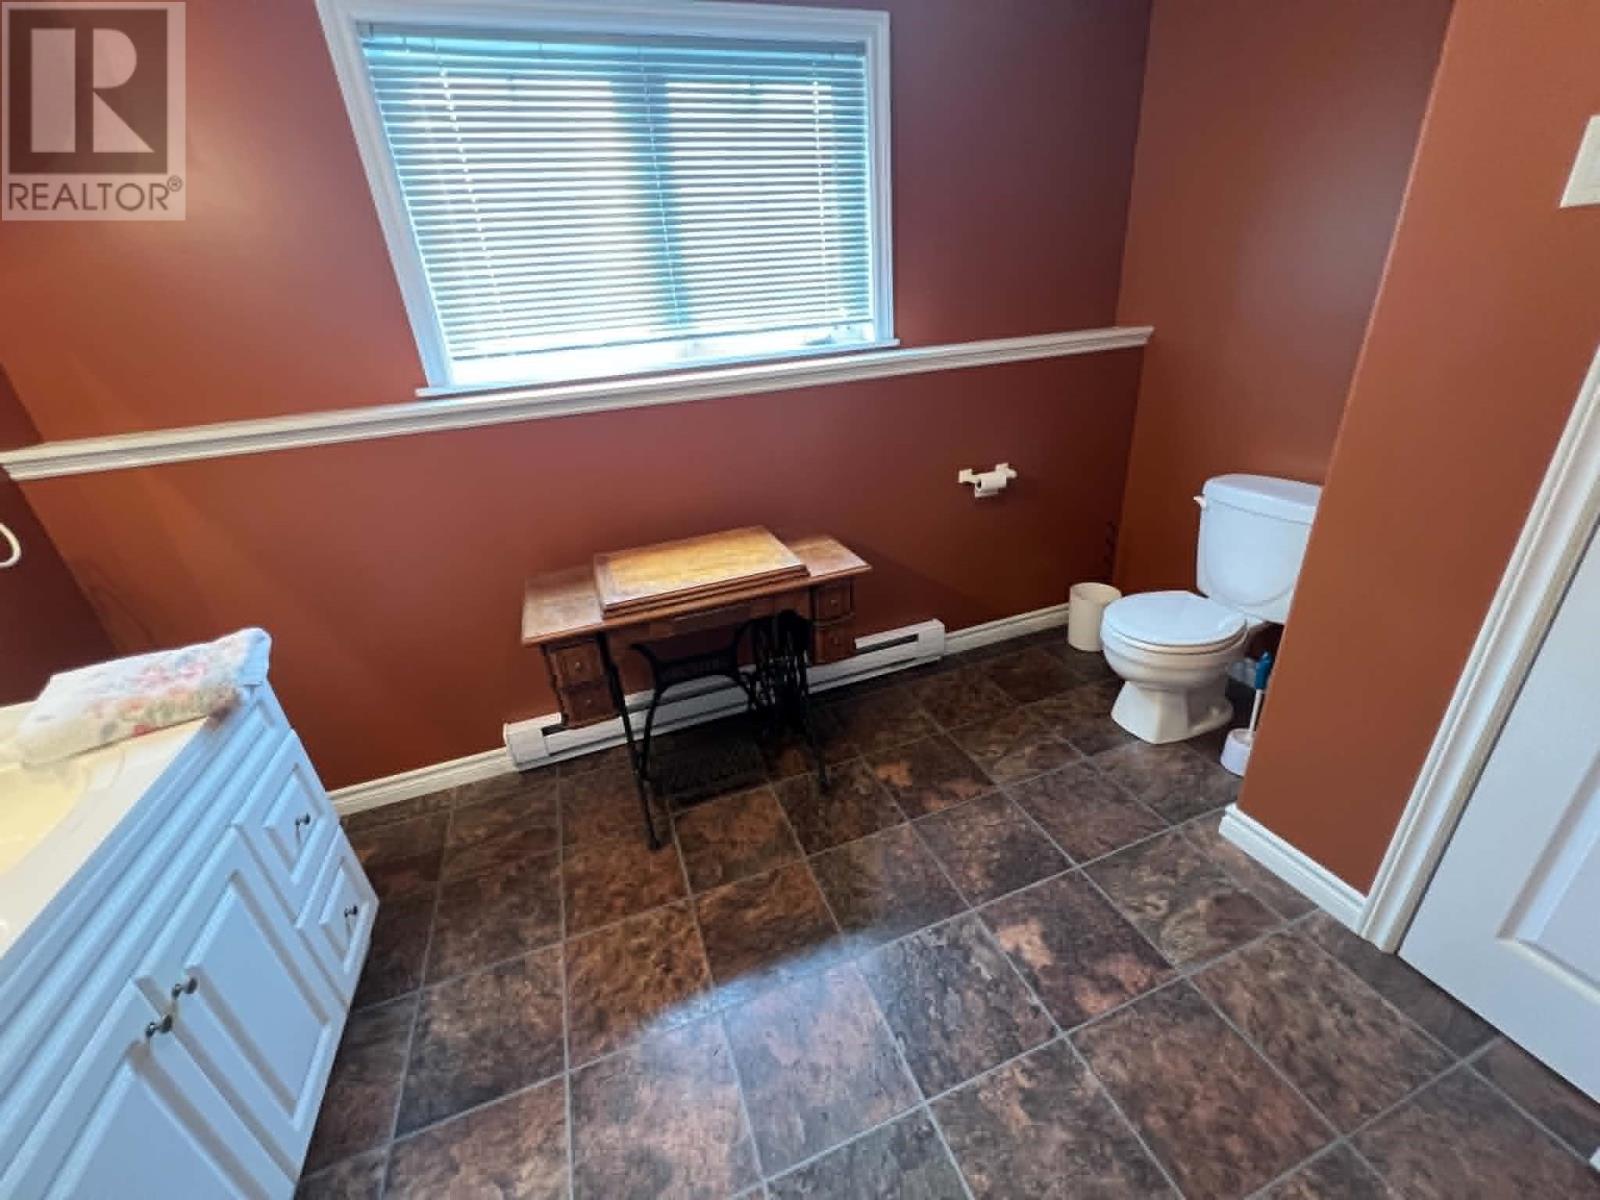
| Main Level | Bath (# Pieces 1-6) | 7'2"" x 11'8"" | ||
| Main Level | Foyer | 4'8"" x 7'2"" | ||
| Main Level | Eat In Kitchen | 10'7"" x 23' | ||
| Main Level | Living Room | 15' x 17' |
https://www.realtor.ca/real-estate/29888485/6-harbourview-avenue-arnolds-cove
Contact Us
Contact us for more information

The trademarks REALTOR®, REALTORS®, and the REALTOR® logo are controlled by The Canadian Real Estate Association (CREA) and identify real estate professionals who are members of CREA. The trademarks MLS®, Multiple Listing Service® and the associated logos are owned by The Canadian Real Estate Association (CREA) and identify the quality of services provided by real estate professionals who are members of CREA. The trademark DDF® is owned by The Canadian Real Estate Association (CREA) and identifies CREA's Data Distribution Facility (DDF®)
August 19 2026 01:22:31
Newfoundland & Labrador Association of REALTORS®
Exit Realty Aspire