66 Maple Street Badger, Newfoundland & Labrador A0H 1A0

$195,000
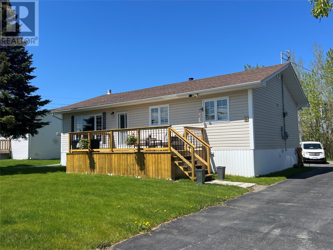
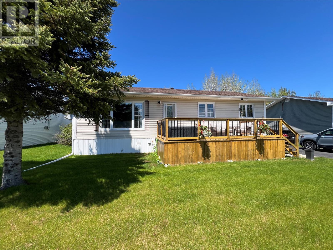
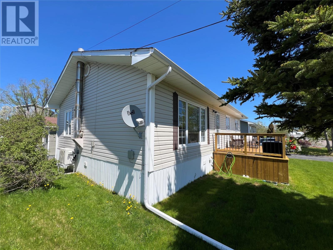
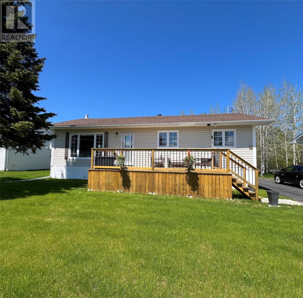
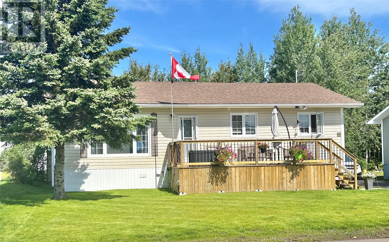
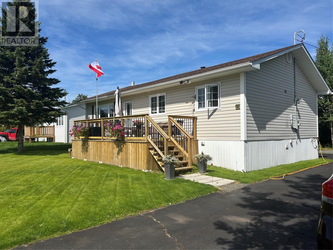
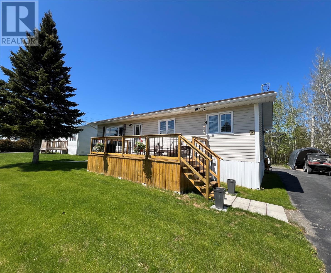
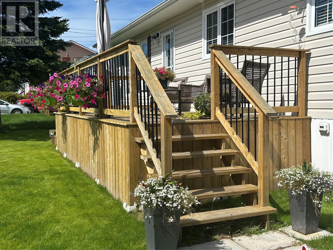
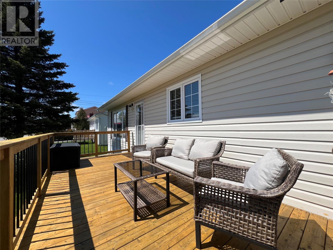
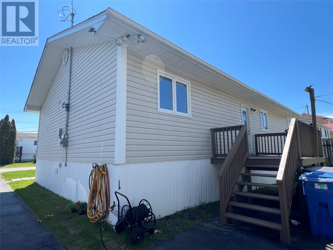
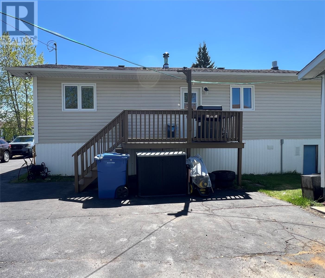
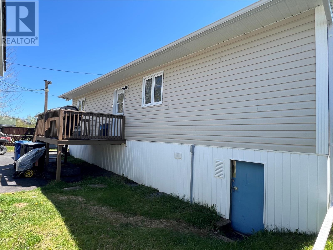
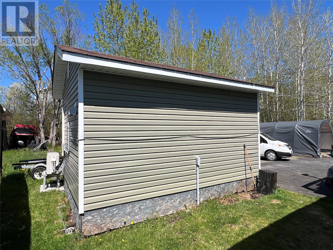
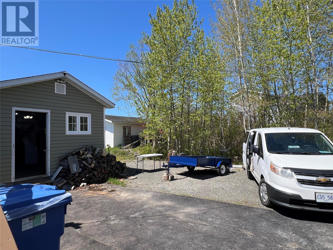
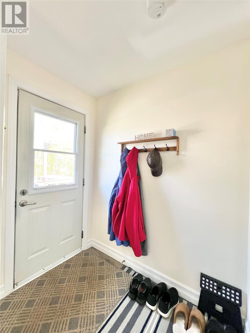
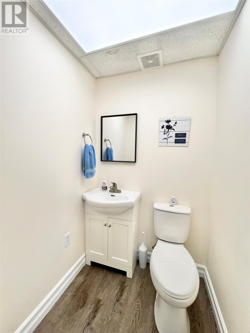
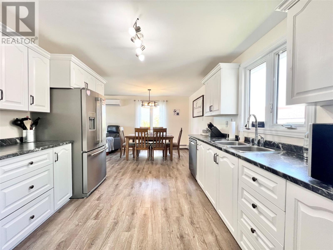
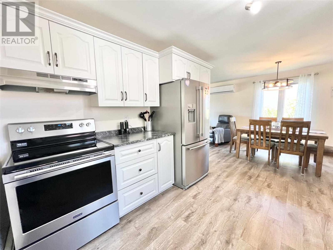
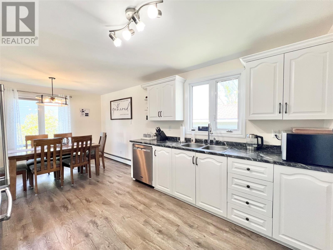
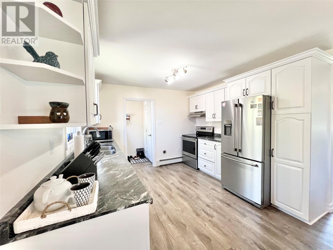
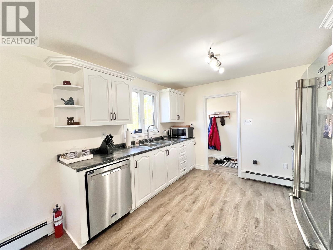
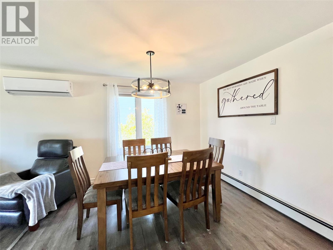
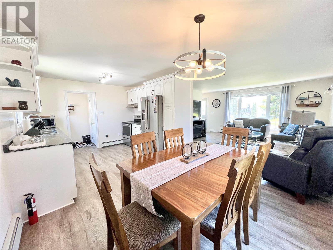
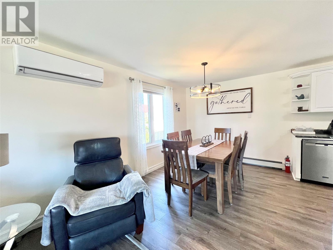
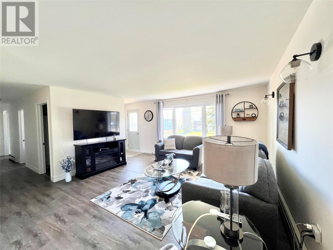
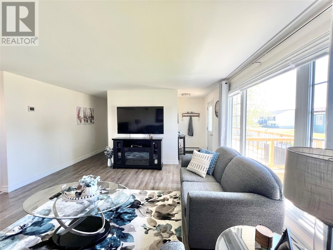
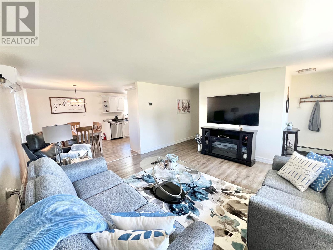
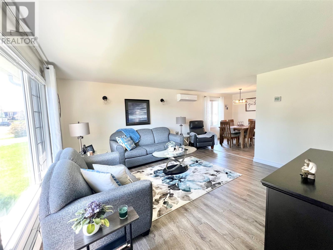
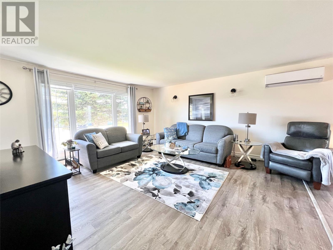
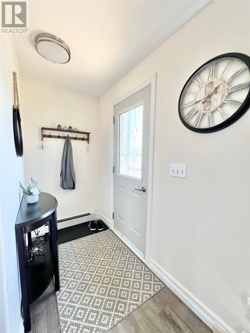
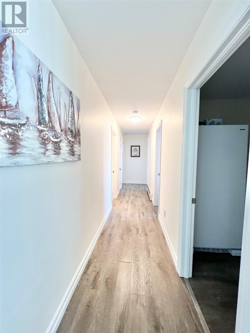
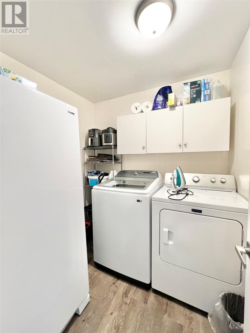
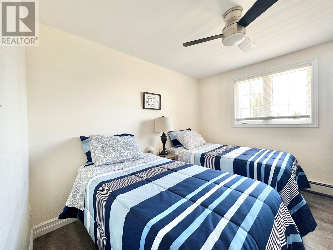
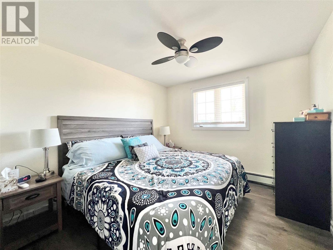
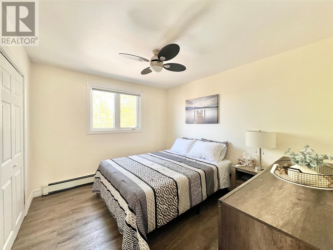
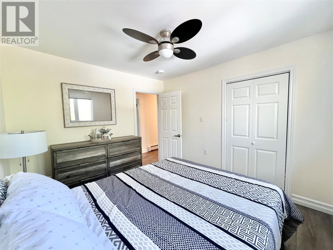
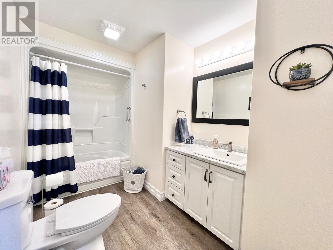
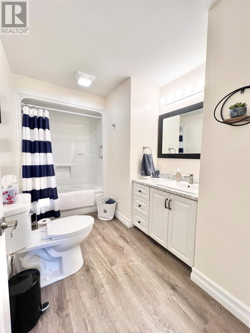
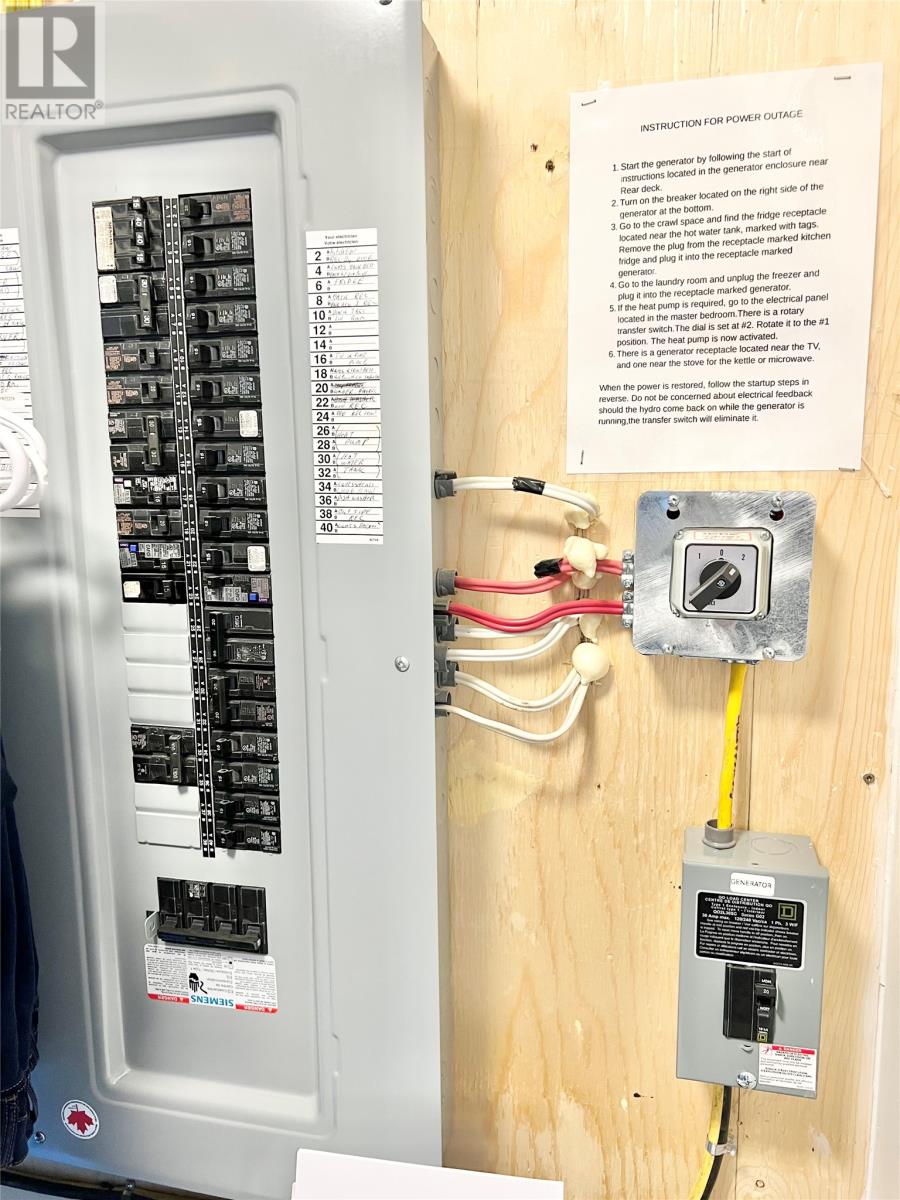
This exceptionally well-maintained home is move-in ready and conveniently located in the Town of Badger, along the route to the newly developed Valentine Gold Mine. Situated on a level lot with newly landscaped front and ample asphalt parking, this property offers comfort, efficiency, and numerous recent upgrades. A standout feature is the 12' x 16' storage shed/workshop, complete with vinyl siding, insulation, wired from the house, and a 12,000 BTU mini-split heat pump, making it an ideal year-round workshop, hobby space, or retreat. The home's exterior features low-maintenance vinyl siding and windows, a spacious 9'6"" x 20' front deck added in 2022, and an 8' x 12' rear deck for outdoor enjoyment. Inside, you'll find a functional and inviting layout that includes: rear foyer; newly added half bath (2024); updated kitchen and dining area featuring stainless steel appliances, new sink, countertops, faucets, and hardware; bright, spacious living room; front foyer; laundry room with built-in cabinetry (washer and dryer included); three bedrooms, all with closets; updated full bathroom with one-piece tub. Comfort and efficiency have been enhanced with an electric hot-water radiation furnace installed in 2023 and an 18,000 BTU mini-split heat pump added in 2024, providing both heating and air conditioning. Additional upgrades include a 200-amp electrical service; back-up generator hookup with generator included; new vinyl plank flooring throughout (2022); extra blown-in attic insulation. Numerous improvements completed over the past four years. This property clearly reflects pride of ownership and offers excellent value for anyone seeking a well-updated, low-maintenance home! (id:28789)
Property Details
| MLS® Number | 1298777 |
| Property Type | Single Family |
| Amenities Near By | Highway |
| Equipment Type | None |
| Rental Equipment Type | None |
| Storage Type | Storage Shed |
Building
| Bathroom Total | 2 |
| Bedrooms Above Ground | 3 |
| Bedrooms Total | 3 |
| Appliances | Dishwasher, Refrigerator, See Remarks, Stove, Washer, Dryer |
| Architectural Style | Bungalow |
| Constructed Date | 1971 |
| Construction Style Attachment | Detached |
| Exterior Finish | Vinyl Siding |
| Flooring Type | Laminate |
| Half Bath Total | 1 |
| Heating Fuel | Electric |
| Heating Type | Baseboard Heaters, Hot Water Radiator Heat, Mini-split |
| Roof Material | Asphalt Shingle |
| Roof Style | Unknown |
| Stories Total | 1 |
| Size Interior | 1,134 Sqft |
| Type | House |
| Utility Water | Municipal Water |
Parking
| Other |
Land
| Access Type | Year-round Access |
| Acreage | No |
| Land Amenities | Highway |
| Landscape Features | Partially Landscaped |
| Sewer | Municipal Sewage System |
| Size Irregular | 65'x100'x65'x100' |
| Size Total Text | 65'x100'x65'x100'|4,051 - 7,250 Sqft |
| Zoning Description | Residential |
Rooms
| Level | Type | Length | Width | Dimensions |
|---|---|---|---|---|
| Main Level | Bath (# Pieces 1-6) | 4.10x10.6 3pc | ||
| Main Level | Bedroom | 9.10x11 | ||
| Main Level | Primary Bedroom | 9.10x11 | ||
| Main Level | Bedroom | 8.2x11 | ||
| Main Level | Laundry Room | 6.7x7 | ||
| Main Level | Foyer | 3.10x5.9 | ||
| Main Level | Living Room | 15x15 | ||
| Main Level | Eat In Kitchen | 11x19 | ||
| Main Level | Bath (# Pieces 1-6) | 4.3x4.6 2pc | ||
| Main Level | Foyer | 4.4x6 |
https://www.realtor.ca/real-estate/29884255/66-maple-street-badger
Contact Us
Contact us for more information

The trademarks REALTOR®, REALTORS®, and the REALTOR® logo are controlled by The Canadian Real Estate Association (CREA) and identify real estate professionals who are members of CREA. The trademarks MLS®, Multiple Listing Service® and the associated logos are owned by The Canadian Real Estate Association (CREA) and identify the quality of services provided by real estate professionals who are members of CREA. The trademark DDF® is owned by The Canadian Real Estate Association (CREA) and identifies CREA's Data Distribution Facility (DDF®)
July 31 2026 02:04:45
Newfoundland & Labrador Association of REALTORS®
Royal LePage Generation Realty