15 Adams Avenue Botwood, Newfoundland & Labrador A0H 1E0

$259,000
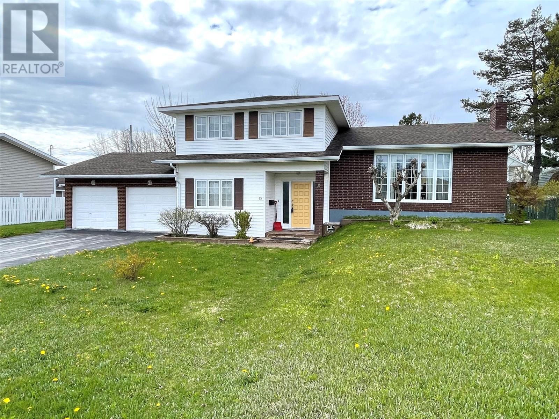
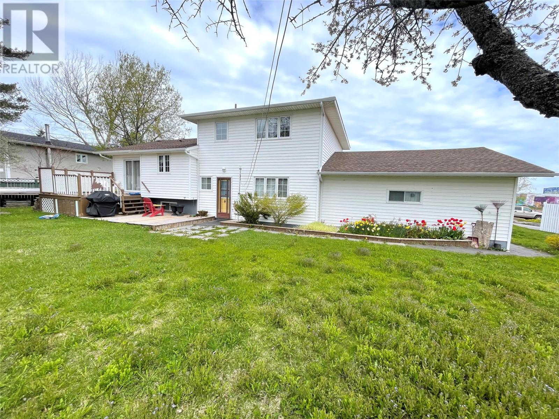
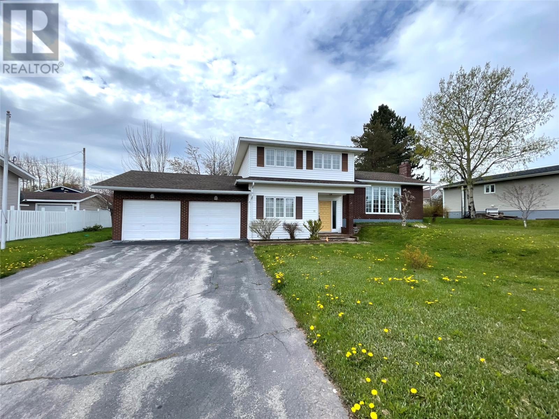
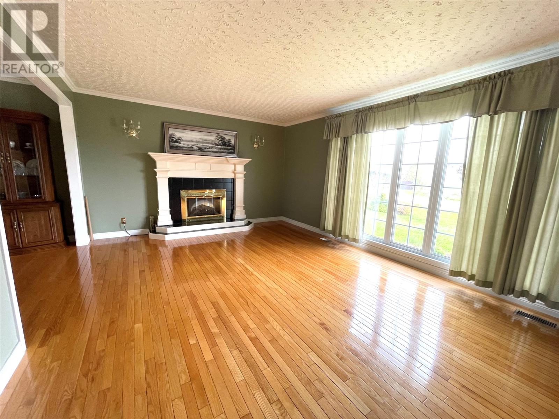
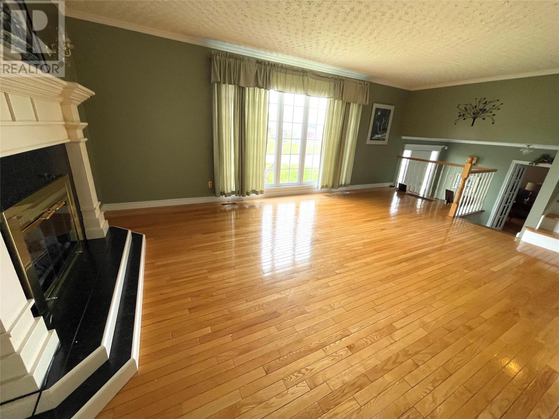
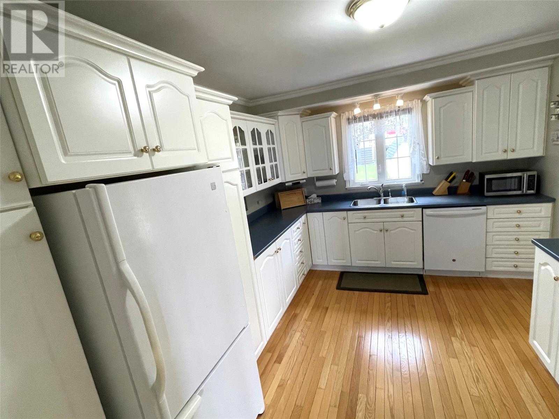
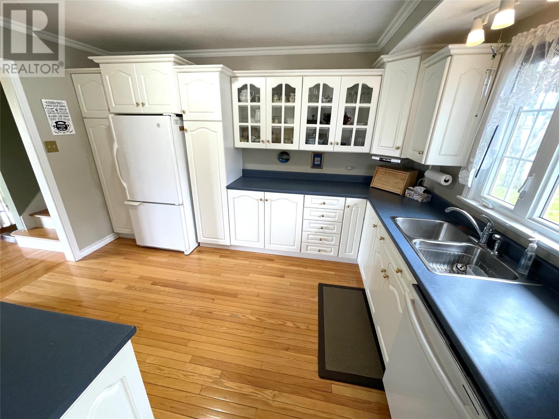
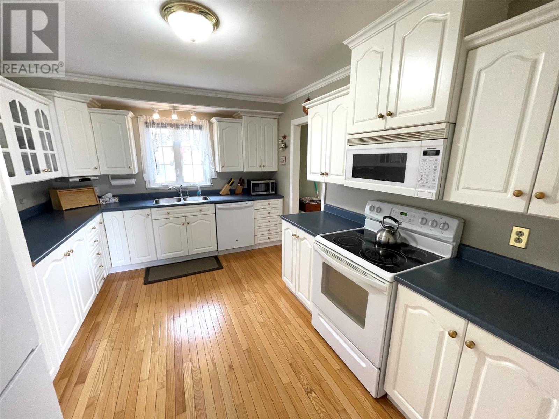
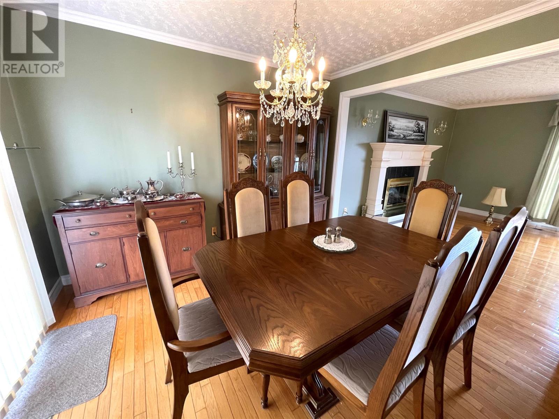
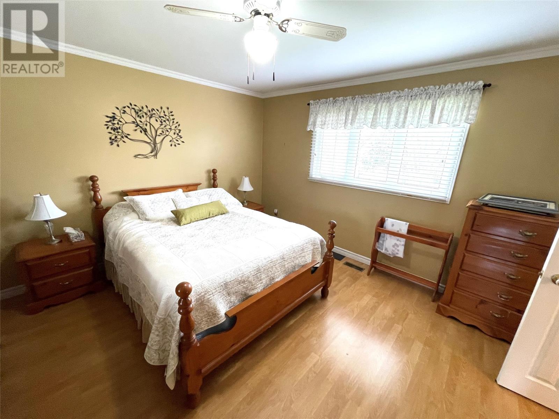
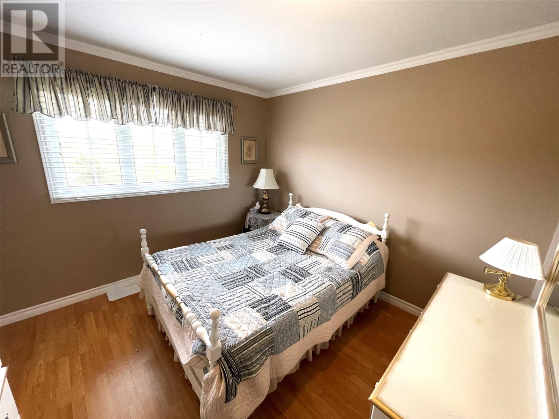
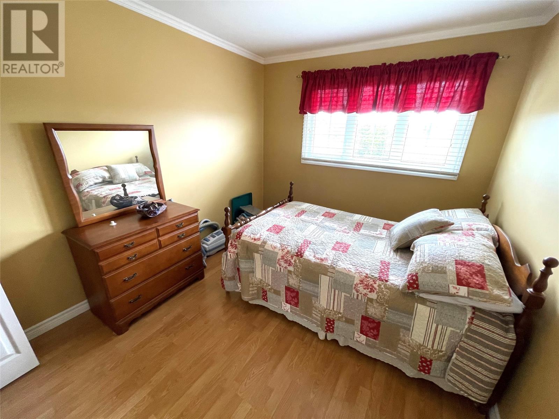
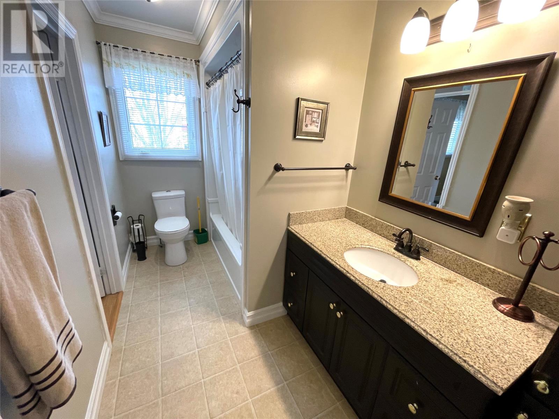
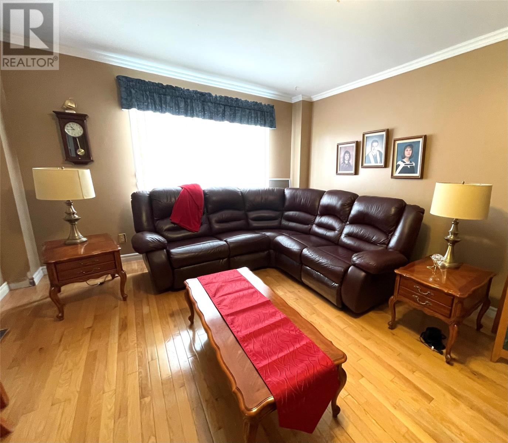
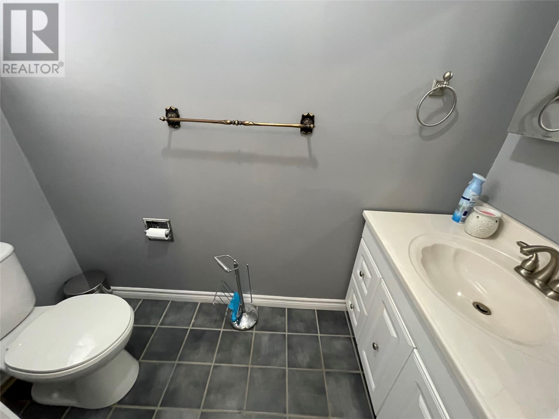
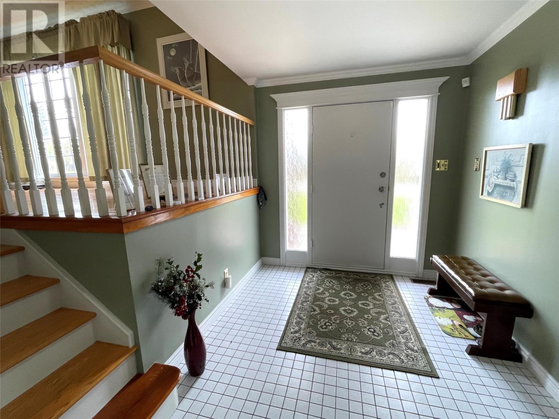
FAMILY HOME ON A LOW TRAFFIC STREET, MINUTES AWAY FROM THE LOCAL ARENA! This three bedroom multi-level home has much to offer. Main floor features large foyer, family room, laundry as well as a half bath. Second level features living room, kitchen, and dining room having access to the rear deck, with the upper floor containing three bedrooms and a full bath! Basement has adequate storage spaces, utility room, as well as office. Landscaped, with double paved driveway, partially fenced, large rear deck and an attached garage(19.8X21), plus workshop! (id:28789)
Property Details
| MLS® Number | 1298427 |
| Property Type | Single Family |
Building
| Bathroom Total | 2 |
| Bedrooms Above Ground | 3 |
| Bedrooms Total | 3 |
| Appliances | Refrigerator, Stove, Washer, Dryer |
| Constructed Date | 1978 |
| Construction Style Attachment | Detached |
| Exterior Finish | Brick, Vinyl Siding |
| Fixture | Drapes/window Coverings |
| Flooring Type | Hardwood, Laminate, Other |
| Foundation Type | Poured Concrete |
| Half Bath Total | 1 |
| Heating Fuel | Oil |
| Heating Type | Forced Air |
| Roof Material | Asphalt Shingle |
| Roof Style | Unknown |
| Stories Total | 1 |
| Size Interior | 2,463 Sqft |
| Type | House |
| Utility Water | Municipal Water |
Parking
| Attached Garage |
Land
| Access Type | Year-round Access |
| Acreage | No |
| Landscape Features | Landscaped |
| Sewer | Municipal Sewage System |
| Size Irregular | 72x96x70x105 |
| Size Total Text | 72x96x70x105|under 1/2 Acre |
| Zoning Description | Residential |
Rooms
| Level | Type | Length | Width | Dimensions |
|---|---|---|---|---|
| Second Level | Dining Room | 10.1X11.1 | ||
| Second Level | Living Room | 13.1X20.8 | ||
| Third Level | Bath (# Pieces 1-6) | 5.10X11.6 | ||
| Third Level | Bedroom | 9.4X10.9 | ||
| Third Level | Bedroom | 10X10.5 | ||
| Third Level | Primary Bedroom | 12.6X13.11 | ||
| Basement | Storage | 8.3X9.11 | ||
| Basement | Office | 10.3X10.9 | ||
| Basement | Utility Room | 13X13 | ||
| Basement | Storage | 6X9.9 | ||
| Main Level | Workshop | 7.11X12.11 | ||
| Main Level | Bath (# Pieces 1-6) | 3.5X7.6 | ||
| Main Level | Laundry Room | 10.1X12.6 | ||
| Main Level | Family Room | 12.8X18.1 | ||
| Main Level | Foyer | 7.8X10.1 |
https://www.realtor.ca/real-estate/29847900/15-adams-avenue-botwood
Contact Us
Contact us for more information

The trademarks REALTOR®, REALTORS®, and the REALTOR® logo are controlled by The Canadian Real Estate Association (CREA) and identify real estate professionals who are members of CREA. The trademarks MLS®, Multiple Listing Service® and the associated logos are owned by The Canadian Real Estate Association (CREA) and identify the quality of services provided by real estate professionals who are members of CREA. The trademark DDF® is owned by The Canadian Real Estate Association (CREA) and identifies CREA's Data Distribution Facility (DDF®)
August 04 2026 12:20:20
Newfoundland & Labrador Association of REALTORS®
RE/MAX Central Real Estate Ltd. - Grand Falls-Win