27 Fudges Road Corner Brook, Newfoundland & Labrador A2H 2B7

$234,000
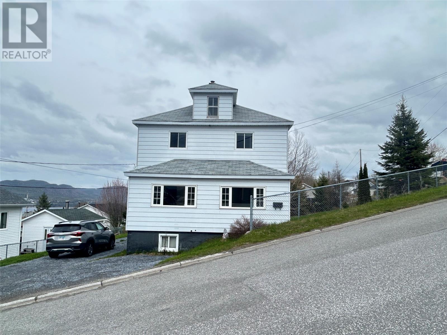
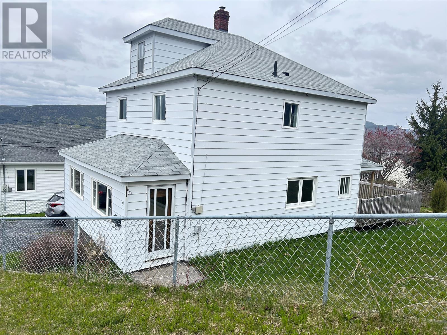
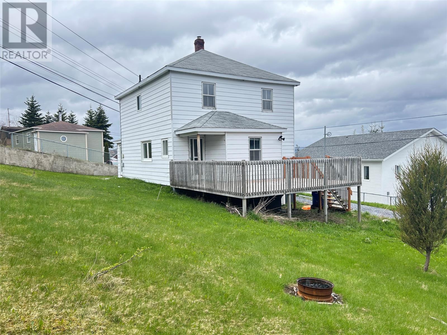
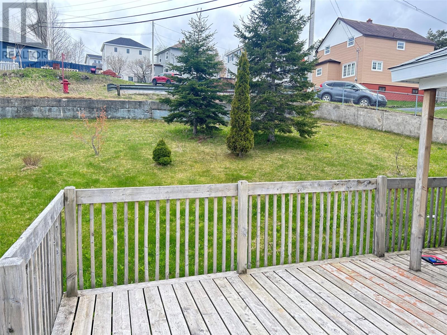
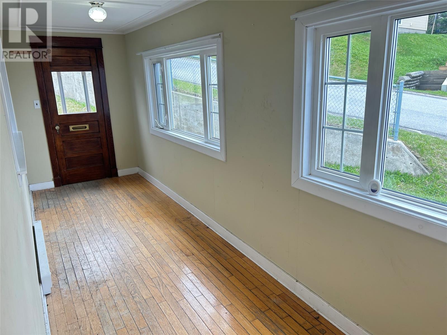
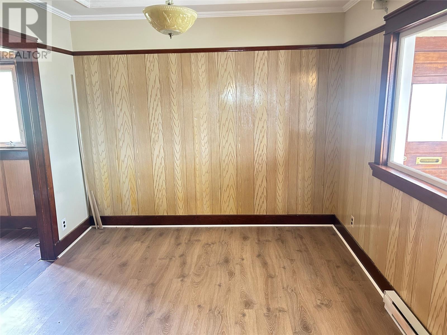
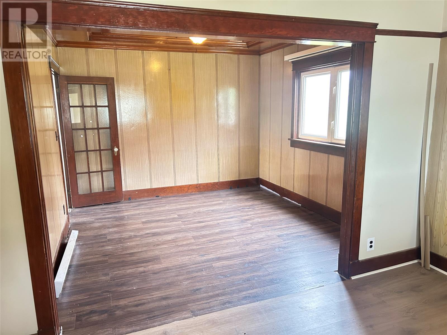
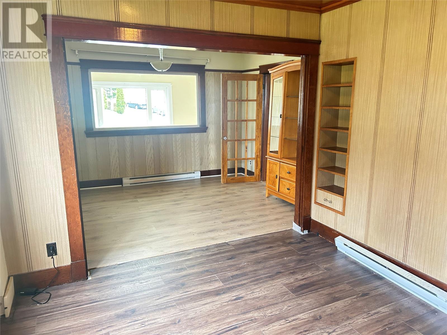
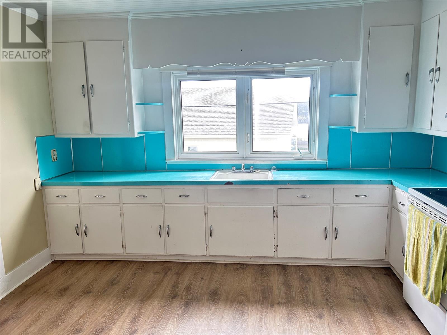
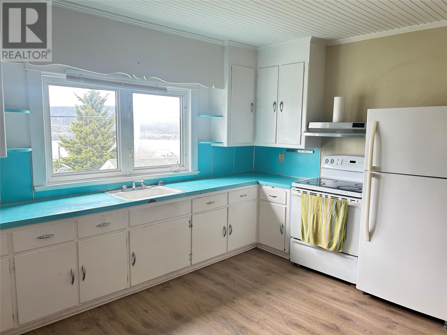
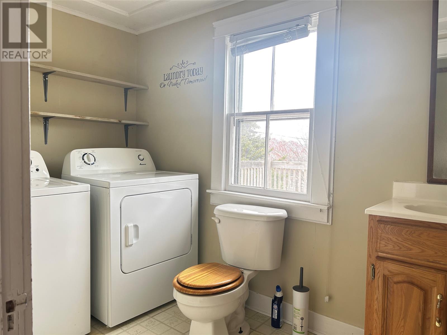
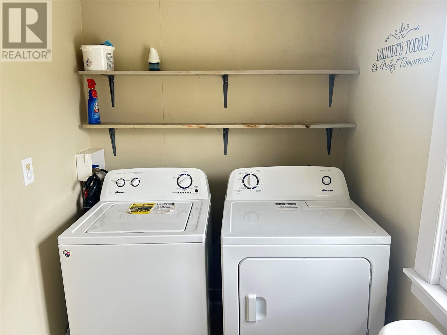
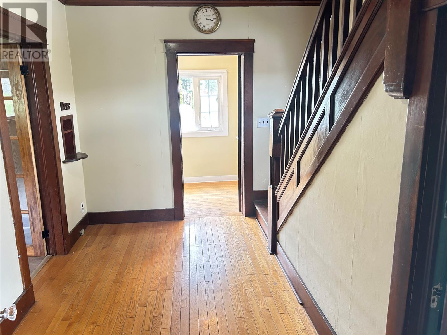
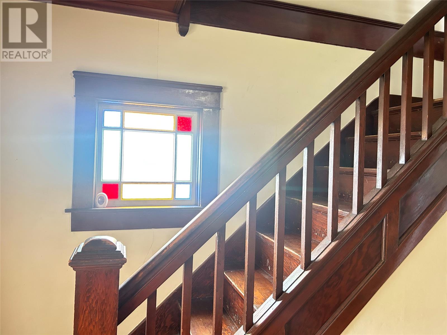
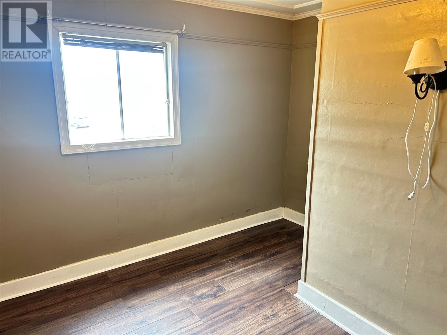
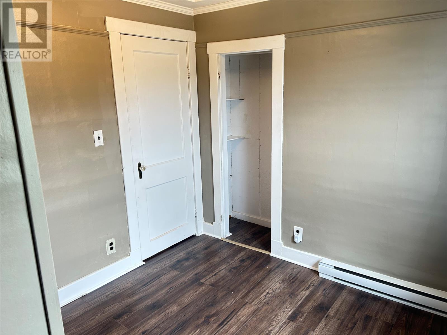
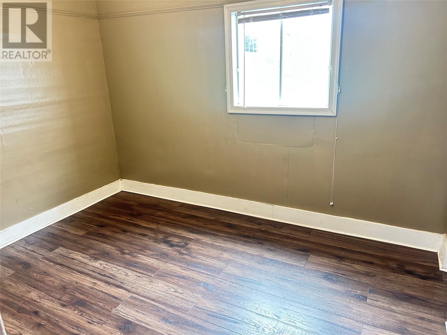
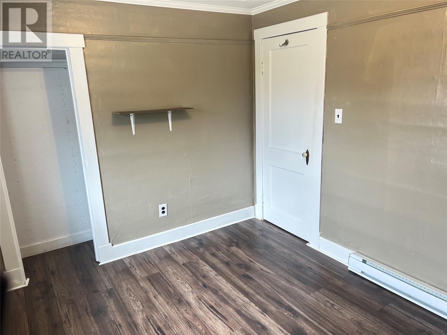
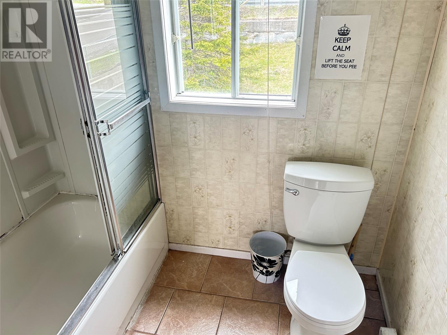
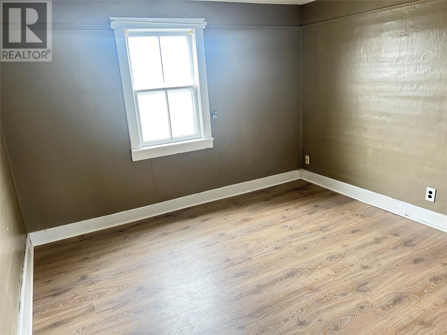
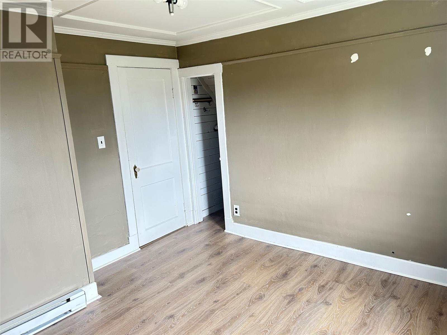
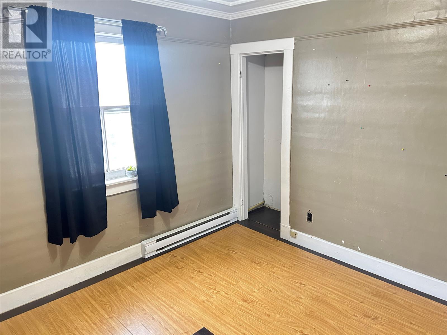
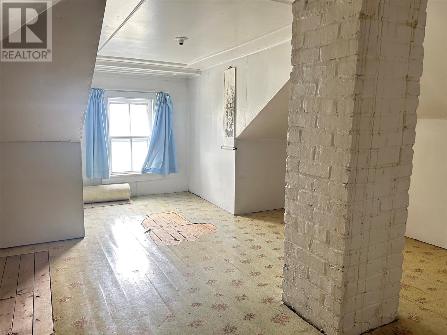
This charming Four bedroom home is located 5 mins from Murphy Square. Built in the late 40's , you get a lot of the original charm. From the hardwood flooring to a stain glass window located above the staircase, the adorable quirks of this home will draw you in. The kitchen offers you a great view of the bay. There is a bathroom and laundry located on the main floor while the up stairs consists of 4 bedrooms and another bathroom. There is also a staircase leading to the attic which can be used as a play room or storage for those without kids. Large deck on the back for outside enjoyment and entertainment. Home is heated by electric baseboard heating. Shingles/electrical/plumbing were done approx 12 years ago. Although this house could use some tlc, it offers great value for the price. Sellers direction is attached. No offers before May 29th 1 pm and leave all offers open till 5 pm the same day. (id:28789)
Property Details
| MLS® Number | 1298084 |
| Property Type | Single Family |
| Amenities Near By | Shopping |
| Equipment Type | None |
| Rental Equipment Type | None |
| View Type | Ocean View |
Building
| Bathroom Total | 2 |
| Bedrooms Above Ground | 4 |
| Bedrooms Total | 4 |
| Appliances | Refrigerator, Washer, Dryer |
| Architectural Style | 2 Level |
| Constructed Date | 1949 |
| Exterior Finish | Vinyl Siding |
| Flooring Type | Hardwood, Laminate, Other |
| Foundation Type | Concrete |
| Half Bath Total | 1 |
| Heating Fuel | Electric |
| Heating Type | Baseboard Heaters |
| Roof Material | Asphalt Shingle |
| Roof Style | Unknown |
| Stories Total | 2 |
| Size Interior | 1,200 Sqft |
| Type | House |
| Utility Water | Municipal Water |
Land
| Acreage | No |
| Land Amenities | Shopping |
| Sewer | Municipal Sewage System |
| Size Irregular | 639 Sq M |
| Size Total Text | 639 Sq M|4,051 - 7,250 Sqft |
| Zoning Description | Res |
Rooms
| Level | Type | Length | Width | Dimensions |
|---|---|---|---|---|
| Second Level | Bedroom | 8.5 x 10.4 | ||
| Second Level | Bedroom | 12 x 10.7 | ||
| Second Level | Bedroom | 8.5 x 10.7 | ||
| Second Level | Bedroom | 8.7 x 10.4 | ||
| Second Level | Bath (# Pieces 1-6) | 3 pce | ||
| Main Level | Eat In Kitchen | 13 x 12 | ||
| Main Level | Living Room | 13 x 9.8 | ||
| Main Level | Porch | 20 x 5.3 | ||
| Main Level | Living Room | 11 x 10.7 | ||
| Main Level | Porch | 4.7 x 9.8 | ||
| Main Level | Bath (# Pieces 1-6) | 5.5 x 9.4 | ||
| Other | Not Known | 19x 11.81 |
https://www.realtor.ca/real-estate/29810211/27-fudges-road-corner-brook
Contact Us
Contact us for more information

The trademarks REALTOR®, REALTORS®, and the REALTOR® logo are controlled by The Canadian Real Estate Association (CREA) and identify real estate professionals who are members of CREA. The trademarks MLS®, Multiple Listing Service® and the associated logos are owned by The Canadian Real Estate Association (CREA) and identify the quality of services provided by real estate professionals who are members of CREA. The trademark DDF® is owned by The Canadian Real Estate Association (CREA) and identifies CREA's Data Distribution Facility (DDF®)
July 31 2026 02:05:16
Newfoundland & Labrador Association of REALTORS®
Royal LePage Nl Realty Limited