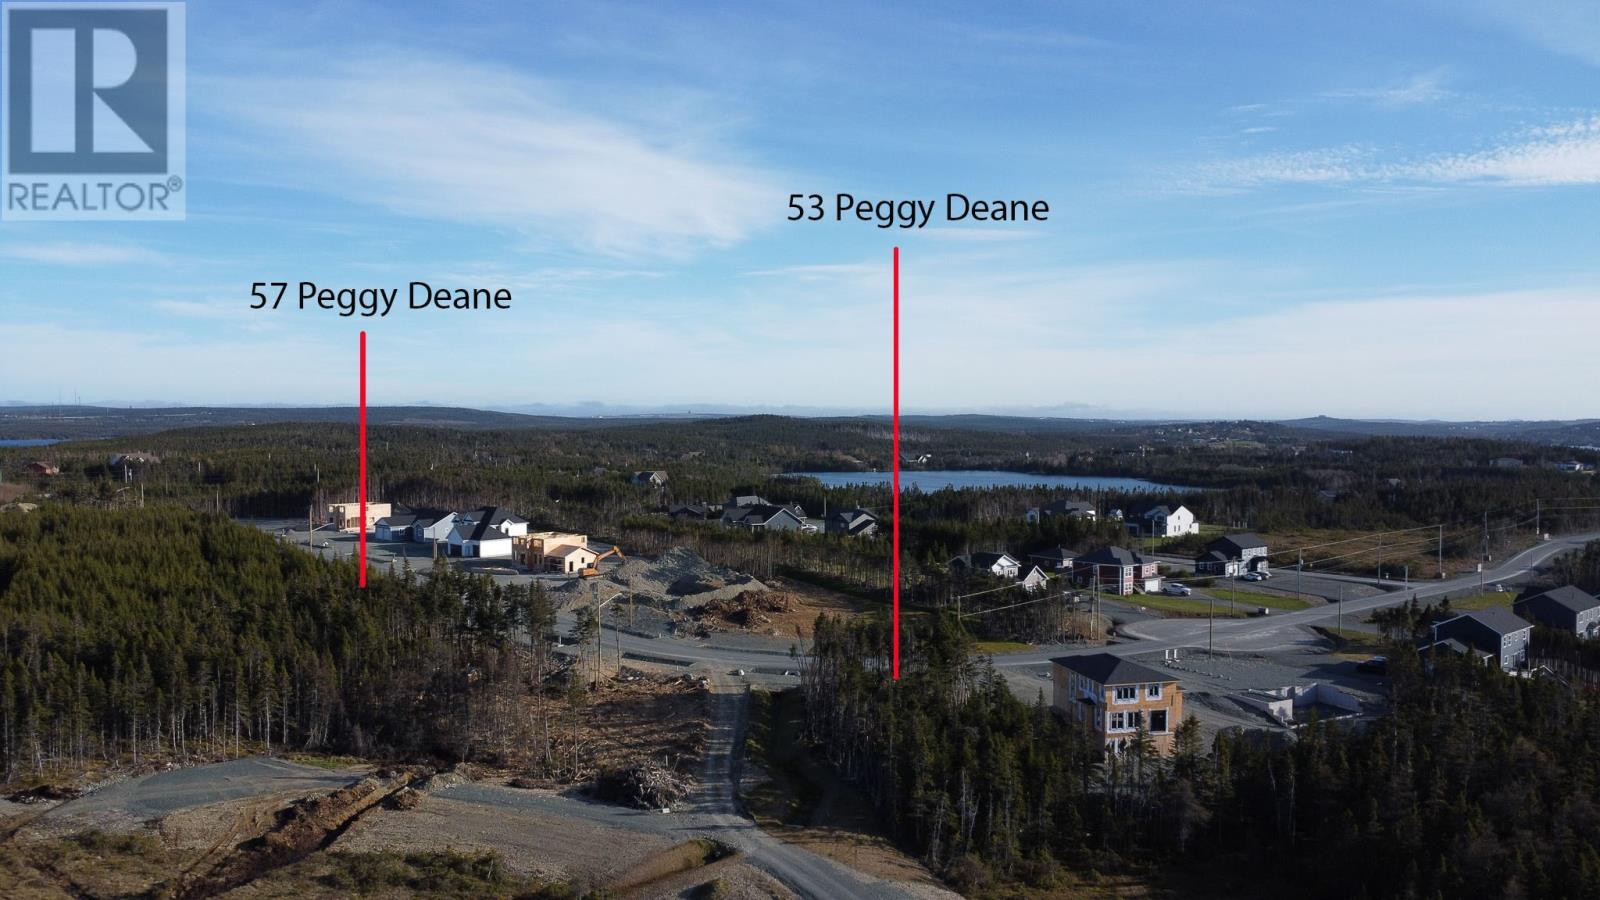
53 Peggy Dean Drive Portugal Cove - St. Philips, Newfoundland & Labrador A1M 0H7

$675,000
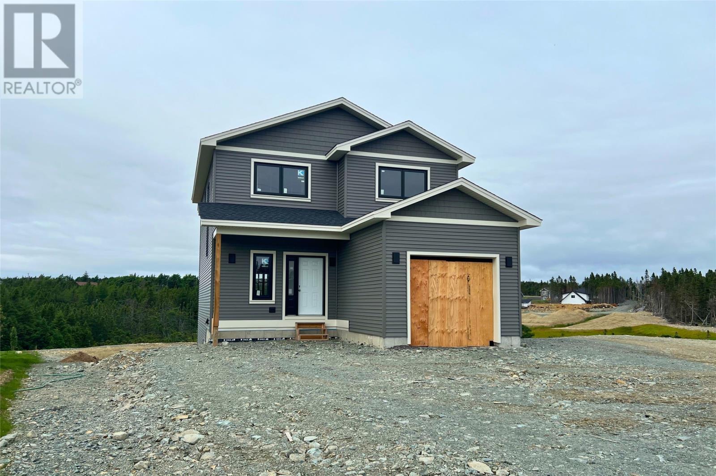
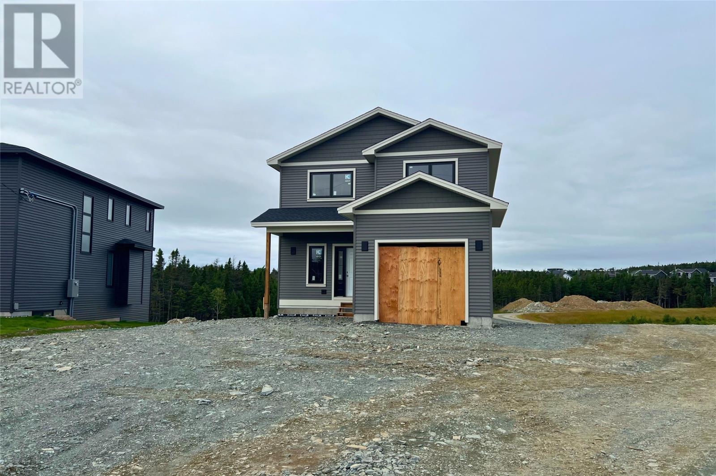
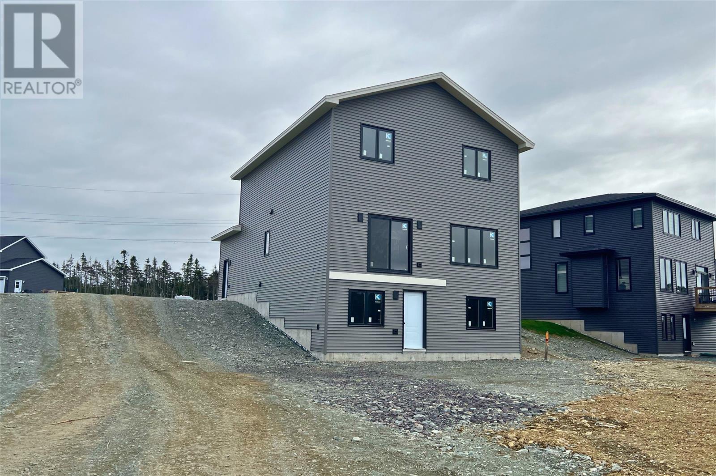
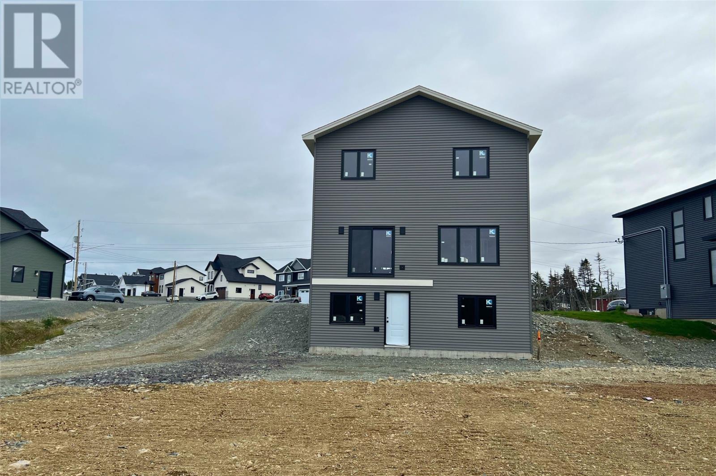
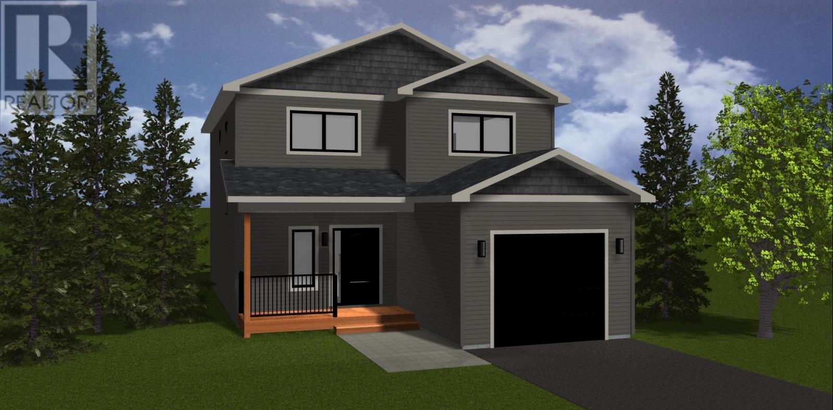
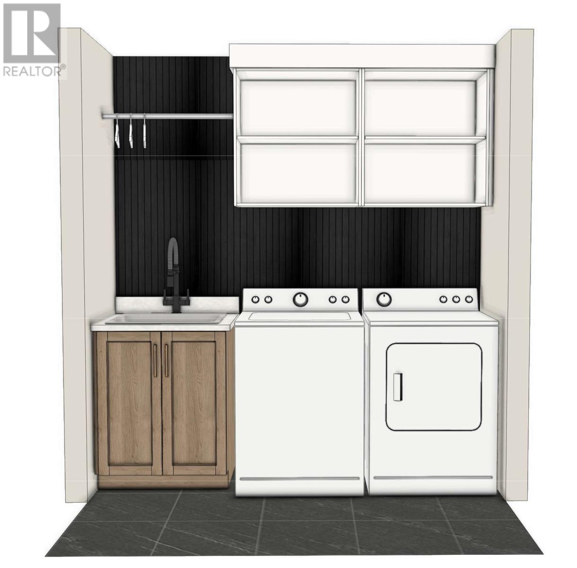
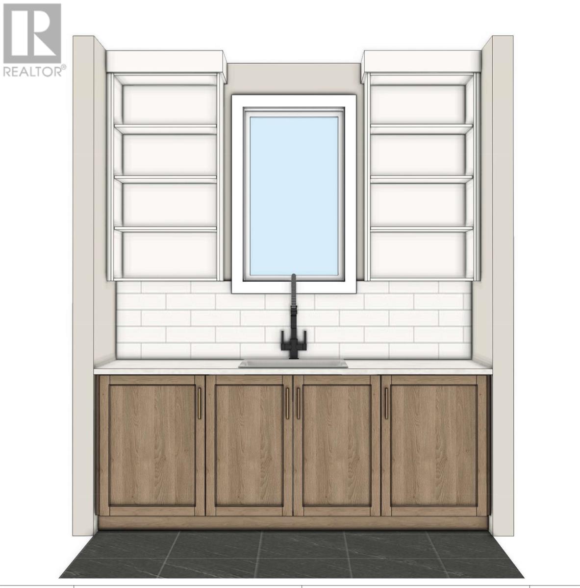
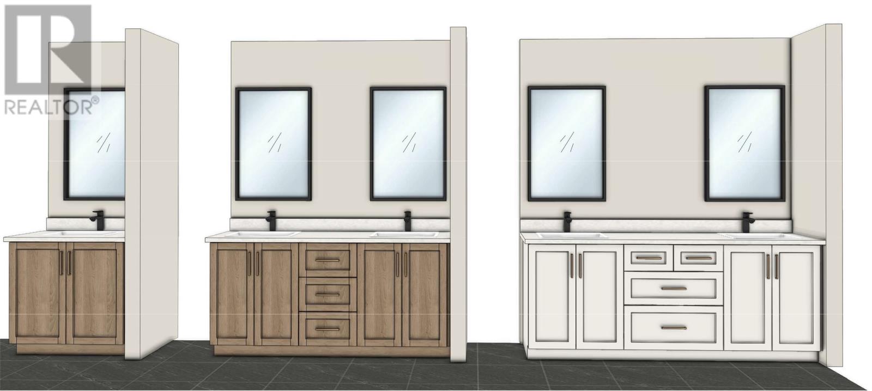
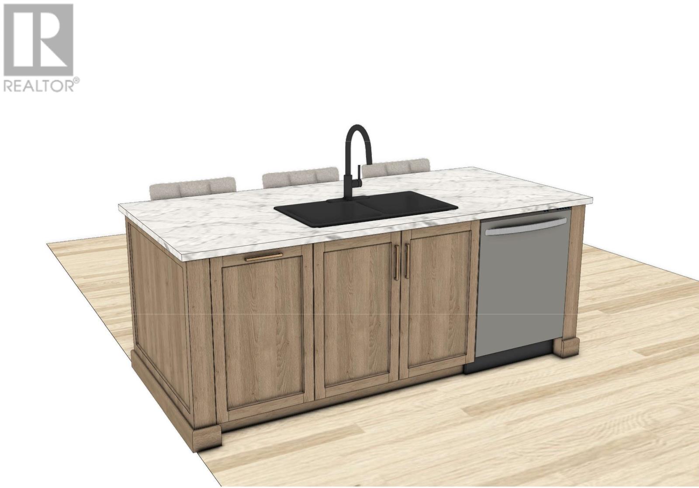
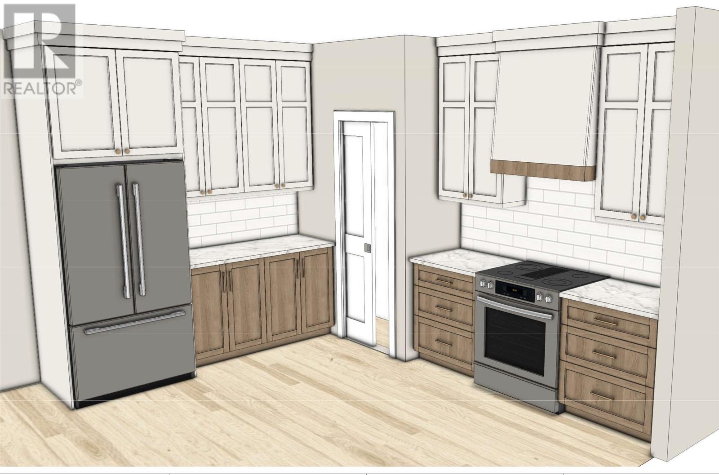
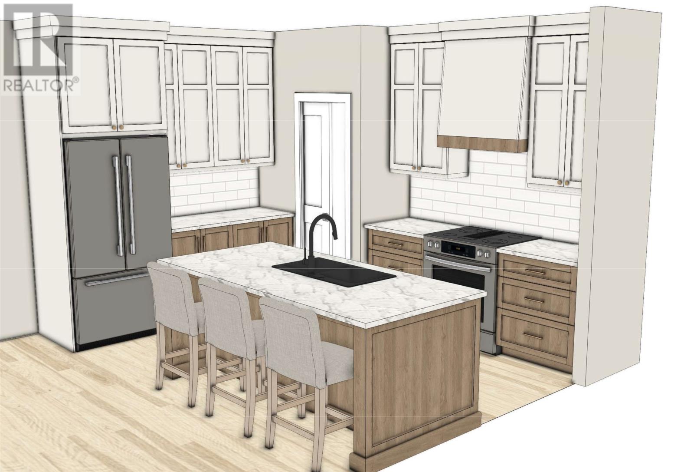
Welcome to this beautifully designed two-storey home offering modern comfort, thoughtful functionality, and room to grow. The bright open-concept main floor is perfect for everyday living and entertaining, featuring a stylish kitchen with a large island with seating for three, walk-in pantry, spacious dining area, and inviting living room filled with natural light. A convenient powder room, oversized foyer with closet, and in-house garage complete the main level with practicality in mind. Upstairs, the spacious primary suite serves as a private retreat with a walk-in closet and a luxurious ensuite featuring a custom tiled shower and double vanity. Two additional guest bedrooms, a full bathroom, and second-floor laundry provide the ideal family-friendly layout. The undeveloped walk-out basement offers endless possibilities for future development and already includes plumbing for an additional bathroom. Situated on a lot backing onto open space, this property offers added privacy and a peaceful setting to enjoy for years to come. Great family friendly neighbourhood with busing to all the schools including a new high school slated to open in 2027. Enjoy country living while only being ten minutes from the city. (id:28789)
Property Details
| MLS® Number | 1298022 |
| Property Type | Single Family |
| Equipment Type | None |
| Rental Equipment Type | None |
Building
| Bathroom Total | 3 |
| Bedrooms Above Ground | 3 |
| Bedrooms Total | 3 |
| Architectural Style | 2 Level |
| Constructed Date | 2026 |
| Construction Style Attachment | Detached |
| Cooling Type | Air Exchanger |
| Exterior Finish | Vinyl Siding |
| Foundation Type | Poured Concrete |
| Half Bath Total | 1 |
| Heating Fuel | Electric |
| Heating Type | Baseboard Heaters |
| Roof Material | Fiberglass |
| Roof Style | Unknown |
| Stories Total | 2 |
| Size Interior | 2,642 Sqft |
| Type | House |
| Utility Water | Municipal Water |
Parking
| Attached Garage |
Land
| Access Type | Year-round Access |
| Acreage | No |
| Sewer | Septic Tank |
| Size Irregular | 0.46 Acres |
| Size Total Text | 0.46 Acres|10,890 - 21,799 Sqft (1/4 - 1/2 Ac) |
| Zoning Description | Res. |
Rooms
| Level | Type | Length | Width | Dimensions |
|---|---|---|---|---|
| Second Level | Primary Bedroom | 13.1 x 15 | ||
| Second Level | Ensuite | 5 Piece | ||
| Second Level | Bedroom | 13.36 x 10.3 | ||
| Second Level | Bedroom | 11 x 10.3 | ||
| Second Level | Bath (# Pieces 1-6) | 4 Piece | ||
| Main Level | Foyer | 11.4 x 6 | ||
| Main Level | Bath (# Pieces 1-6) | 2 Piece | ||
| Main Level | Living Room | 14 x 18.6 | ||
| Main Level | Kitchen | 13.1 x 9.6 | ||
| Main Level | Dining Room | 13.1 x 9.6 |
https://www.realtor.ca/real-estate/29807095/53-peggy-dean-drive-portugal-cove-st-philips
Contact Us
Contact us for more information

The trademarks REALTOR®, REALTORS®, and the REALTOR® logo are controlled by The Canadian Real Estate Association (CREA) and identify real estate professionals who are members of CREA. The trademarks MLS®, Multiple Listing Service® and the associated logos are owned by The Canadian Real Estate Association (CREA) and identify the quality of services provided by real estate professionals who are members of CREA. The trademark DDF® is owned by The Canadian Real Estate Association (CREA) and identifies CREA's Data Distribution Facility (DDF®)
July 31 2026 02:05:19
Newfoundland & Labrador Association of REALTORS®
Century 21 Seller's Choice Inc.