52 Bareneed Road Bay Roberts, Newfoundland & Labrador

$289,900
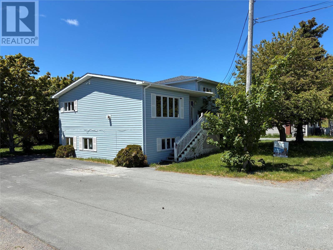
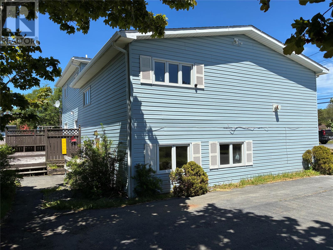
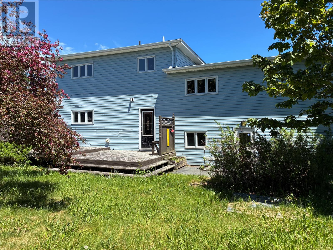
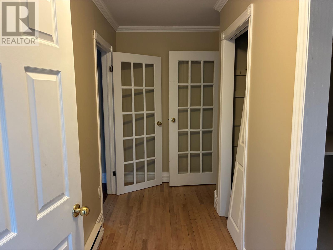
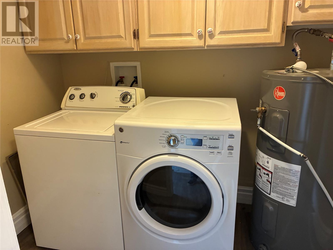
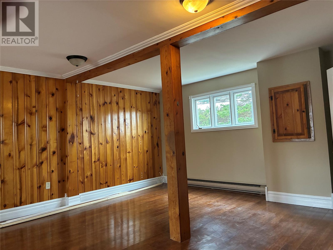
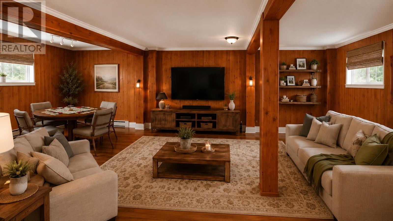
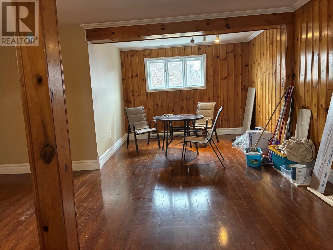
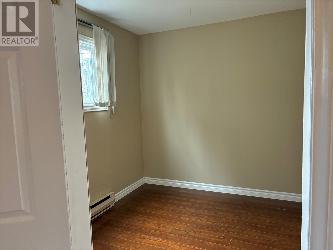
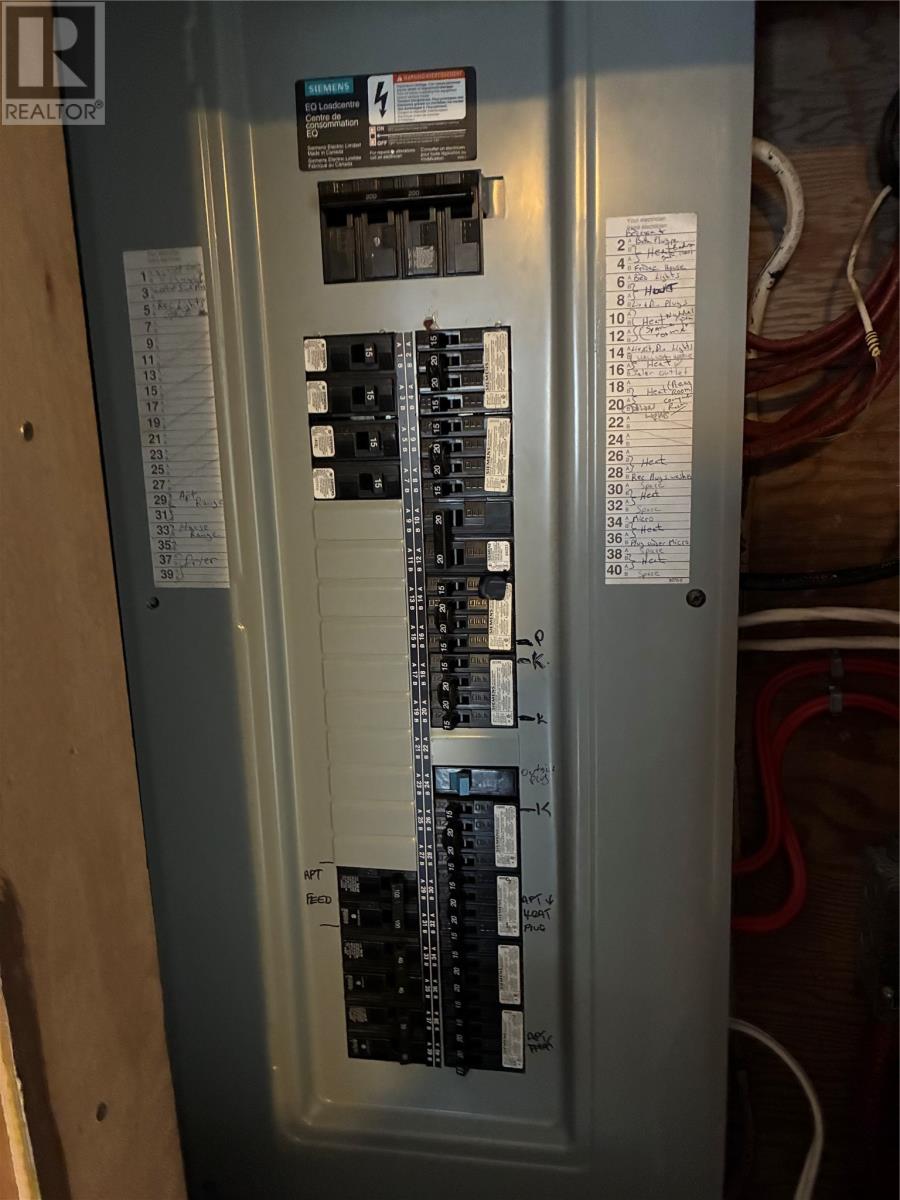
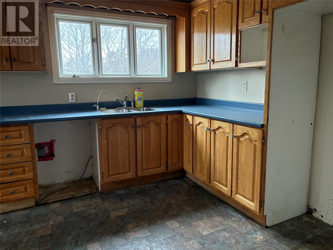
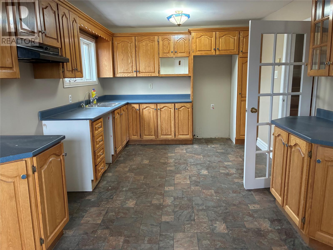
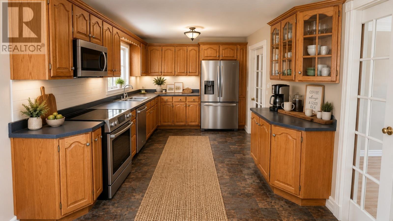
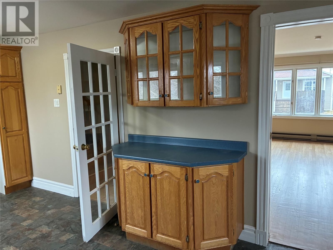
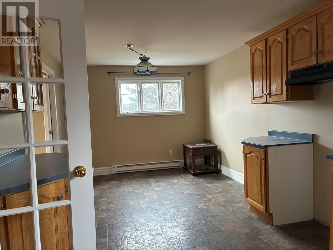
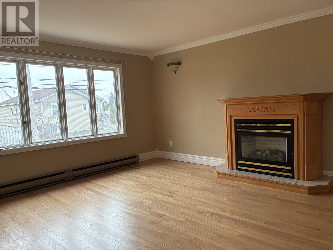
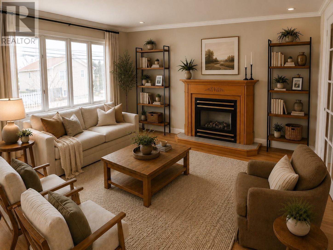
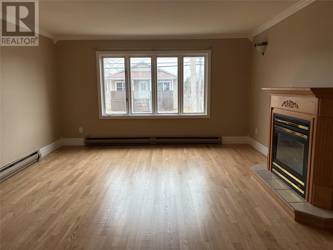
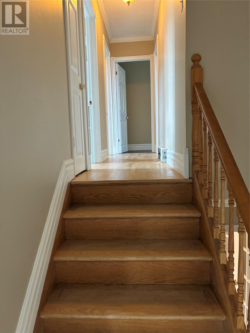
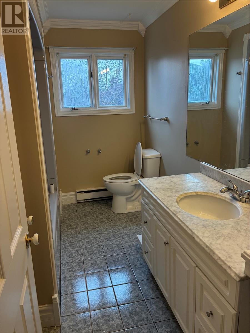
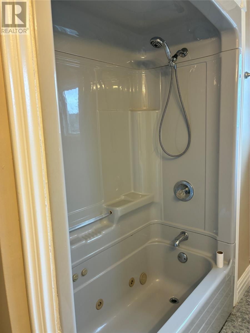
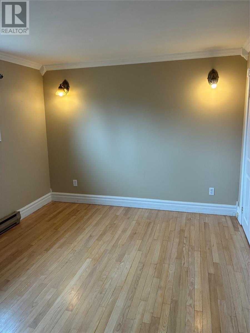
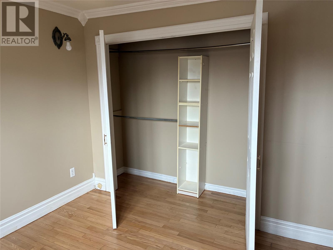
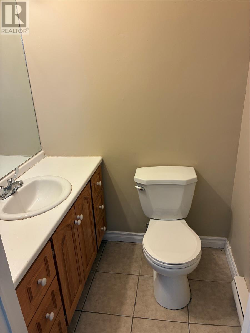
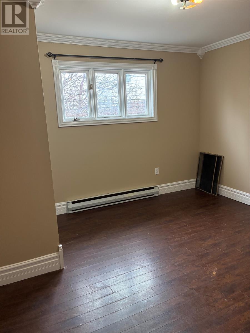
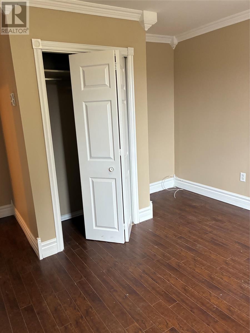
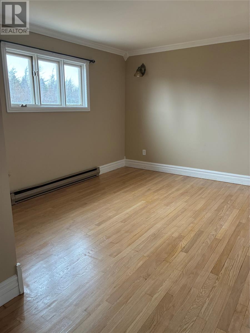
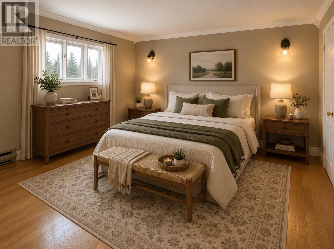
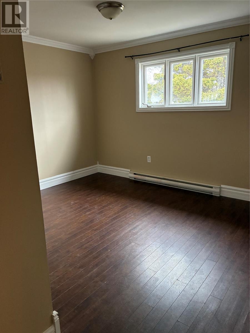
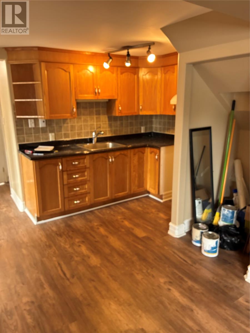
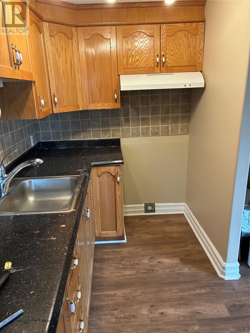
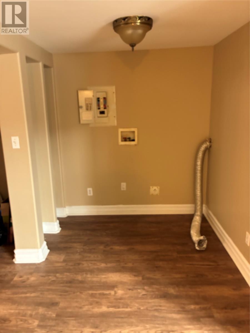
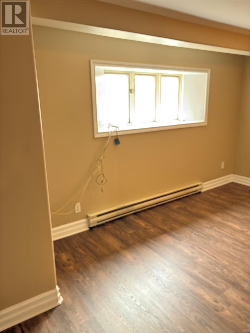
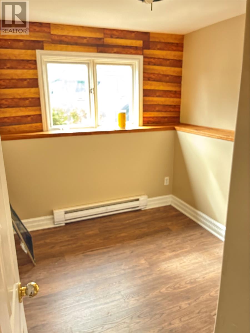
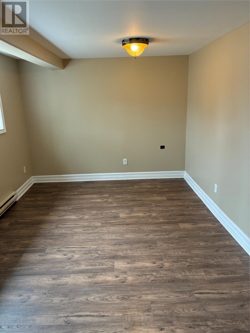
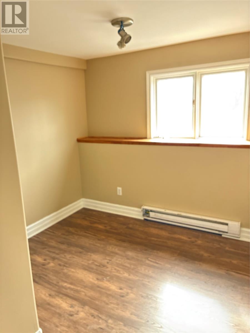
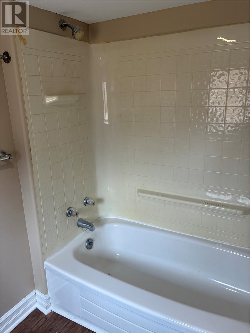
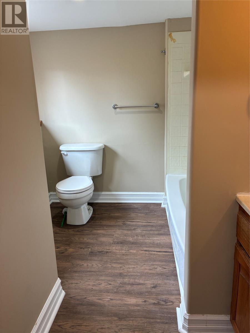
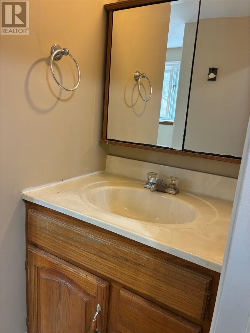
Large family home or investment property located on Bareneed Road in Bay Roberts. Property is on a large level lot that potentially could be subdivided. Features full town services, four vehicle paved driveway, an in law suite, and a convenient 10 x 15 storage shed. The main living area has an eat in kitchen with custom oak cabinets. Just off the kitchen is a large living room with propane fireplace and a front foyer. The second floor has two large spare bedrooms, three piece main bathroom as well as a master bedroom with two piece ensuite and double closet. The lower level of the home has a large rec room with above ground windows, office, back porch and laundry room with washer and dryer included. The basement apartment has a separate entrance but is on the electrical service with the main unit. It has an open concept kitchen and living area, two bedrooms and a three piece bathroom. (id:28789)
Property Details
| MLS® Number | 1298064 |
| Property Type | Single Family |
| Amenities Near By | Recreation, Shopping |
| Equipment Type | None |
| Rental Equipment Type | None |
Building
| Bathroom Total | 3 |
| Bedrooms Total | 5 |
| Appliances | Washer, Dryer |
| Constructed Date | 1980 |
| Construction Style Attachment | Detached |
| Construction Style Split Level | Sidesplit |
| Exterior Finish | Vinyl Siding |
| Fireplace Present | Yes |
| Flooring Type | Hardwood, Laminate, Mixed Flooring, Other |
| Foundation Type | Concrete |
| Half Bath Total | 1 |
| Heating Fuel | Electric |
| Heating Type | Baseboard Heaters |
| Size Interior | 2,444 Sqft |
| Type | Two Apartment House |
| Utility Water | Municipal Water |
Land
| Access Type | Year-round Access |
| Acreage | No |
| Land Amenities | Recreation, Shopping |
| Landscape Features | Landscaped |
| Sewer | Municipal Sewage System |
| Size Irregular | 141 X 98 X 140 X 41 X 13 X 21 X 43 |
| Size Total Text | 141 X 98 X 140 X 41 X 13 X 21 X 43|10,890 - 21,799 Sqft (1/4 - 1/2 Ac) |
| Zoning Description | Res |
Rooms
| Level | Type | Length | Width | Dimensions |
|---|---|---|---|---|
| Second Level | Foyer | 8 x 5 | ||
| Second Level | Living Room/fireplace | 13.9 x 17.5 | ||
| Second Level | Eat In Kitchen | 10.4 x 22 | ||
| Third Level | Bedroom | 11 x 11.6 | ||
| Third Level | Bedroom | 12 x 9.11 | ||
| Third Level | Bath (# Pieces 1-6) | 6 x 10.5 | ||
| Third Level | Ensuite | 4 x 4.10 | ||
| Third Level | Primary Bedroom | 16.7 x 10.5 | ||
| Basement | Not Known | 9 x 7.10 | ||
| Basement | Not Known | 9 x 9 | ||
| Basement | Bath (# Pieces 1-6) | 8.2 x 7.10 | ||
| Basement | Not Known | 10.5 x 16 | ||
| Basement | Not Known | 12.5 x 9.10 | ||
| Main Level | Laundry Room | 5.10 x 7.10 | ||
| Main Level | Office | 9 x 7.10 | ||
| Main Level | Recreation Room | 16 x 17 + 10 x8 |
https://www.realtor.ca/real-estate/29806446/52-bareneed-road-bay-roberts
Contact Us
Contact us for more information

The trademarks REALTOR®, REALTORS®, and the REALTOR® logo are controlled by The Canadian Real Estate Association (CREA) and identify real estate professionals who are members of CREA. The trademarks MLS®, Multiple Listing Service® and the associated logos are owned by The Canadian Real Estate Association (CREA) and identify the quality of services provided by real estate professionals who are members of CREA. The trademark DDF® is owned by The Canadian Real Estate Association (CREA) and identifies CREA's Data Distribution Facility (DDF®)
June 29 2026 07:03:23
Newfoundland & Labrador Association of REALTORS®
Royal LePage Atlantic Homestead