1 Hibernia Drive Clarenville, Newfoundland & Labrador A5A 1H4

$379,900
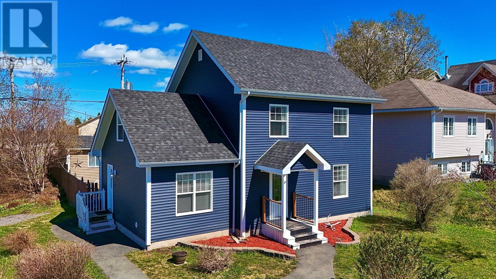
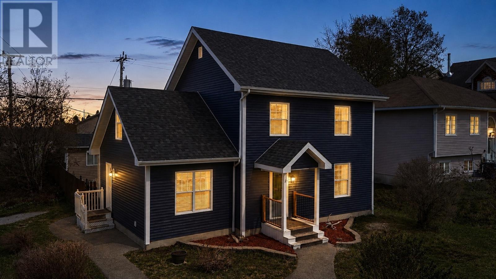
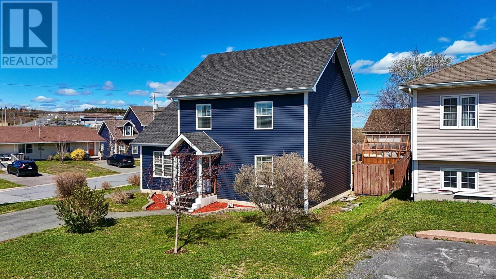
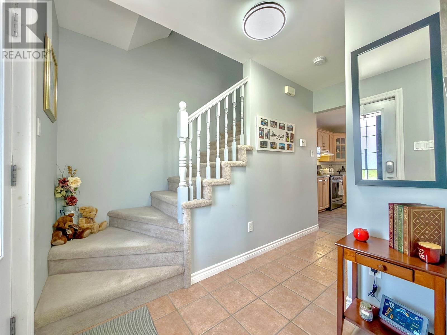
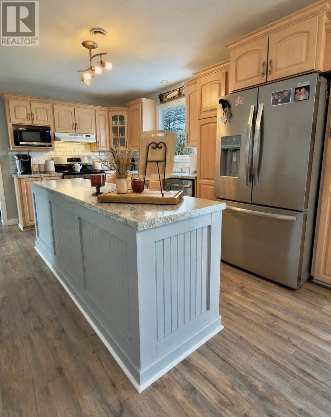
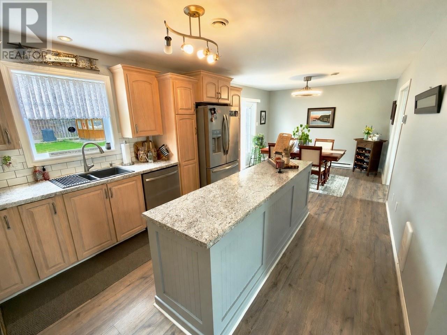
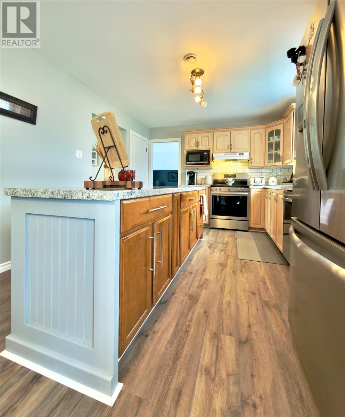
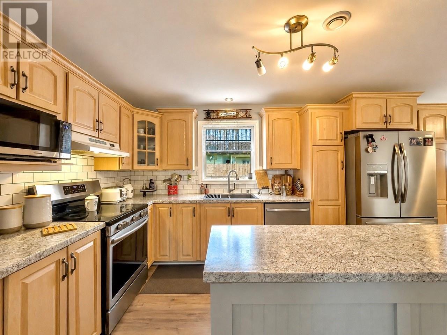
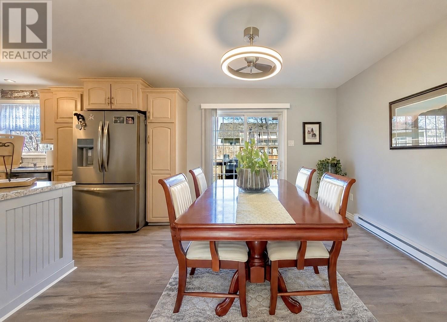
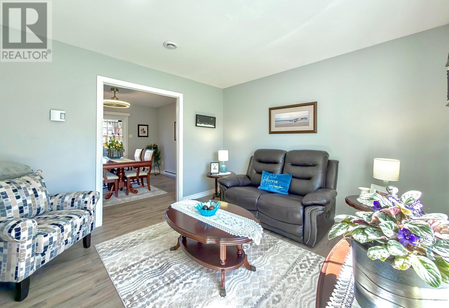
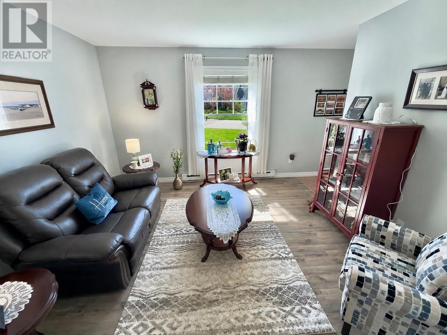
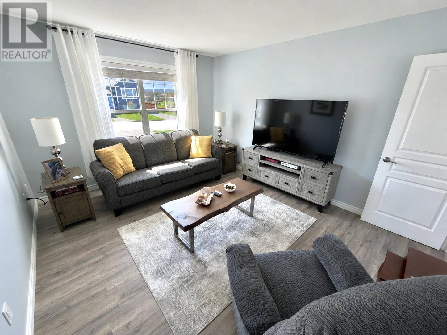
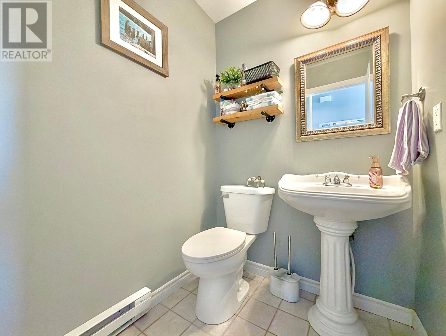
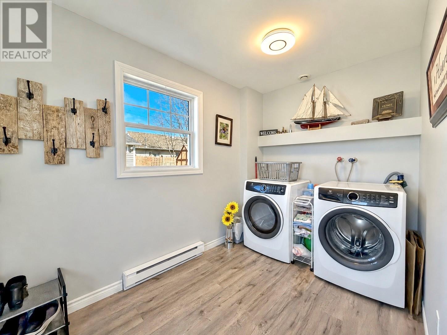
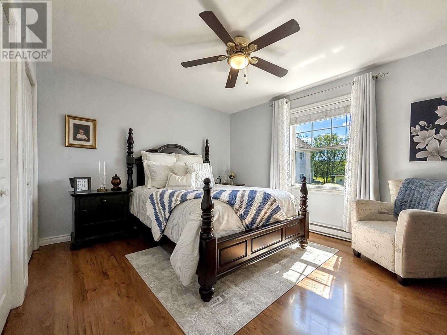
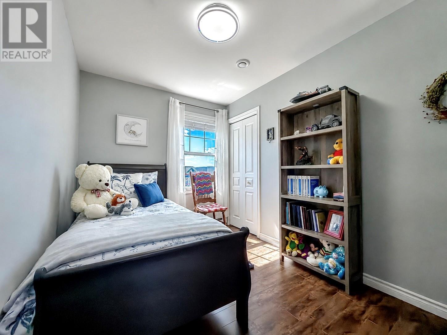
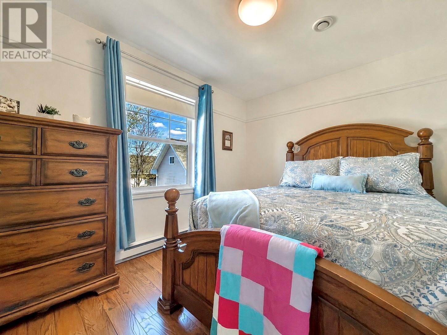
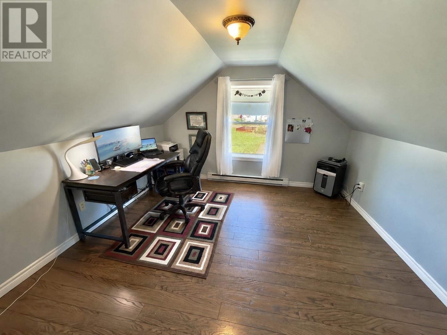
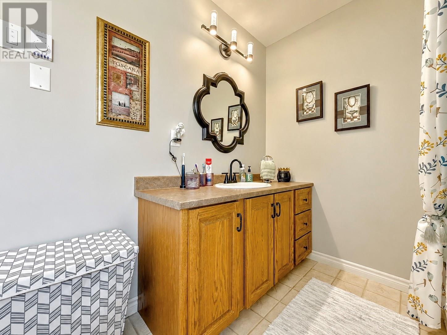
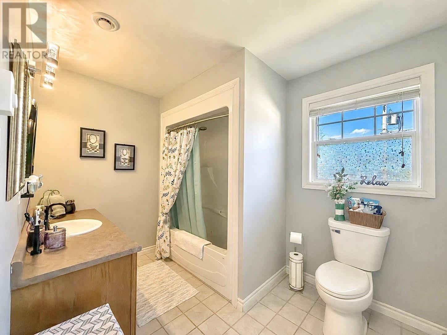
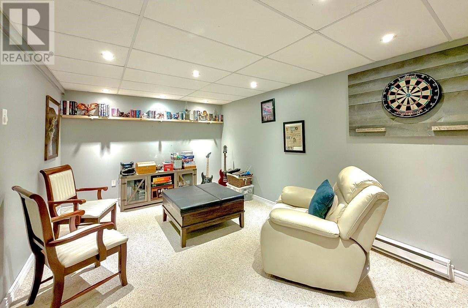
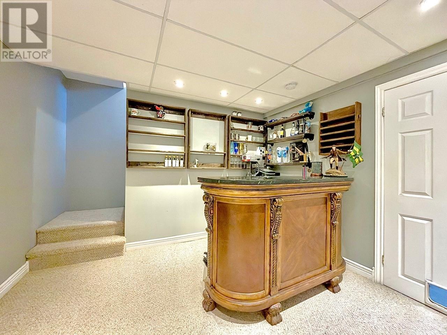
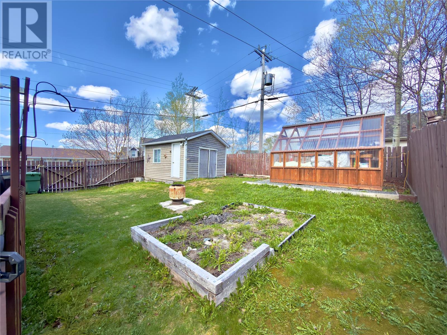
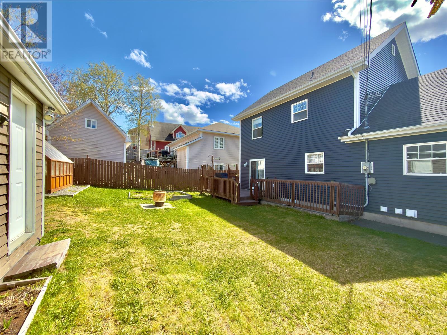
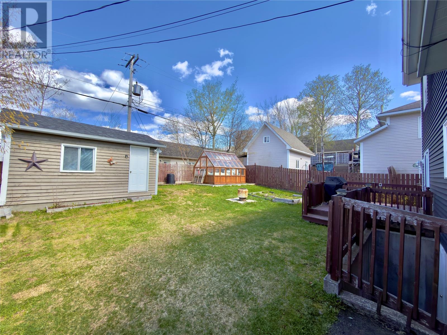
Welcome to this beautifully maintained 2-storey home offering space, comfort, and outstanding curb appeal in a highly convenient location! Featuring new siding and a well-kept exterior, this property is move-in ready and ideal for families of all sizes. Inside, you’ll find a spacious and inviting layout with the option of 4 bedrooms and 1.5 bathrooms. The kitchen is the heart of the home, complete with a large island and all new appliances, making it perfect for everyday living and entertaining alike. The basement area offers a cozy rec room, plenty of storage space, and a practical mud room for added convenience. Outside, enjoy the fully fenced backyard featuring a 12’ x 8’ greenhouse and a 16’ x 12’ wired storage shed — ideal for gardening enthusiasts, hobbies, or extra workspace. Located next door to schools and close to all amenities, this property combines comfort, functionality, and an unbeatable location. A fantastic opportunity to own a well-cared-for family home! (id:28789)
Property Details
| MLS® Number | 1297666 |
| Property Type | Single Family |
| Amenities Near By | Recreation, Shopping |
| Equipment Type | None |
| Rental Equipment Type | None |
| Storage Type | Storage Shed |
Building
| Bathroom Total | 2 |
| Bedrooms Above Ground | 4 |
| Bedrooms Total | 4 |
| Appliances | Dishwasher, Refrigerator, Microwave, Oven - Built-in, Washer, Dryer |
| Architectural Style | 2 Level |
| Constructed Date | 2002 |
| Construction Style Attachment | Detached |
| Cooling Type | Air Exchanger |
| Exterior Finish | Vinyl Siding |
| Flooring Type | Mixed Flooring |
| Foundation Type | Poured Concrete |
| Half Bath Total | 1 |
| Heating Fuel | Electric |
| Heating Type | Baseboard Heaters |
| Roof Material | Asphalt Shingle |
| Roof Style | Unknown |
| Stories Total | 2 |
| Size Interior | 2,434 Sqft |
| Type | House |
| Utility Water | Municipal Water |
Land
| Access Type | Year-round Access |
| Acreage | No |
| Land Amenities | Recreation, Shopping |
| Landscape Features | Landscaped |
| Sewer | Municipal Sewage System |
| Size Irregular | 65' X 100' X 67' X 80' |
| Size Total Text | 65' X 100' X 67' X 80'|under 1/2 Acre |
| Zoning Description | Res |
Rooms
| Level | Type | Length | Width | Dimensions |
|---|---|---|---|---|
| Second Level | Bath (# Pieces 1-6) | 10.4 X 15.8 | ||
| Second Level | Bedroom | 11.8 X 11.4 | ||
| Second Level | Bedroom | 11.75 X 8.8 | ||
| Second Level | Bedroom | 16.2 X 11.25 | ||
| Second Level | Primary Bedroom | 11.2 X 11.25 | ||
| Basement | Storage | 15.8 X 11 | ||
| Basement | Utility Room | 8.1 X 11.2 | ||
| Basement | Recreation Room | 10.7 X 20.75 | ||
| Main Level | Laundry Room | 11.4 X 6.75 | ||
| Main Level | Bath (# Pieces 1-6) | 525 X 4.75 | ||
| Main Level | Family Room | 13.75 X 11.4 | ||
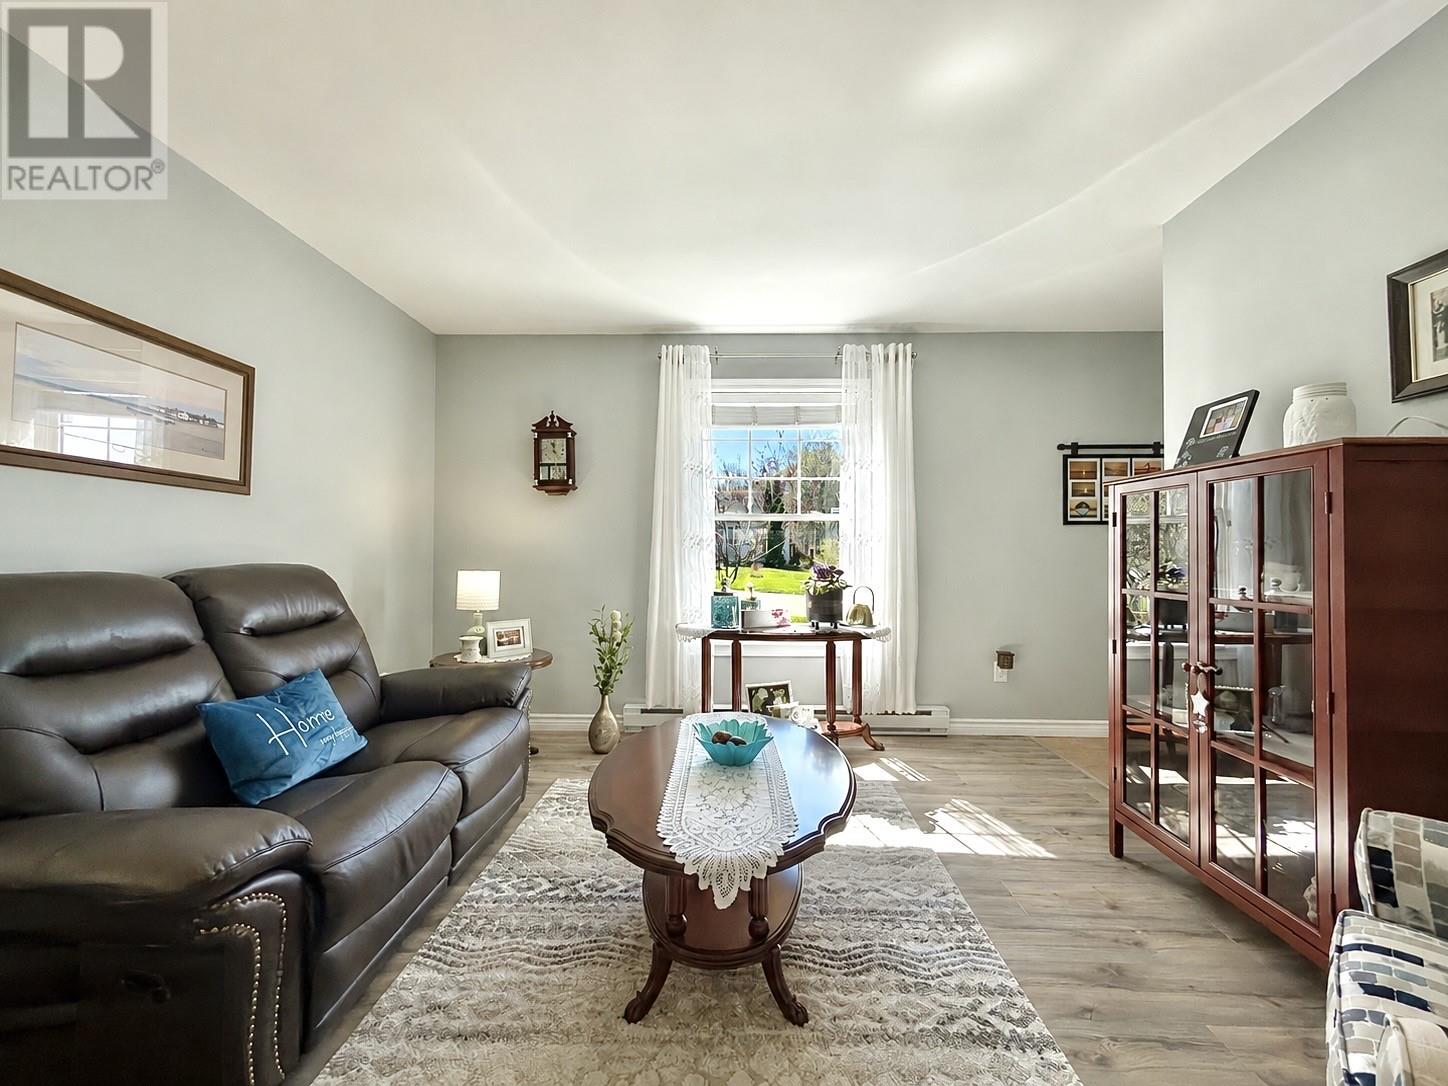
| Main Level | Living Room | 11.8 X 11.25 | ||
| Main Level | Kitchen | 11.25 X 15.25 | ||
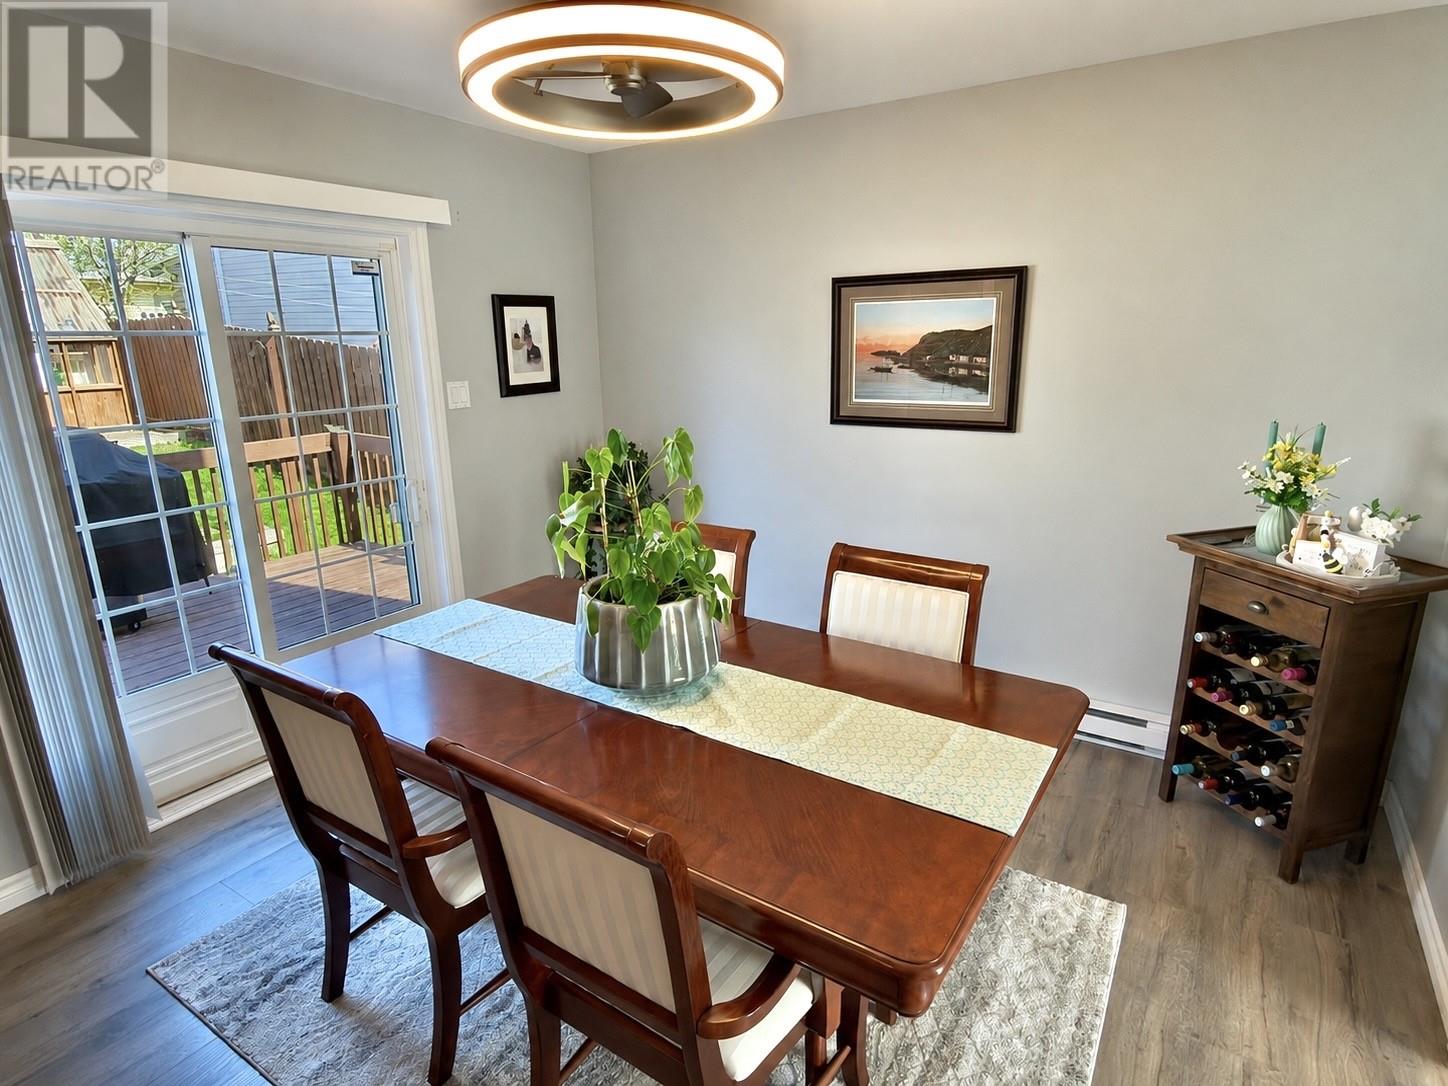
| Main Level | Dining Room | 11.25 X 9.7 | ||
| Main Level | Foyer | 9.3 X 6.1 |
https://www.realtor.ca/real-estate/29798391/1-hibernia-drive-clarenville
Contact Us
Contact us for more information

The trademarks REALTOR®, REALTORS®, and the REALTOR® logo are controlled by The Canadian Real Estate Association (CREA) and identify real estate professionals who are members of CREA. The trademarks MLS®, Multiple Listing Service® and the associated logos are owned by The Canadian Real Estate Association (CREA) and identify the quality of services provided by real estate professionals who are members of CREA. The trademark DDF® is owned by The Canadian Real Estate Association (CREA) and identifies CREA's Data Distribution Facility (DDF®)
July 31 2026 02:05:32
Newfoundland & Labrador Association of REALTORS®
RE/MAX Eastern Edge Realty Ltd. Clarenville