229 Reidville Road Reidville, Newfoundland & Labrador A8A 2Y3

$379,000
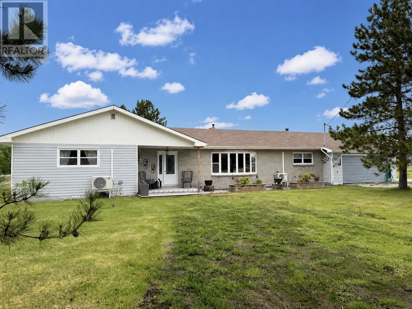
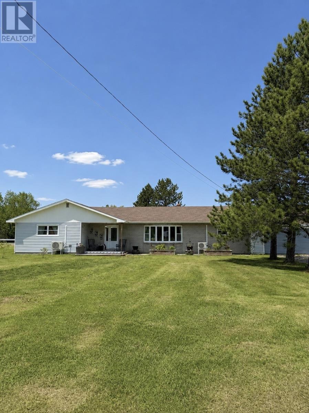
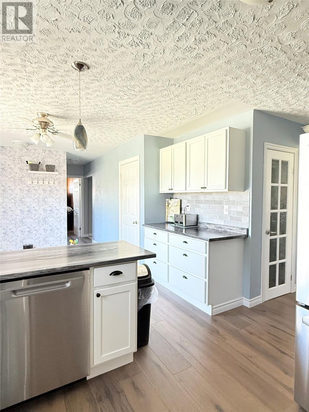
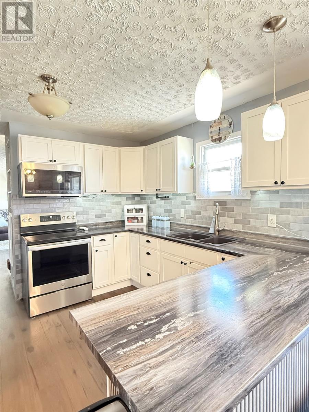
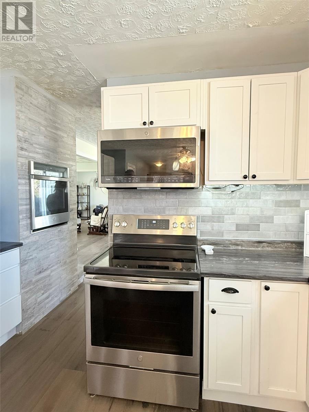
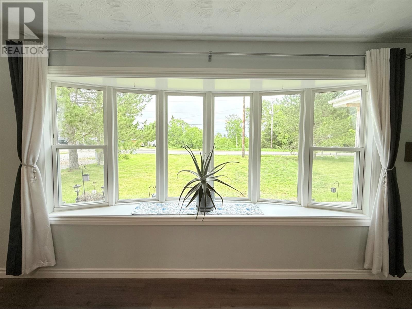
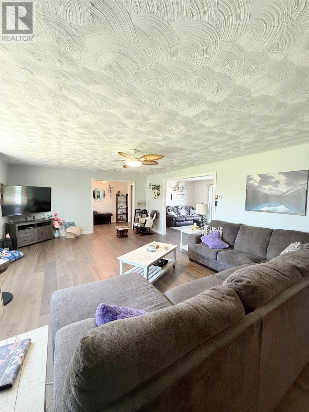
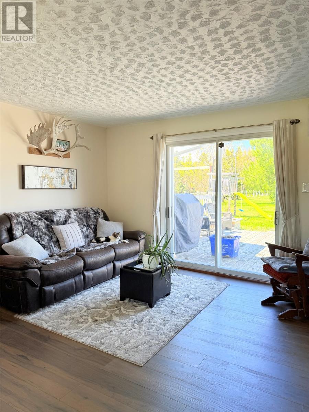
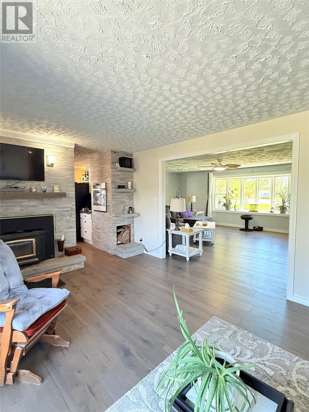
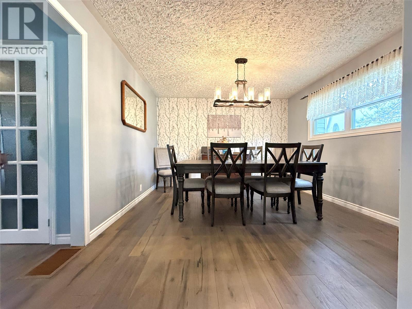
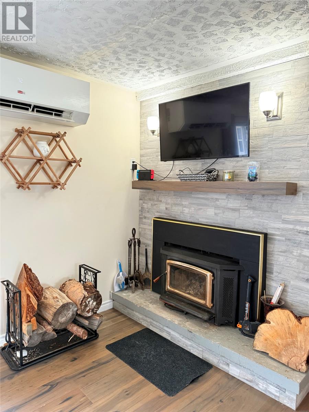
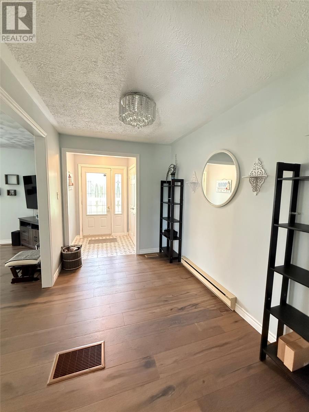
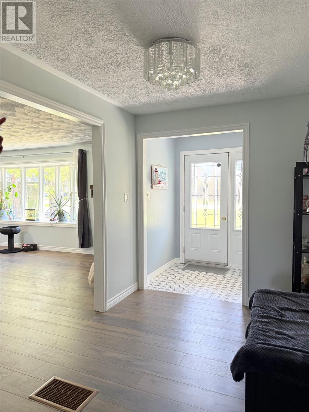
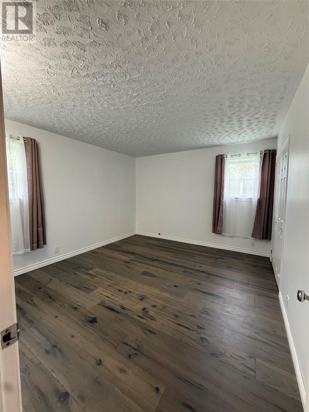
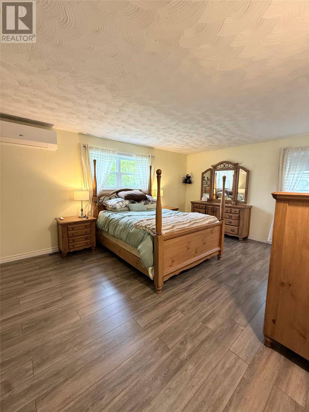
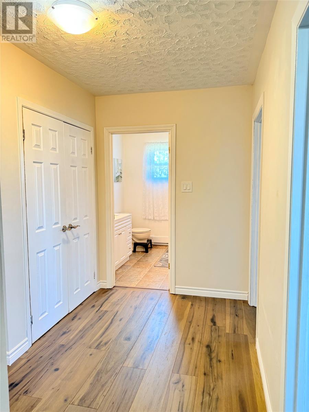
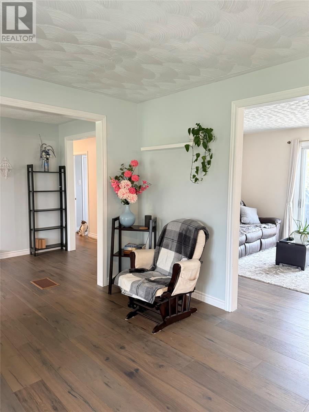
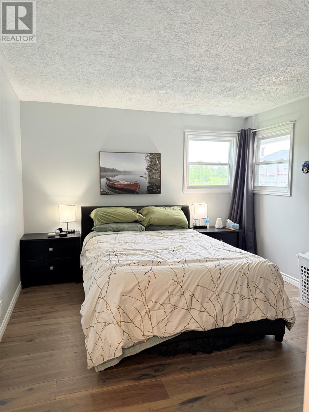
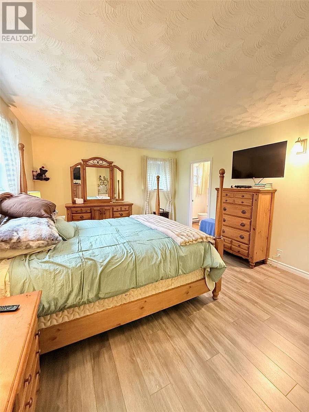
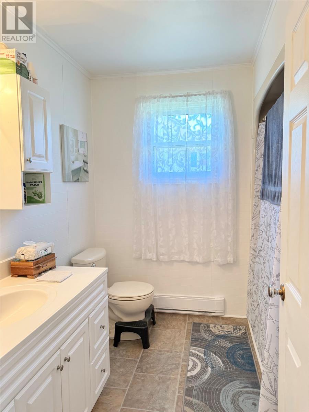
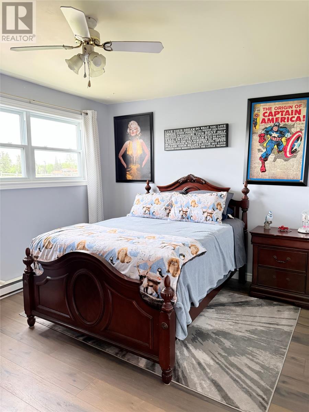
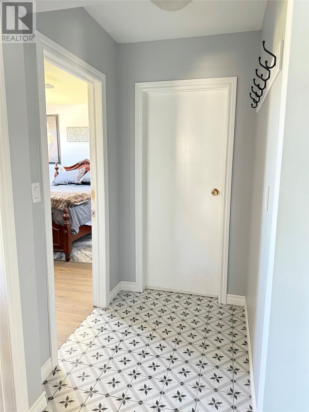
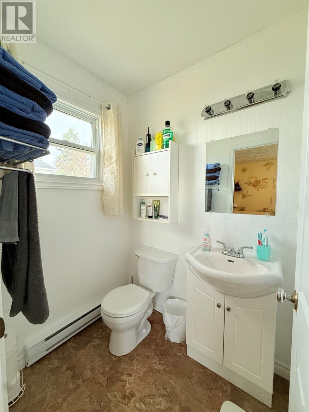
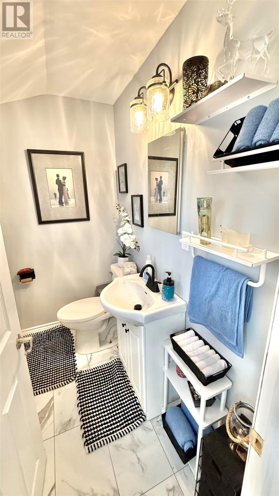
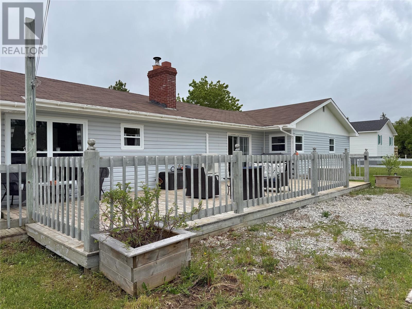
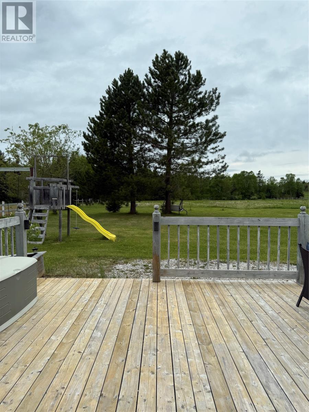
Located in Reidville, Newfoundland and Labrador, this spacious and beautifully updated property offers the perfect blend of privacy, comfort, and functionality. Situated on a private lot, the home provides a peaceful setting while still offering all the conveniences needed for everyday living. With everything located on one level, this property is ideal for families, retirees, or anyone looking for the ease of main-floor living. The home features 4+1 bedrooms and 2.5 bathrooms, with a bright and spacious layout designed for comfortable living. Recent renovations include a completely new kitchen featuring two ovens, engineered hardwood flooring, updated light fixtures, fresh paint, a newly insulated crawl space, and the installation of three mini-split heat pumps. Large windows throughout the home, including a beautiful bay window in the living room, allow for plenty of natural light and beautiful views of the surrounding property. Heating is provided by wood heat and energy-efficient mini-splits, creating a comfortable and cost-effective living environment year-round. Outside, enjoy a spacious 37’ x 16’ patio, perfect for relaxing or entertaining. The property also includes an attached garage for everyday convenience, along with an impressive 1,900 sq. ft. detached garage/barn featuring approximately four stalls and endless potential for use as a workshop, barn, storage building, hobby farm setup, or recreational vehicle garage. This move-in-ready property offers privacy, space, modern updates, and exceptional versatility both inside and out. (id:28789)
Property Details
| MLS® Number | 1297665 |
| Property Type | Single Family |
Building
| Bathroom Total | 3 |
| Bedrooms Above Ground | 4 |
| Bedrooms Total | 4 |
| Appliances | Dishwasher, Refrigerator, Microwave, Oven - Built-in, Stove, Washer, Dryer |
| Architectural Style | Bungalow |
| Constructed Date | 1980 |
| Exterior Finish | Shingles, Vinyl Siding |
| Fireplace Fuel | Wood |
| Fireplace Present | Yes |
| Fireplace Type | Woodstove |
| Flooring Type | Laminate, Other |
| Foundation Type | Concrete |
| Half Bath Total | 1 |
| Heating Fuel | Wood |
| Heating Type | Baseboard Heaters, Mini-split |
| Roof Material | Asphalt Shingle |
| Roof Style | Unknown |
| Stories Total | 1 |
| Size Interior | 2,085 Sqft |
| Type | House |
| Utility Water | Municipal Water |
Parking
| Attached Garage | |
| Detached Garage |
Land
| Acreage | No |
| Fence Type | Partially Fenced |
| Sewer | Septic Tank |
| Size Irregular | 150x200x150x200 |
| Size Total Text | 150x200x150x200|.5 - 9.99 Acres |
| Zoning Description | Residential |
Rooms
| Level | Type | Length | Width | Dimensions |
|---|---|---|---|---|
| Main Level | Bath (# Pieces 1-6) | B2 | ||
| Main Level | Bath (# Pieces 1-6) | B3 | ||
| Main Level | Bath (# Pieces 1-6) | B4 | ||
| Main Level | Primary Bedroom | 12'07 x 16'07 | ||
| Main Level | Bedroom | 13'03 x 11'04 | ||
| Main Level | Bedroom | 12'11 x 11'07 | ||
| Main Level | Bedroom | 8 x 13'09 | ||
| Main Level | Office | 10'06 x 12'10 | ||
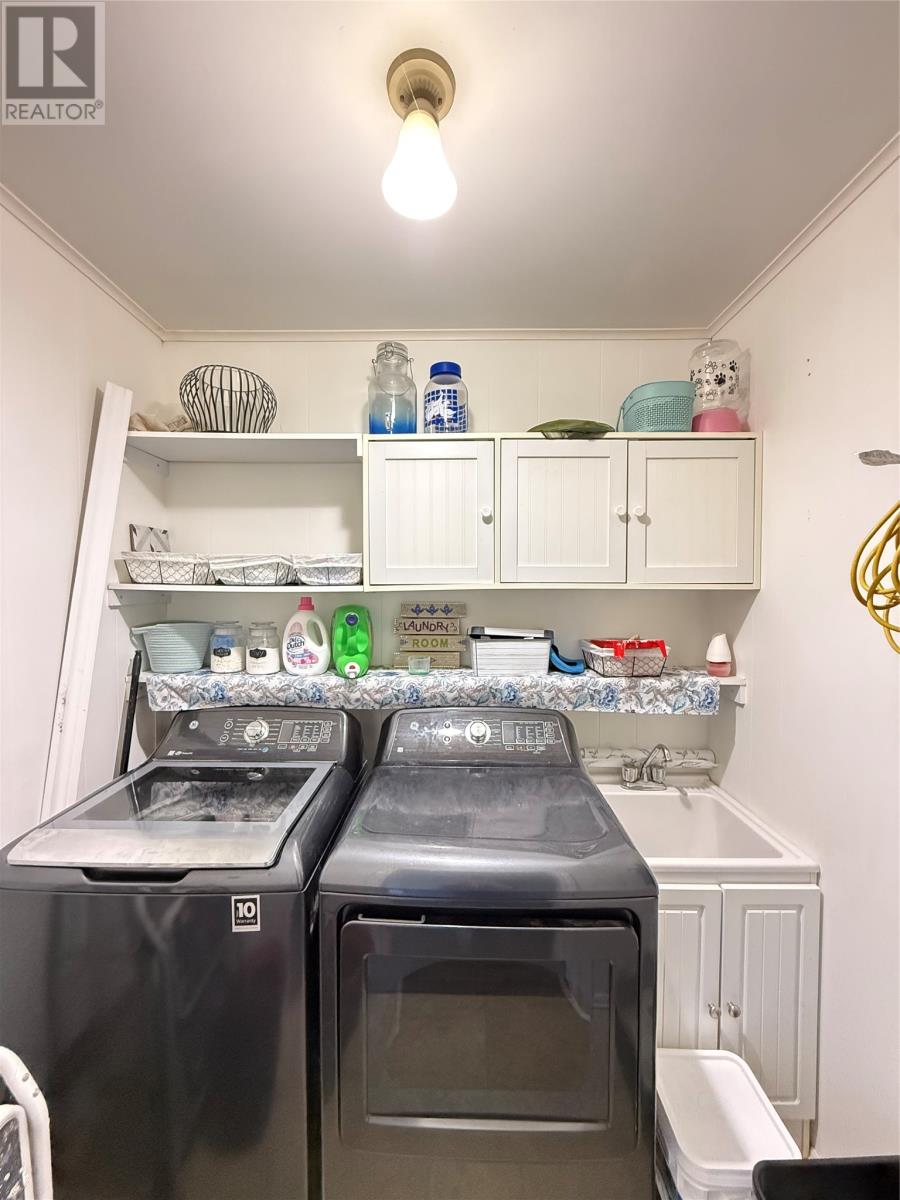
| Main Level | Laundry Room | 5'02 x 6'07 | ||
| Main Level | Living Room/fireplace | 17'07 x 13'11 | ||
| Main Level | Kitchen | 11'11 x 12'07 | ||
| Main Level | Dining Room | 11'07 x 13'11 | ||
| Main Level | Living Room | 24'01 x 15'10 |
https://www.realtor.ca/real-estate/29775523/229-reidville-road-reidville
Contact Us
Contact us for more information

The trademarks REALTOR®, REALTORS®, and the REALTOR® logo are controlled by The Canadian Real Estate Association (CREA) and identify real estate professionals who are members of CREA. The trademarks MLS®, Multiple Listing Service® and the associated logos are owned by The Canadian Real Estate Association (CREA) and identify the quality of services provided by real estate professionals who are members of CREA. The trademark DDF® is owned by The Canadian Real Estate Association (CREA) and identifies CREA's Data Distribution Facility (DDF®)
July 31 2026 02:05:32
Newfoundland & Labrador Association of REALTORS®
Royal LePage Property Consultants Limited