26 Old Mill Road Clarenville, Newfoundland & Labrador A5A 1V2

$149,000
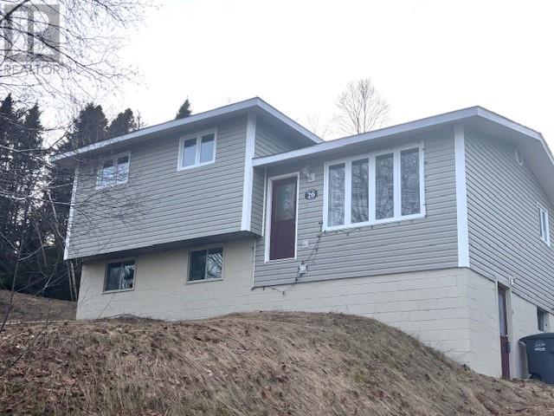
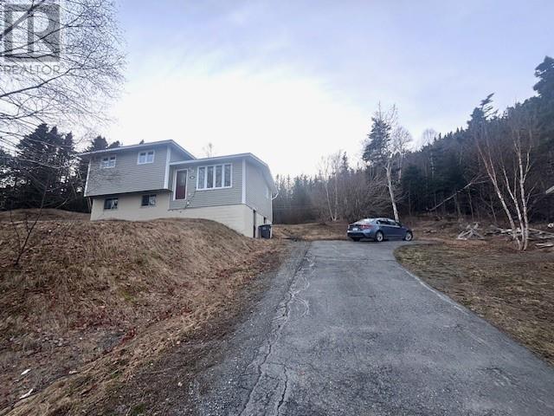
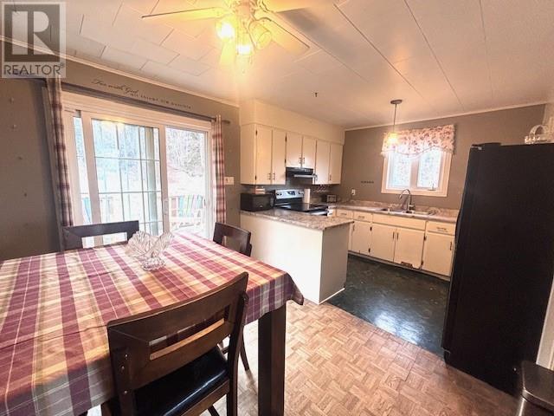
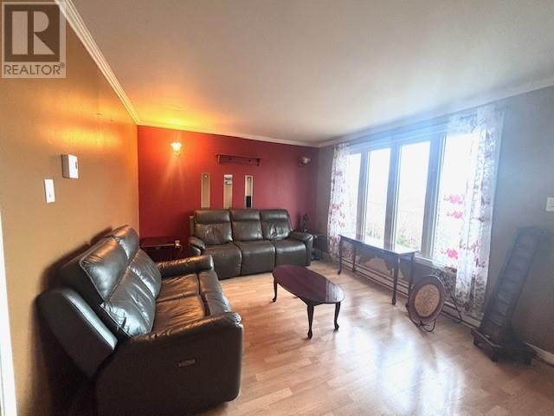
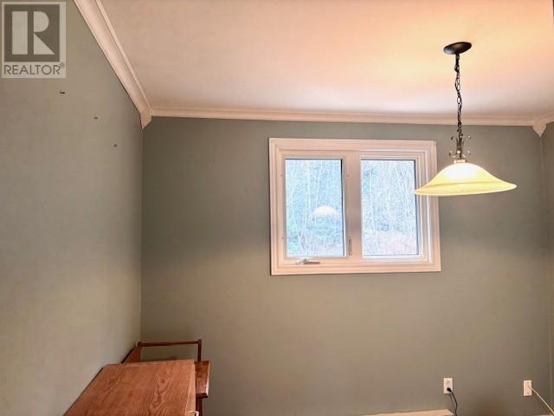
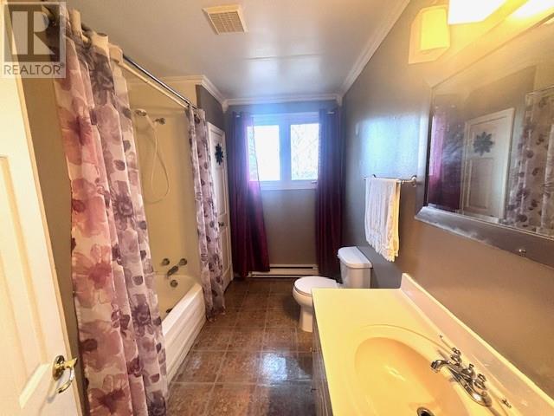
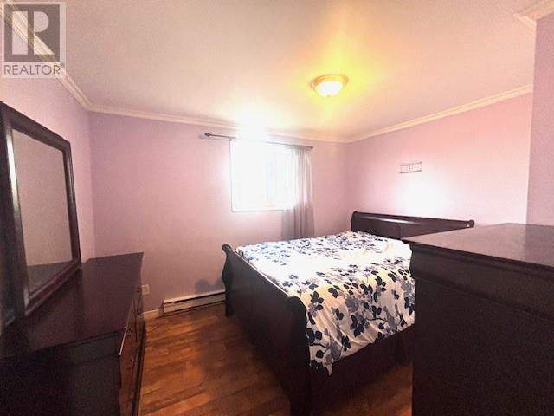
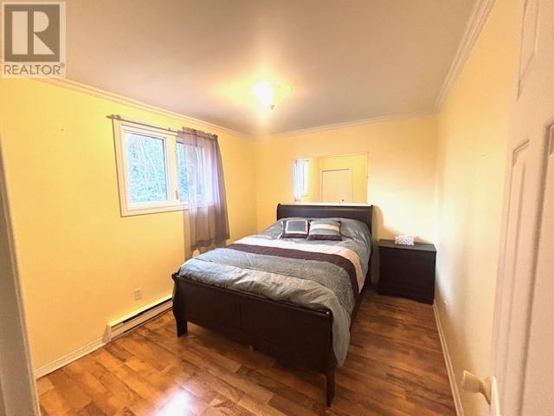
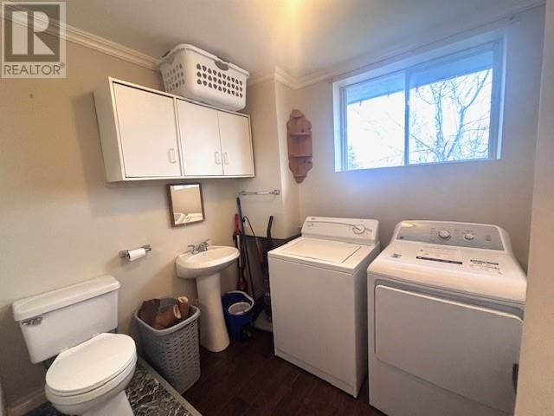
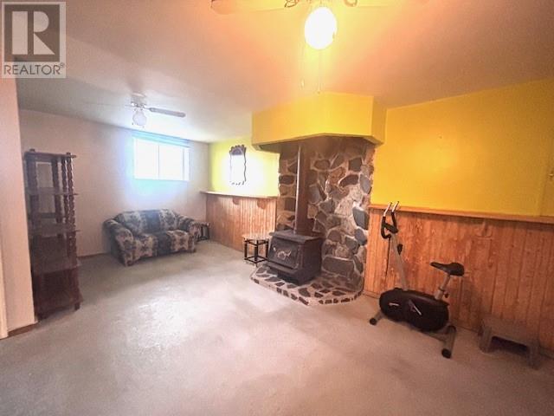
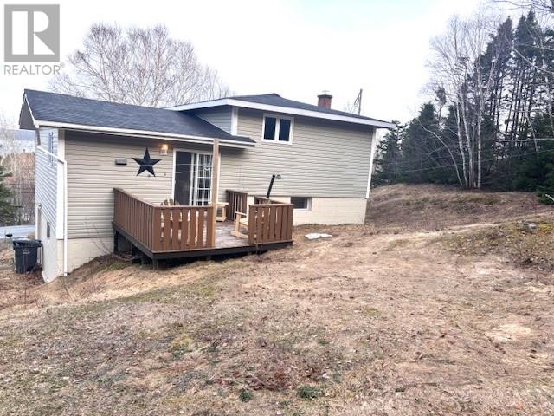
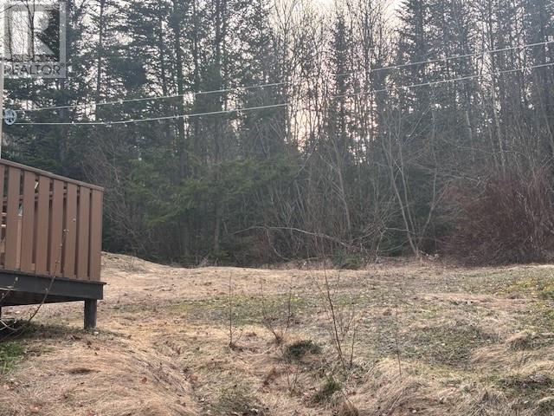
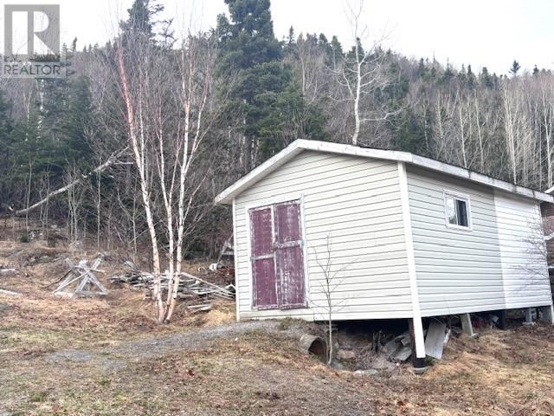
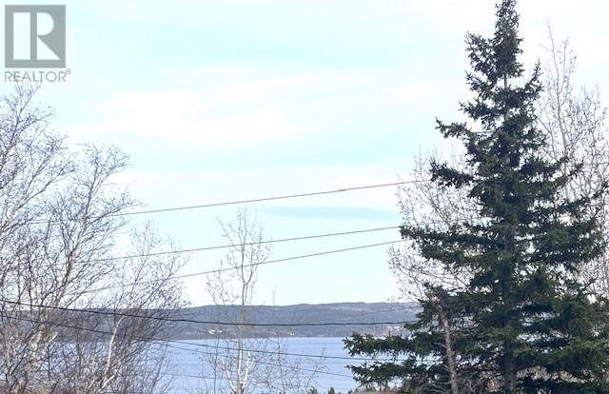
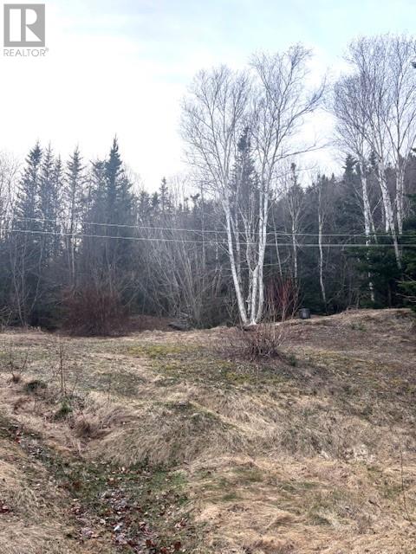
Located in a quiet, family-friendly neighborhood, this well-maintained split-level home offers comfort and functionality throughout. The upper level features three spacious bedrooms and a full bathroom, perfect for family living. On the main level, you’ll find a bright eat-in kitchen and a cozy living room—ideal for everyday living and entertaining. The lower level includes a recreation room and a convenient laundry area, providing additional living space and storage options. Situated on a large lot, the property boasts a paved driveway and a backyard shed, perfect for all your storage needs. Take in beautiful ocean views right from your living room window—adding a special touch to this charming home. (id:28789)
Property Details
| MLS® Number | 1297092 |
| Property Type | Single Family |
Building
| Bathroom Total | 1 |
| Bedrooms Above Ground | 3 |
| Bedrooms Total | 3 |
| Appliances | Refrigerator, Stove |
| Constructed Date | 1975 |
| Construction Style Attachment | Detached |
| Exterior Finish | Vinyl Siding |
| Flooring Type | Mixed Flooring |
| Foundation Type | Block |
| Heating Fuel | Electric |
| Heating Type | Baseboard Heaters |
| Roof Material | Asphalt Shingle |
| Roof Style | Unknown |
| Stories Total | 1 |
| Size Interior | 936 Sqft |
| Type | House |
| Utility Water | Municipal Water |
Land
| Acreage | No |
| Sewer | Municipal Sewage System |
| Size Irregular | 100x150 |
| Size Total Text | 100x150|under 1/2 Acre |
| Zoning Description | Res |
Rooms
| Level | Type | Length | Width | Dimensions |
|---|---|---|---|---|
| Second Level | Bath (# Pieces 1-6) | 10x7.6 | ||
| Second Level | Bedroom | 9.4 x 11.45 | ||
| Second Level | Bedroom | 9.9x 12 | ||
| Second Level | Bedroom | 11.42x 10.46 | ||
| Basement | Recreation Room | 10.4x 21 | ||
| Basement | Laundry Room | 7x8 | ||
| Main Level | Living Room | 11.55x15.84 | ||
| Main Level | Eat In Kitchen | 11.4x16 |
https://www.realtor.ca/real-estate/29706979/26-old-mill-road-clarenville
Contact Us
Contact us for more information

The trademarks REALTOR®, REALTORS®, and the REALTOR® logo are controlled by The Canadian Real Estate Association (CREA) and identify real estate professionals who are members of CREA. The trademarks MLS®, Multiple Listing Service® and the associated logos are owned by The Canadian Real Estate Association (CREA) and identify the quality of services provided by real estate professionals who are members of CREA. The trademark DDF® is owned by The Canadian Real Estate Association (CREA) and identifies CREA's Data Distribution Facility (DDF®)
October 09 2026 12:52:56
Newfoundland & Labrador Association of REALTORS®
Exit Realty Aspire - Clarenville