36 Grace Avenue Deer Lake, Newfoundland & Labrador A8A 0B6

$439,900
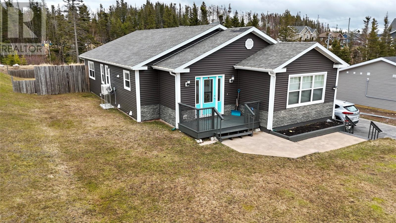
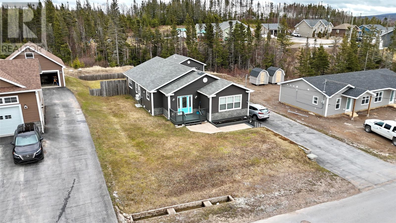
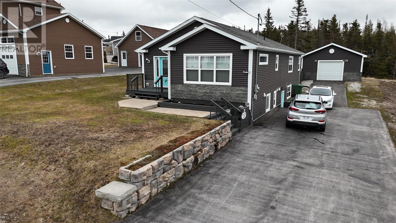
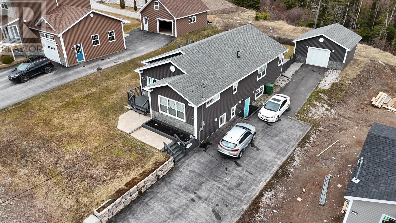
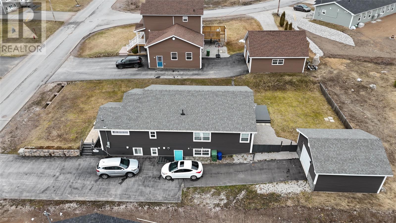
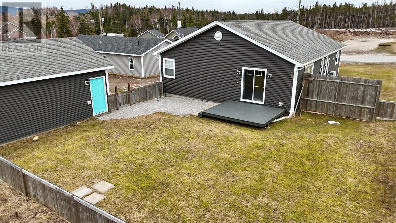
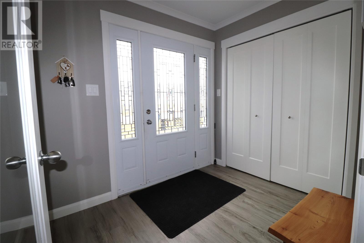
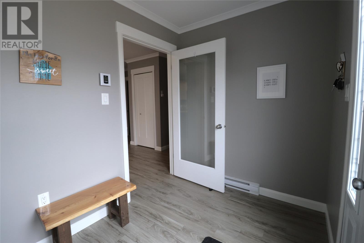
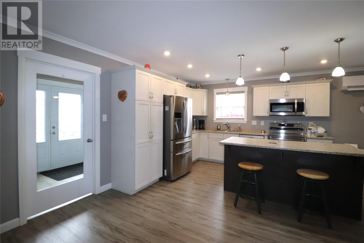
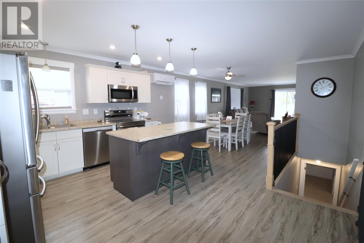
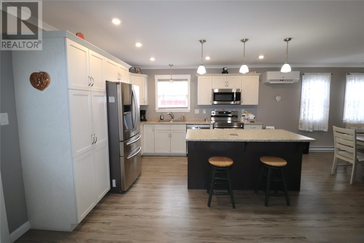
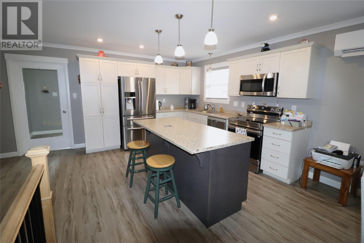
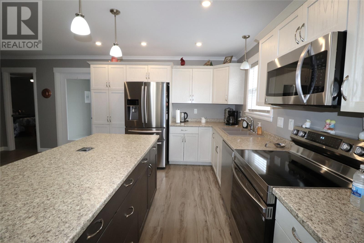
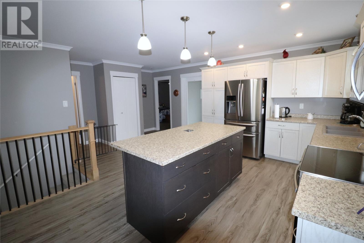
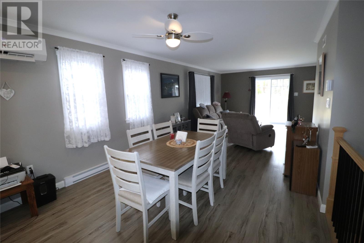
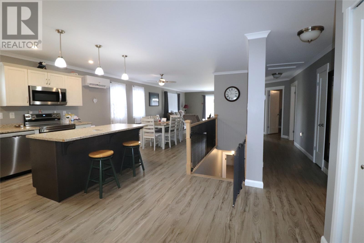
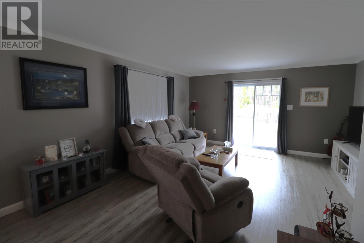
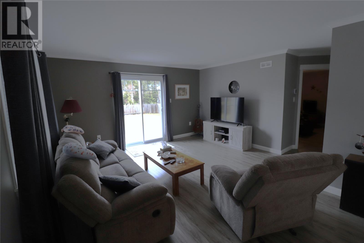
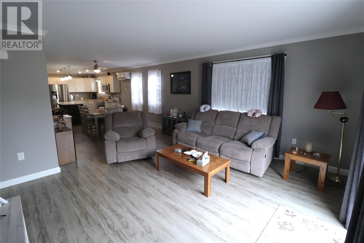
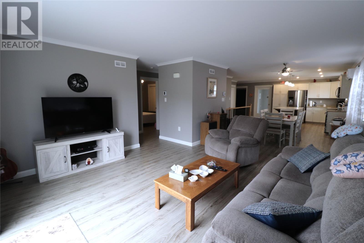
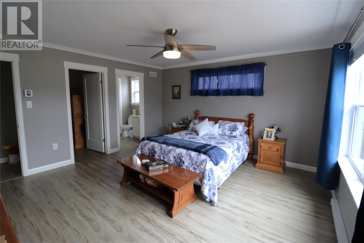
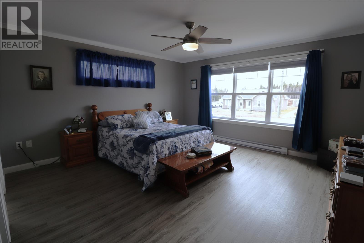
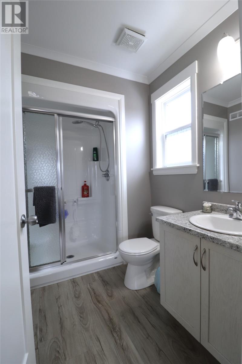
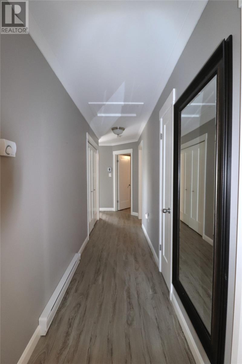
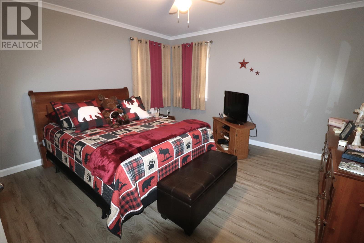
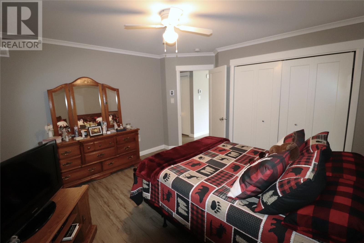
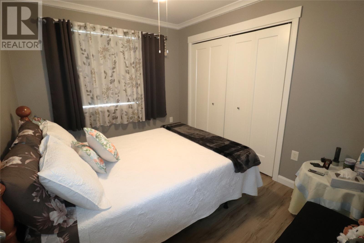
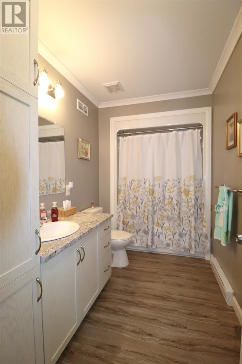
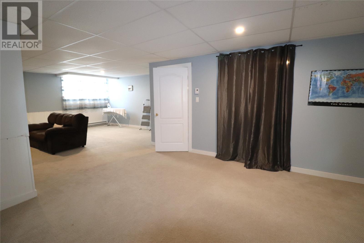
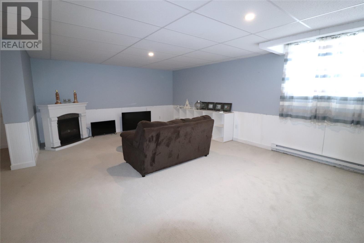
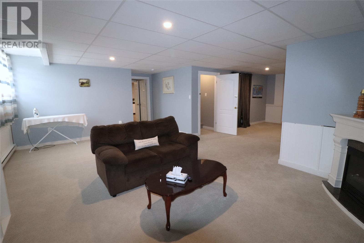
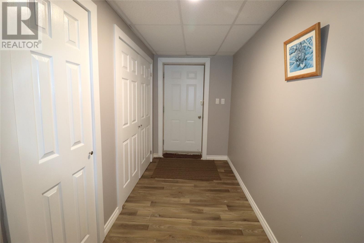
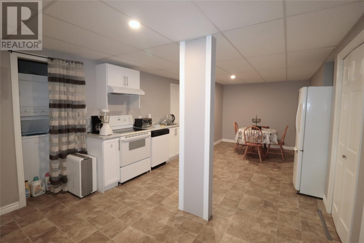
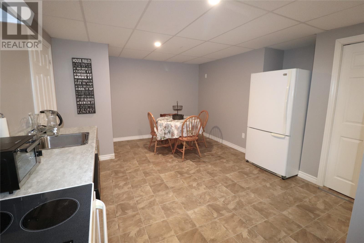
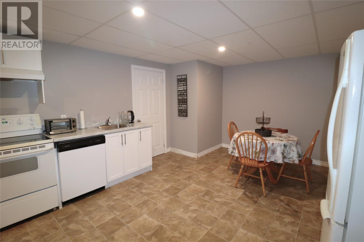
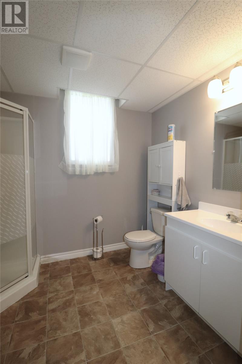
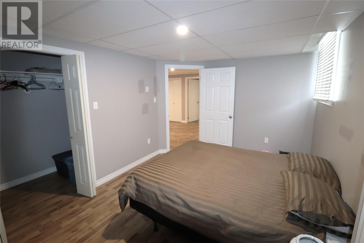
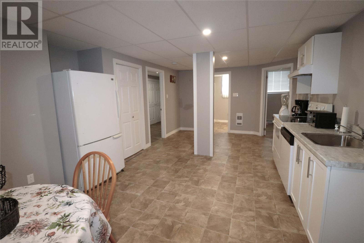
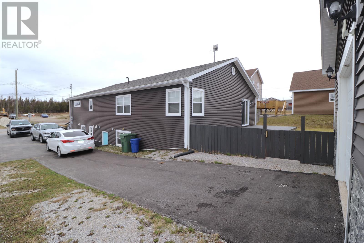
Welcome to this beautiful, modern family home offering a spacious and thoughtfully designed layout! With excellent curb appeal, this property features a paved driveway and a 20x20 detached garage—perfect for storage, hobbies, or parking. Step inside to a warm and inviting open-concept main living area, filled with natural light and ideal for both everyday living and entertaining. The stylish kitchen is the heart of the home, complete with a large eat-in island and seamless flow into the generous dining and living spaces. The main level offers three bedrooms, including a comfortable primary suite with a walk-in closet and private ensuite. You’ll also enjoy the convenience of main floor laundry and a well-appointed main bathroom. The lower level expands your living space with a large family room and plenty of storage. A walk-out basement entrance leads to a self-contained one-bedroom unit—perfect for an in-law suite, rental income, or Airbnb opportunity. Situated in Nichols Landing, one of Deer Lake’s most popular subdivisions, this energy-efficient home is built with R22 insulated walls and an R50 ceiling for year-round comfort. Don’t miss your opportunity to own this fantastic property—call today to book your viewing! (id:28789)
Property Details
| MLS® Number | 1296995 |
| Property Type | Single Family |
| Equipment Type | None |
| Rental Equipment Type | None |
Building
| Bathroom Total | 3 |
| Bedrooms Total | 4 |
| Appliances | Dishwasher, Refrigerator, Microwave, Stove, Washer, Dryer |
| Architectural Style | Bungalow |
| Constructed Date | 2016 |
| Construction Style Attachment | Detached |
| Cooling Type | Air Exchanger |
| Exterior Finish | Vinyl Siding |
| Flooring Type | Carpeted, Laminate, Other |
| Heating Fuel | Electric |
| Heating Type | Baseboard Heaters, Heat Pump, Mini-split |
| Stories Total | 1 |
| Size Interior | 3,272 Sqft |
| Type | House |
| Utility Water | Municipal Water |
Parking
| Detached Garage |
Land
| Access Type | Year-round Access |
| Acreage | No |
| Landscape Features | Not Landscaped |
| Sewer | Municipal Sewage System |
| Size Irregular | 80 X 130 |
| Size Total Text | 80 X 130|under 1/2 Acre |
| Zoning Description | Residential |
Rooms
| Level | Type | Length | Width | Dimensions |
|---|---|---|---|---|
| Lower Level | Not Known | WIC 3.7 x 7.7 | ||
| Lower Level | Not Known | 10.1 x 14.7 | ||
| Lower Level | Not Known | 3.7 x 3.8 | ||
| Lower Level | Not Known | bath 3pc 7x8.8 | ||
| Lower Level | Not Known | 11.10 x 14.9 | ||
| Lower Level | Not Known | 8.0 x 8.11 | ||
| Lower Level | Not Known | 5.5 x 14.6 | ||
| Lower Level | Storage | 10.11 x 14.5 | ||
| Lower Level | Family Room | 14.6 x 20.8 | ||
| Lower Level | Not Known | 14.7 x 14.10 | ||
| Main Level | Ensuite | 8.4 X 5.9 | ||
| Main Level | Laundry Room | 3.5 X 5.9 | ||
| Main Level | Bath (# Pieces 1-6) | 5.9 X 10.9 | ||
| Main Level | Bedroom | 9 X 10.9 | ||
| Main Level | Bedroom | 13 X 12.9 | ||
| Main Level | Primary Bedroom | 14.6 X 15 | ||
| Main Level | Porch | 6.7 X 8.9 | ||
| Main Level | Kitchen | 12 X 10.5 | ||
| Main Level | Dining Room | 13 X 11.5 | ||
| Main Level | Living Room | 15 X 14.10 | ||
| Other | Other | 20x20 |
https://www.realtor.ca/real-estate/29700150/36-grace-avenue-deer-lake
Contact Us
Contact us for more information

The trademarks REALTOR®, REALTORS®, and the REALTOR® logo are controlled by The Canadian Real Estate Association (CREA) and identify real estate professionals who are members of CREA. The trademarks MLS®, Multiple Listing Service® and the associated logos are owned by The Canadian Real Estate Association (CREA) and identify the quality of services provided by real estate professionals who are members of CREA. The trademark DDF® is owned by The Canadian Real Estate Association (CREA) and identifies CREA's Data Distribution Facility (DDF®)
June 16 2026 04:37:30
Newfoundland & Labrador Association of REALTORS®
RE/MAX Realty Professionals Ltd. - Deer Lake