6 Oak Street Gander, Newfoundland & Labrador A1V 0G6

$489,000
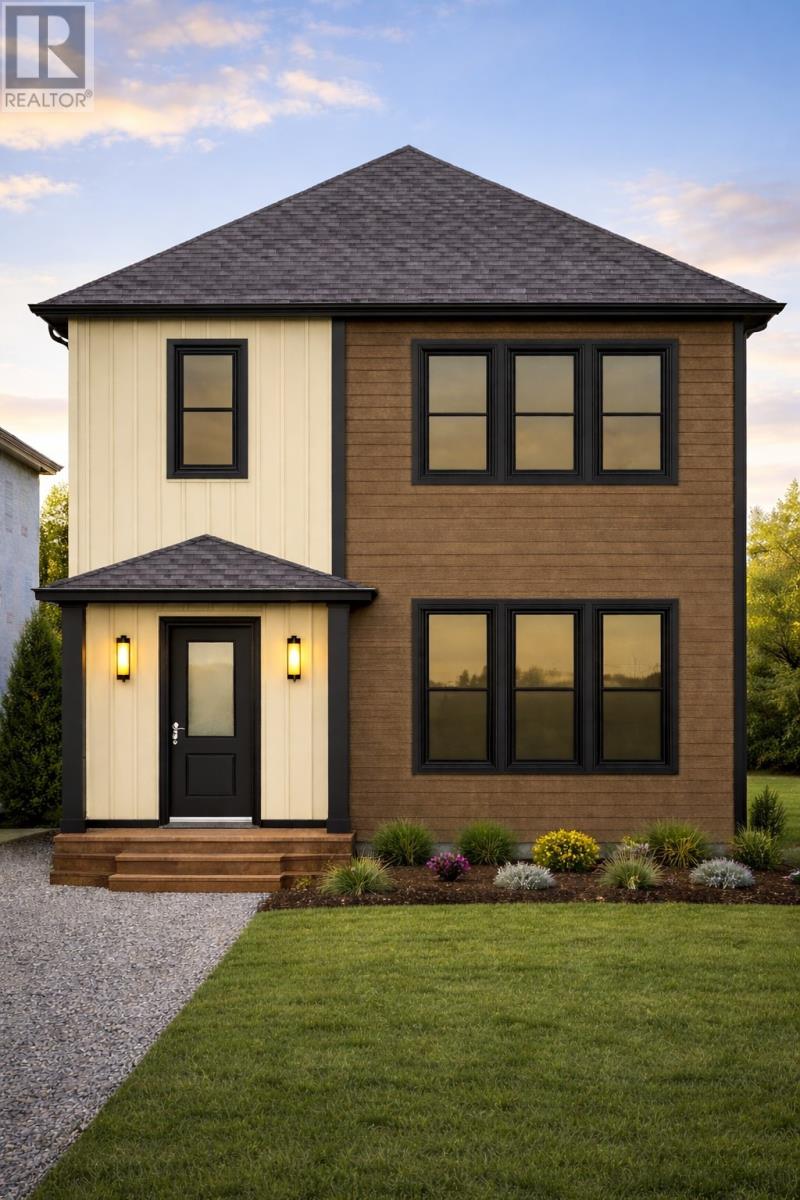
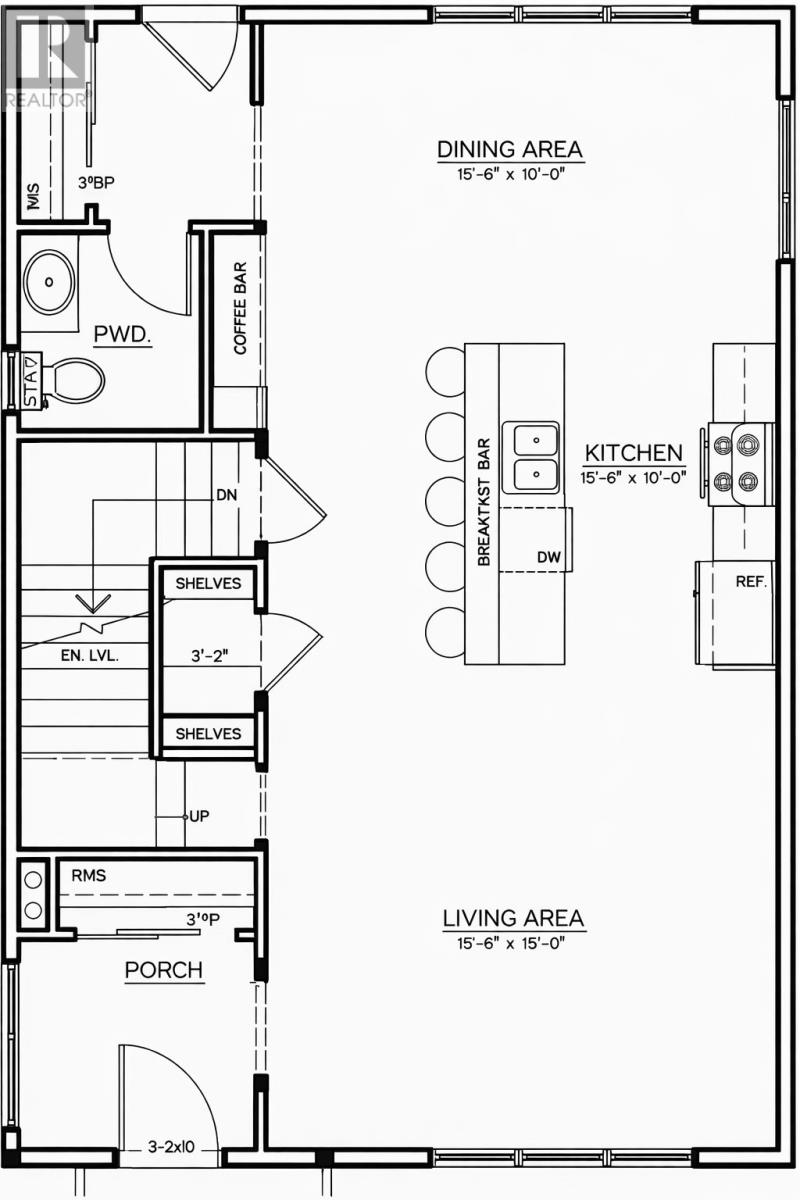
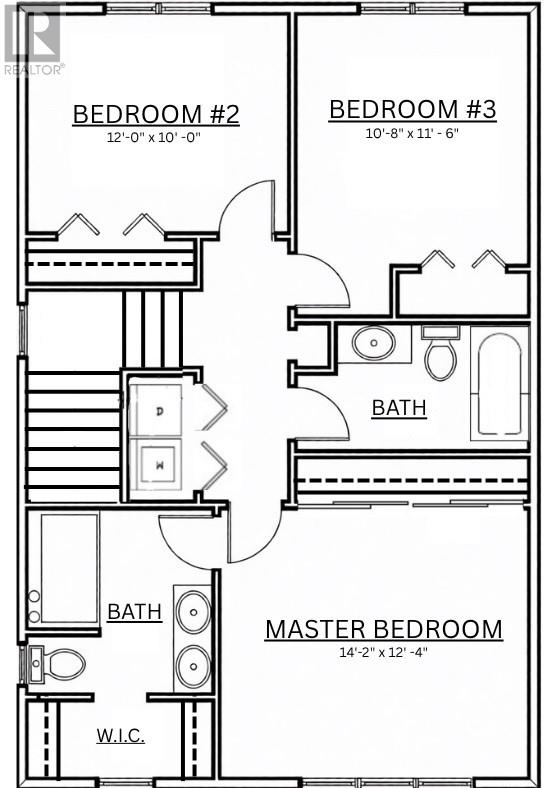
Welcome to a thoughtfully designed two-storey home in one of Gander’s most sought-after neighbourhoods. This home offers the space families need with a layout that simply works. The main level features open-concept living, complete with a welcoming front porch, walk-in pantry, and a practical mudroom with half bath at the rear—perfect for everyday use and easy access to the backyard. Upstairs, you’ll find a comfortable primary bedroom with ensuite and walk-in closet, along with two additional bedrooms and a full bath. The undeveloped basement provides room to grow, whether you’re planning a rec room, additional bedrooms, or extra storage. A mini split heat pump is included for energy efficiency, along with generous allowances so you can personalize finishes and make the home your own. A strong option for anyone looking for a new build in a location that continues to be in high demand. (id:28789)
Property Details
| MLS® Number | 1296333 |
| Property Type | Single Family |
Building
| Bathroom Total | 3 |
| Bedrooms Above Ground | 3 |
| Bedrooms Total | 3 |
| Architectural Style | 2 Level |
| Constructed Date | 2026 |
| Cooling Type | Air Exchanger |
| Exterior Finish | Shingles, Vinyl Siding |
| Flooring Type | Other |
| Foundation Type | Concrete |
| Half Bath Total | 1 |
| Heating Fuel | Electric |
| Heating Type | Baseboard Heaters, Mini-split |
| Stories Total | 2 |
| Size Interior | 1,728 Sqft |
| Type | House |
| Utility Water | Municipal Water |
Land
| Acreage | No |
| Sewer | Municipal Sewage System |
| Size Irregular | 40 X 16 |
| Size Total Text | 40 X 16|under 1/2 Acre |
| Zoning Description | Residential |
Rooms
| Level | Type | Length | Width | Dimensions |
|---|---|---|---|---|
| Second Level | Bedroom | 12.0 x 10.0 | ||
| Second Level | Bedroom | 10.8 x 11.6 | ||
| Second Level | Bath (# Pieces 1-6) | 9.6 x 6.2 | ||
| Second Level | Ensuite | 9.2 x 8.10 | ||
| Second Level | Primary Bedroom | 14.2 x 12.4 | ||
| Main Level | Bath (# Pieces 1-6) | 6.2 x 6.4 | ||
| Main Level | Porch | 7.2 x 6.4 | ||
| Main Level | Living Room | 15.6 x 15.0 | ||
| Main Level | Kitchen | 15.6 x 10.0 | ||
| Main Level | Dining Room | 15.6 x 10.0 |
https://www.realtor.ca/real-estate/29627306/6-oak-street-gander
Contact Us
Contact us for more information

The trademarks REALTOR®, REALTORS®, and the REALTOR® logo are controlled by The Canadian Real Estate Association (CREA) and identify real estate professionals who are members of CREA. The trademarks MLS®, Multiple Listing Service® and the associated logos are owned by The Canadian Real Estate Association (CREA) and identify the quality of services provided by real estate professionals who are members of CREA. The trademark DDF® is owned by The Canadian Real Estate Association (CREA) and identifies CREA's Data Distribution Facility (DDF®)
June 16 2026 04:38:19
Newfoundland & Labrador Association of REALTORS®
Exp Realty